
8533 River District Crossing #1002, Vancouver
1 / 19
For Sale
$579,900
1 bd · 1 ba · 581 sq ft

8533 River District Crossing #1002, Vancouver V5S 0H2

MLS®# R3163329

Est. mortgage
$2,200/mo
Property taxes $1,816.53/yr

About This Home

Property Type
Condo, Apartment/Condo
Parking
1 parking
MLS #
R3163329
Size
581 sqft
Basement
None
Tax
$1,816.53 /yr
Year Built
2020
Maintenance Fee
$424.95 /mo
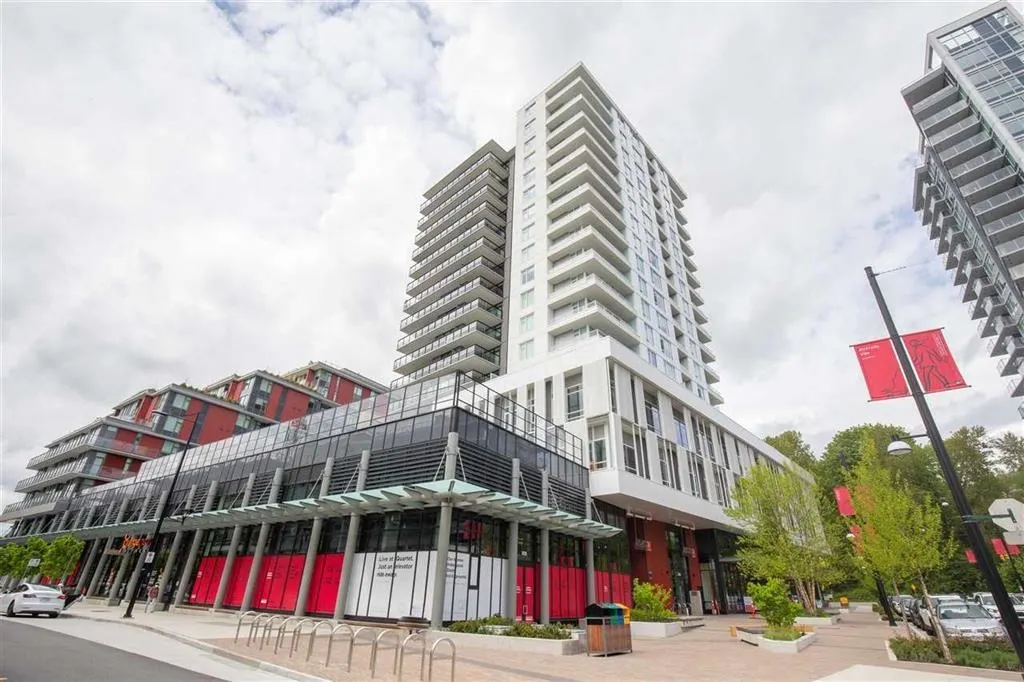
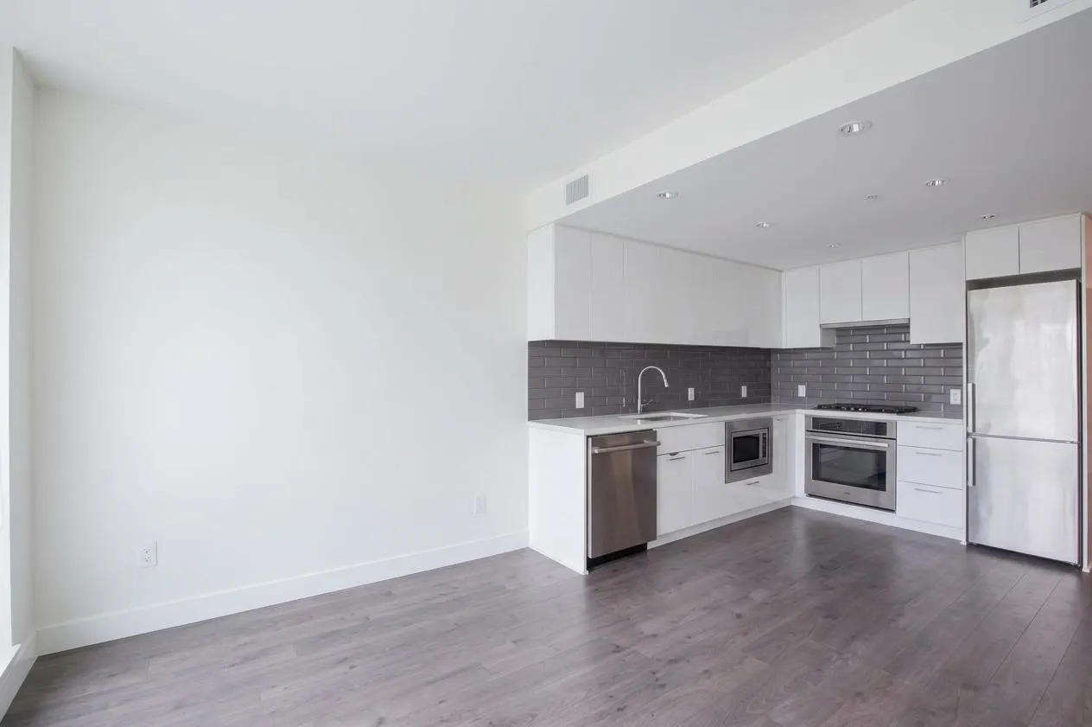
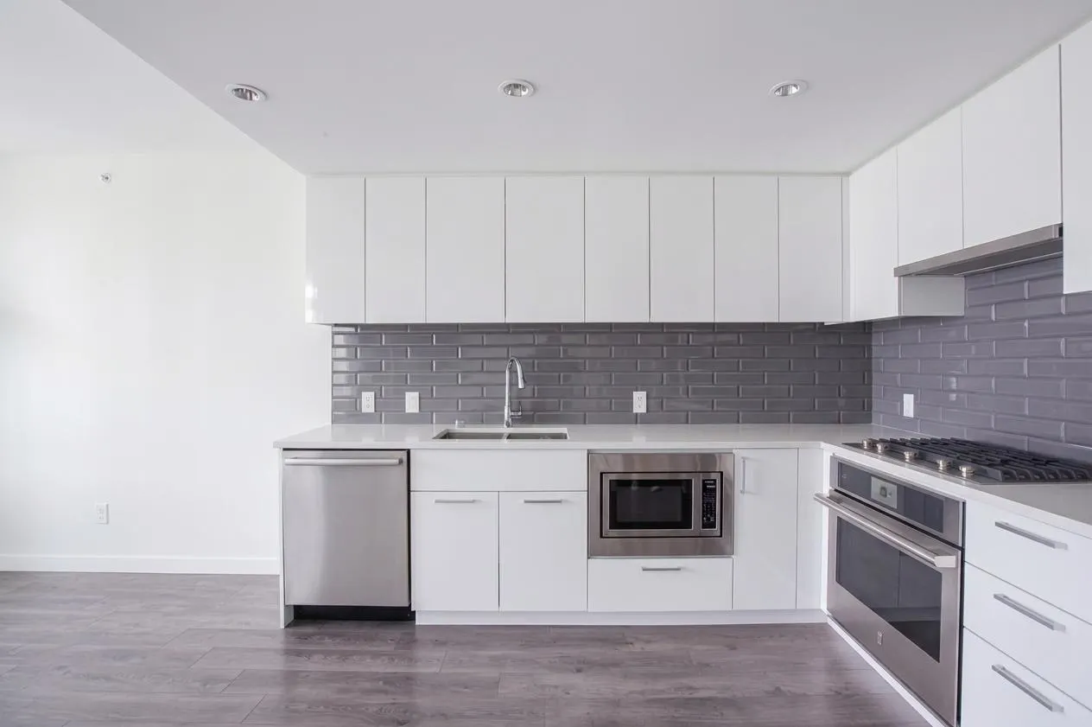
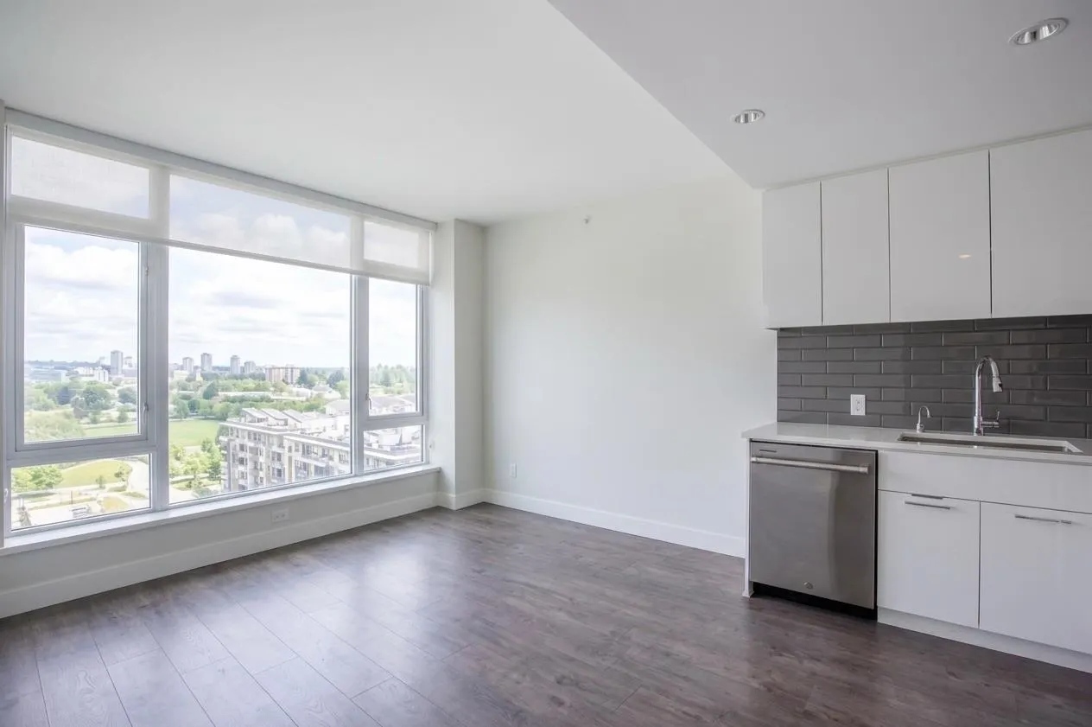
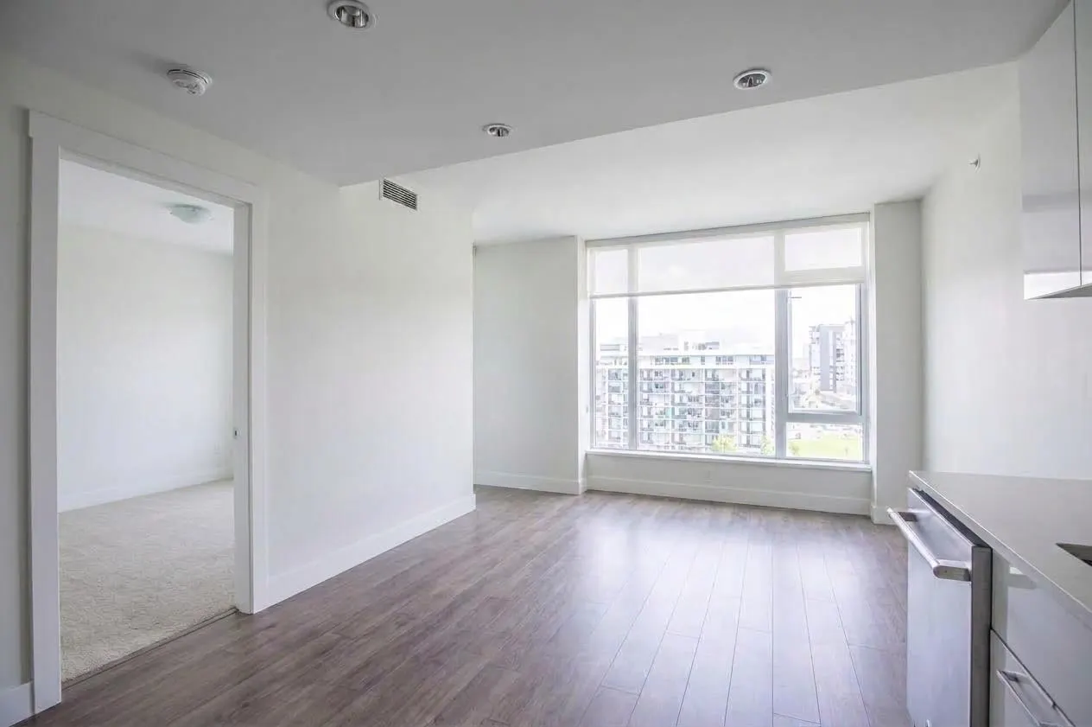
Welcome to Encore at Quartet in Vancouver’s vibrant River District! Ideal for small families or investors, this sleek 1-bedroom plus den features luxury JennAir stainless steel appliances, premium quartz countertops, durable laminate flooring throughout, and a Wi-Fi-enabled Nest Smart Thermostat for effortless climate control. Enjoy resort-style amenities, including an indoor pool, sauna/steam room, fully equipped gym, squash and basketball courts, dance studio, lounge, rooftop garden, children’s playroom, and concierge service. Steps from Save-—On-Foods, Shoppers Drug Mart, cafes, and banks.Includes 1 parking space & 1 storage locker / Call today to schedule your private tour!

Property Details

Full Property Details

Interior

Bedrooms
1
Washrooms
1
Square Footage
581 sqft
Basement
None
Heating Type
Forced Air,Heat Pump
Kitchens
1
Floor Finish
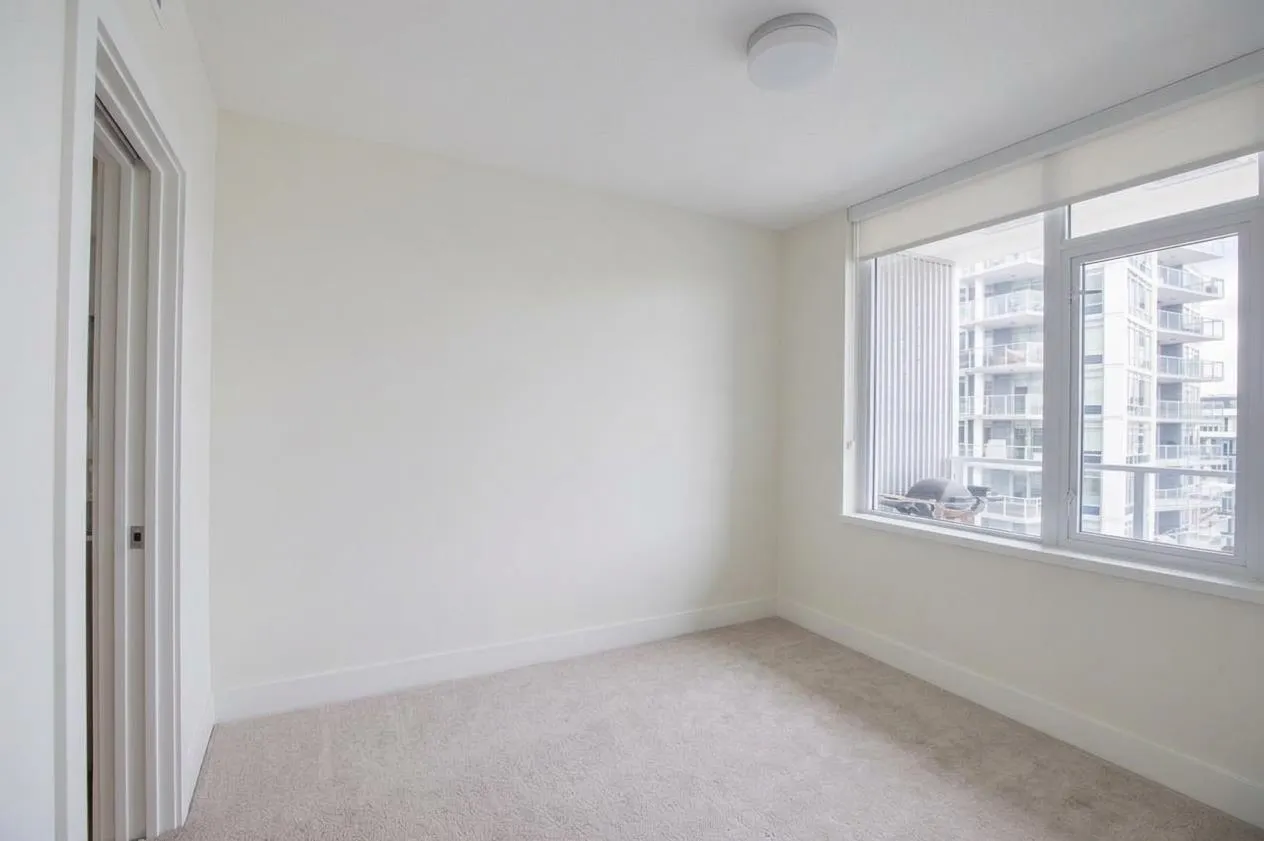
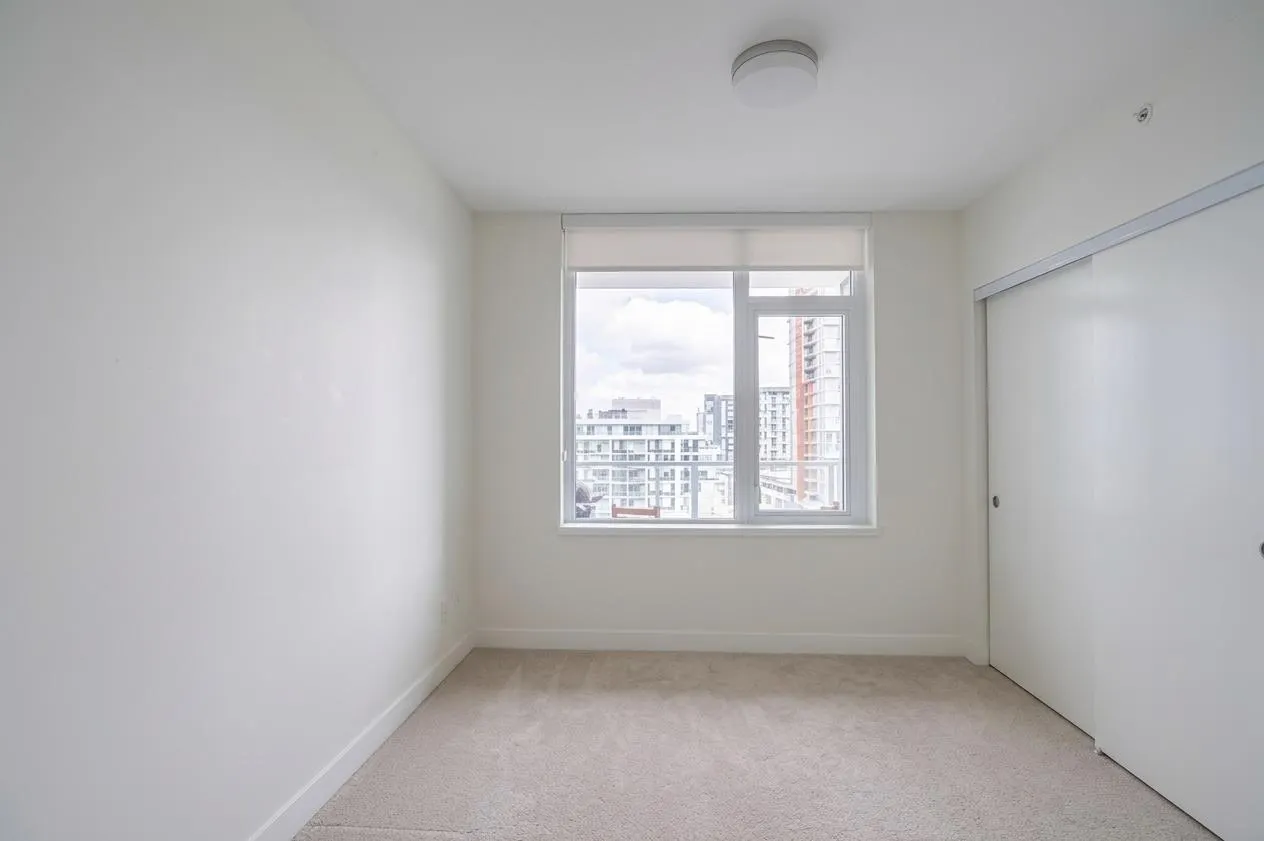
Laminate,Mixed,Tile,Carpet
Den
Yes

Exterior

View
Open City & River
Waterfront
No
Parking Spaces
1
Total Parking Spaces
-
Garage Spaces
-
Zoning
RM5
Roof
Other

Building Description

Property Type
Multi Family,Residential Attached
Home Type
Condo
Subtype
Apartment/Condo
Year Built
2020
Exterior
Concrete,Concrete (Exterior),Glass (Exterior),Mixed (Exterior)
Water Supply
Public
No. Floor Levels
1
Pets Allowed
Cats OK,Dogs OK,Number Limit (Two),Yes With Restrictions

Community

Community
South Marine
Area Code
Vancouver East

Taxes & Fees

Taxes
$1,816.53 /yr
Tax Year
2026
Maintenance Fee
$424.95 /mo

Other

Pets
Cats OK,Dogs OK,Number Limit (Two),Yes With Restrictions

Room Types

Room Dimensions Area Description
Kitchen 10'7 x 10'11 115.53 sqft -
Living Room 9'4 x 13'2 122.89 sqft -
Primary Bedroom 9'2 x 10'1 92.43 sqft -
Den 4'10 x 7'10 37.86 sqft -
Jess Kuang
Jess Kuang
Sutton Group - 1st West Realty
Listed by Peter Kim PREC*
65 days on site
Listing Broker
Sutton Group - 1st West Realty
Courtesy
Sutton Group - 1st West Realty

Similar homes for sale in Vancouver

Explore Vancouver

This representation is based in whole or in part on data generated by the Chilliwack & District Real Estate Board, Fraser Valley Real Estate Board or Greater Vancouver REALTORS® which assumes no responsibility for its accuracy. Copyright 2026 by the Greater Vancouver REALTORS®, Fraser Valley Real Estate Board, Chilliwack and District Real Estate Board, and BC Northern Real Estate Board. All Rights Reserved.
Powered by AgentLocator







