
3645 Dundas Street #1, Vancouver
1 / 29
For Sale
$1,449,900
3 bd · 4 ba · 1,513 sq ft

3645 Dundas Street #1, Vancouver V5K 1S3

MLS®# R3163277

Est. mortgage
$5,500/mo

About This Home

Property Type
Townhome, Half Duplex, 3 Storey
Parking
1 garage, 1 parking
MLS #
R3163277
Size
1513 sqft
Basement
None
Lot size
3977.00 sqft
Year Built
2026
Maintenance Fee
$ 0 /mo
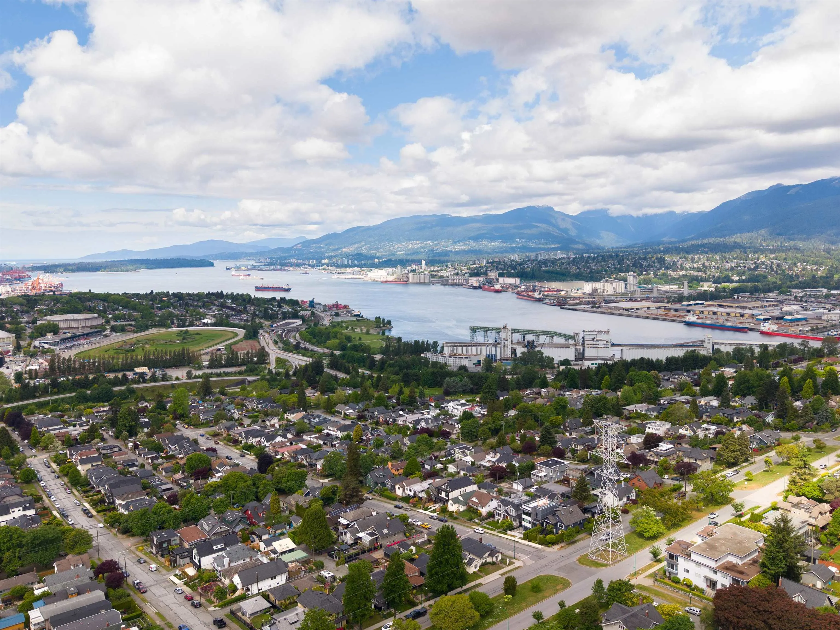
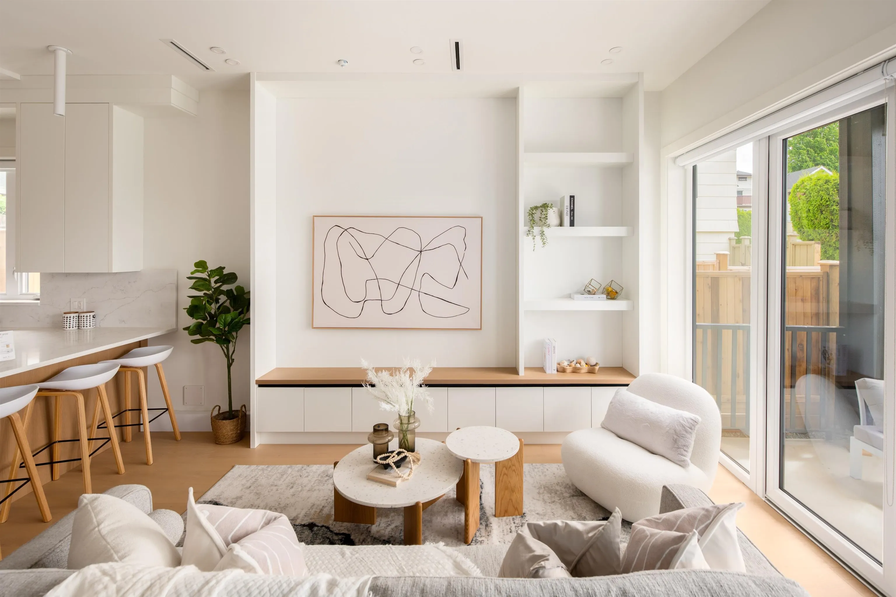
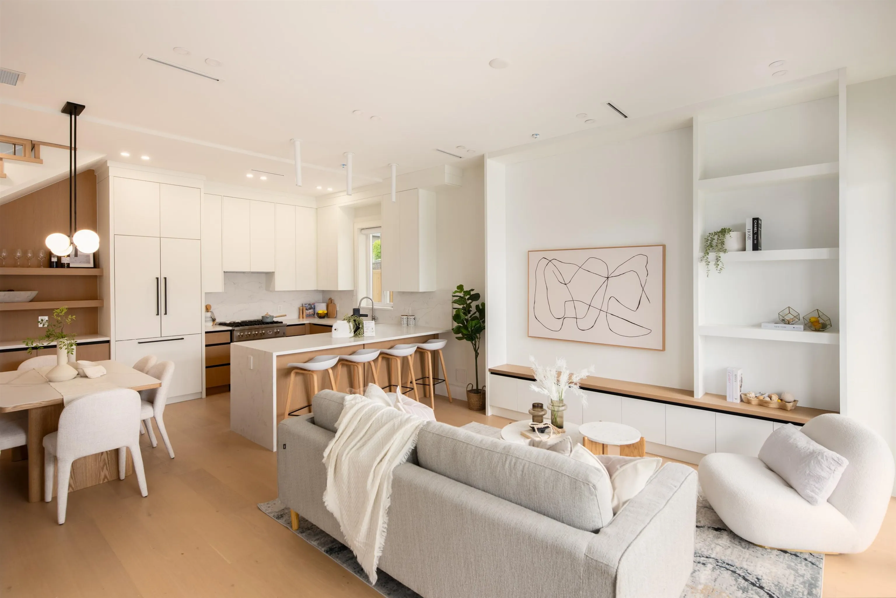
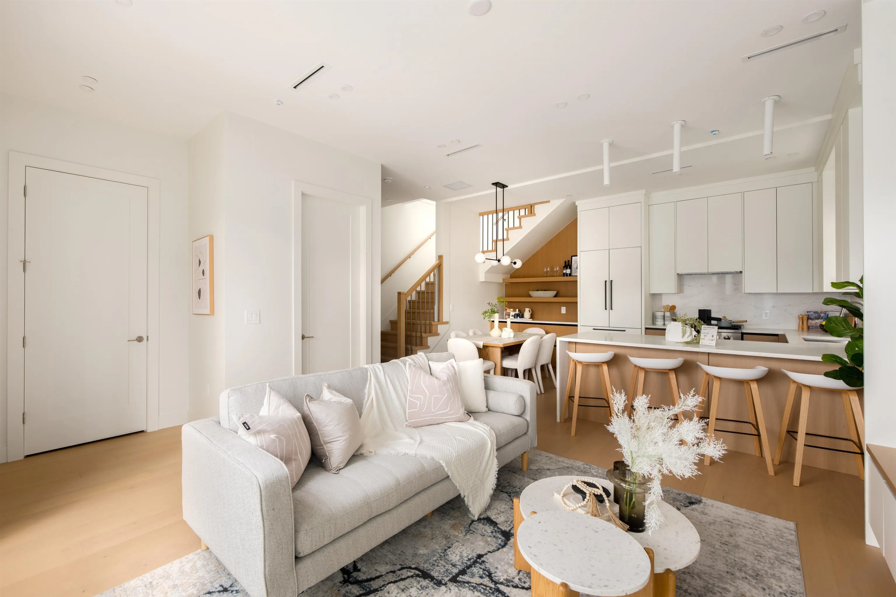
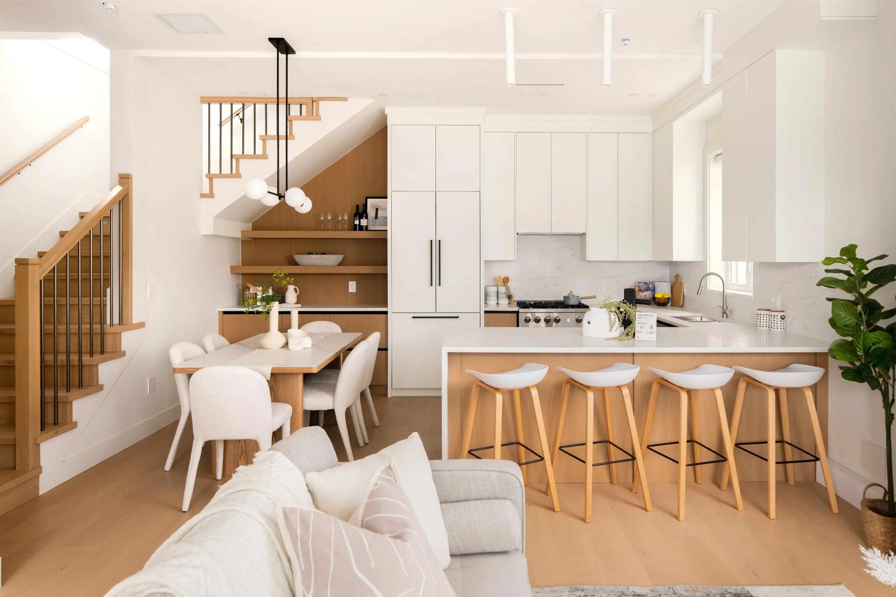
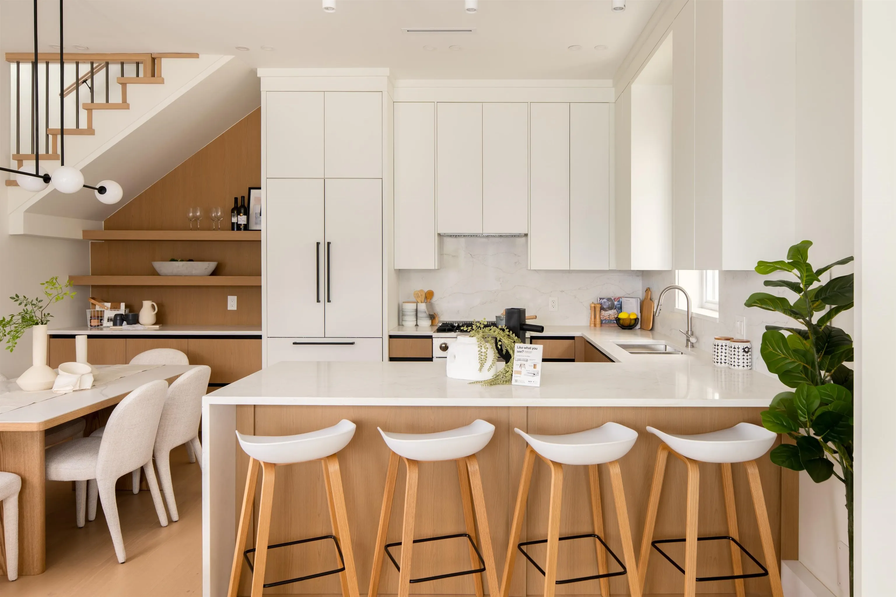
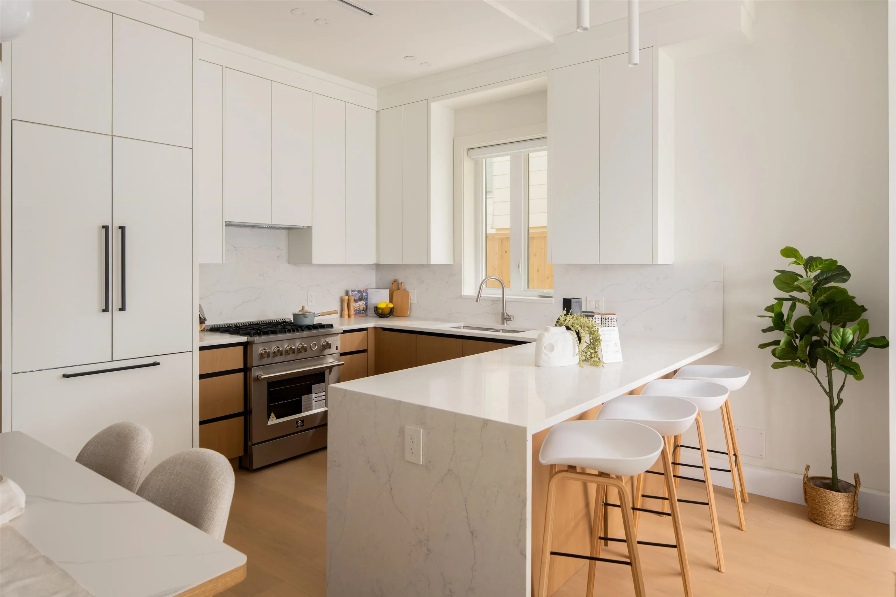
View home in Hastings Sunrise with a bright south-facing front with standout outlooks in every direction. Wake up to soft tree-lined views & unwind upstairs with water, mountain, & city views from the top-floor balcony. Inside, custom interiors bring a clean, modern feel, paired with engineered hardwood floors & air conditioning for everyday comfort. The main level offers an open living and dining space anchored by custom millwork & a well-planned kitchen with gas range and a coffee/bar station. French doors lead to a private south-facing yard with a 20’ x 10’ walk-out patio, creating an easy indoor-outdoor lifestyle. Upstairs features 3 generous bedrooms, each with its own ensuite. Walkable location where you can take advantage of Hastings Sunrise & Vancouver Heights.

Property Details

Amenities & Utilities

In Unit

Full Property Details

Interior

Bedrooms
3
Washrooms
4
Square Footage
1513 sqft
Basement
None
Heating Type
Electric,Heat Pump
Kitchens
1
Floor Finish
Hardwood
Den
No

Exterior

Front
32.60
Lot Size (Sq Ft)
3977.00
View
City & Water
Waterfront
No
Parking Spaces
1
Total Parking Spaces
-
Garage Spaces
1
Zoning
R1-1
Roof
Asphalt

Building Description

Style
3 Storey
Property Type
Duplex,Residential Attached
Home Type
Townhome
Subtype
Half Duplex
Year Built
2026
Exterior
Frame Wood,Mixed (Exterior)
Water Supply
Public
No. Floor Levels
3
Pets Allowed
Yes With Restrictions

Community

Community
Hastings Sunrise
Area Code
Vancouver East

Taxes & Fees

Tax Year
2026
Maintenance Fee
$ 0 /mo

Other

Virtual Tour Link
Pets
Yes With Restrictions

Room Types

Room Dimensions Area Description
Foyer 5'3 x 17'7 92.31 sqft -
Living Room 6'1 x 14'3 86.69 sqft -
Dining Room 8'0 x 13'4 106.67 sqft -
Kitchen 8'0 x 10'6 84 sqft -
Primary Bedroom 12'0 x 13'0 156 sqft -
Walk-In Closet 4'11 x 7'8 37.69 sqft -
Bedroom 10'7 x 12'8 134.06 sqft -
Bedroom 12'0 x 15'6 186 sqft -
Jess Kuang
Jess Kuang
Sutton Group - 1st West Realty
Listed by T.J. Almodovar PREC*
66 days on site
Listing Broker
Macdonald Realty
Courtesy
Macdonald Realty

Similar homes for sale in Vancouver

Explore Vancouver

This representation is based in whole or in part on data generated by the Chilliwack & District Real Estate Board, Fraser Valley Real Estate Board or Greater Vancouver REALTORS® which assumes no responsibility for its accuracy. Copyright 2026 by the Greater Vancouver REALTORS®, Fraser Valley Real Estate Board, Chilliwack and District Real Estate Board, and BC Northern Real Estate Board. All Rights Reserved.
Powered by AgentLocator






