38030 Seventh Avenue, Squamish
1 / 40
For Sale
$1,995,000
9 bd · 8 ba · 5,307 sq ft

38030 Seventh Avenue, Squamish V8B 0J7

MLS®# R3163255

Est. mortgage
$7,568/mo
Property taxes $7,498.86/yr

About This Home

Property Type
Other, 3 Storey
Parking
1 garage, 5 parking
MLS #
R3163255
Size
5307 sqft
Basement
None
Lot size
6000.00 sqft
Tax
$7,498.86 /yr
Year Built
2005
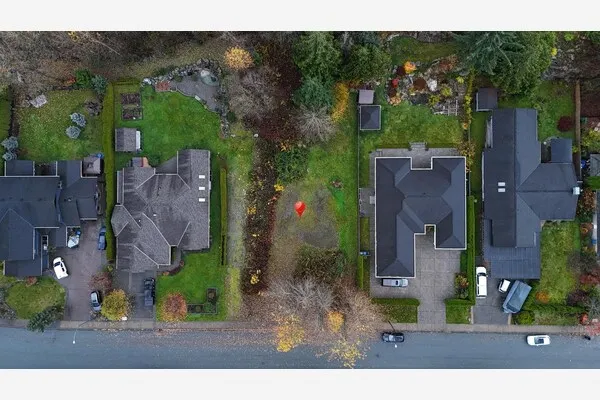
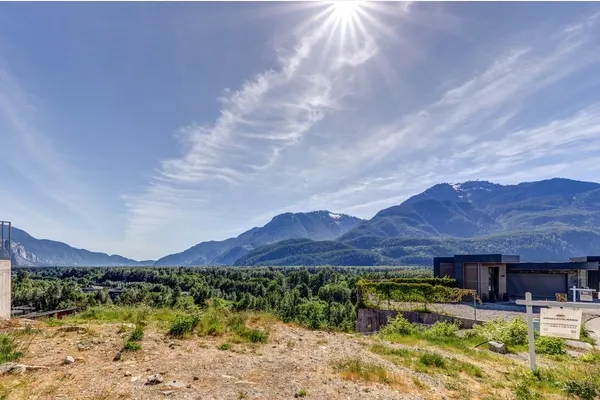
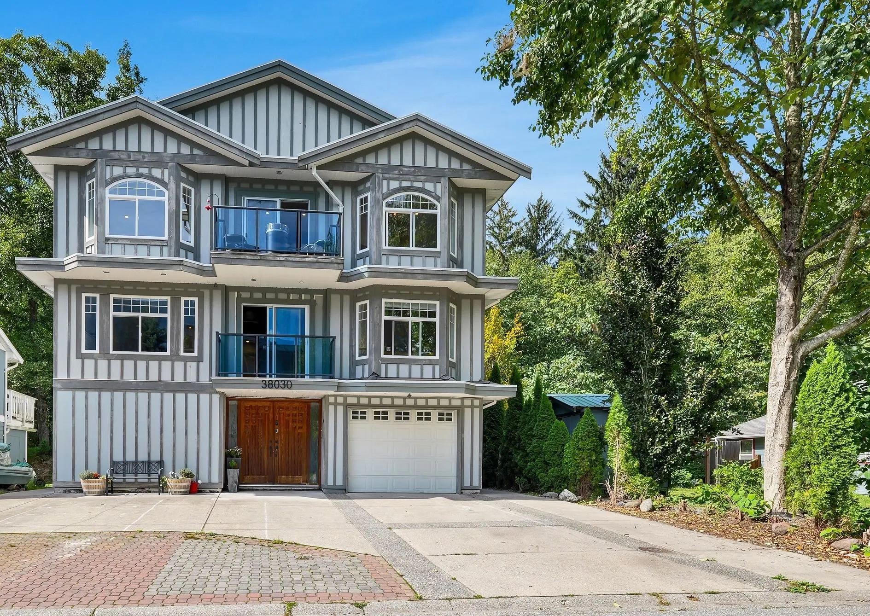
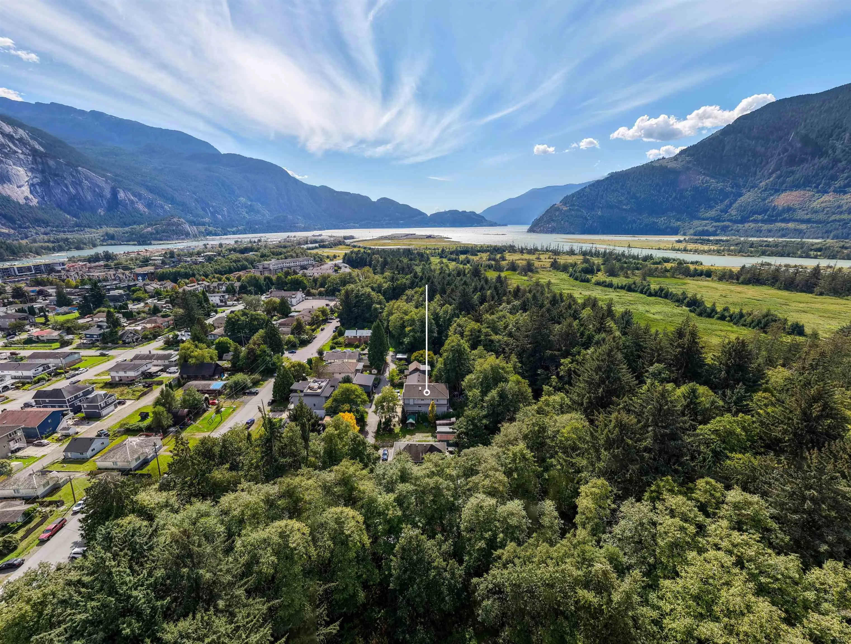
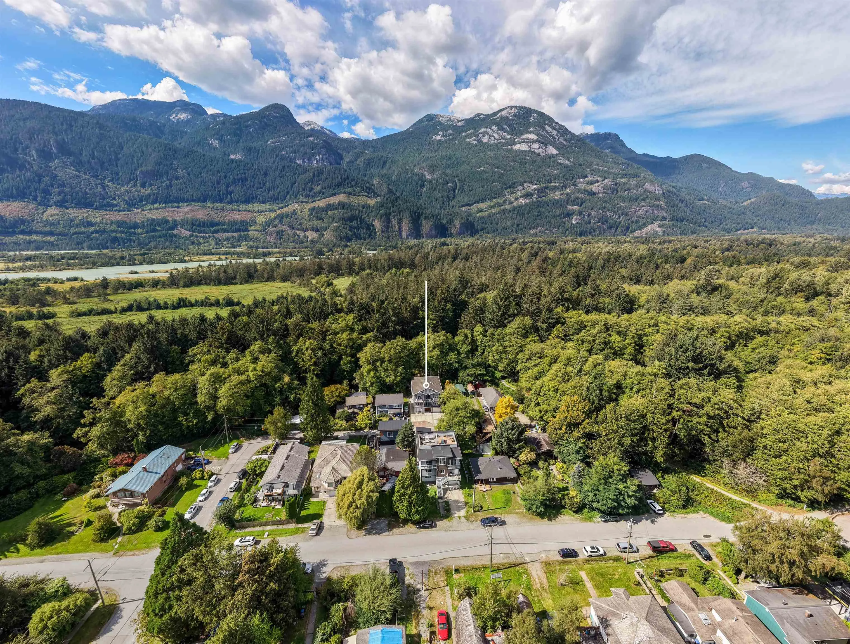
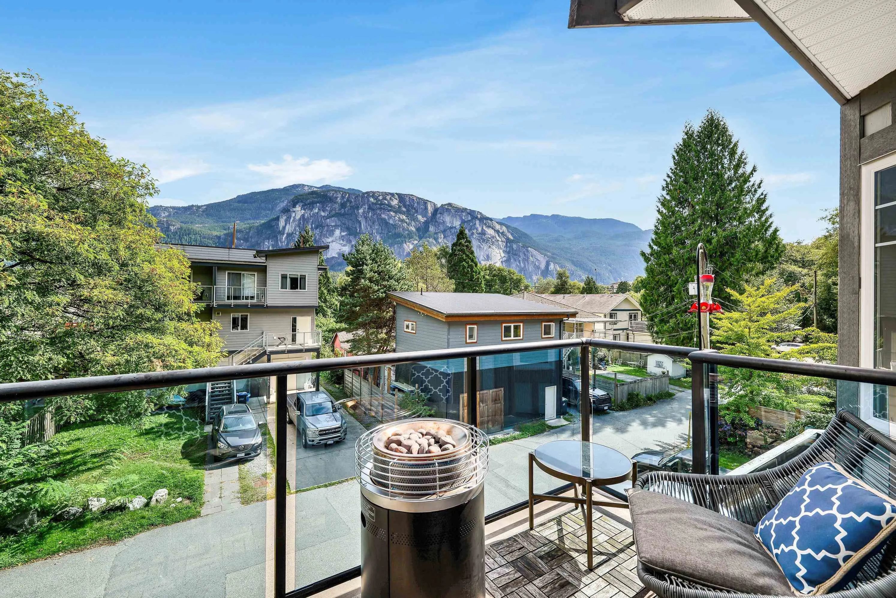
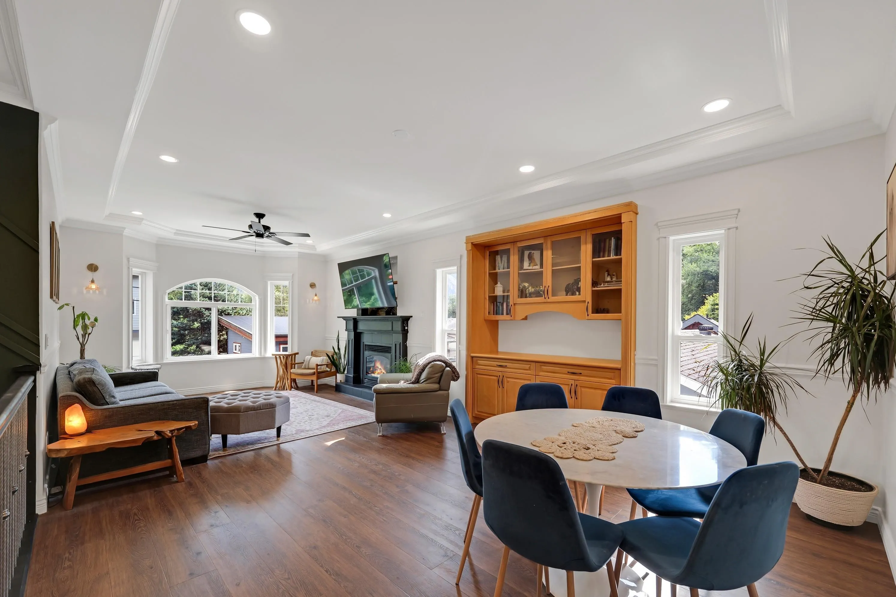
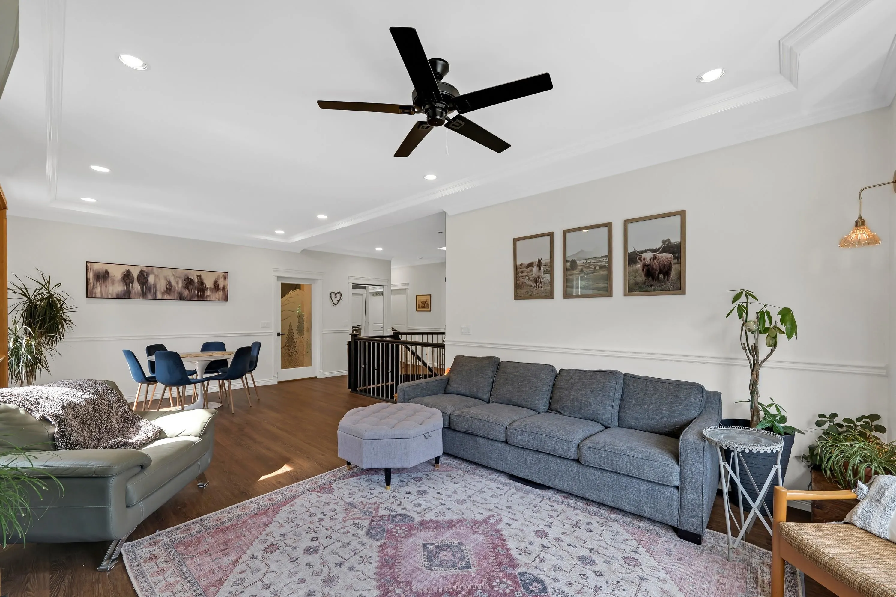
RARE OASIS backing directly onto the Squamish Estuary w/ privacy & iconic views of the Stawamus Chief! Spanning 5,300 sq.ft. across 3 levels, this expansive property offers exceptional scale, flexible multi-generational zones & private accommodation space. Upper primary residence features 9-ft ceilings, 3 bedrooms, office, 3 baths, spacious living areas, 2 fireplaces, private laundry & 3 decks overlooking estuary + Chief. Middle & lower levels provide self-contained living areas, secondary kitchens, guest/family accommodations, separate entrances + shared laundry rm w/ storage lockers. Enjoy radiant heat, garage, ample parking & a lush yard on this 6000 SF lot on a quiet no-through street steps to amenities + trails. Amazing investment property - don't miss this unique opportunity!

Property Details

Amenities & Utilities

Common Area

Full Property Details

Interior

Bedrooms
9
Washrooms
8
Square Footage
5307 sqft
Basement
None
Heating Type
Hot Water,Natural Gas,Radiant
Kitchens
5
Floor Finish
Laminate,Mixed,Tile
Den
No

Exterior

Front
60.00
Lot Size (Sq Ft)
6000.00
View
Chief + Estuary
Waterfront
No
Parking Spaces
5
Total Parking Spaces
-
Garage Spaces
1
Zoning
RS2
Roof
Tile

Building Description

Style
3 Storey
Property Type
Multi Family
Home Type
Other
Subtype
Other
Year Built
2005
Exterior
Frame Wood,Mixed (Exterior),Vinyl Siding
Water Supply
Public
No. Floor Levels
3

Community

Community
Downtown SQ
Area Code
Squamish

Taxes & Fees

Taxes
$7,498.86 /yr
Tax Year
2026

Other

Virtual Tour Link

Room Types

Room Dimensions Area Description
Living Room 13'10 x 12'1 167.15 sqft -
Kitchen 7'8 x 12'2 93.28 sqft -
Bedroom 11'6 x 12'2 139.92 sqft -
Living Room 10' x 11'3 112.5 sqft -
Kitchen 6'4 x 18'6 117.17 sqft -
Bedroom 17'9 x 15'9 279.56 sqft -
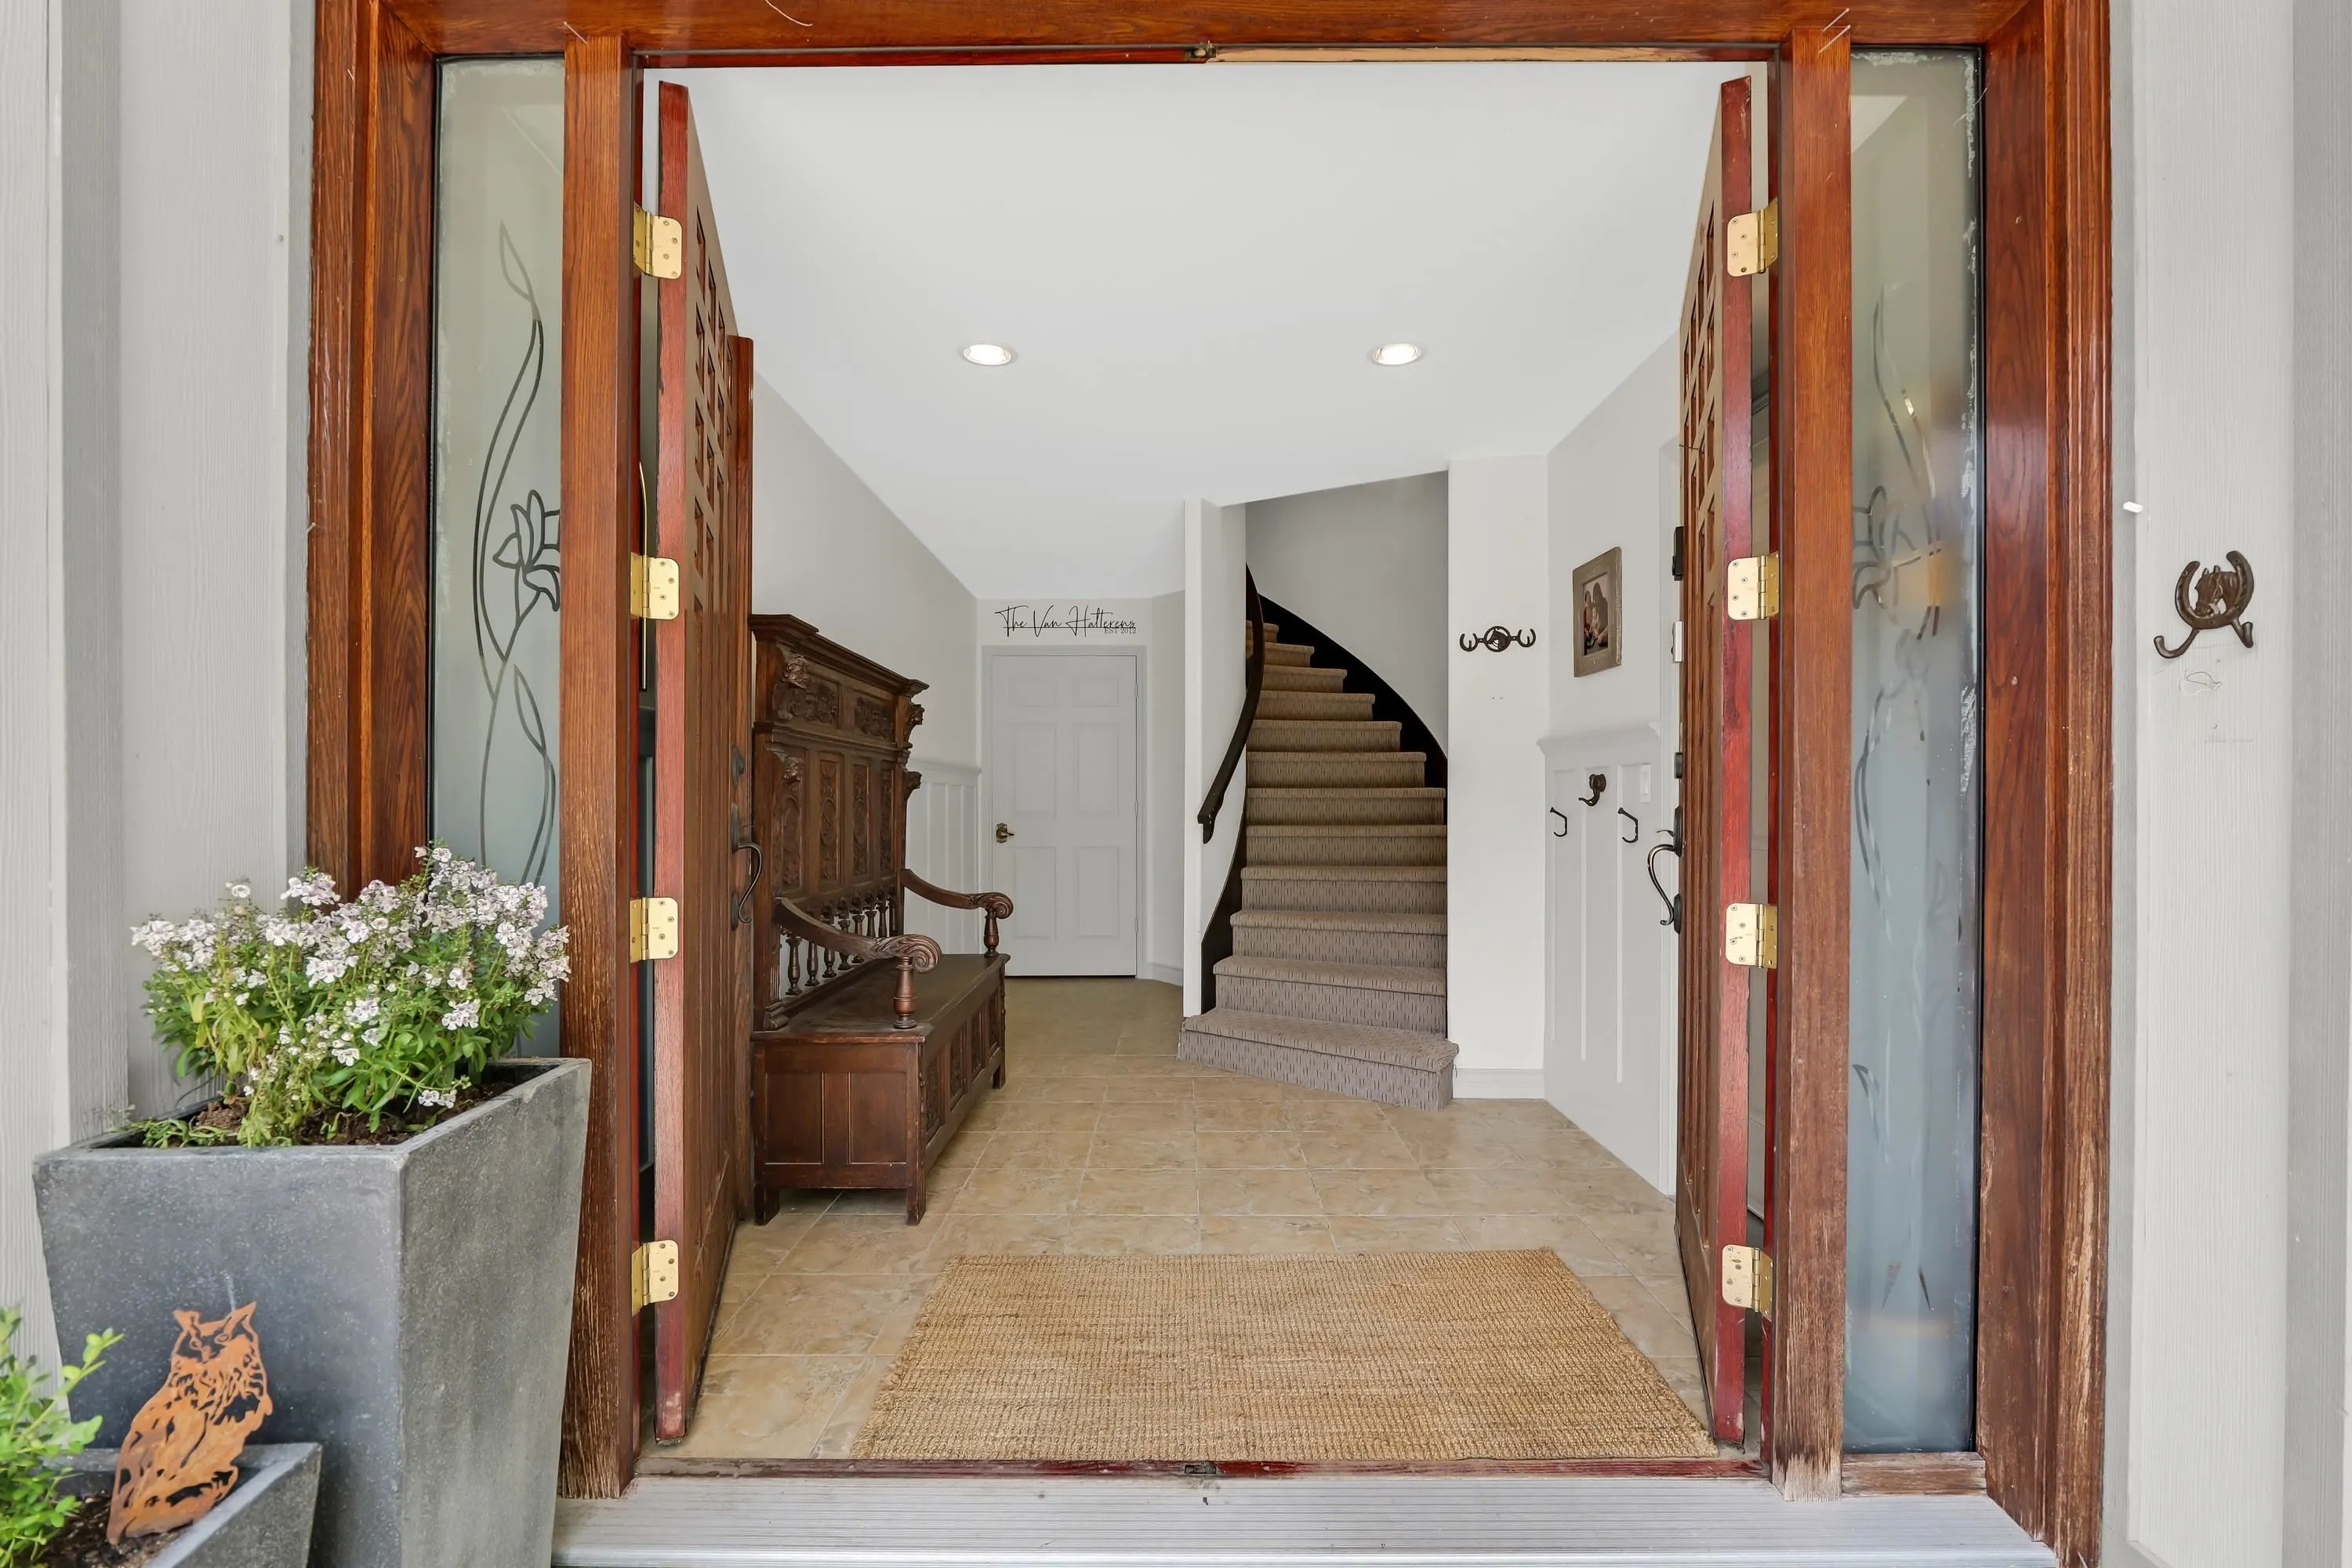
Foyer 12'1 x 9' 108.75 sqft -
Laundry 11'7 x 12'7 145.76 sqft -
Storage 15'9 x 9' 141.75 sqft -
Living Room 11' x 15'8 172.33 sqft -
Kitchen 15'2 x 15'9 238.88 sqft -
Bedroom 11'2 x 9'5 105.15 sqft -
Bedroom 13'7 x 12'7 170.92 sqft -
Utility 12'7 x 6'1 76.55 sqft -
Living Room 9'10 x 10'1 99.15 sqft -
Kitchen 9'9 x 8'6 82.88 sqft -
Bedroom 10'2 x 8'2 83.03 sqft -
Bedroom 25'10 x 12'2 314.31 sqft -
Office 5'6 x 8'10 48.58 sqft -
Primary Bedroom 11'1 x 15'4 169.94 sqft -
Office 9'8 x 7'11 76.53 sqft -
Living Room 13'5 x 12'2 163.24 sqft -
Dining Room 12'7 x 14'5 181.41 sqft -
Kitchen 11'9 x 19' 223.25 sqft -
Family Room 11'4 x 20'10 236.11 sqft -
Bedroom 11'1 x 13'11 154.24 sqft -
Bedroom 10' x 9'11 99.17 sqft -
Jess Kuang
Jess Kuang
Sutton Group - 1st West Realty
Listed by Jennifer Sale PREC*
66 days on site
Listing Broker
Sutton Group-West Coast Realty
Courtesy
Sutton Group-West Coast Realty

Similar homes for sale in Squamish

Explore Squamish

This representation is based in whole or in part on data generated by the Chilliwack & District Real Estate Board, Fraser Valley Real Estate Board or Greater Vancouver REALTORS® which assumes no responsibility for its accuracy. Copyright 2026 by the Greater Vancouver REALTORS®, Fraser Valley Real Estate Board, Chilliwack and District Real Estate Board, and BC Northern Real Estate Board. All Rights Reserved.
Powered by AgentLocator