
999 Berkley Road #311, North Vancouver
1 / 40
For Sale
$1,349,000
2 bd · 3 ba · 2,655 sq ft

999 Berkley Road #311, North Vancouver V7H 1Y3

MLS®# R3163224

Est. mortgage
$5,118/mo
Property taxes $4,056.49/yr

About This Home

Property Type
Condo, Apartment/Condo
Parking
2 parking
MLS #
R3163224
Size
2655 sqft
Basement
None
Tax
$4,056.49 /yr
Year Built
1992
Maintenance Fee
$1,322.36 /mo
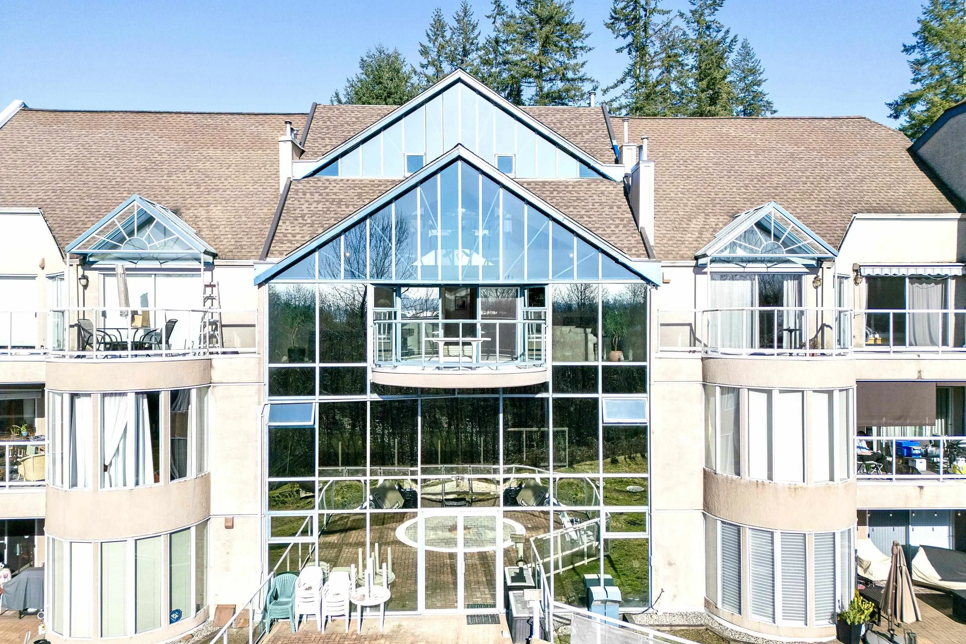
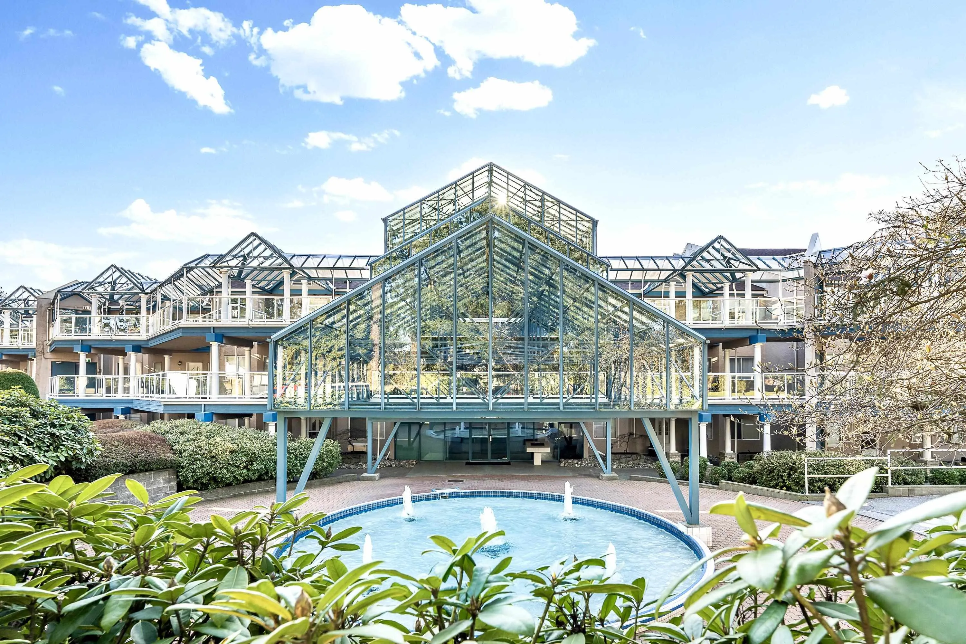
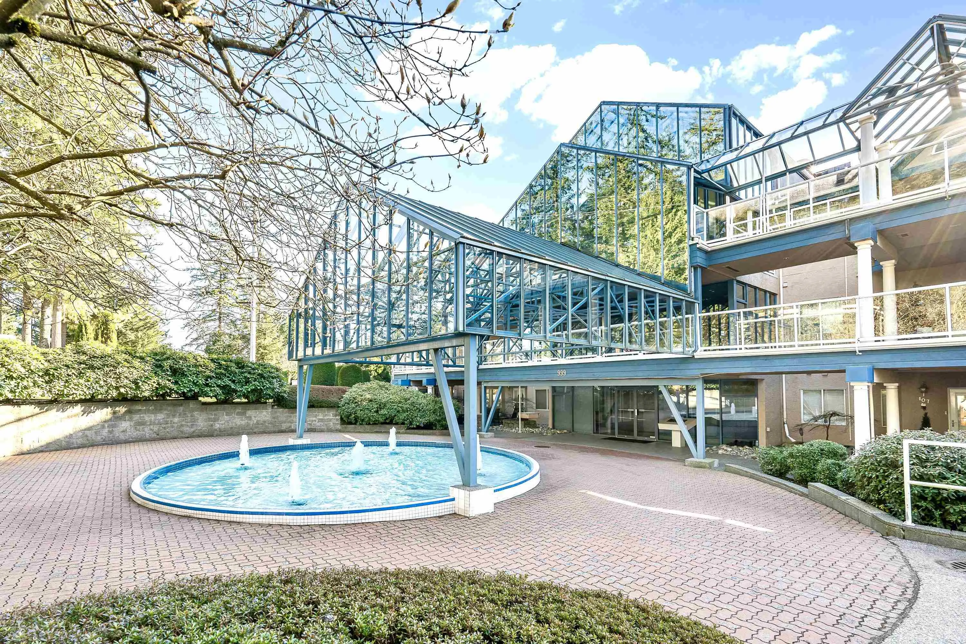
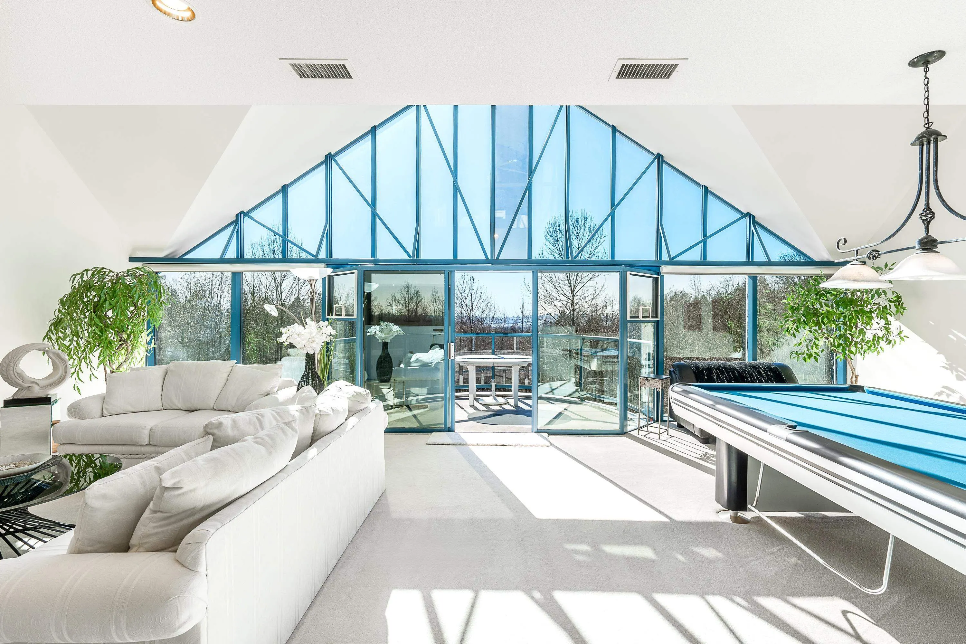
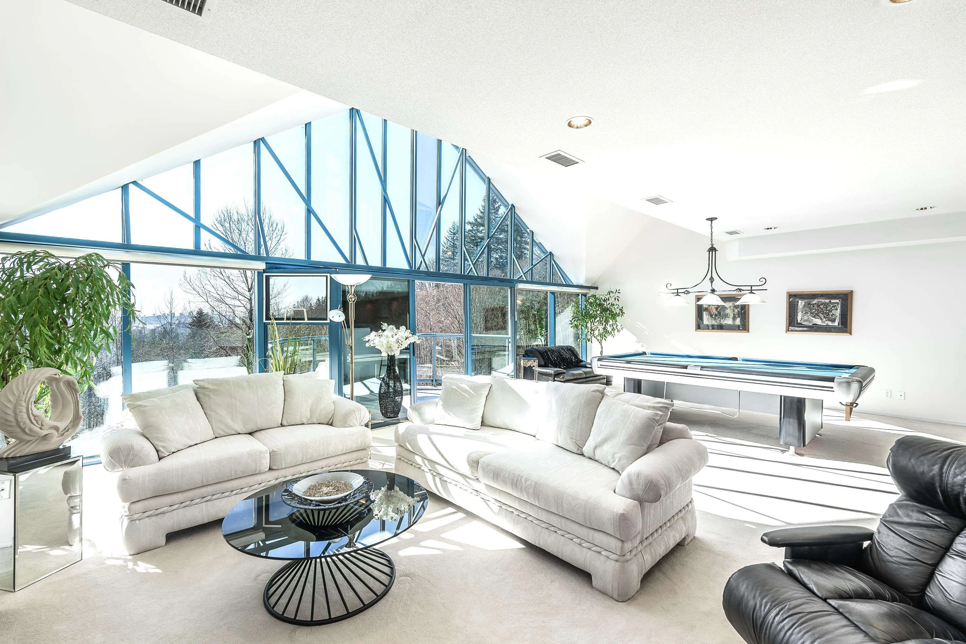
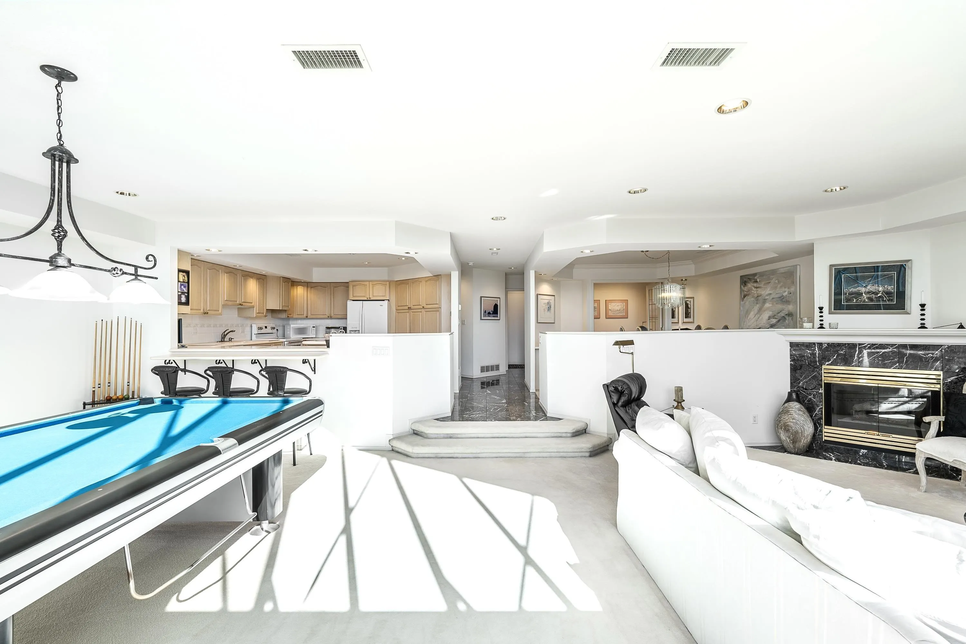
Berkley Terraces Penthouse Suite, 2 bed plus den on sunny slopes of Seymour Mountain in North Vancouver. 2-level Penthouse approx 2655 sf of bright, open living, cathedral bay windows, floor space designed to maximize south-westerly views & natural light, sprawling living & dining opening to sun-drenched balcony, centre island kitchen, brkfst bar & in-suite laundry. 2 bedrms on upper level incl primary bedrm with vaulted ceilings, walk-in, spa-like ensuite & private den. Full AC, roller blinds, sep locker & secured 2-car underground parking. Bldg amenities incl meeting rm, rec, games & fitness centre. No rentals except to immediate family. Pets with restrictions. Walk to local amenities - Deep Cove Village, golf courses, shopping, community centre, parks & trails.

Property Details

Amenities & Utilities

In Unit

Full Property Details

Interior

Bedrooms
2
Washrooms
3
Square Footage
2655 sqft
Basement
None
Heating Type
Electric,Natural Gas
Kitchens
1
Floor Finish
Tile,Carpet
Den
No

Exterior

Waterfront
No
Parking Spaces
2
Total Parking Spaces
-
Garage Spaces
-
Zoning
RM 3
Roof
Other

Building Description

Property Type
Multi Family,Residential Attached
Home Type
Condo
Subtype
Apartment/Condo
Year Built
1992
Exterior
Frame Wood,Stucco
Water Supply
Public
No. Floor Levels
2
Pets Allowed
Cats OK,Dogs OK,Number Limit (One),Yes With Restrictions

Community

Community
Blueridge NV
Area Code
North Vancouver

Taxes & Fees

Taxes
$4,056.49 /yr
Tax Year
2026
Maintenance Fee
$1,322.36 /mo

Other

Virtual Tour Link
Pets
Cats OK,Dogs OK,Number Limit (One),Yes With Restrictions

Room Types

Room Dimensions Area Description
Living Room 20'7 x 29'9 612.35 sqft -
Dining Room 12'6 x 12'7 157.29 sqft -
Kitchen 12'5 x 14'5 179.01 sqft -
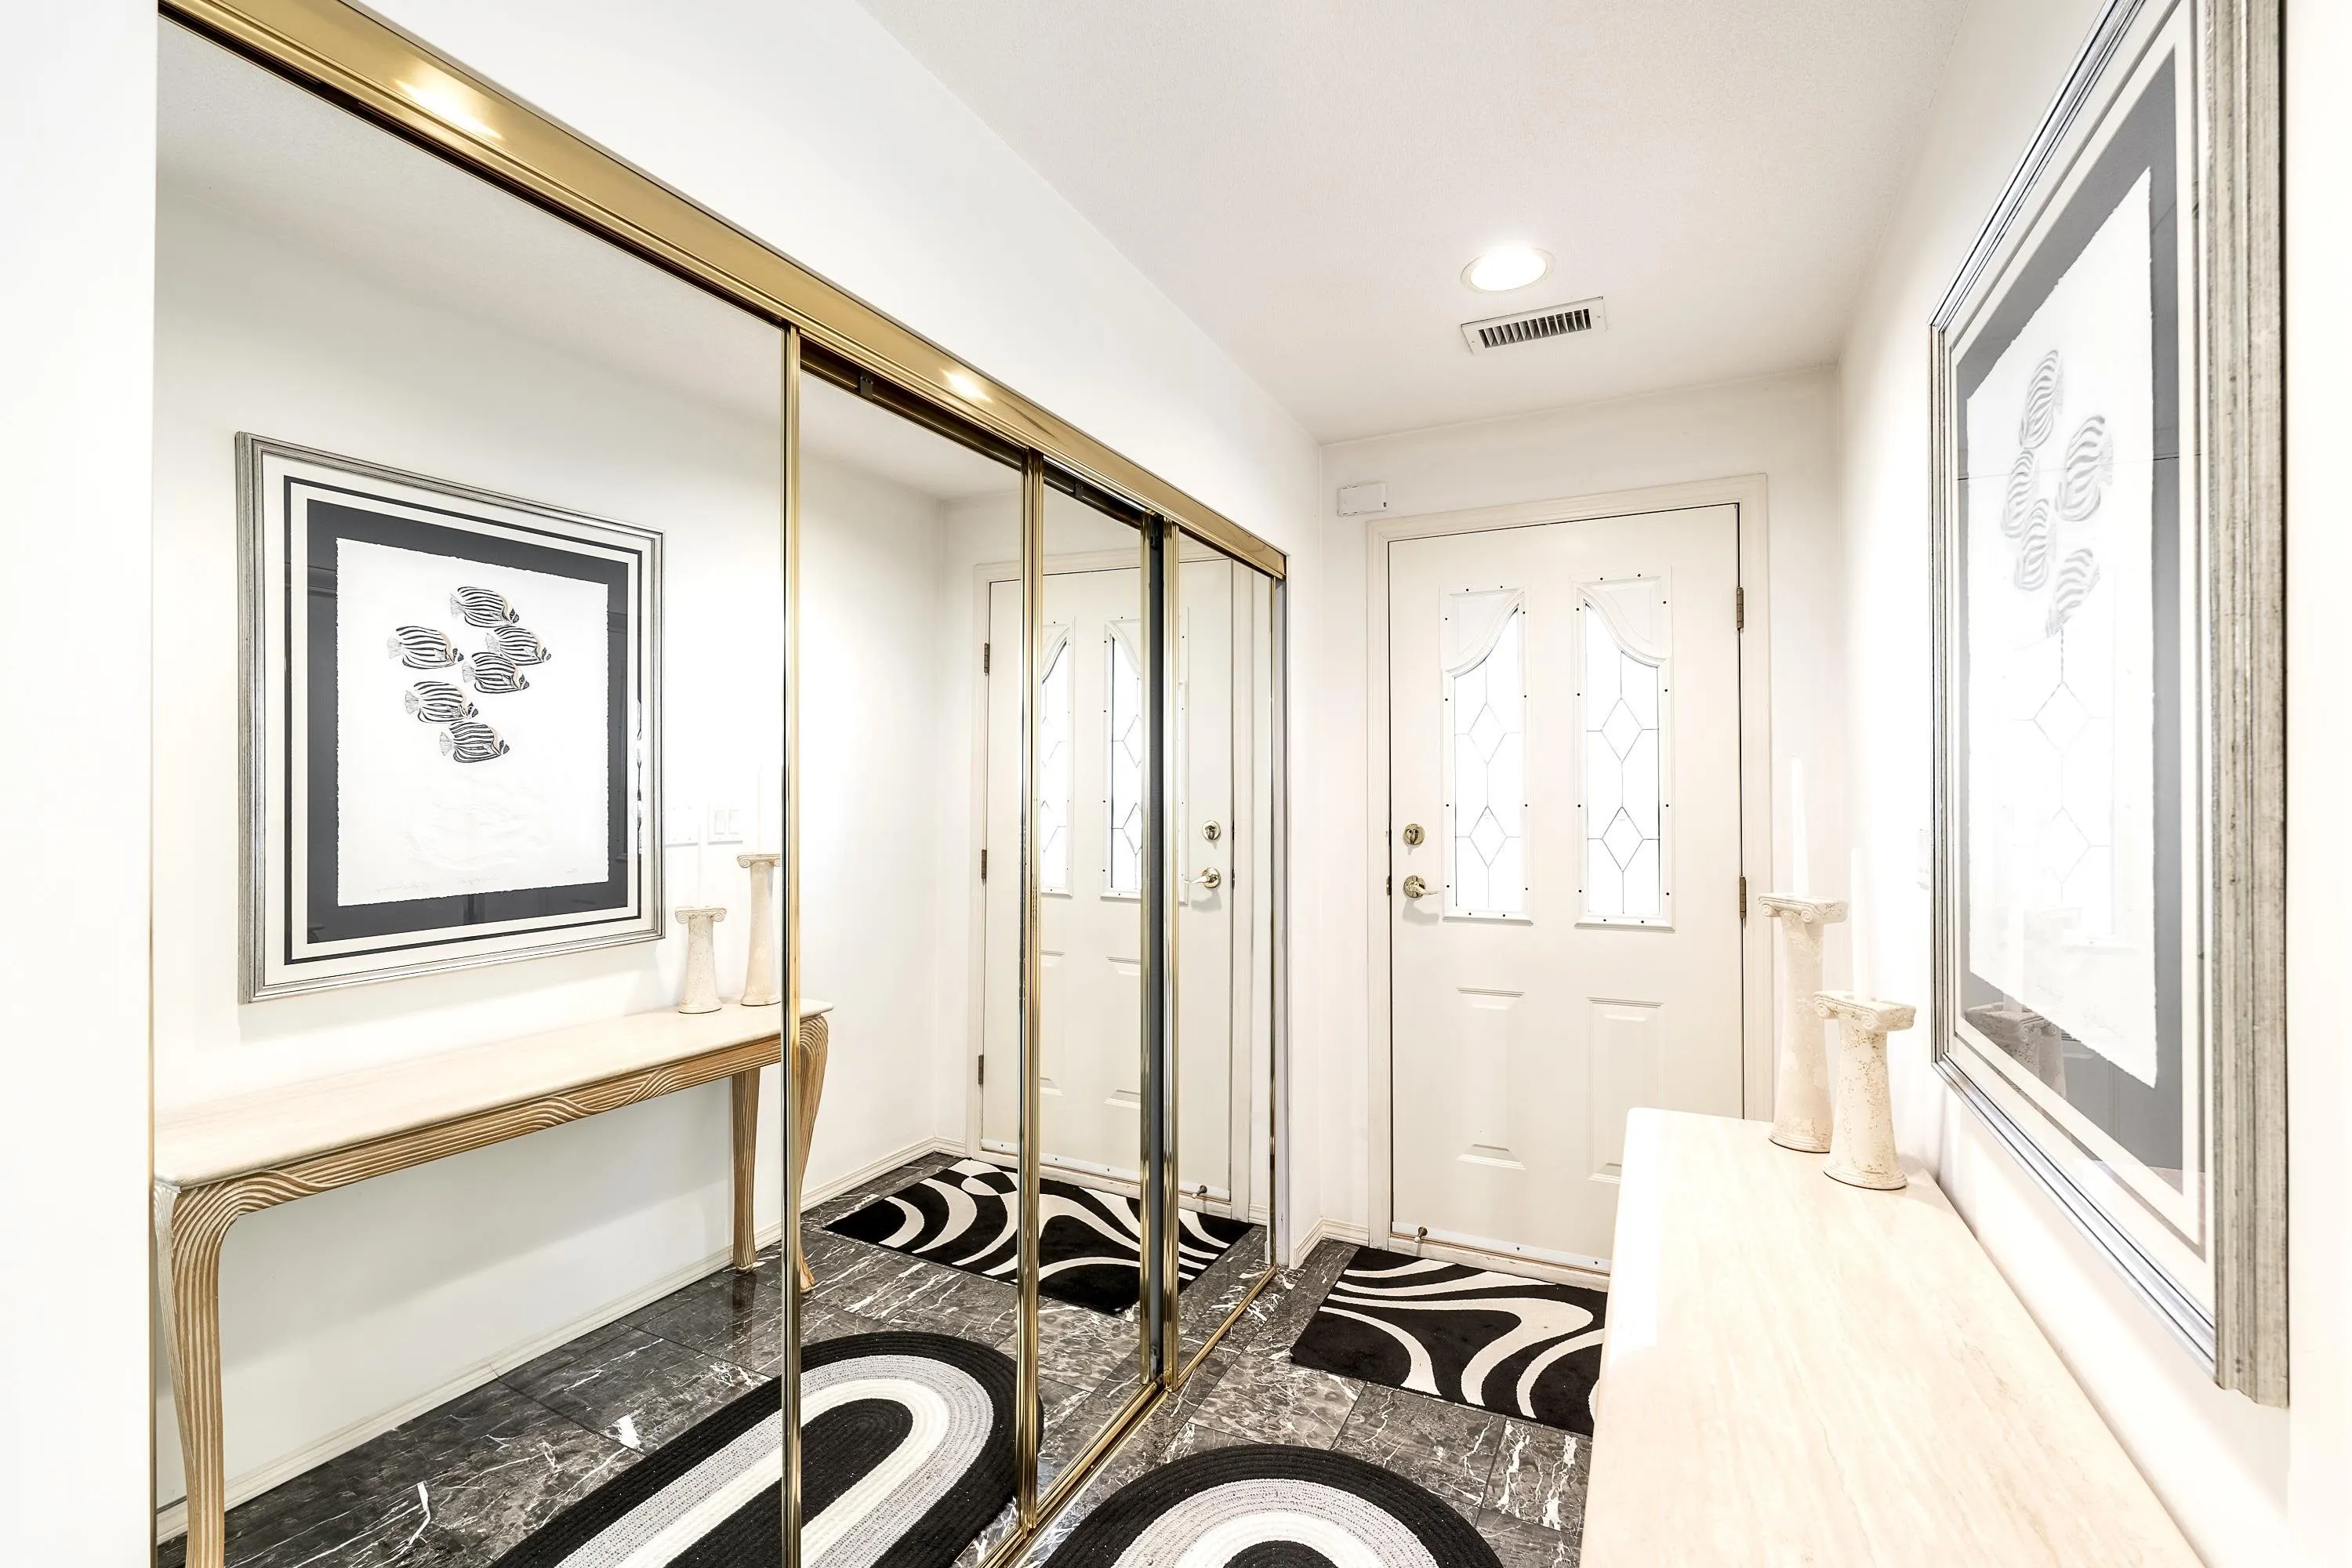
Foyer 4'5 x 9'4 41.22 sqft -
Primary Bedroom 16'3 x 21'10 354.79 sqft -
Walk-In Closet 6'4 x 16'10 106.61 sqft -
Office 7'5 x 9'1 67.37 sqft -
Bedroom 9'9 x 18'8 182 sqft -
Jess Kuang
Jess Kuang
Sutton Group - 1st West Realty
Listed by Jason Soprovich
66 days on site
Listing Broker
Rennie & Associates Realty - Jason Soprovich
Courtesy
Rennie & Associates Realty - Jason Soprovich

Similar homes for sale in North Vancouver

Explore North Vancouver

This representation is based in whole or in part on data generated by the Chilliwack & District Real Estate Board, Fraser Valley Real Estate Board or Greater Vancouver REALTORS® which assumes no responsibility for its accuracy. Copyright 2026 by the Greater Vancouver REALTORS®, Fraser Valley Real Estate Board, Chilliwack and District Real Estate Board, and BC Northern Real Estate Board. All Rights Reserved.
Powered by AgentLocator







