
21092 Wicklund Avenue #2, Maple Ridge
1 / 29
For Sale
$1,224,900
5 bd · 4 ba · 2,317 sq ft

21092 Wicklund Avenue #2, Maple Ridge V2X 3R9

MLS®# R3163141

Est. mortgage
$4,647/mo
Property taxes $3,209/yr

About This Home

Property Type
Townhome, Half Duplex
Parking
2 garage, 4 parking
MLS #
R3163141
Size
2317 sqft
Basement
None
Lot size
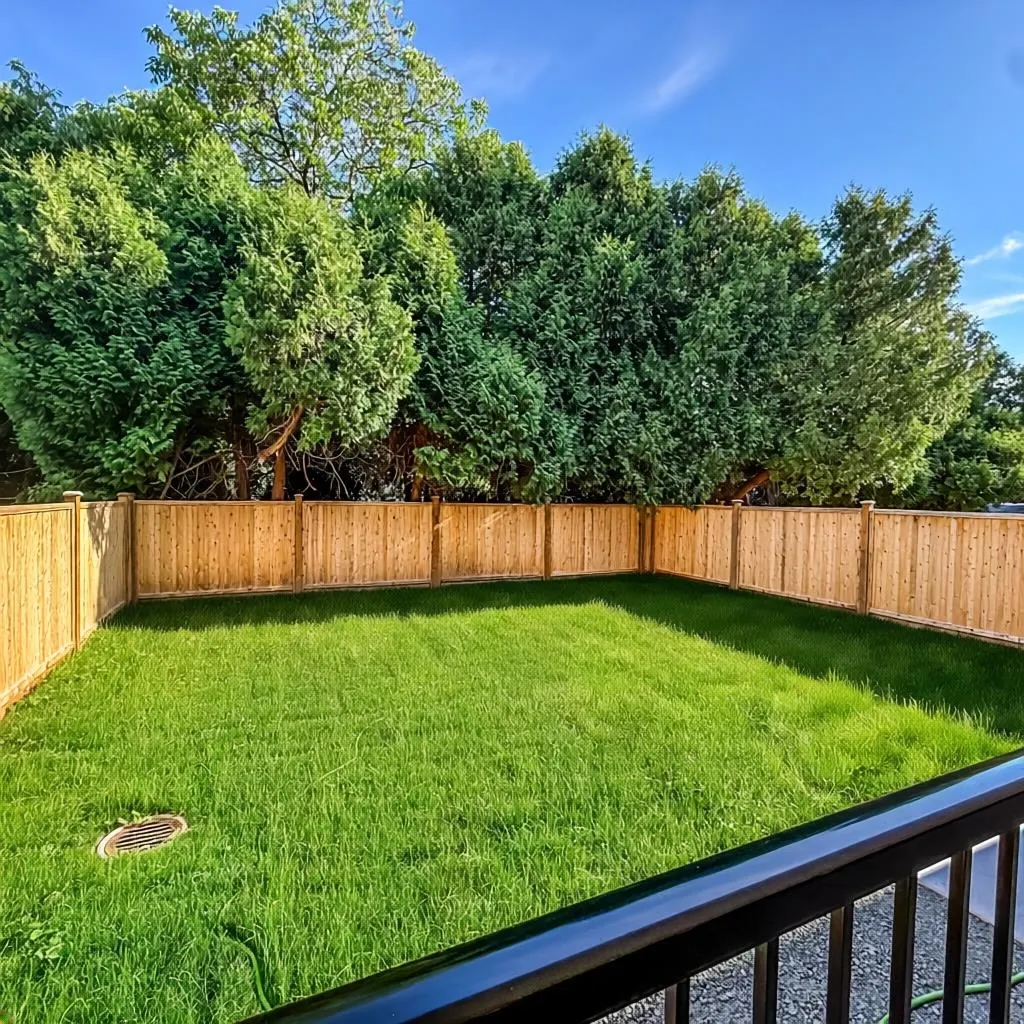
4140.00 sqft
Tax
$3,209 /yr
Year Built
2026
Maintenance Fee
$ 0 /mo
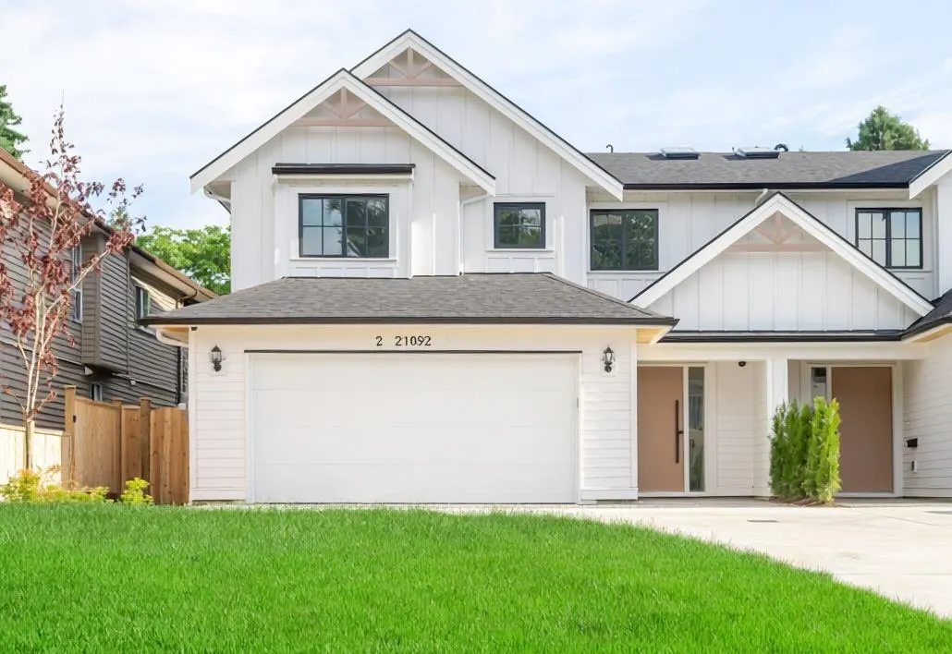
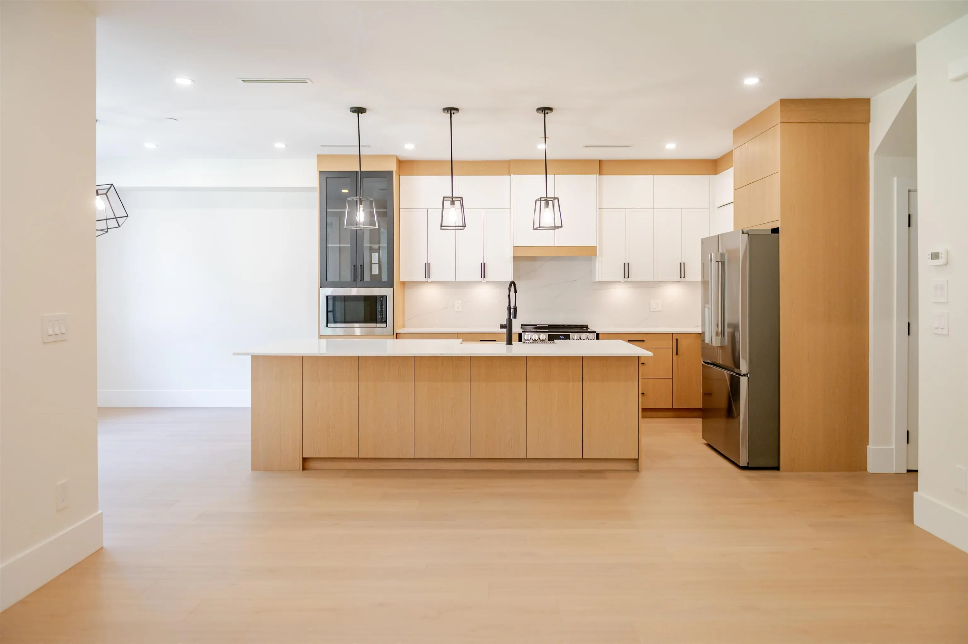
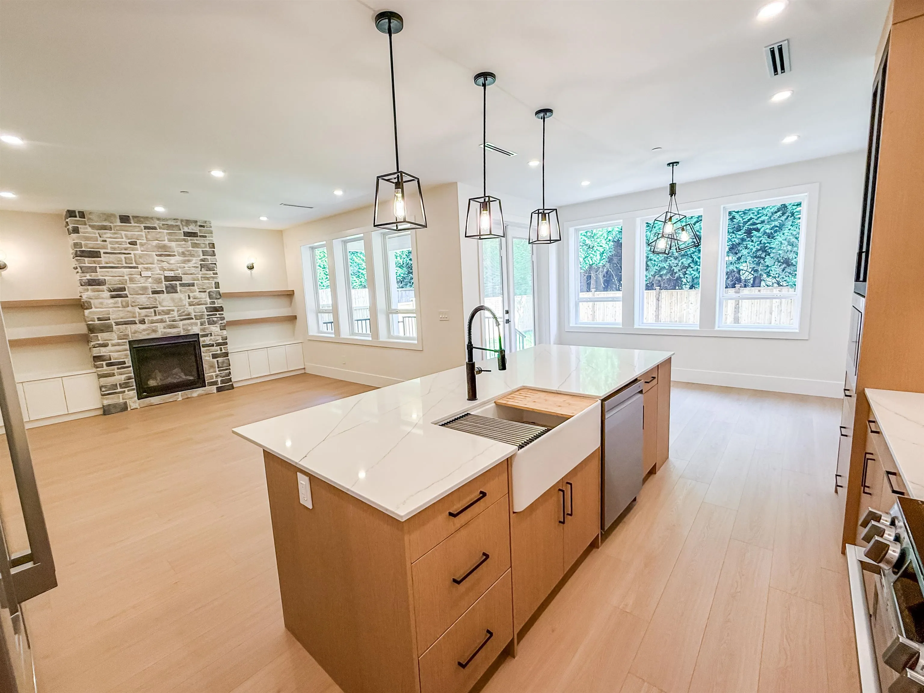
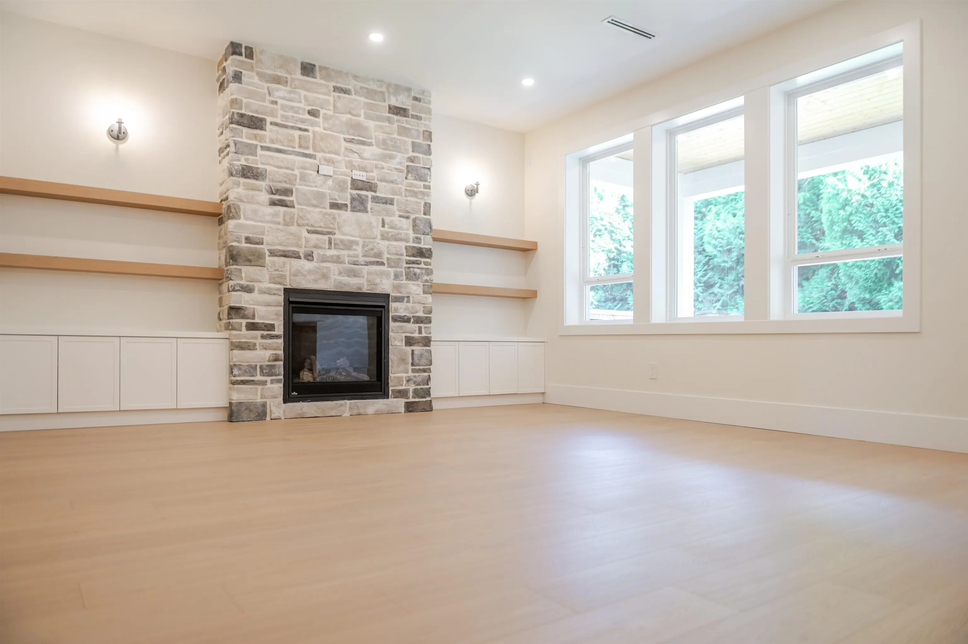
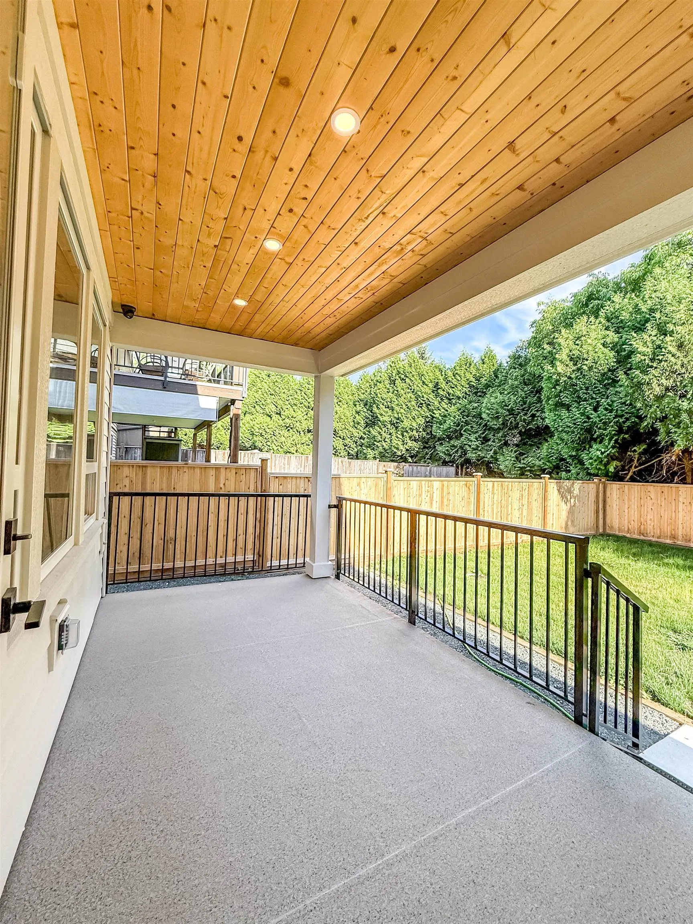
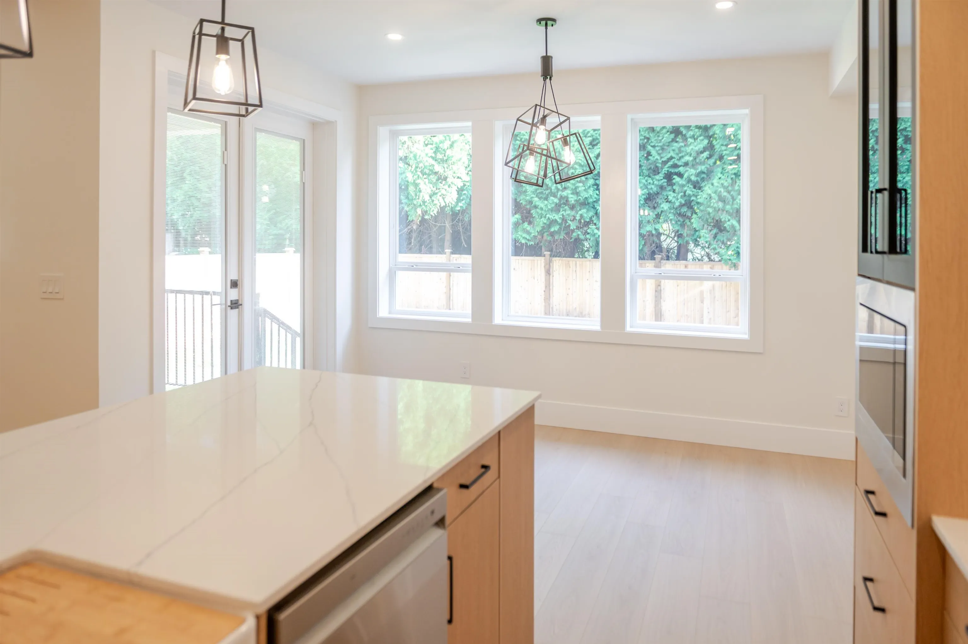
FINAL UNIT AVAILABLE! Welcome to the Westview Collection on Wicklund Ave. This beautifully finished ½ duplex is situated on a 4,140 sq. ft. lot on the west side of Maple Ridge, within easy walking distance of all levels of schooling, including French Immersion. The efficient floor plan offers 5 bedrooms, including 4 upstairs and a main-floor bedroom with its own ensuite - ideal for guests or multigenerational living. Quality craftsmanship, premium finishes, and thoughtful design are evident throughout. A brand-new appliance package is included, and the home is backed by a 2-5-10 home warranty from a reputable local builder, providing peace of mind for years to come. Don't miss your opportunity to own the final home in the Westview Collection. Contact your REALTOR® today!

Property Details

Amenities & Utilities

In Unit

Full Property Details

Interior

Bedrooms
5
Washrooms
4
Square Footage
2317 sqft
Basement
None
Heating Type
Forced Air,Heat Pump,Radiant
Kitchens
1
Den
No

Exterior

Front
34.50
Lot Size (Sq Ft)
4140.00
Waterfront
No
Parking Spaces
4
Total Parking Spaces
-
Garage Spaces
2
Zoning
RT-1
Roof
Asphalt

Building Description

Property Type
Duplex,Residential Attached
Home Type
Townhome
Subtype
Half Duplex
Year Built
2026
Exterior
Frame Wood,Fibre Cement (Exterior),Wood Siding
Water Supply
Public
No. Floor Levels
2

Community

Community
Northwest Maple Ridge
Area Code
Maple Ridge

Taxes & Fees

Taxes
$3,209 /yr
Tax Year
2026
Maintenance Fee
$ 0 /mo

Room Types

Room Dimensions Area Description
Foyer 4'3 x 5'6 23.38 sqft -
Bedroom 10'0 x 10'0 100 sqft -
Great Room 14'7 x 18'6 269.79 sqft -
Kitchen 9'7 x 14'11 142.95 sqft -
Eating Area 9'0 x 13'6 121.5 sqft -
Primary Bedroom 12'11 x 13'7 175.45 sqft -
Walk-In Closet 9'3 x 9'10 90.96 sqft -
Bedroom 11'5 x 12'0 137 sqft -
Bedroom 10'1 x 11'0 110.92 sqft -
Bedroom 9'10 x 10'2 99.97 sqft -
Laundry 6'7 x 7'5 48.83 sqft -
Jess Kuang
Jess Kuang
Sutton Group - 1st West Realty
Listed by Sandra Wyant PREC*
66 days on site
Listing Broker
eXp Realty
Courtesy
eXp Realty

Similar homes for sale in Maple Ridge

Explore Maple Ridge

This representation is based in whole or in part on data generated by the Chilliwack & District Real Estate Board, Fraser Valley Real Estate Board or Greater Vancouver REALTORS® which assumes no responsibility for its accuracy. Copyright 2026 by the Greater Vancouver REALTORS®, Fraser Valley Real Estate Board, Chilliwack and District Real Estate Board, and BC Northern Real Estate Board. All Rights Reserved.
Powered by AgentLocator







