
6611 Pearson Way #506, Richmond
1 / 34
For Sale
$1,188,000
2 bd · 2 ba · 1,235 sq ft

6611 Pearson Way #506, Richmond V7C 0C3

MLS®# R3163111

Est. mortgage
$4,507/mo
Property taxes $4,391.40/yr

About This Home

Property Type
Condo, Apartment/Condo
Parking
1 parking
MLS #
R3163111
Size
1235 sqft
Basement
None
Tax
$4,391.40 /yr
Year Built
2018
Maintenance Fee
$1,153.63 /mo
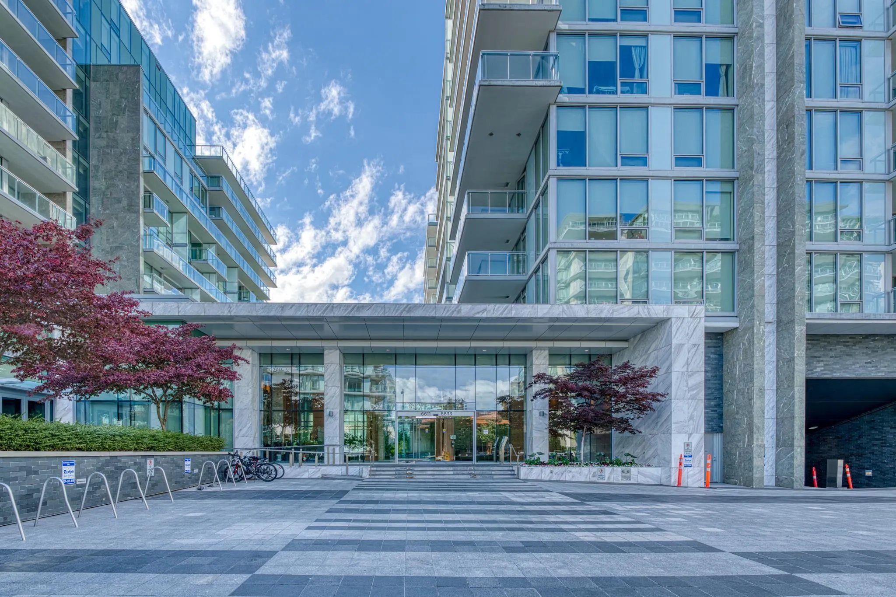
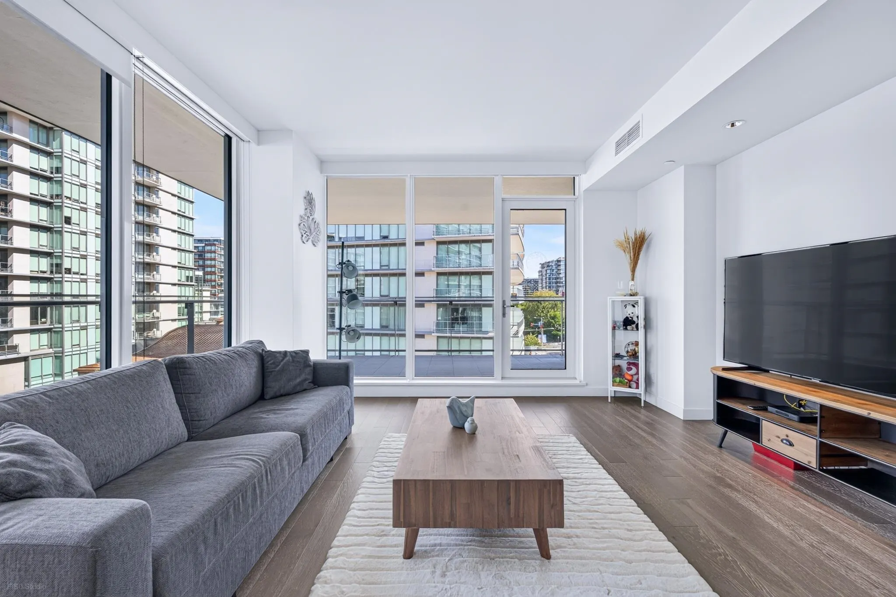
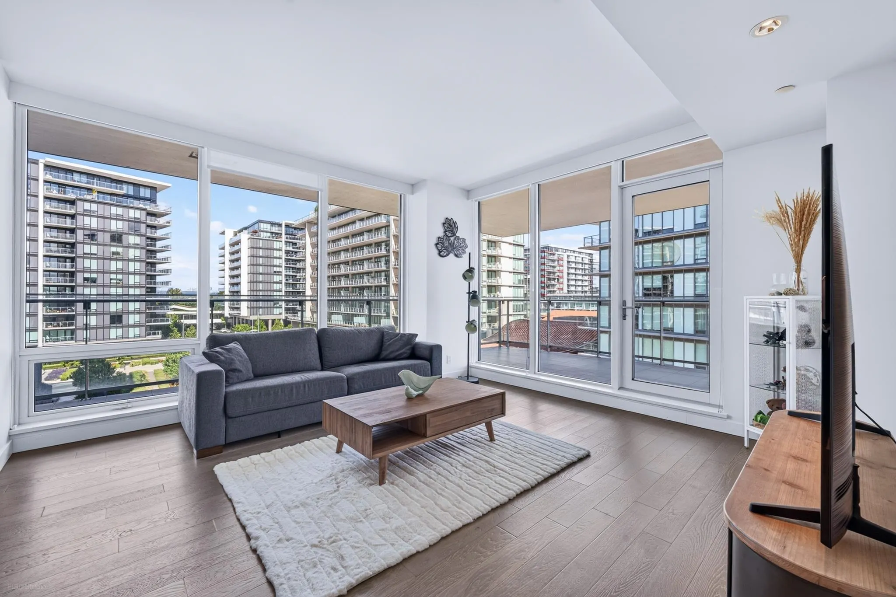
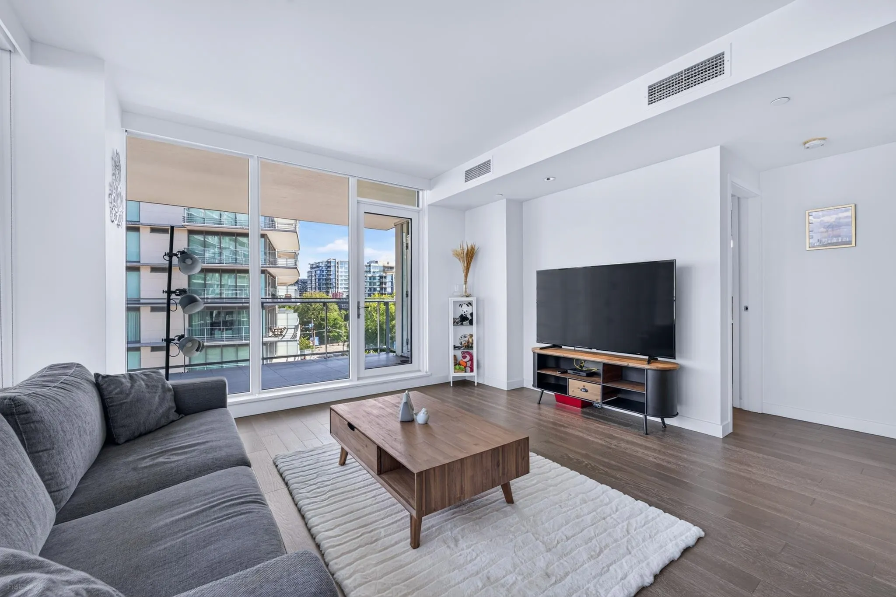
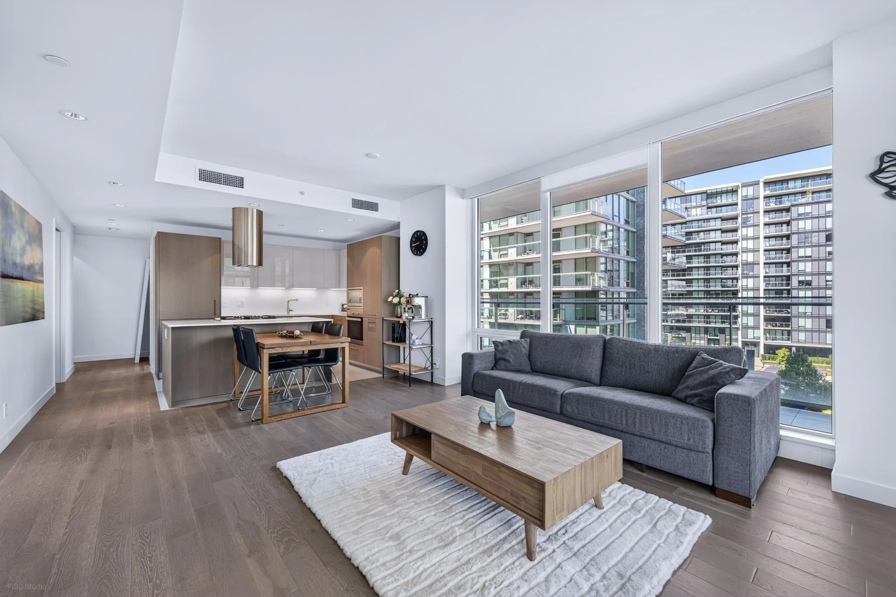
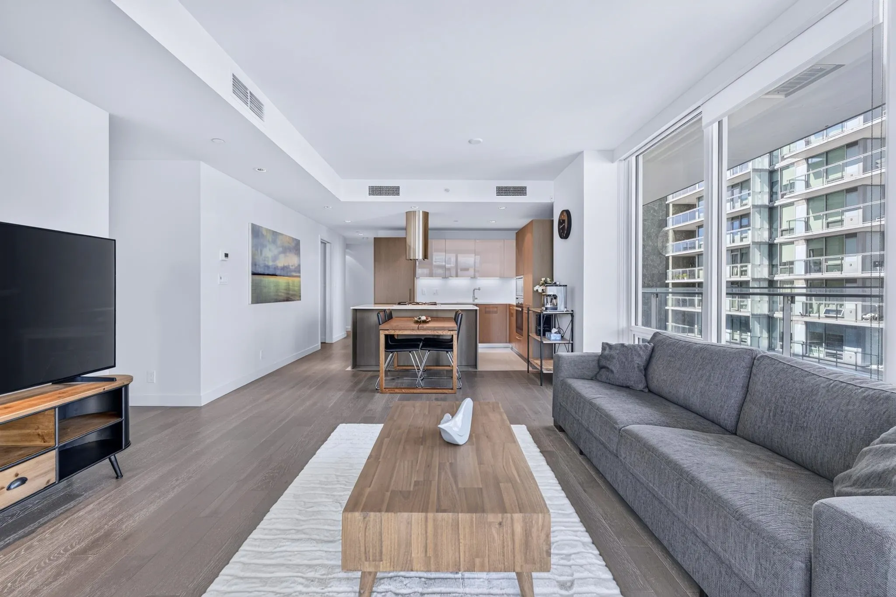
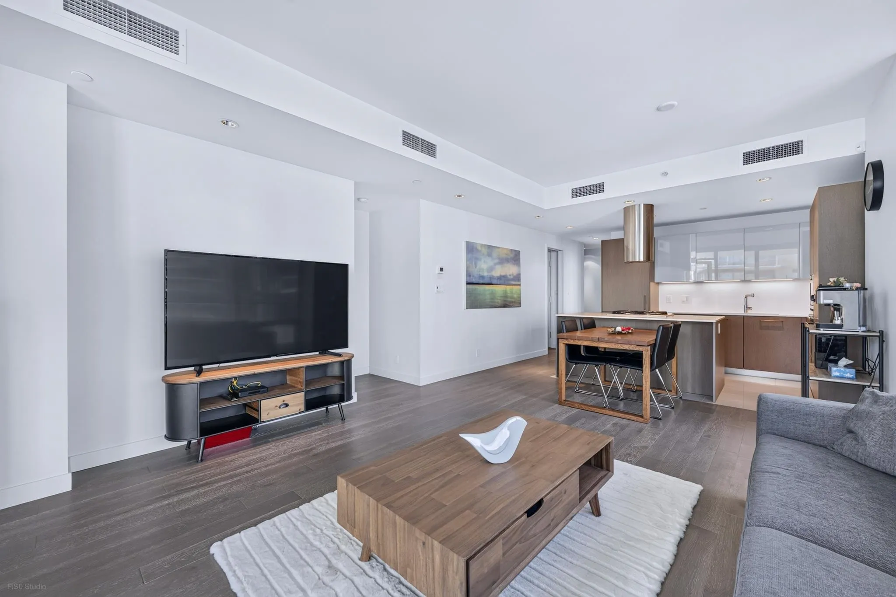
Experience ultimate luxury at RIVER GREEN 2 by ASPAC, Richmond's premier waterfront community! This Like-NEW stunning 2BR+Den corner unit offers a huge 1,235 sqft interior, Upgraded flooring throughout—No Carpet, exudes elegance with a grand stone-tiled foyer, airy 9' ceilings, central A/C. Enjoy a gourmet cooking & entertaining experience, plus a large private balcony with serene garden & city views. Live like in a 5-star resort with premium full-service amenities: 24-hr concierge, indoor pool, hot tub, sauna/steam room, gym, resident lounge, & private shuttle to Richmond Centre/Skytrain. Unbeatable location steps from Olympic Oval, restaurants, waterfront parks, & the scenic dyke trail. A rare opportunity for prestigious turn-key living. Don't miss!

Property Details

Full Property Details

Interior

Bedrooms
2
Washrooms
2
Square Footage
1235 sqft
Basement
None
Heating Type
Heat Pump,Radiant
Kitchens
1
Floor Finish
Mixed
Den
Yes

Exterior

View
CITY AND GARDEN
Waterfront
Yes
Parking Spaces
1
Total Parking Spaces
-
Garage Spaces
-
Zoning
ZMU-4
Roof
Other

Building Description

Property Type
Multi Family,Residential Attached
Home Type
Condo
Subtype
Apartment/Condo
Year Built
2018
Exterior
Concrete,Concrete (Exterior),Glass (Exterior),Mixed (Exterior)
Water Supply
Public
No. Floor Levels
1
Pets Allowed
Yes With Restrictions

Community

Community
Brighouse
Area Code
Richmond

Taxes & Fees

Taxes
$4,391.40 /yr
Tax Year
2025
Maintenance Fee
$1,153.63 /mo

Other

Pets
Yes With Restrictions

Room Types

Room Dimensions Area Description
Living Room 11'0 x 14'5 158.58 sqft -
Dining Room 8'0 x 14'5 115.33 sqft -
Kitchen 8'5 x 14'0 117.83 sqft -
Primary Bedroom 16'9 x 13'8 228.92 sqft -
Walk-In Closet 4'8 x 6'1 28.39 sqft -
Bedroom 10'6 x 12'0 126 sqft -
Den 7'3 x 8'11 64.65 sqft -
Foyer 9'0 x 5'5 48.75 sqft -
Jess Kuang
Jess Kuang
Sutton Group - 1st West Realty
Listed by Karen Zhao PREC*
66 days on site
Listing Broker
RE/MAX Crest Realty
Courtesy
RE/MAX Crest Realty

Similar homes for sale in Richmond

Explore Richmond

This representation is based in whole or in part on data generated by the Chilliwack & District Real Estate Board, Fraser Valley Real Estate Board or Greater Vancouver REALTORS® which assumes no responsibility for its accuracy. Copyright 2026 by the Greater Vancouver REALTORS®, Fraser Valley Real Estate Board, Chilliwack and District Real Estate Board, and BC Northern Real Estate Board. All Rights Reserved.
Powered by AgentLocator







