
4847 219 Street #50, Langley
1 / 38
For Sale
$738,800
3 bd · 2 ba · 1,879 sq ft

4847 219 Street #50, Langley V3A 8C1

MLS®# R3163073

Est. mortgage
$2,803/mo
Property taxes $2,741.57/yr

About This Home

Property Type
Townhome, Townhouse
Parking
1 garage, 4 parking
MLS #
R3163073
Size
1879 sqft
Basement
None
Tax
$2,741.57 /yr
Year Built
1990
Maintenance Fee
$662.03 /mo
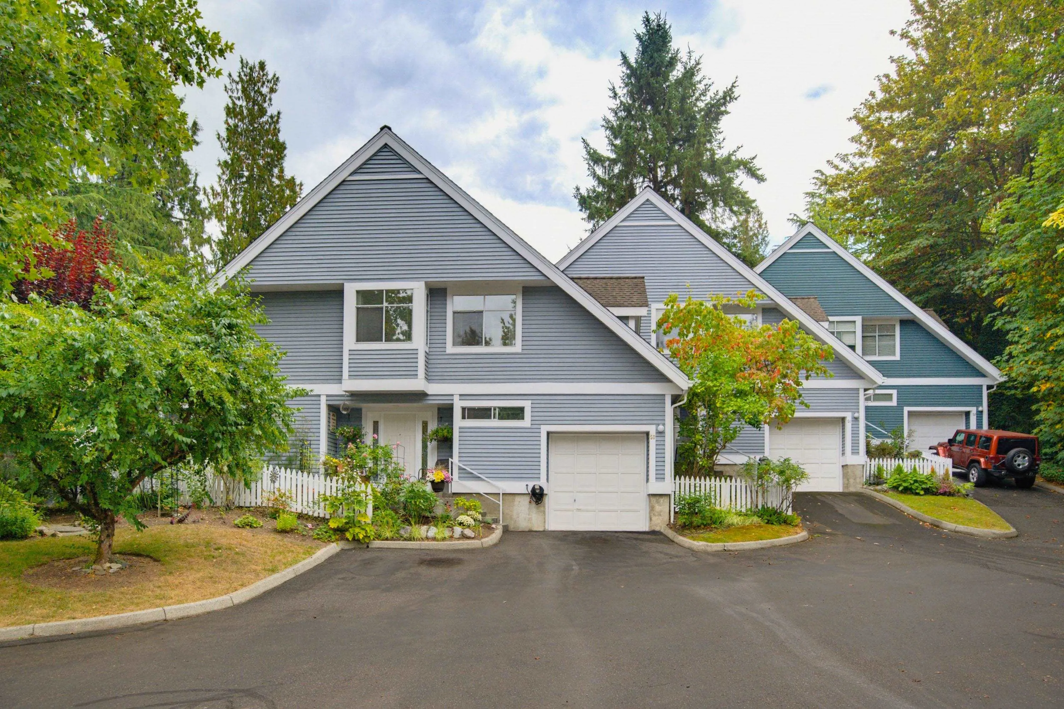
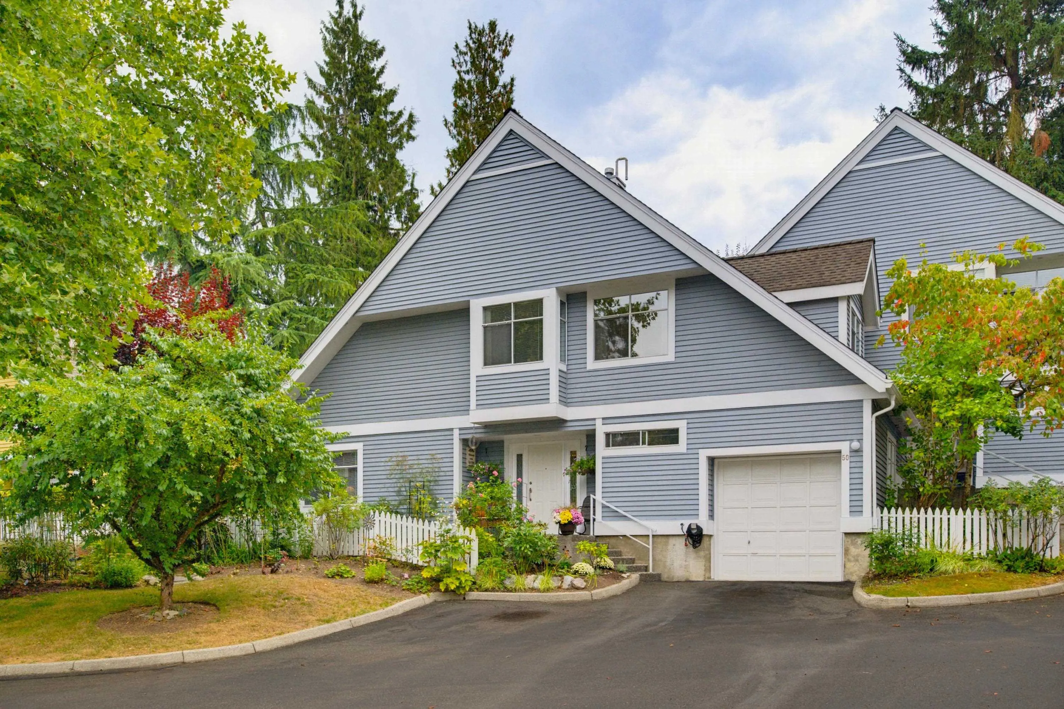
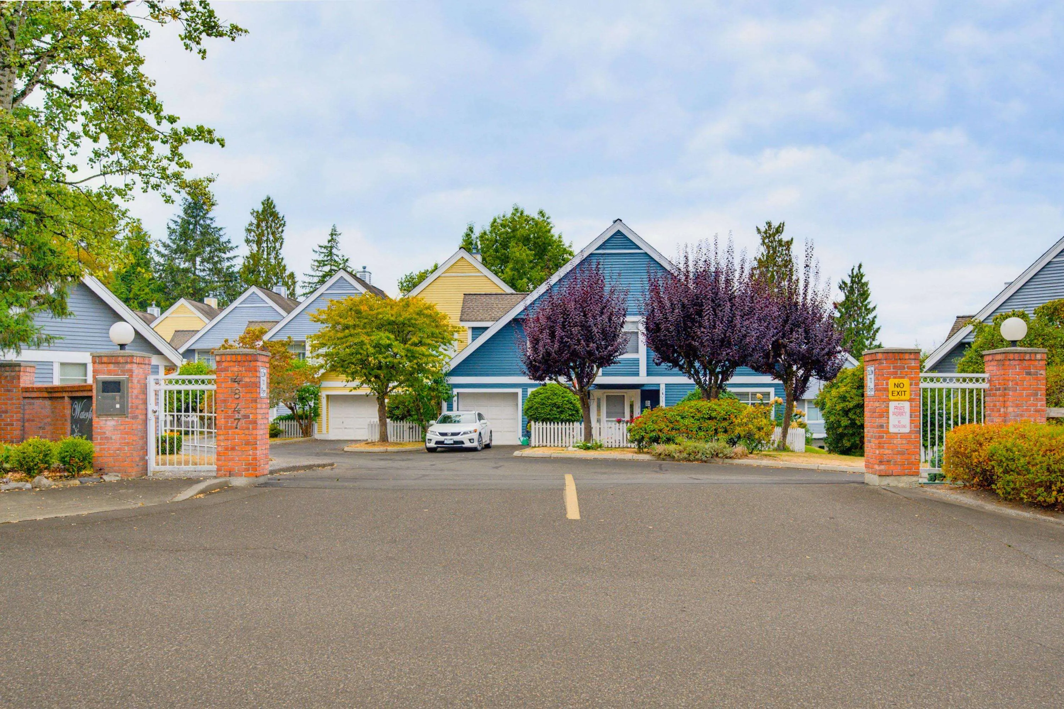
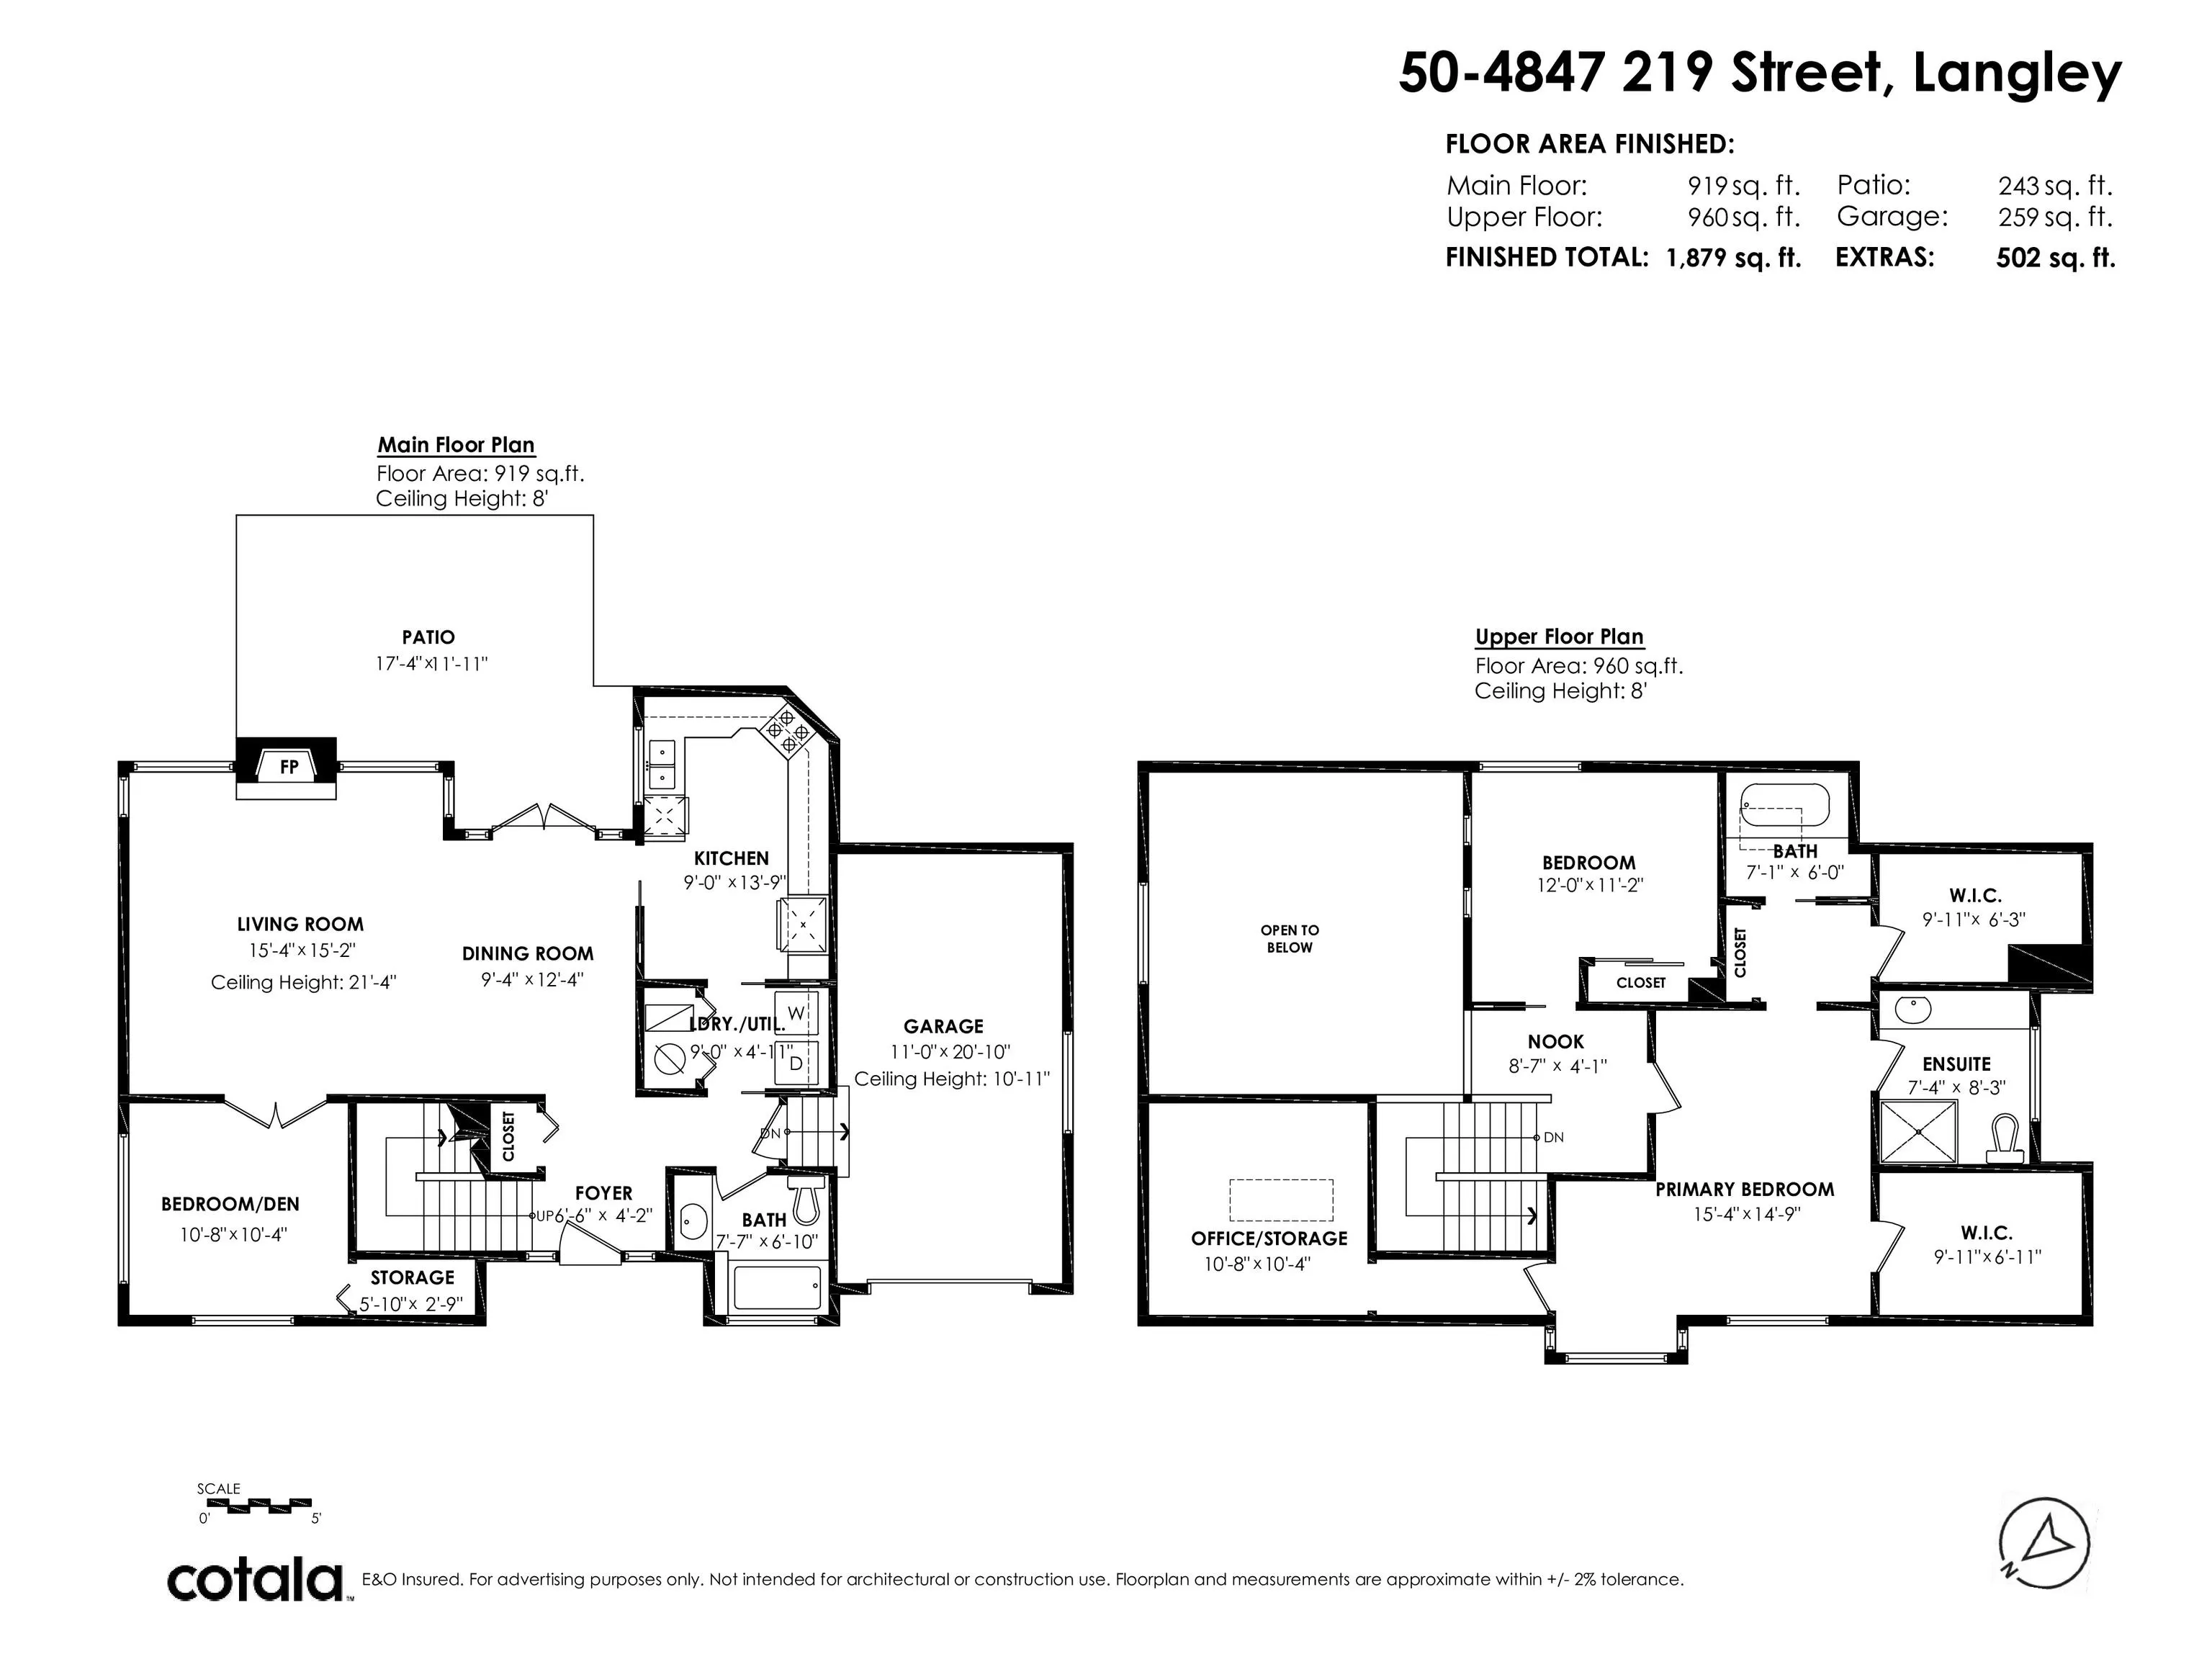
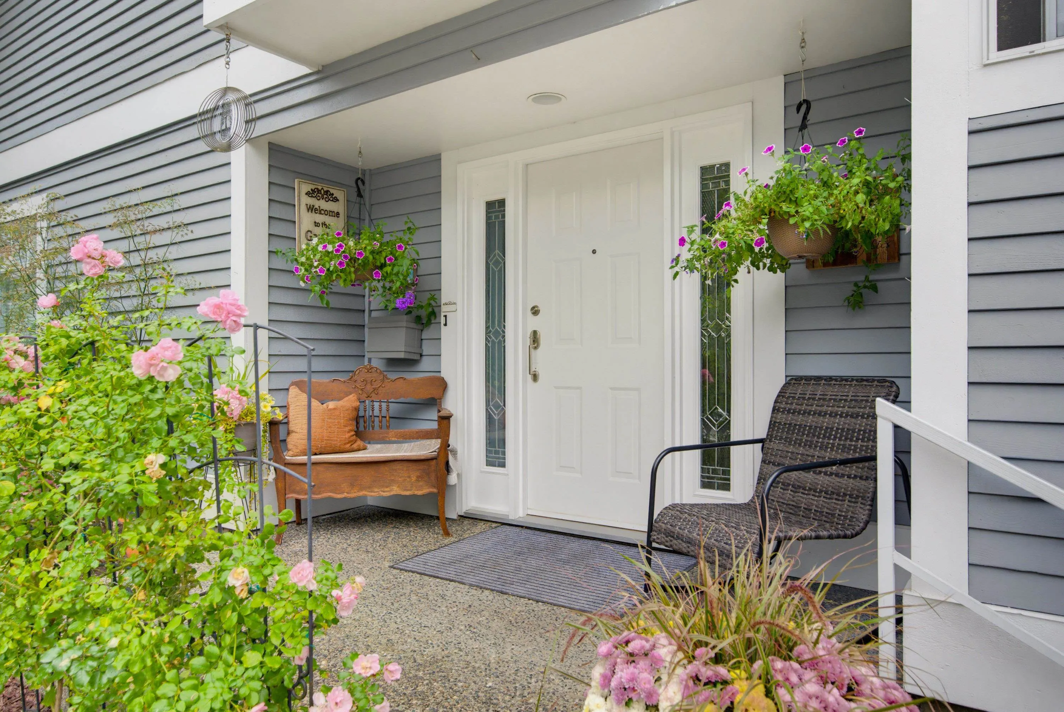
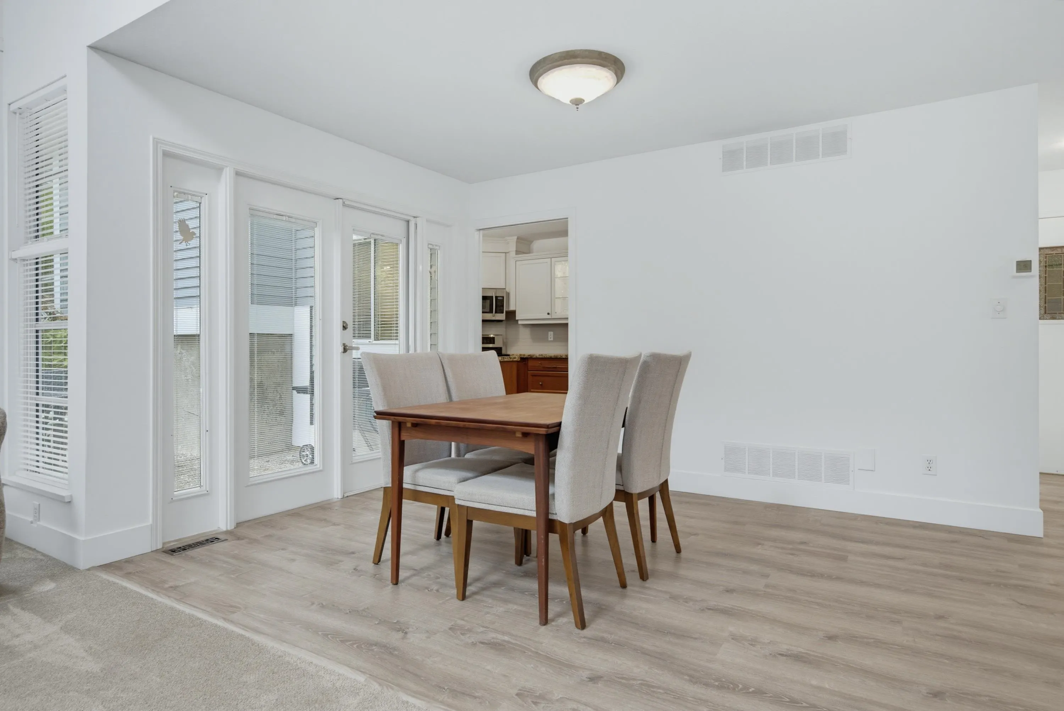
Quick possession possible. Welcome home to the highly sought-after Waterford Ridge community with this Stunning Beautifully Updated 3 bedrm & den 2-story in Murrayville. Parking for 4 - garage plus rare space for 3 additional vehicles. Grand vaulted ceilings elevate the main living & dining rm, seamlessly connecting to a large private south east patio for indoor-outdoor living. Large Gourmet kitchen. Versatile main-floor bedrm/home office, while upstairs features two spacious bedrms & large storage room/office - primary suite w/double walk-in closets & a private ensuite w/oversized shower & separate soaker tub. 2 pets allowed. Prime location walk to transit, W.C. Blair Rec Centre, library, Murrayville Square shopping & school. Quick Highway 1 access. Exceptional layout & premium location!

Property Details

Amenities & Utilities

In Unit

Full Property Details

Interior

Bedrooms
3
Washrooms
2
Square Footage
1879 sqft
Basement
None
Heating Type
Forced Air,Natural Gas
Kitchens
1
Floor Finish
Mixed,Wall/Wall/Mixed
Den
No

Exterior

Waterfront
No
Parking Spaces
4
Total Parking Spaces
-
Garage Spaces
1
Zoning
RM-1
Roof
Asphalt

Building Description

Property Type
Residential Attached
Home Type
Townhome
Subtype
Townhouse
Year Built
1990
Exterior
Frame Wood,Vinyl Siding
Water Supply
Public
No. Floor Levels
2
Pets Allowed
Cats OK,Dogs OK,Number Limit (Two)

Community

Community
Murrayville
Area Code
Langley

Taxes & Fees

Taxes
$2,741.57 /yr
Tax Year
2026
Maintenance Fee
$662.03 /mo

Other

Virtual Tour Link
Pets
Cats OK,Dogs OK,Number Limit (Two)

Room Types

Room Dimensions Area Description
Living Room 15'2 x 15'4 232.56 sqft -
Dining Room 9'4 x 12'4 115.11 sqft -
Kitchen 9' x 13'9 123.75 sqft -
Bedroom 10'4 x 10'8 110.22 sqft -
Walk-In Closet 2'9 x 5'10 16.04 sqft -
Laundry 4'11 x 9' 44.25 sqft -
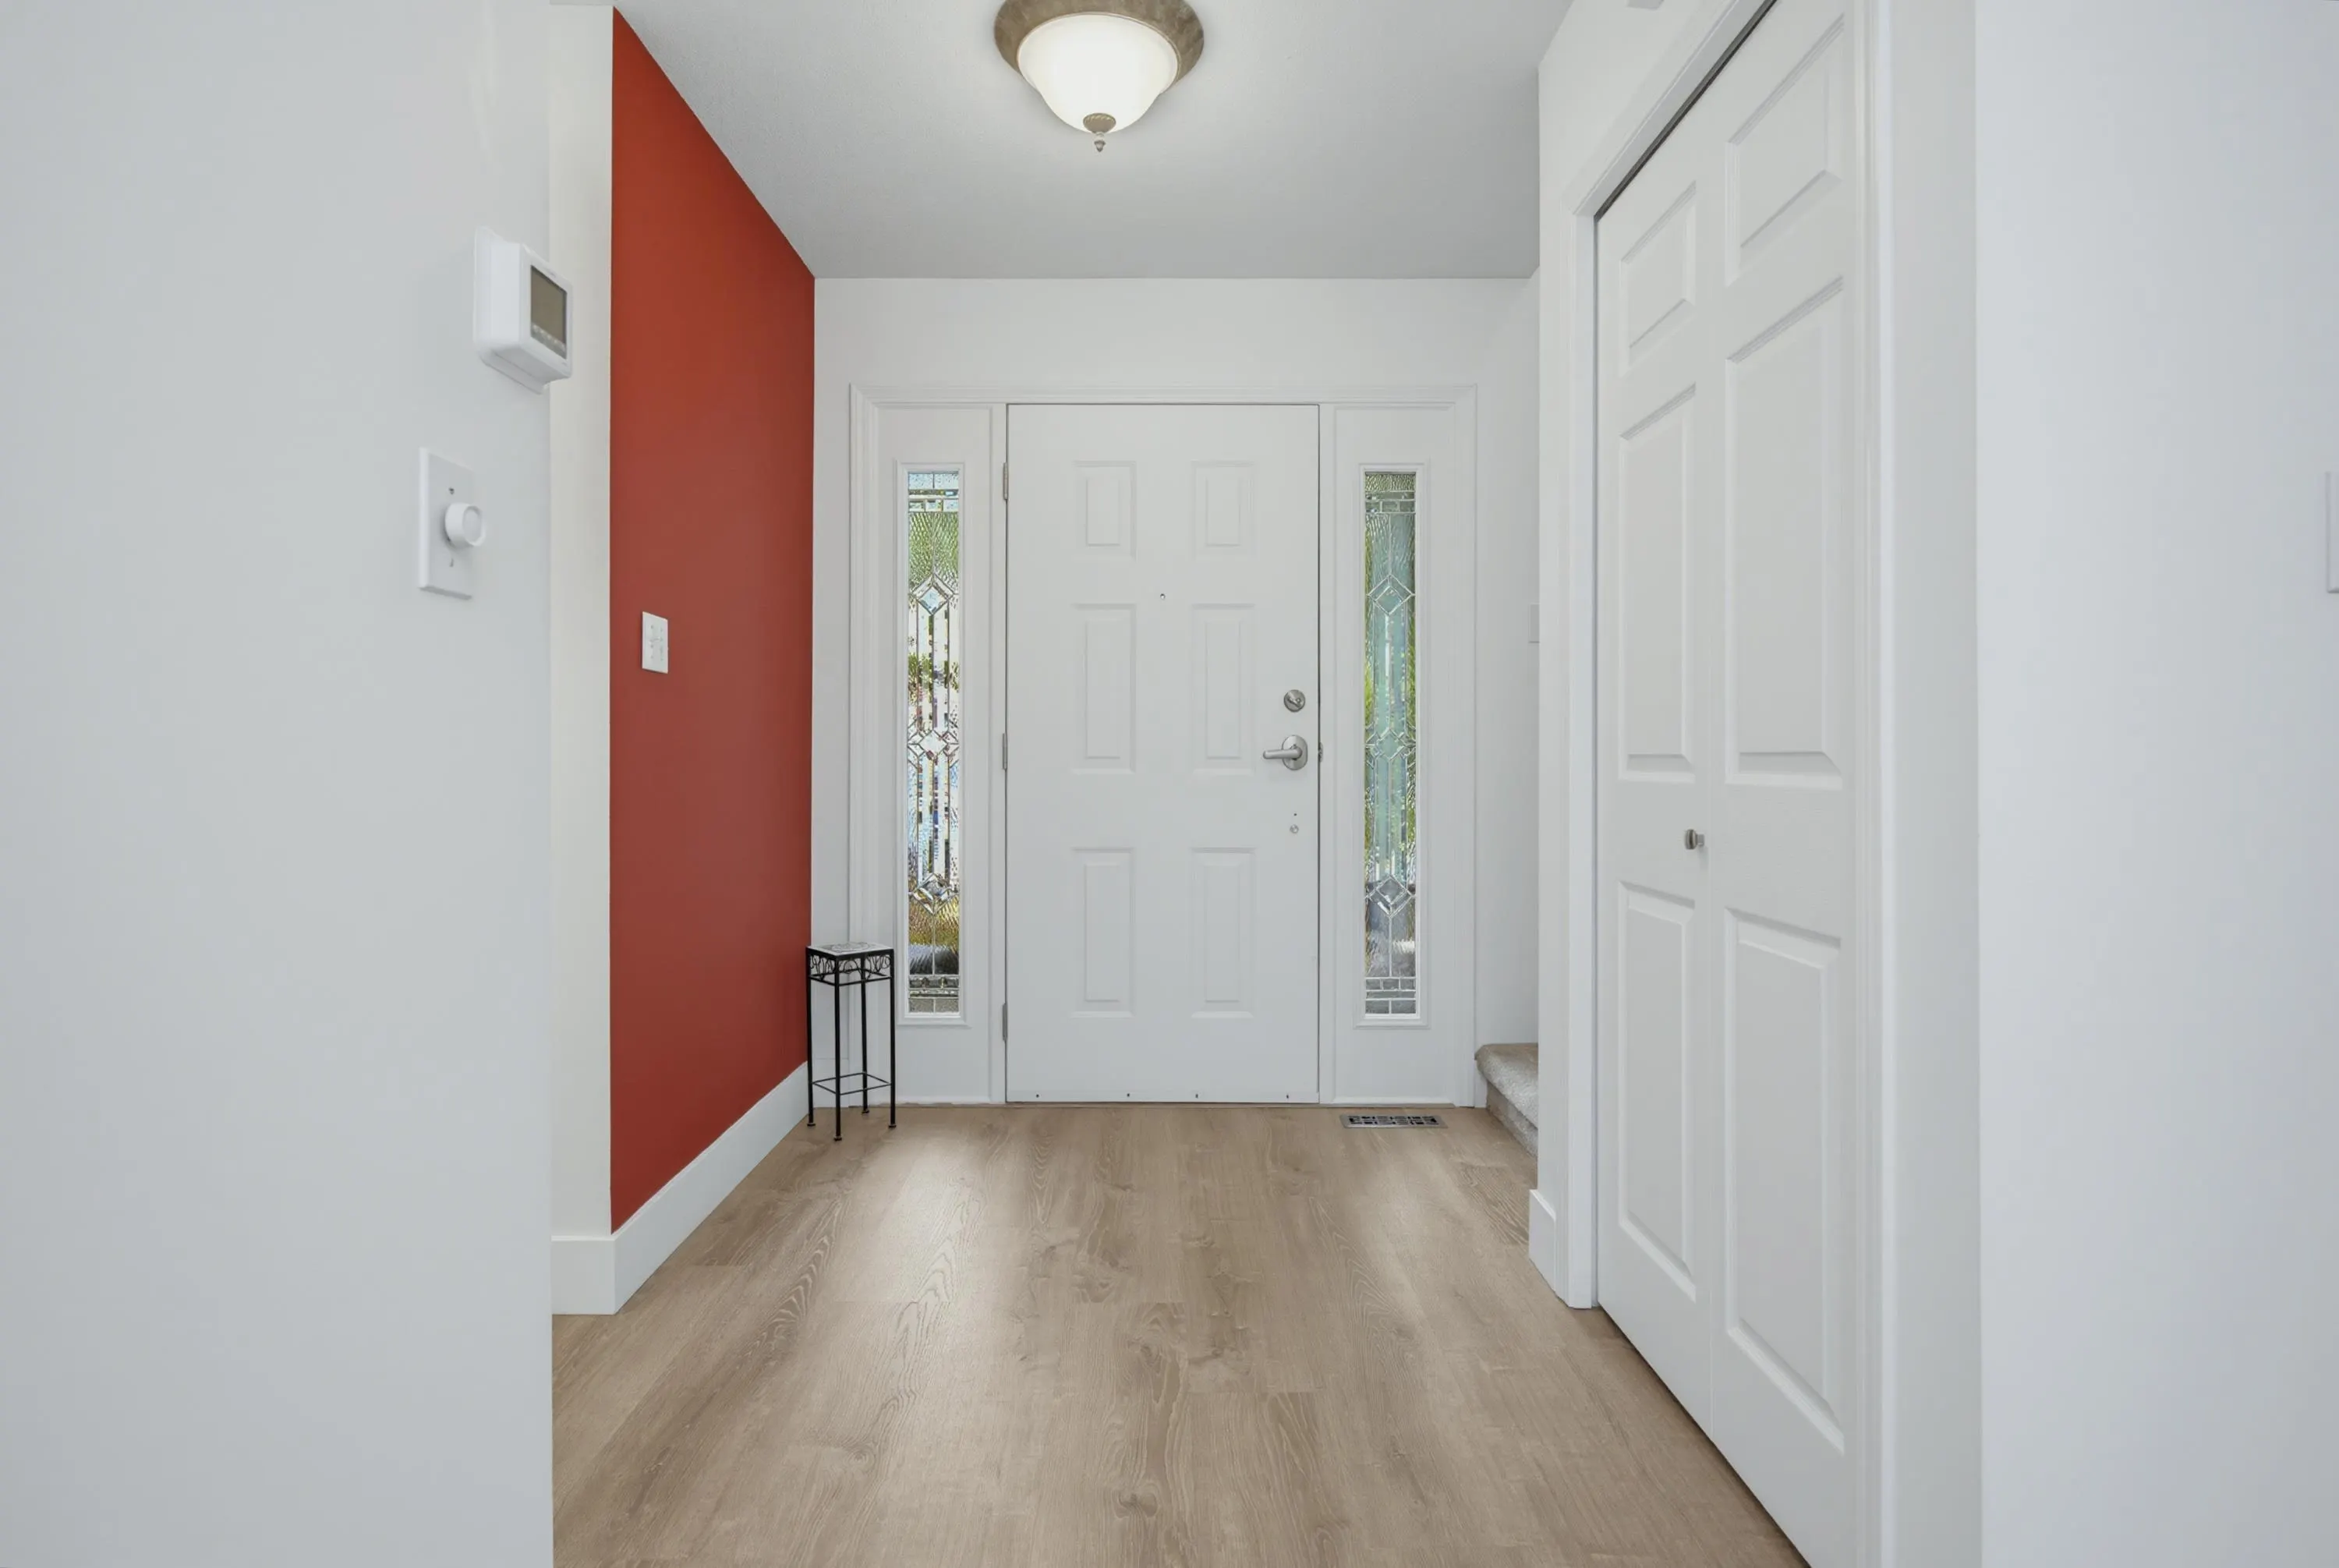
Foyer 4'2 x 6'6 27.08 sqft -
Primary Bedroom 14'9 x 15'4 226.17 sqft -
Walk-In Closet 6'11 x 9'11 68.59 sqft -
Walk-In Closet 6'3 x 9'11 61.98 sqft -
Bedroom 11'2 x 12' 134 sqft -
Office 10'4 x 10'8 110.22 sqft -
Nook 4'1 x 8'7 35.05 sqft -
Jess Kuang
Jess Kuang
Sutton Group - 1st West Realty
Listed by Tracey Bosch - PREC
64 days on site
Listing Broker
Royal LePage - Wolstencroft
Courtesy
Royal LePage - Wolstencroft

Similar homes for sale in Langley

Explore Langley

This representation is based in whole or in part on data generated by the Chilliwack & District Real Estate Board, Fraser Valley Real Estate Board or Greater Vancouver REALTORS® which assumes no responsibility for its accuracy. Copyright 2026 by the Greater Vancouver REALTORS®, Fraser Valley Real Estate Board, Chilliwack and District Real Estate Board, and BC Northern Real Estate Board. All Rights Reserved.
Powered by AgentLocator





