
8080 Oak Street #604, Vancouver
1 / 33
For Sale
$1,228,000
2 bd · 2 ba · 929 sq ft

8080 Oak Street #604, Vancouver V6P 0N1

MLS®# R3163062

Est. mortgage
$4,659/mo

About This Home

Property Type
Condo, Apartment/Condo, Penthouse, Top Floor Unit
Parking
1 parking
MLS #
R3163062
Size
929 sqft
Basement
None
Year Built
2026
Maintenance Fee
$509.83 /mo
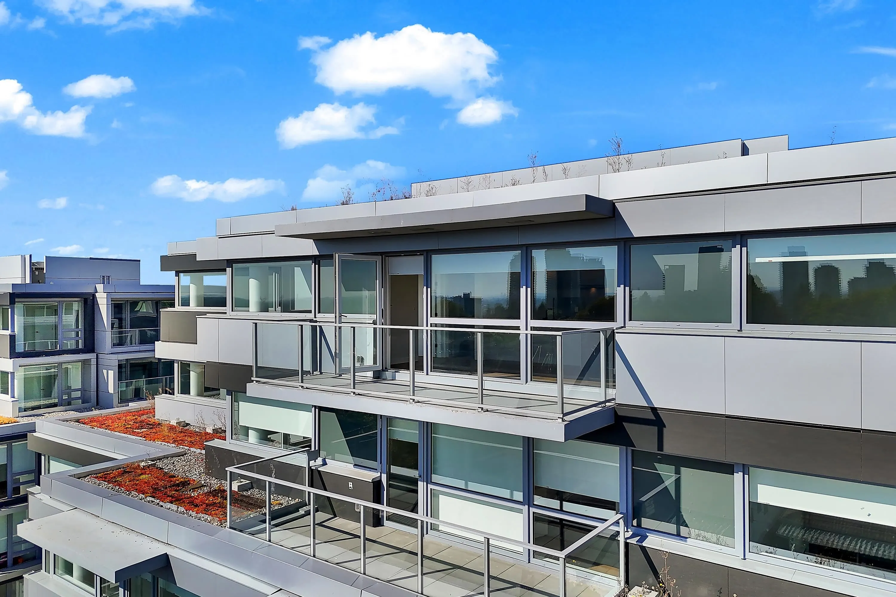
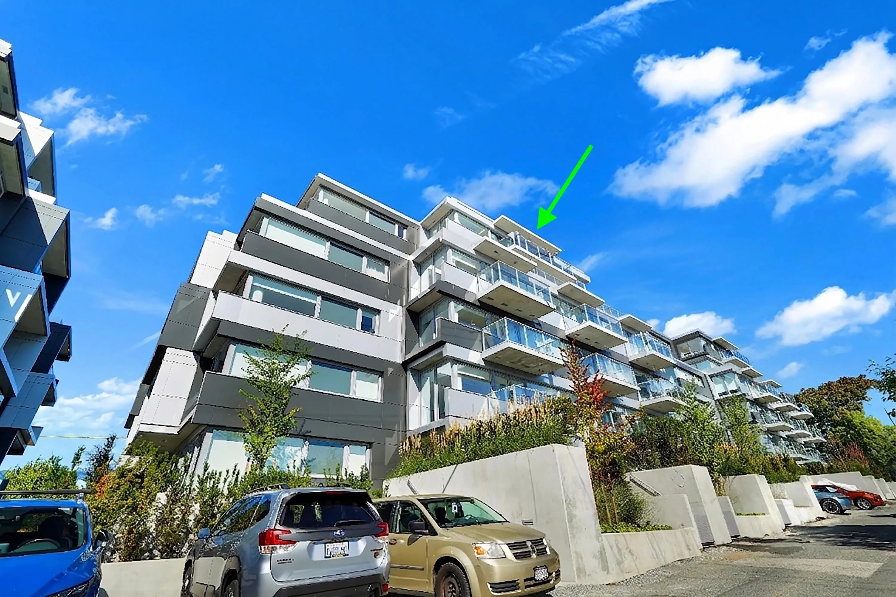
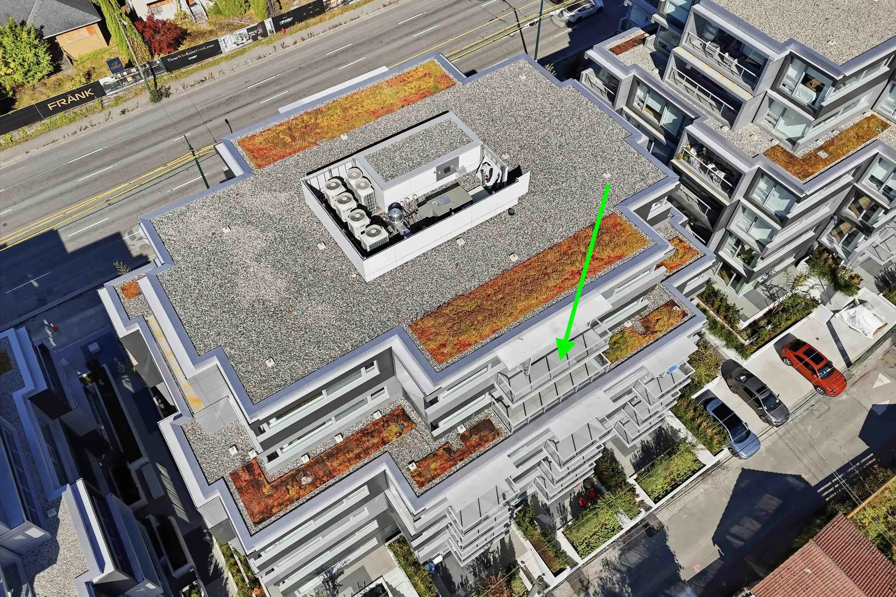
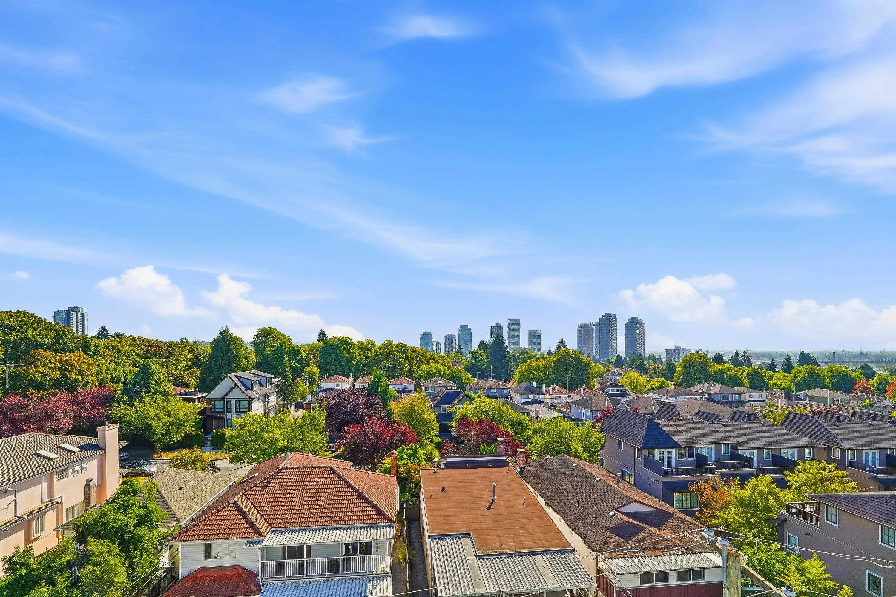
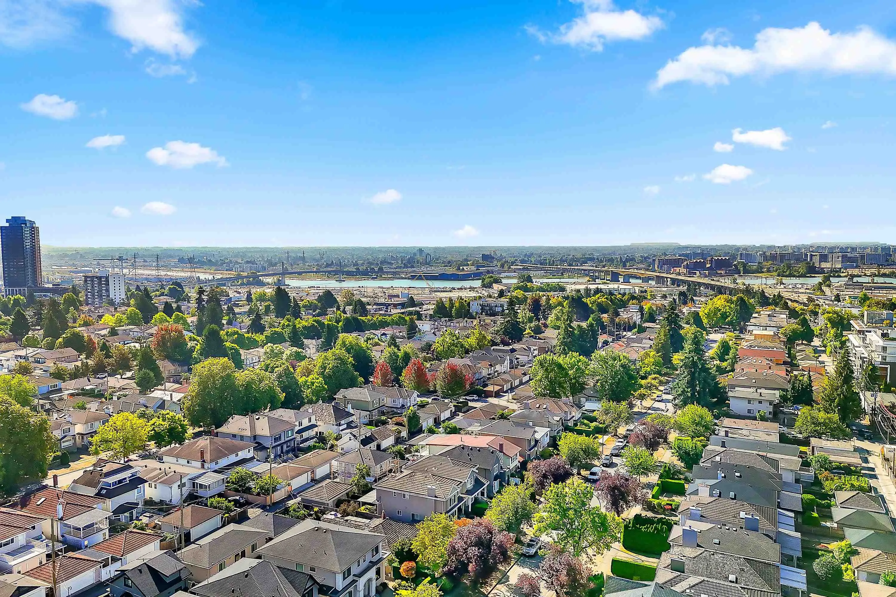
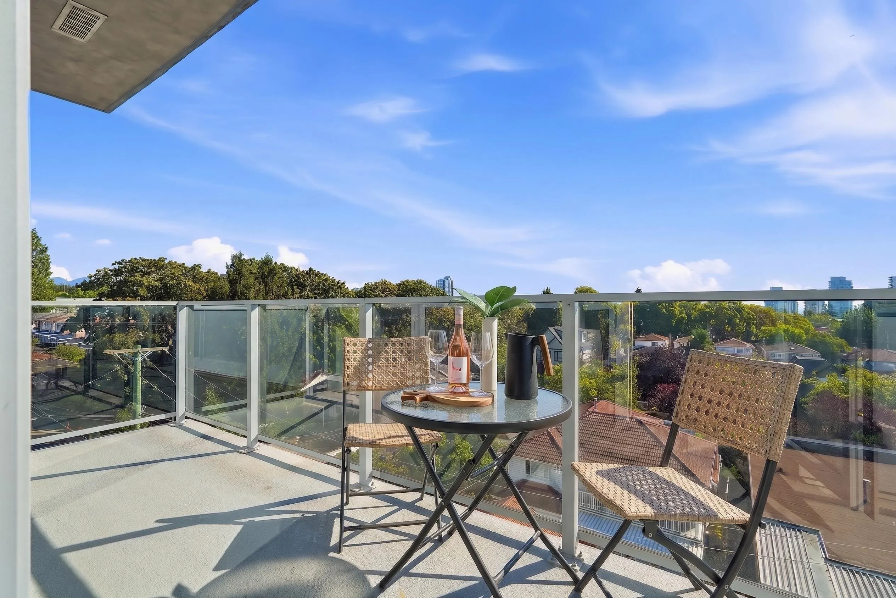
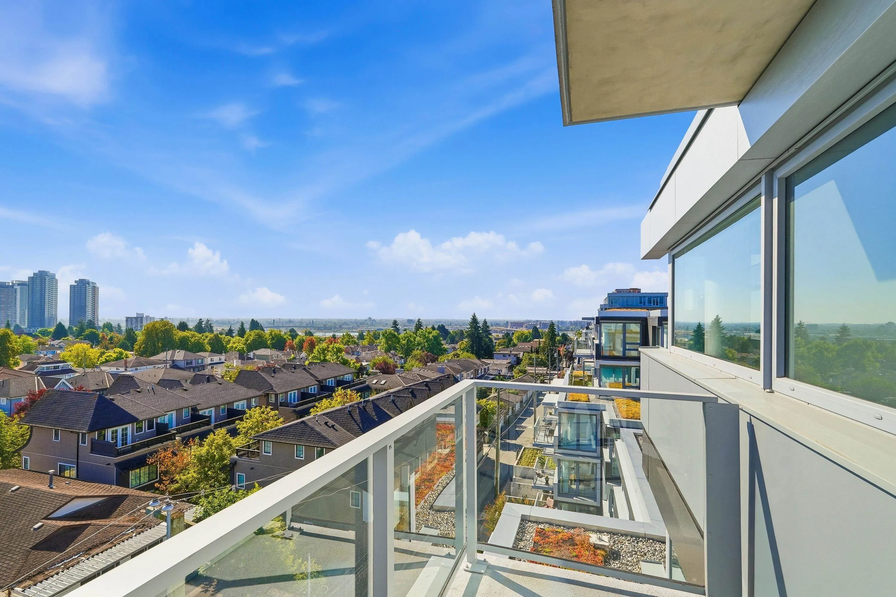
Own a piece of iconic architecture in South Oak with this top-floor PENTHOUSE at OKU LIVING, designed by award-winning Arno Matis. This 929 SF home features 2 bedrooms, 2 full bathrooms and a flexible den on the quiet, EAST-facing side for unobstructed city-mountain-river views. Includes 1 parking stall, 1 bike locker, and 1 storage locker. Featuring zero-emissions concrete construction, superior sound insulation, and year-round VRF air-conditioning. Inside, enjoy a sleek gourmet kitchen with quartz countertops and a Bosch stainless steel appliance package with full-size LG washer/dryer. Amenities include a fitness studio, co-working space, and entertainment lounge. Conveniently located in Vancouver West near Oakridge Centre, Canada Line, YVR Airport, and the new Marpole Community Centre.

Property Details

Amenities & Utilities

In Unit

Full Property Details

Interior

Bedrooms
2
Washrooms
2
Square Footage
929 sqft
Basement
None
Heating Type
Electric,Heat Pump,Other
Kitchens
1
Floor Finish
Hardwood
Den
Yes

Exterior

View
City-Mountain-River Views
Waterfront
No
Parking Spaces
1
Total Parking Spaces
-
Garage Spaces
-
Zoning
CD-1

Building Description

Style
Penthouse,Top Floor Unit
Property Type
Multi Family,Residential Attached
Home Type
Condo
Subtype
Apartment/Condo
Year Built
2026
Exterior
Concrete,Concrete (Exterior),Metal Siding
Water Supply
Public
No. Floor Levels
1
Pets Allowed
Cats OK,Dogs OK,Number Limit (Two),Yes With Restrictions

Community

Community
Marpole
Area Code
Vancouver West

Taxes & Fees

Tax Year
2026
Maintenance Fee
$509.83 /mo

Other

Pets
Cats OK,Dogs OK,Number Limit (Two),Yes With Restrictions

Room Types

Room Dimensions Area Description
Foyer 4'3 x 11'5 48.52 sqft -
Living Room 8'4 x 7'11 65.97 sqft -
Dining Room 11'4 x 11'6 130.33 sqft -
Kitchen 9'0 x 8'1 72.75 sqft -
Primary Bedroom 11'4 x 9'9 110.5 sqft -
Bedroom 9'4 x 10'4 96.44 sqft -
Den 4'3 x 8'8 36.83 sqft -
Other 4'10 x 19'6 94.25 sqft -
Jess Kuang
Jess Kuang
Sutton Group - 1st West Realty
Listed by Deanna Lythgo PREC*
66 days on site
Listing Broker
Engel & Volkers Vancouver
Courtesy
Engel & Volkers Vancouver

Similar homes for sale in Vancouver

Explore Vancouver

This representation is based in whole or in part on data generated by the Chilliwack & District Real Estate Board, Fraser Valley Real Estate Board or Greater Vancouver REALTORS® which assumes no responsibility for its accuracy. Copyright 2026 by the Greater Vancouver REALTORS®, Fraser Valley Real Estate Board, Chilliwack and District Real Estate Board, and BC Northern Real Estate Board. All Rights Reserved.
Powered by AgentLocator







