
31955 Old Yale Road #403, Abbotsford
1 / 40
For Sale
$264,200
2 bd · 1 ba · 1,068 sq ft

31955 Old Yale Road #403, Abbotsford V2T 4N1

MLS®# R3163020

Est. mortgage
$1,002/mo
Property taxes $1,476.97/yr

About This Home

Property Type
Condo, Apartment/Condo
Parking
1 parking
MLS #
R3163020
Size
1068 sqft
Basement
None
Tax
$1,476.97 /yr
Year Built
1985
Maintenance Fee
$523.27 /mo
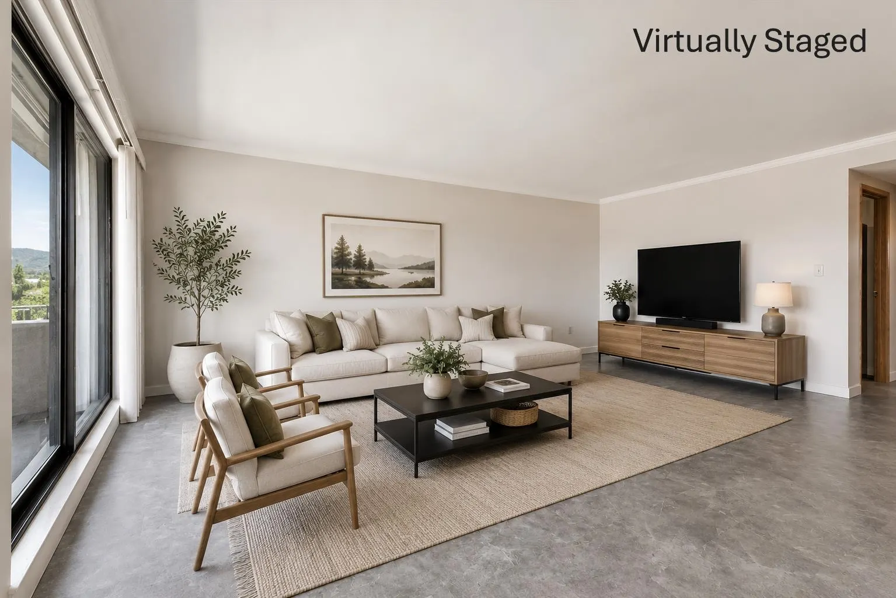
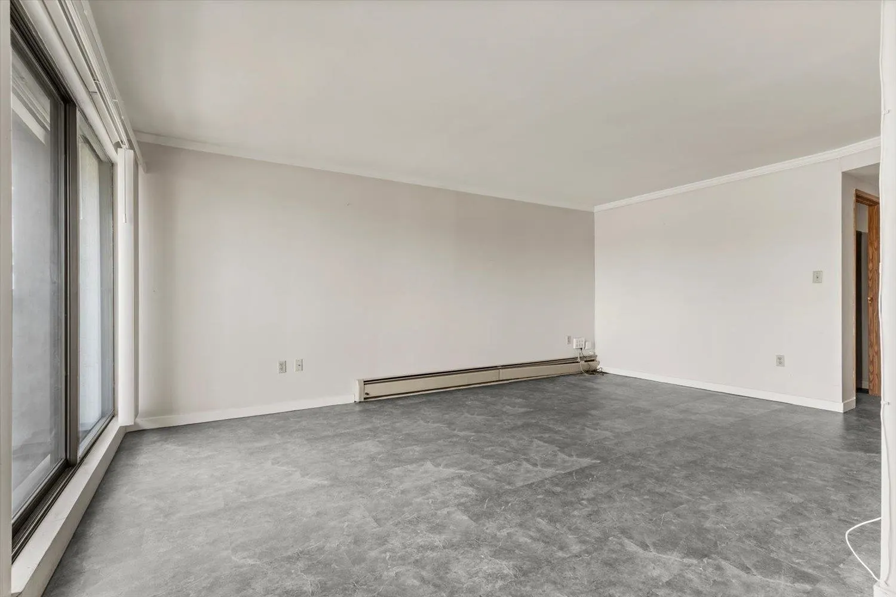
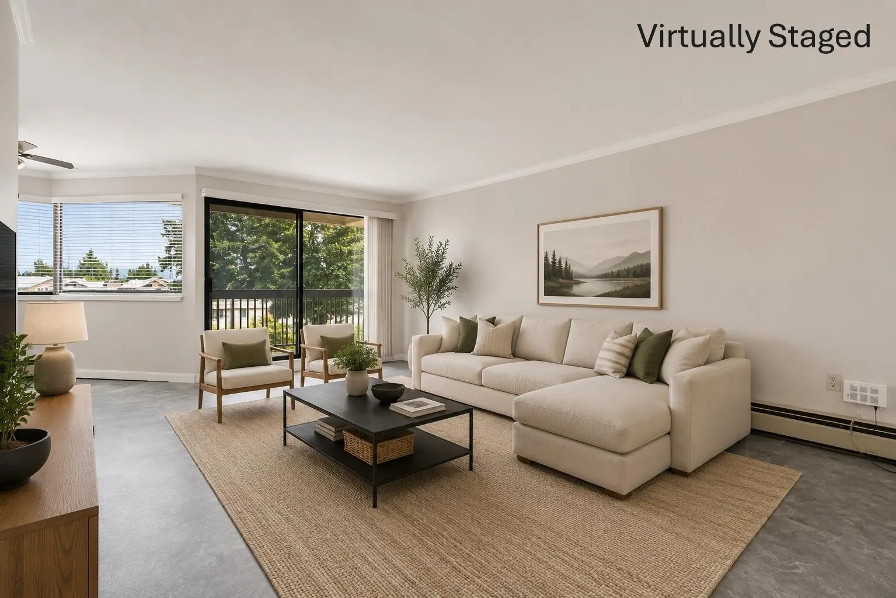
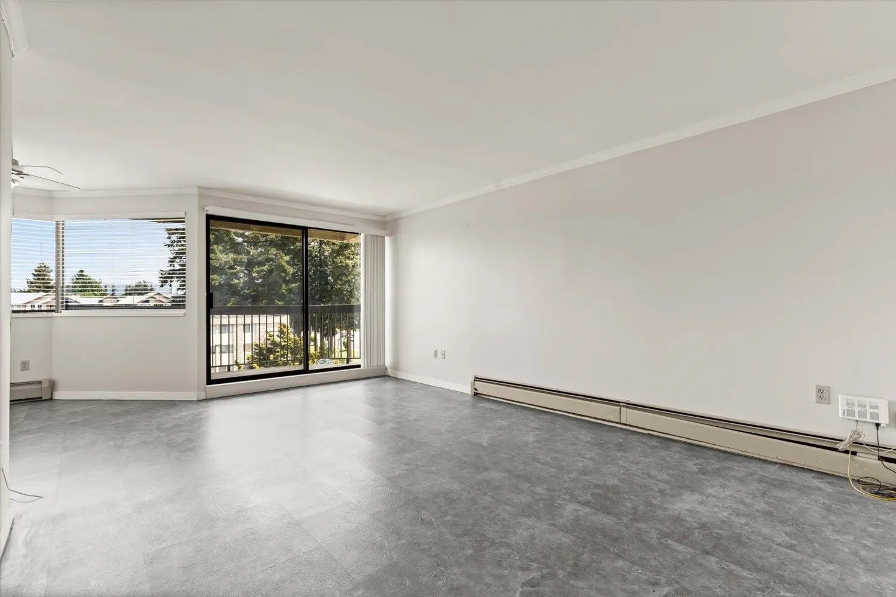
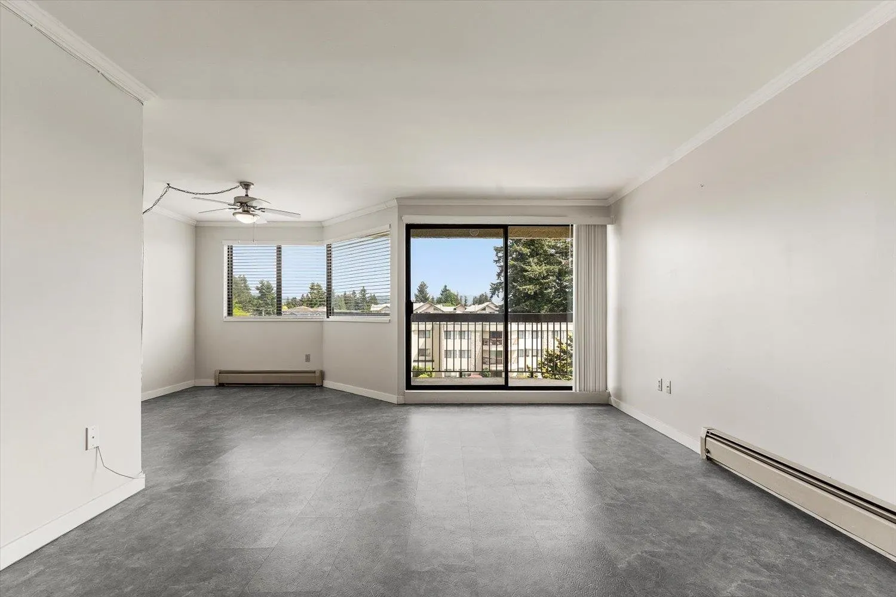
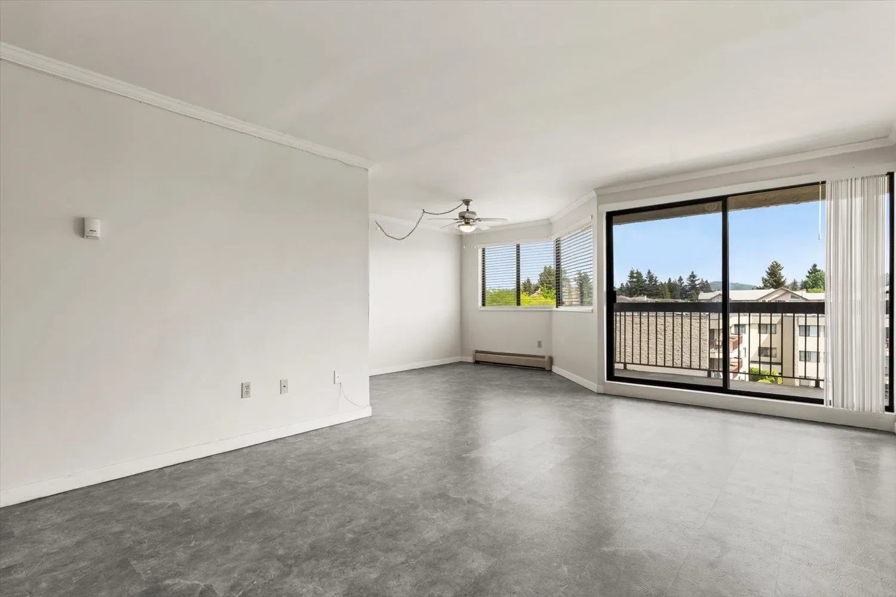
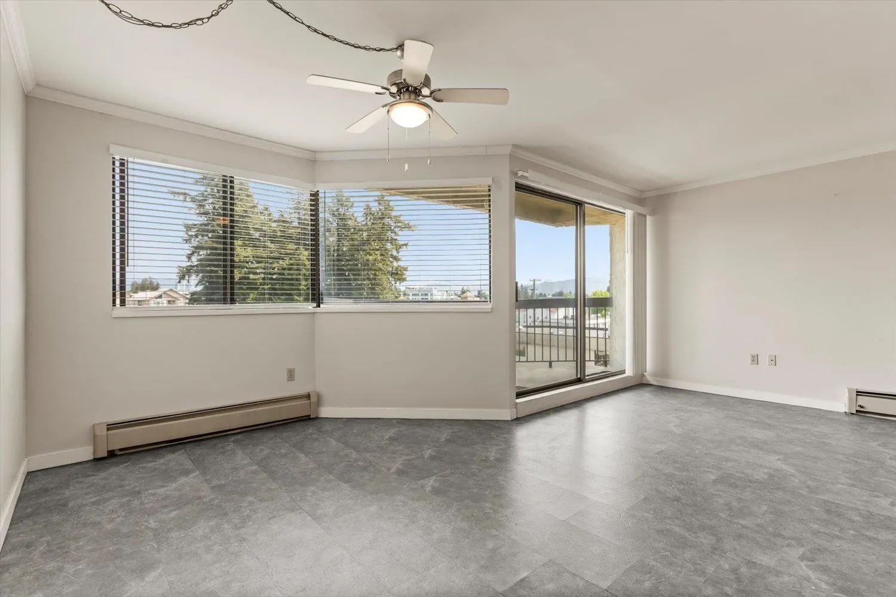
Enjoy low-maintenance living at Evergreen Village, a welcoming 55+ community in a convenient central location. This spacious 2-bed condo offers 1,068 sq ft with a bright, functional layout & beautiful views of Mt. Baker. Inside, you’ll find an updated kitchen, newer flooring, fresh bedroom carpets and an updated bathroom vanity. A bonus flex room adds valuable extra space & works perfectly as a pantry, storage area or compact home office. Evergreen Village is known for its strong sense of community & great amenities, including an indoor pool, underground parking & RV parking. Shopping, restaurants, recreation & everyday essentials are all close by, while heat and hot water are conveniently included in the monthly strata fee. A move-in-ready home offering space, value and an easy lifestyle

Property Details

Amenities & Utilities

In Unit

Full Property Details

Interior

Bedrooms
2
Washrooms
1
Square Footage
1068 sqft
Basement
None
Heating Type
Baseboard,Hot Water
Kitchens
1
Floor Finish
Mixed
Den
Yes

Exterior

View
Mt. Baker
Waterfront
No
Parking Spaces
1
Total Parking Spaces
-
Garage Spaces
-
Zoning
RMM
Roof
Torch On

Building Description

Property Type
Multi Family,Residential Attached
Home Type
Condo
Subtype
Apartment/Condo
Year Built
1985
Exterior
Concrete,Frame Wood,Concrete (Exterior),Stucco
Water Supply
Public
No. Floor Levels
1

Community

Community
Abbotsford West
Area Code
Abbotsford

Taxes & Fees

Taxes
$1,476.97 /yr
Tax Year
2025
Maintenance Fee
$523.27 /mo

Room Types

Room Dimensions Area Description
Foyer 6'6 x 4'10 31.42 sqft -
Living Room 18'6 x 12'10 237.42 sqft -
Dining Room 12'0 x 10'0 120 sqft -
Kitchen 9'0 x 11'0 99 sqft -
Den 5'0 x 9'3 46.25 sqft -
Primary Bedroom 19'11 x 11'10 235.68 sqft -
Bedroom 15'5 x 9'4 143.89 sqft -
Jess Kuang
Jess Kuang
Sutton Group - 1st West Realty
Listed by Brad Latham - PREC*
65 days on site
Listing Broker
RE/MAX Nyda Realty Inc.
Courtesy
RE/MAX Nyda Realty Inc.

Similar homes for sale in Abbotsford

Explore Abbotsford

This representation is based in whole or in part on data generated by the Chilliwack & District Real Estate Board, Fraser Valley Real Estate Board or Greater Vancouver REALTORS® which assumes no responsibility for its accuracy. Copyright 2026 by the Greater Vancouver REALTORS®, Fraser Valley Real Estate Board, Chilliwack and District Real Estate Board, and BC Northern Real Estate Board. All Rights Reserved.
Powered by AgentLocator






