
1508 Mariner Walk #607, Vancouver
1 / 36
For Sale
$768,800
2 bd · 2 ba · 1,034 sq ft

1508 Mariner Walk #607, Vancouver V6J 4X9

MLS®# R3163010

Est. mortgage
$2,917/mo
Property taxes $2,226.93/yr

About This Home

Property Type
Condo, Apartment/Condo
Parking
1 parking
MLS #
R3163010
Size
1034 sqft
Basement
None
Tax
$2,226.93 /yr
Year Built
1984
Maintenance Fee
$698.79 /mo
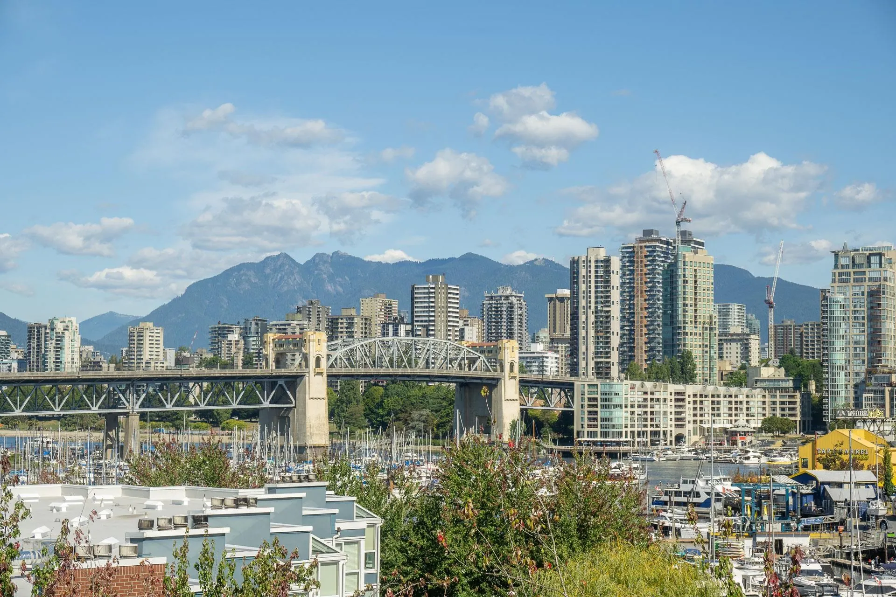
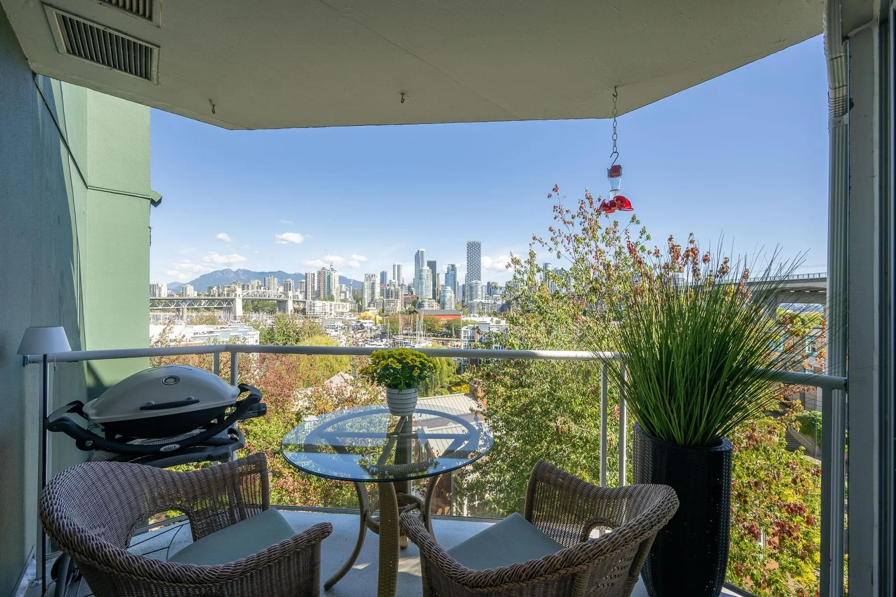
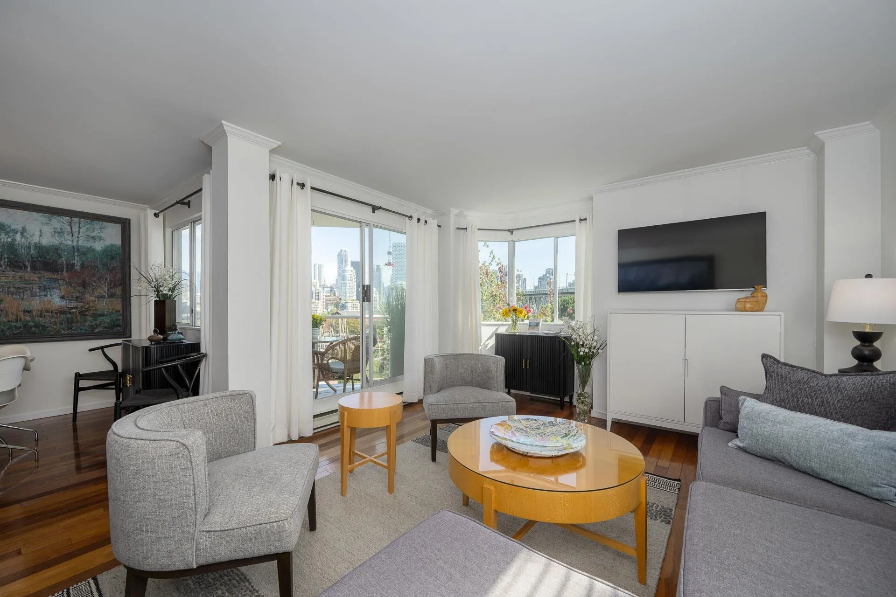
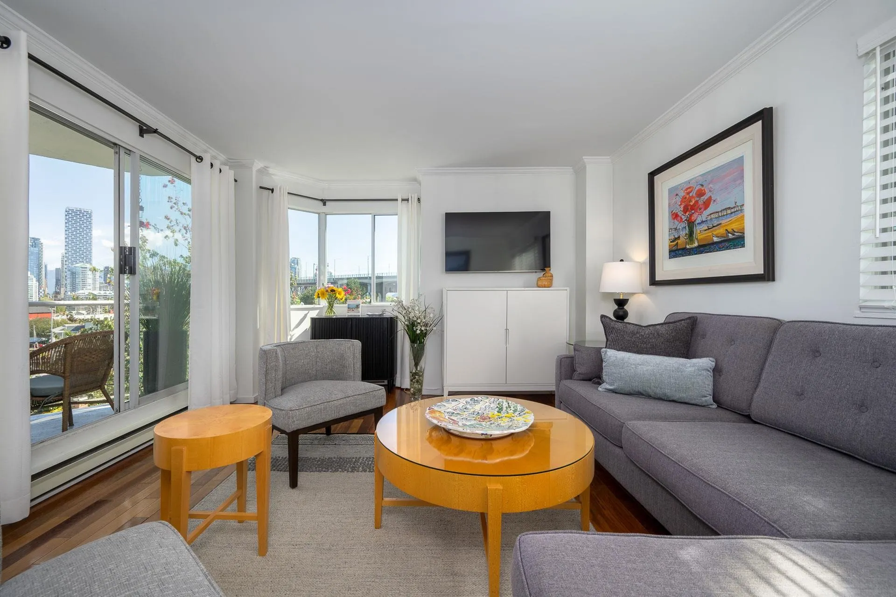
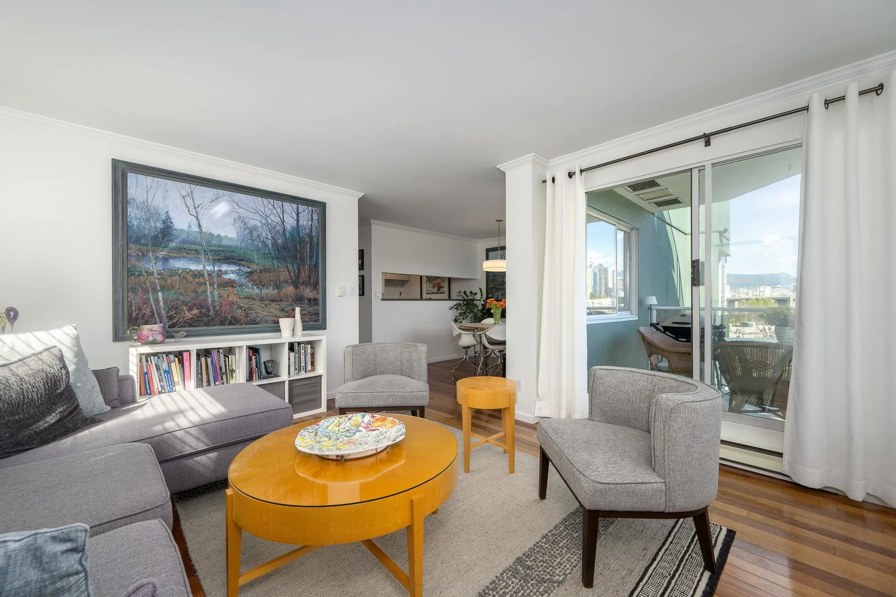
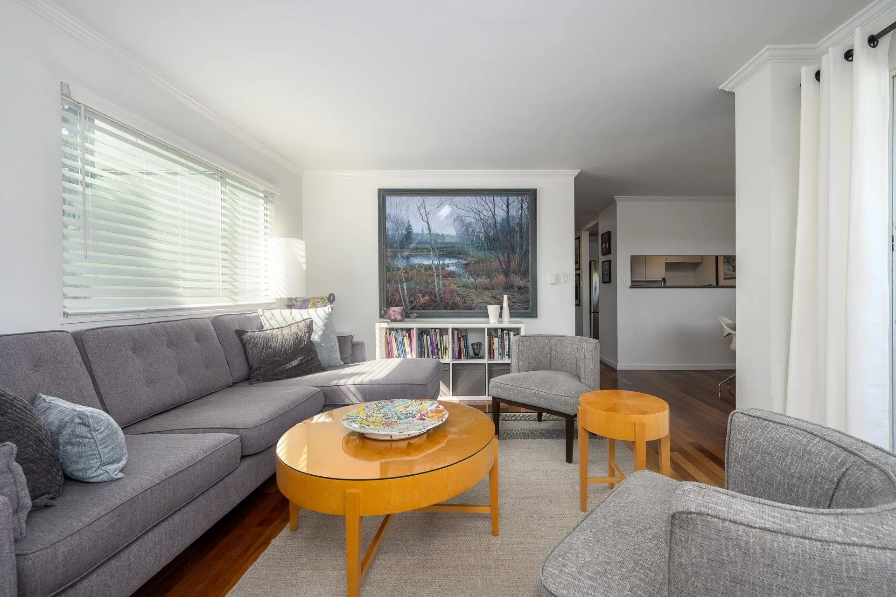
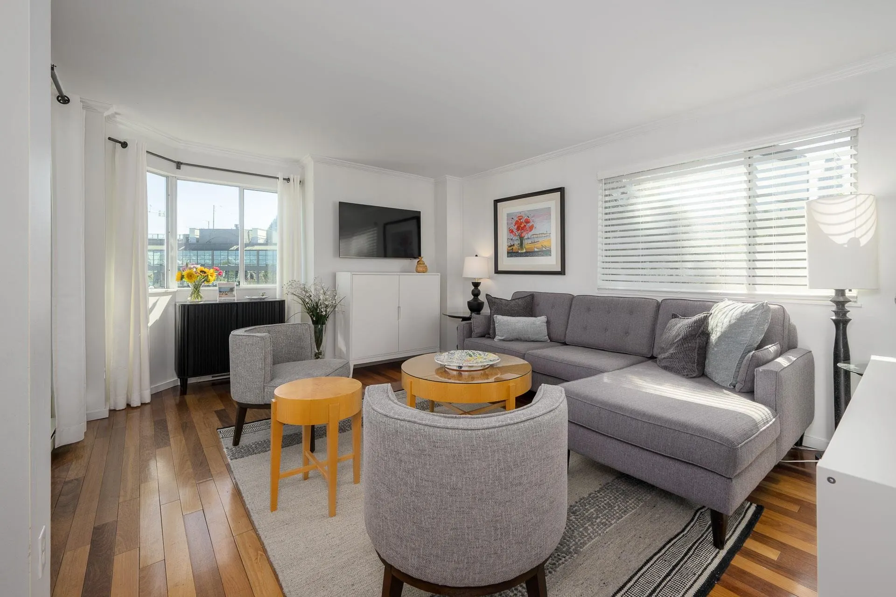
Breathtaking views take centre stage in this sun-drenched 1,034 sqft home overlooking False Creek, the city skyline and mountains. The spacious 2 bedroom and 2 full bathroom layout is ideal for entertaining, with room for all the furniture and pieces you love. Features include updated bathrooms, kitchen with stainless steel appliances, wood floors, large closets, in-suite laundry and a covered balcony for soaking in the spectacular outlook. Excellent concrete building with a healthy CRF that allows rentals and up to 3 pets. Unbeatable location along the Seawall and steps from Granville Island, parks, cafés, restaurants and galleries. A wonderful sense of community! Includes 1 parking. Prepaid City of Vancouver leasehold to 2046, extendable to 2066. No PTT. Showings by appointment.

Property Details

Amenities & Utilities

In Unit

Full Property Details

Interior

Bedrooms
2
Washrooms
2
Square Footage
1034 sqft
Basement
None
Heating Type
Baseboard,Electric
Kitchens
1
Floor Finish
Hardwood,Wall/Wall/Mixed
Den
No

Exterior

View
City, Water and Mountain
Waterfront
No
Parking Spaces
1
Total Parking Spaces
-
Garage Spaces
-
Zoning
FCCDD
Roof
Other

Building Description

Property Type
Multi Family,Residential Attached
Home Type
Condo
Subtype
Apartment/Condo
Year Built
1984
Exterior
Concrete,Concrete Frame,Mixed (Exterior)
Water Supply
Public
No. Floor Levels
1
Pets Allowed
Yes

Community

Community
False Creek
Area Code
Vancouver West

Taxes & Fees

Taxes
$2,226.93 /yr
Tax Year
2026
Maintenance Fee
$698.79 /mo

Other

Pets
Yes

Room Types

Room Dimensions Area Description
Foyer 4'0 x 8'5 33.67 sqft -
Kitchen 7'11 x 8'2 64.65 sqft -
Dining Room 9'0 x 10'0 90 sqft -
Living Room 12'5 x 15'1 187.28 sqft -
Primary Bedroom 11'0 x 11'1 121.92 sqft -
Bedroom 11'10 x 11'2 132.14 sqft -
Jess Kuang
Jess Kuang
Sutton Group - 1st West Realty
Listed by Keith Bowker PREC*
66 days on site
Listing Broker
Oakwyn Realty Ltd.
Courtesy
Oakwyn Realty Ltd.

Similar homes for sale in Vancouver

Explore Vancouver

This representation is based in whole or in part on data generated by the Chilliwack & District Real Estate Board, Fraser Valley Real Estate Board or Greater Vancouver REALTORS® which assumes no responsibility for its accuracy. Copyright 2026 by the Greater Vancouver REALTORS®, Fraser Valley Real Estate Board, Chilliwack and District Real Estate Board, and BC Northern Real Estate Board. All Rights Reserved.
Powered by AgentLocator







