
669 W 7th Avenue #207, Vancouver
1 / 35
For Sale
$998,000
1 bd · 1 ba · 872 sq ft

669 W 7th Avenue #207, Vancouver V5Z 1B6

MLS®# R3163000

Est. mortgage
$3,786/mo
Property taxes $3,186.88/yr

About This Home

Property Type
Townhome, Townhouse, 3 Storey
Parking
1 parking
MLS #
R3163000
Size
872 sqft
Basement
None
Tax
$3,186.88 /yr
Year Built
1996
Maintenance Fee
$496.80 /mo
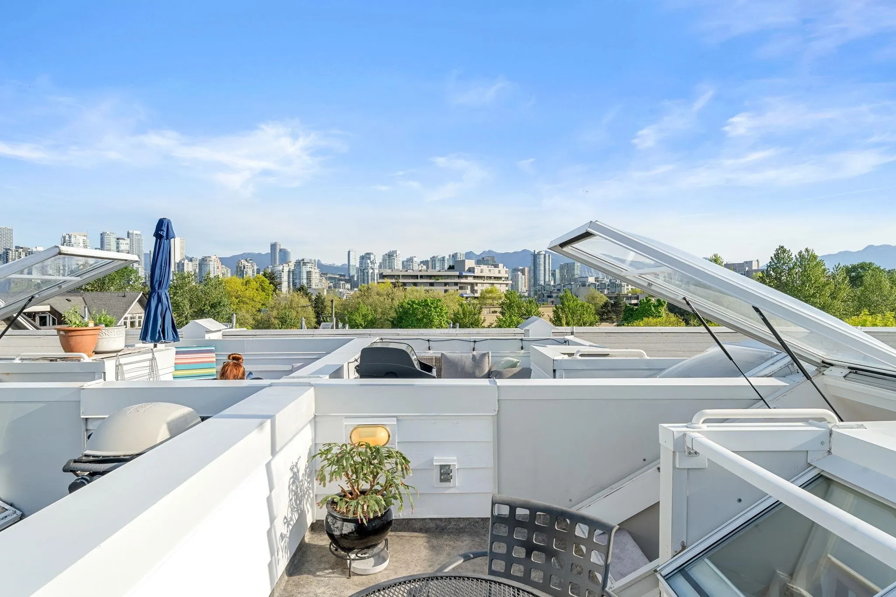
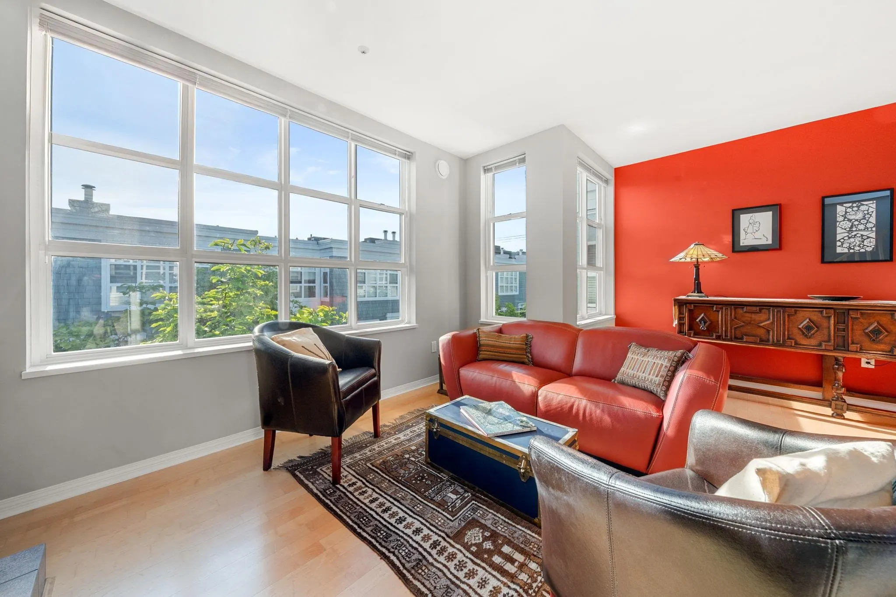
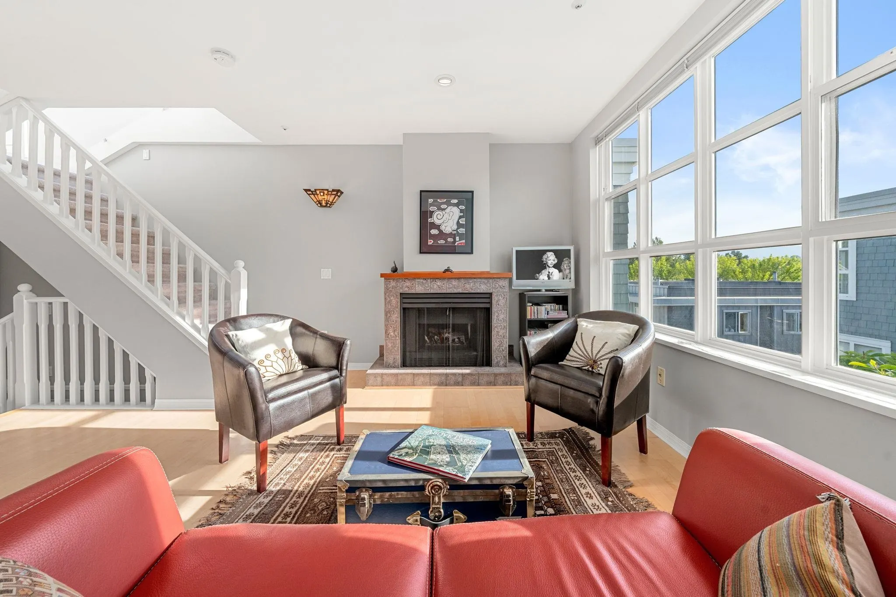
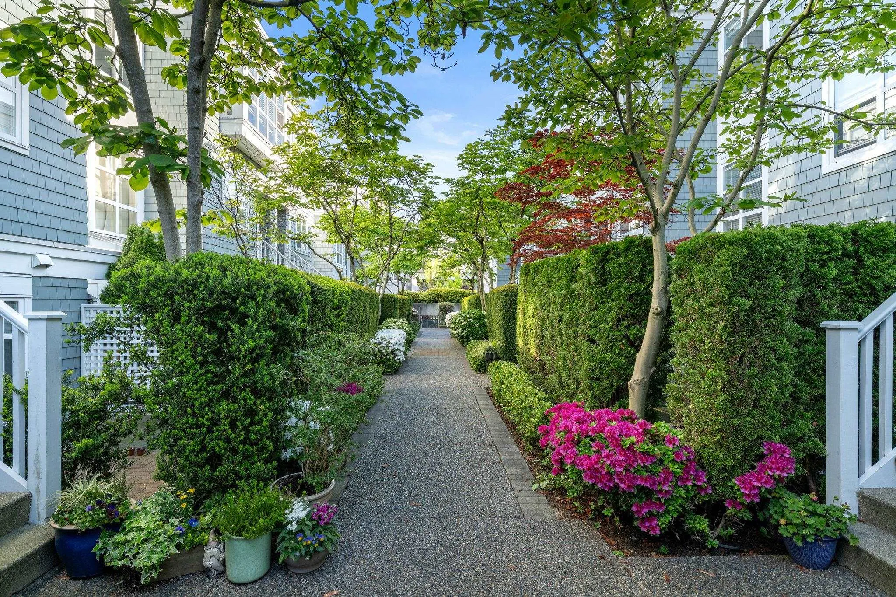
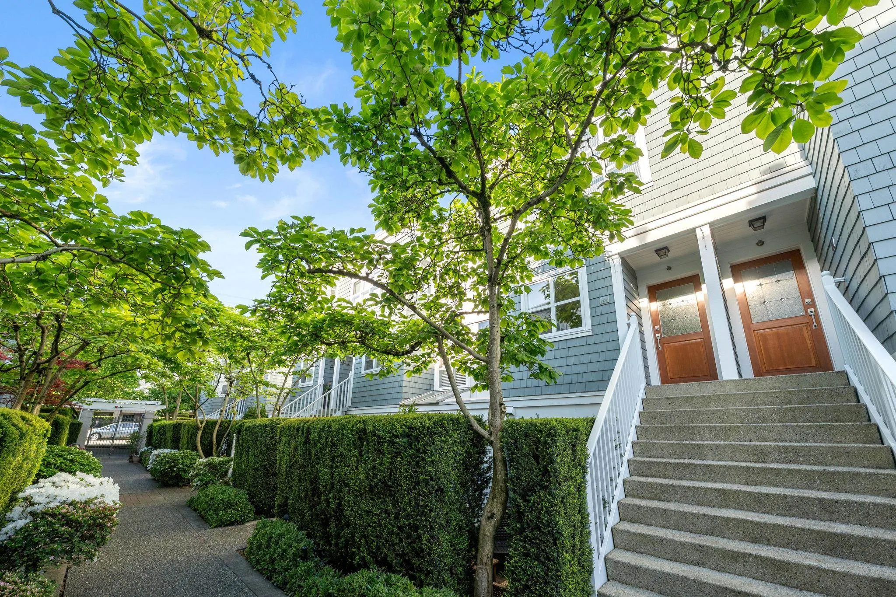
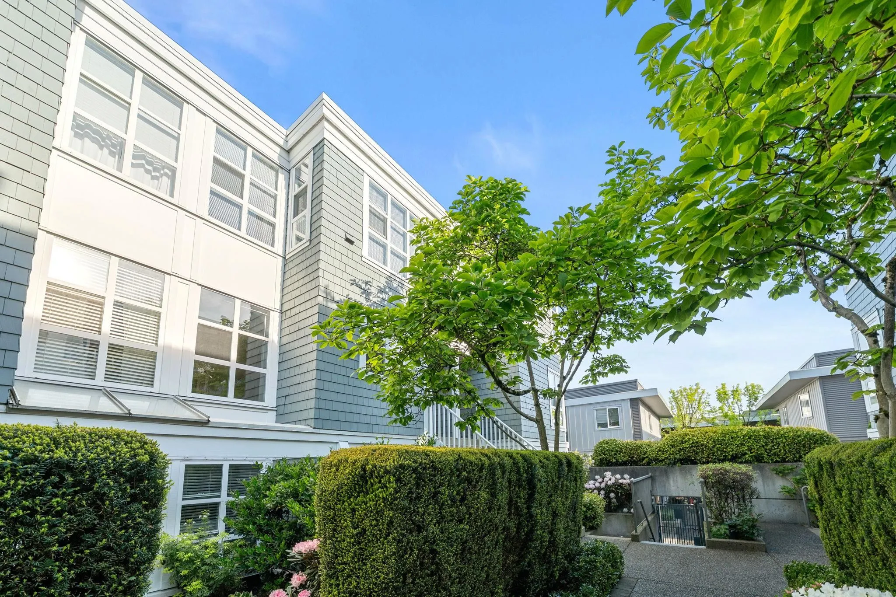
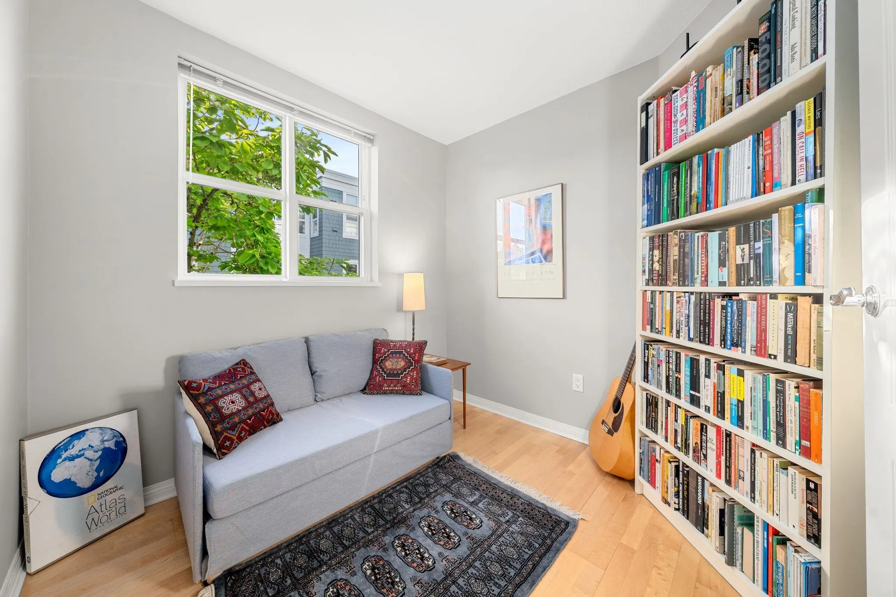
Sunrise coffees and sunset BBQs on the rooftop, bike to the Seawall, dine on Granville Island... This generously sized 1-bed & den/library/office at the highly regarded Ivy’s puts Vancouver at your doorstep. Enjoy east-facing windows and west-facing skylights that fill the living spaces with bright, beautiful natural light. The spacious master has a WIC and room for a workspace; den could be a cozy 2nd bedroom or function as an office or gear room. Life amenities, transit, cafés, shops and restaurants are close to hand, this is an exceptionally connected home (WalkScore 98!). Comes with 1 parking & locker and massive secure bike and paddle board room. Extremely easy to show. OPEN Sat 14th 2-4pm

Property Details

Amenities & Utilities

In Unit

Full Property Details

Interior

Bedrooms
1
Washrooms
1
Square Footage
872 sqft
Basement
None
Heating Type
Radiant
Kitchens
1
Floor Finish
Wall/Wall/Mixed
Den
Yes

Exterior

View
NS Mountains from Rooftop Deck
Waterfront
No
Parking Spaces
1
Total Parking Spaces
-
Garage Spaces
-
Zoning
FM-1
Roof
Asphalt,Torch On

Building Description

Style
3 Storey
Property Type
Residential Attached
Home Type
Townhome
Subtype
Townhouse
Year Built
1996
Exterior
Frame Wood,Wood Siding
Water Supply
Public
No. Floor Levels
3
Pets Allowed
Cats OK,Dogs OK,Number Limit (Two),Yes With Restrictions

Community

Community
Fairview VW
Area Code
Vancouver West

Taxes & Fees

Taxes
$3,186.88 /yr
Tax Year
2025
Maintenance Fee
$496.80 /mo

Other

Pets
Cats OK,Dogs OK,Number Limit (Two),Yes With Restrictions

Room Types

Room Dimensions Area Description
Primary Bedroom 15'1 x 10'5 157.12 sqft -
Walk-In Closet 4'10 x 7'7 36.65 sqft -
Foyer 6'4 x 11'9 74.42 sqft -
Den 8'3 x 7'11 65.31 sqft -
Dining Room 7'5 x 13'9 101.98 sqft -
Living Room 9'10 x 12'0 118 sqft -
Kitchen 8'3 x 10'10 89.38 sqft -
Jess Kuang
Jess Kuang
Sutton Group - 1st West Realty
Listed by Theo Birkner PREC*
66 days on site
Listing Broker
Rennie & Associates Realty Ltd.
Courtesy
Rennie & Associates Realty Ltd.

Similar homes for sale in Vancouver

Explore Vancouver

This representation is based in whole or in part on data generated by the Chilliwack & District Real Estate Board, Fraser Valley Real Estate Board or Greater Vancouver REALTORS® which assumes no responsibility for its accuracy. Copyright 2026 by the Greater Vancouver REALTORS®, Fraser Valley Real Estate Board, Chilliwack and District Real Estate Board, and BC Northern Real Estate Board. All Rights Reserved.
Powered by AgentLocator






