
1588 E Hastings Street #211, Vancouver
1 / 37
For Sale
$549,000
1 bd · 1 ba · 615 sq ft

1588 E Hastings Street #211, Vancouver V5L 0B8

MLS®# R3162876

Est. mortgage
$2,083/mo
Property taxes $1,758.70/yr

About This Home

Property Type
Condo, Apartment/Condo
Parking
1 parking
MLS #
R3162876
Size
615 sqft
Basement
None
Tax
$1,758.70 /yr
Year Built
2015
Maintenance Fee
$460.55 /mo
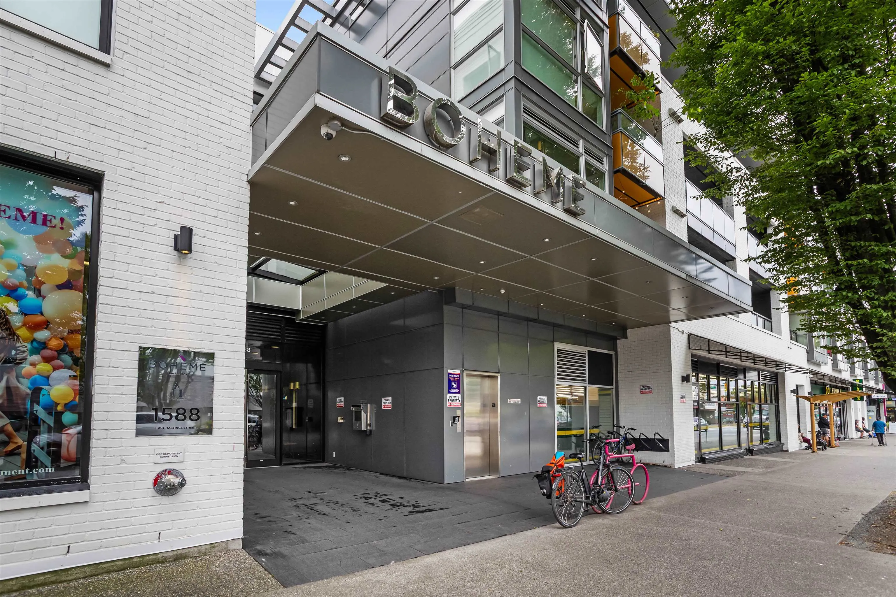
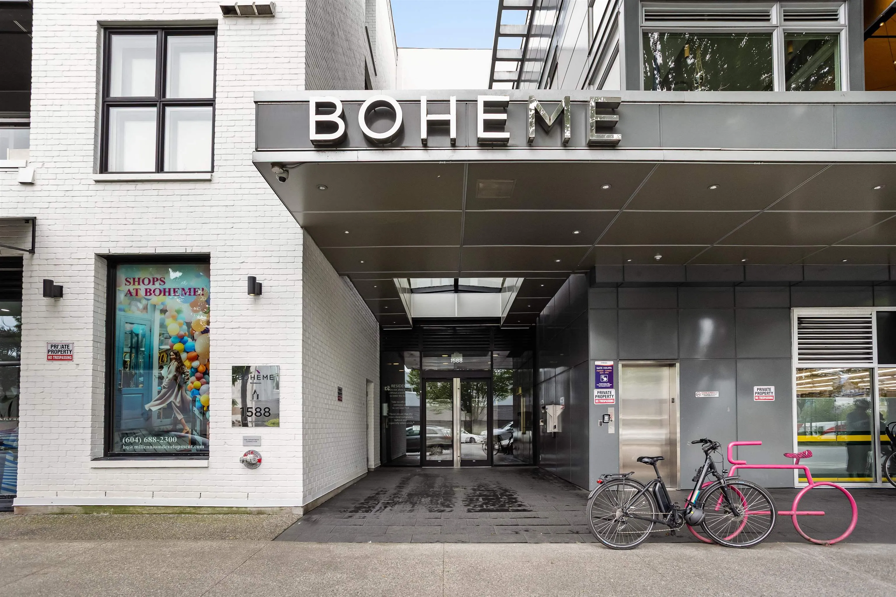
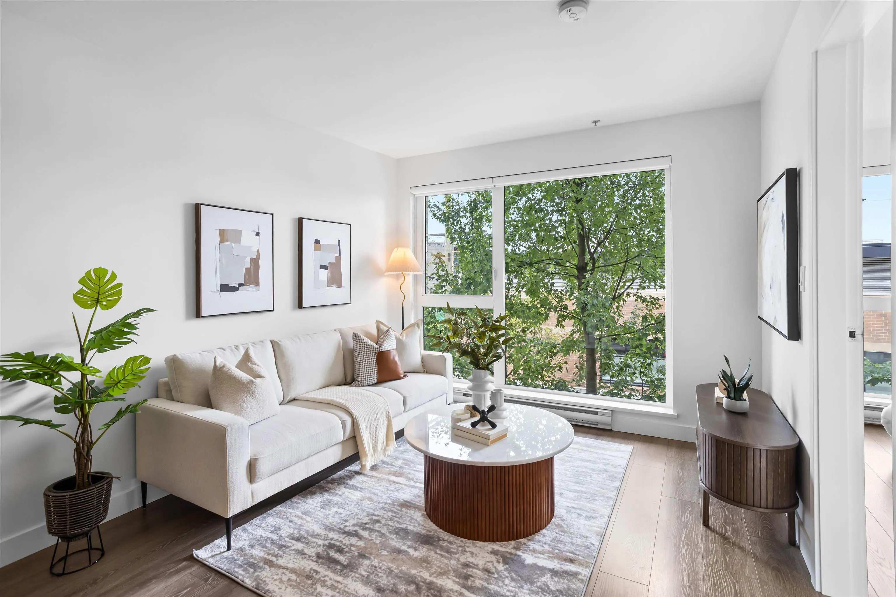
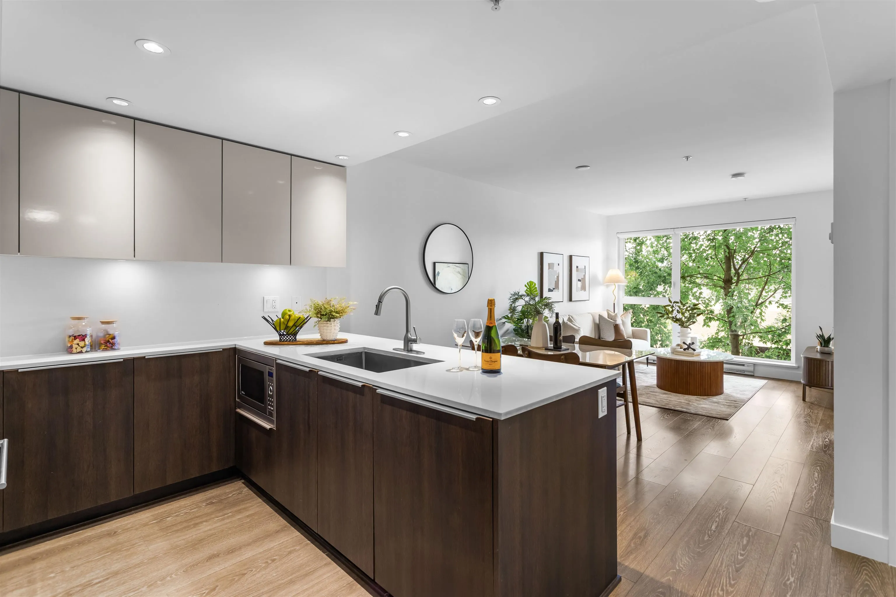
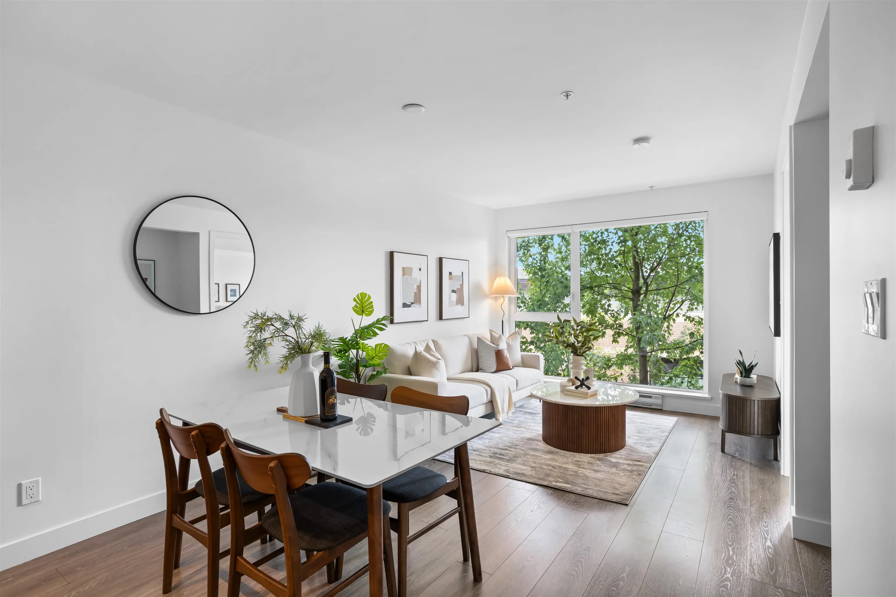
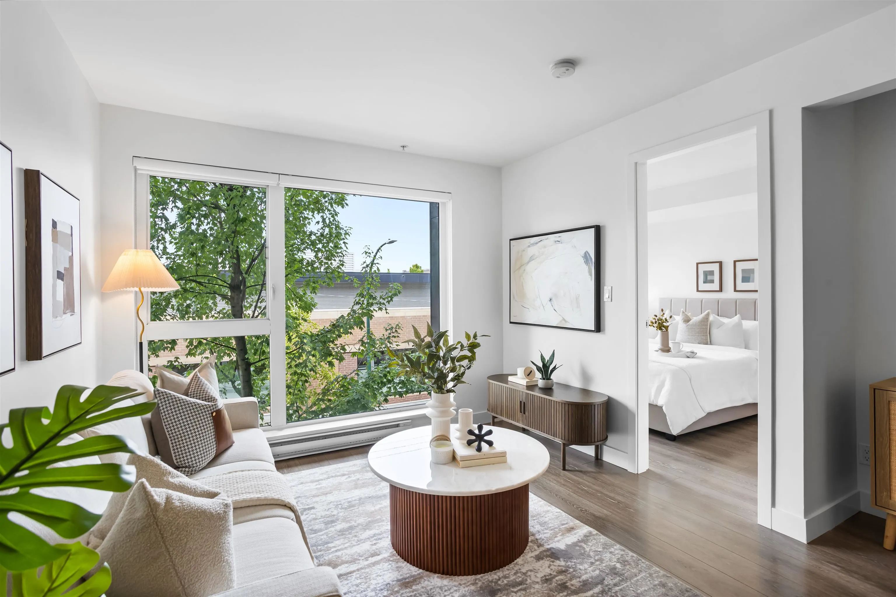
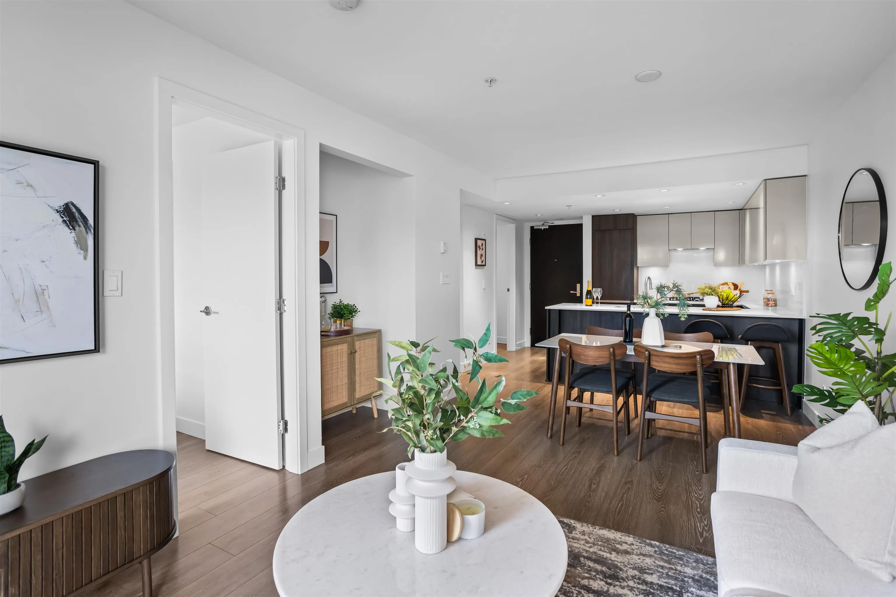
Welcome to BOHÈME by Millennium, where contemporary design meets exceptional value in East Vancouver. Quietly positioned on the west-facing side of the building, this one-bedroom plus den home enjoys a private, treed outlook with abundant natural light. The thoughtfully designed layout offers over 600 SF with soaring ceilings, wide-plank flooring, quartz countertops, sleek cabinetry, integrated European appliances, a gas cooktop, and a versatile flex space ideal for a home office. Includes one parking stall and one storage locker. Enjoy a fitness centre, social lounge, landscaped courtyard, rooftop garden, and bike storage, all just minutes from Commercial Drive, cafés, restaurants, parks, transit, and Downtown Vancouver. OPEN HOUSE SAT SEPT 26 2-4PM

Property Details

Full Property Details

Interior

Bedrooms
1
Washrooms
1
Square Footage
615 sqft
Basement
None
Heating Type
Baseboard
Kitchens
1
Floor Finish
Laminate,Tile
Den
Yes

Exterior

View
Tree lined
Waterfront
No
Parking Spaces
1
Total Parking Spaces
-
Garage Spaces
-
Zoning
MC-1
Roof
Torch On

Building Description

Property Type
Multi Family,Residential Attached
Home Type
Condo
Subtype
Apartment/Condo
Year Built
2015
Exterior
Frame Wood,Brick (Exterior),Glass (Exterior),Mixed (Exterior)
Water Supply
Public
No. Floor Levels
1
Pets Allowed
Cats OK,Dogs OK,Number Limit (Two),Yes With Restrictions

Community

Community
Hastings
Area Code
Vancouver East

Taxes & Fees

Taxes
$1,758.70 /yr
Tax Year
2025
Maintenance Fee
$460.55 /mo

Other

Pets
Cats OK,Dogs OK,Number Limit (Two),Yes With Restrictions

Room Types

Room Dimensions Area Description
Kitchen 8'3 x 7'11 65.31 sqft -
Dining Room 6'0 x 10'3 61.5 sqft -
Living Room 11'11 x 10'3 122.15 sqft -
Primary Bedroom 11'6 x 9'6 109.25 sqft -
Walk-In Closet 3'10 x 7'5 28.43 sqft -
Den 4'10 x 8'0 38.67 sqft -
Jess Kuang
Jess Kuang
Sutton Group - 1st West Realty
Listed by Kayseen Gordic
66 days on site
Listing Broker
Angell, Hasman & Associates Realty Ltd.
Courtesy
Angell, Hasman & Associates Realty Ltd.

Similar homes for sale in Vancouver

Explore Vancouver

This representation is based in whole or in part on data generated by the Chilliwack & District Real Estate Board, Fraser Valley Real Estate Board or Greater Vancouver REALTORS® which assumes no responsibility for its accuracy. Copyright 2026 by the Greater Vancouver REALTORS®, Fraser Valley Real Estate Board, Chilliwack and District Real Estate Board, and BC Northern Real Estate Board. All Rights Reserved.
Powered by AgentLocator







