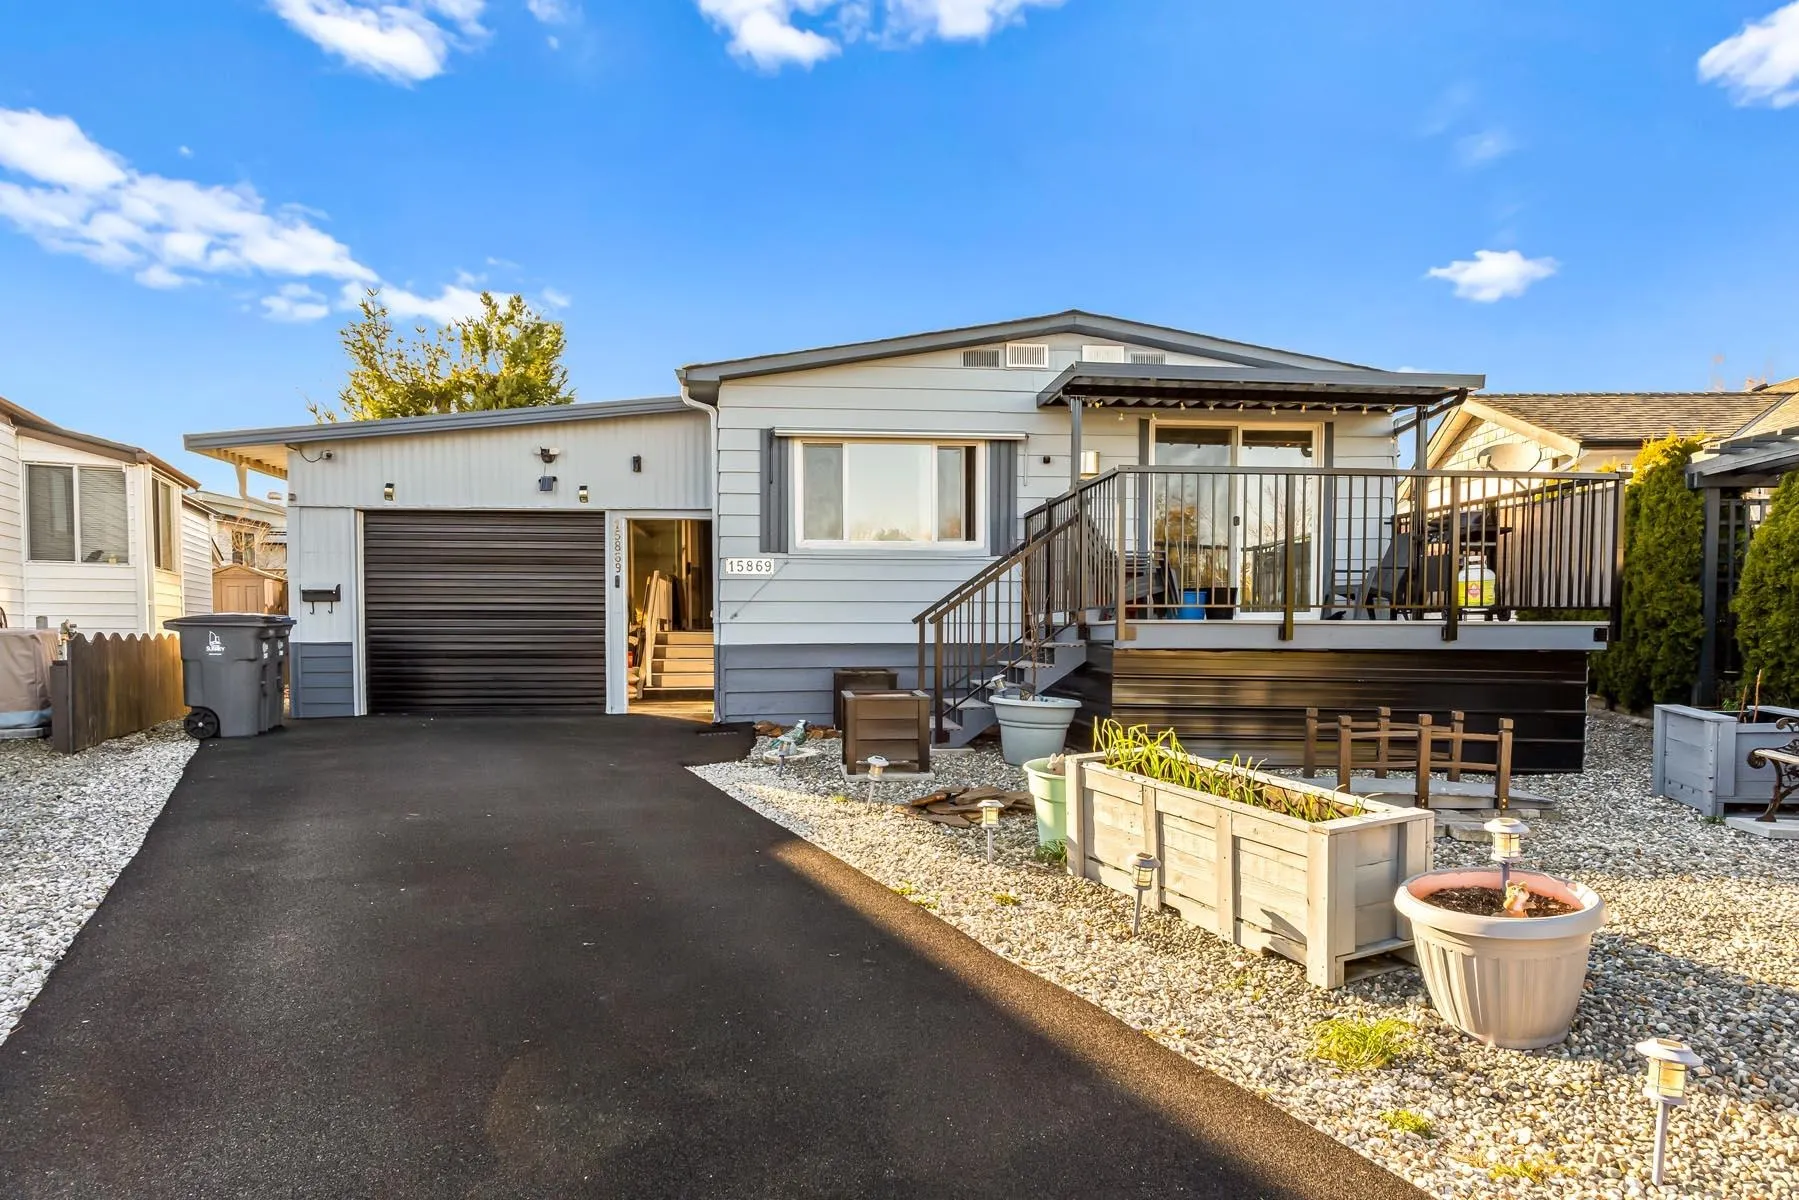
15869 Yorkshire Place, Surrey
1 / 31
For Sale
$615,000
3 bd · 2 ba · 1,111 sq ft

15869 Yorkshire Place, Surrey V4A 5K7

MLS®# R3162861

Est. mortgage
$2,333/mo
Property taxes $2,943.99/yr

About This Home

Property Type
Manufactured, Manufactured On Land
Parking
4 parking
MLS #
R3162861
Size
1111 sqft
Basement
None
Lot size
5507.00 sqft
Tax
$2,943.99 /yr
Year Built
1975
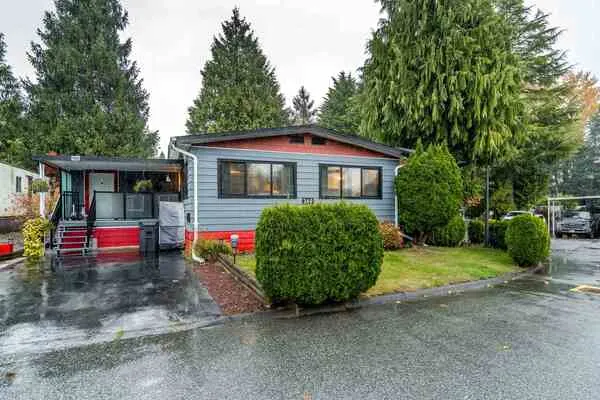
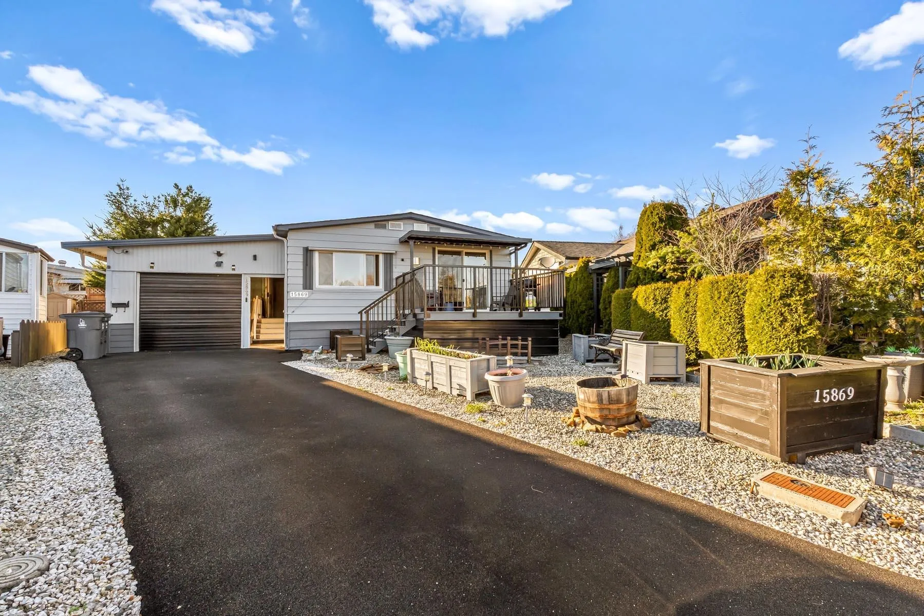
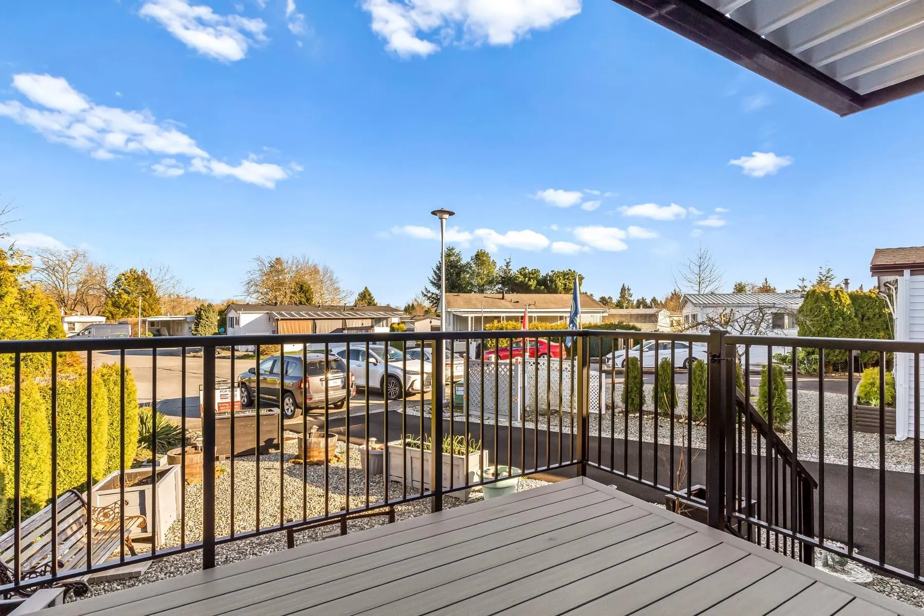
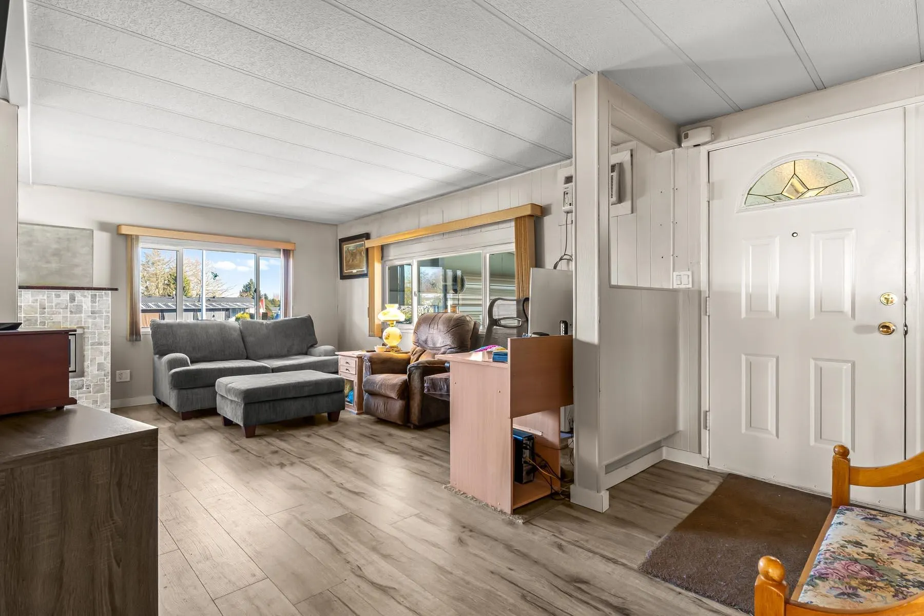
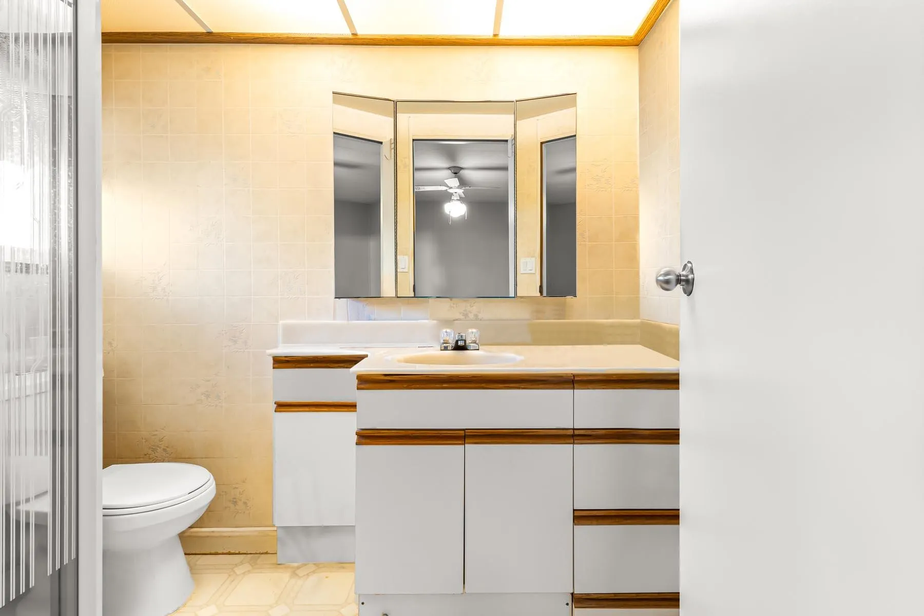
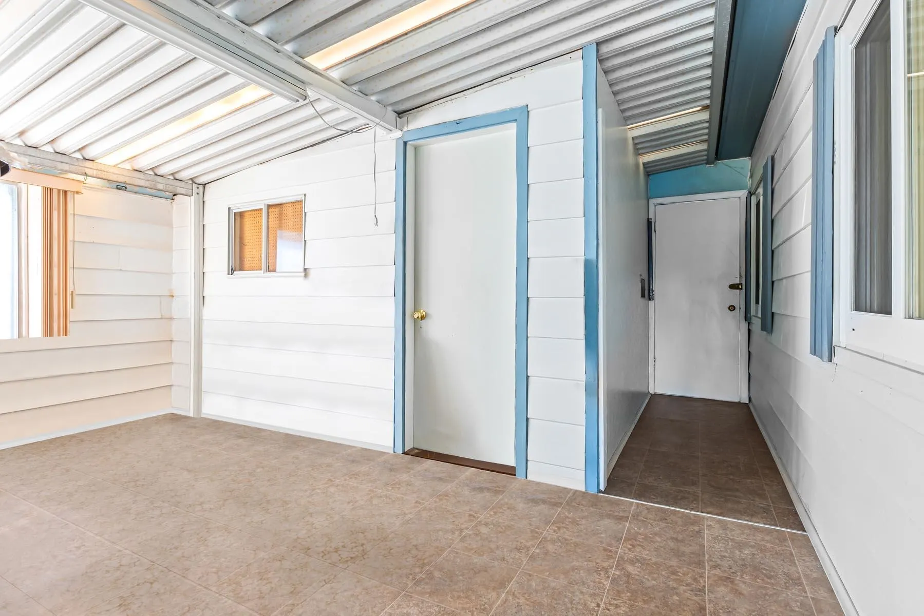
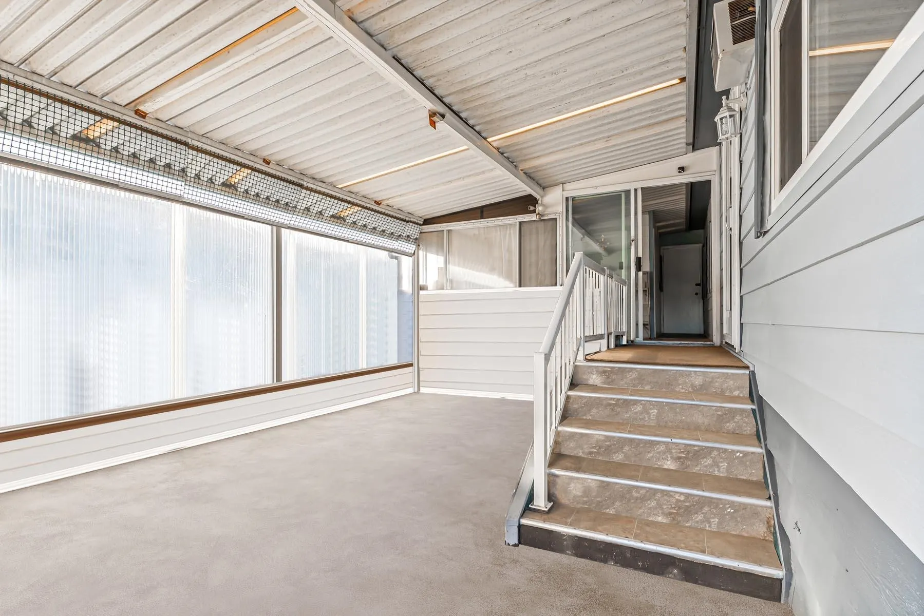
Perfect Retirement Home - Own Your Land! Discover this spacious double-wide manufactured home on a 5,507 sq. ft. lot in a 50+ community-ideal for retirement living! No strata fees or pad rent, just the freedom of homeownership in a quiet cul-de-sac. Enjoy low-maintenance living with two outdoor decks for relaxation and an eco-friendly driveway. This 3-bedroom, 2-bathroom home comes with central air conditioning for year-round comfort. Good Functional layout. Great workshop for the Handyman. The community offers a large clubhouse for social gatherings and free RV parking for residents. Conveniently located near White Rock and White Rock Hospital, this is the perfect place to settle down and enjoy life! Don't miss this opportunity-schedule a viewing today!

Property Details

Full Property Details

Interior

Bedrooms
3
Washrooms
2
Square Footage
1111 sqft
Basement
None
Heating Type
Forced Air
Kitchens
1
Floor Finish
Softwood,Vinyl
Den
No

Exterior

Front
0.00
Lot Size (Sq Ft)
5507.00
Waterfront
No
Parking Spaces
4
Total Parking Spaces
-
Garage Spaces
-
Zoning
SF
Roof
Other

Building Description

Property Type
Residential Detached,Manufactured House
Home Type
Manufactured
Subtype
Manufactured On Land
Year Built
1975
Exterior
Vinyl Siding
Water Supply
Public
No. Floor Levels
1

Community

Community
King George Corridor
Area Code
South Surrey White Rock

Taxes & Fees

Taxes
$2,943.99 /yr
Tax Year
2025

Room Types

Room Dimensions Area Description
Foyer 5'0 x 10'8 53.33 sqft -
Living Room 10'8 x 16'0 170.67 sqft -
Dining Room 7'8 x 10'9 82.42 sqft -
Kitchen 10'9 x 10'10 116.46 sqft -
Primary Bedroom 10'2 x 10'6 106.75 sqft -
Bedroom 10'5 x 10'6 109.38 sqft -
Bedroom 8'3 x 10'6 86.62 sqft -
Workshop 8'8 x 12'0 104 sqft -
Patio 10'4 x 12'3 126.58 sqft -
Jess Kuang
Jess Kuang
Sutton Group - 1st West Realty
Listed by Shirley Brown PREC*
66 days on site
Listing Broker
Royal LePage West Real Estate Services
Courtesy
Royal LePage West Real Estate Services

Similar homes for sale in Surrey

Explore Surrey

This representation is based in whole or in part on data generated by the Chilliwack & District Real Estate Board, Fraser Valley Real Estate Board or Greater Vancouver REALTORS® which assumes no responsibility for its accuracy. Copyright 2026 by the Greater Vancouver REALTORS®, Fraser Valley Real Estate Board, Chilliwack and District Real Estate Board, and BC Northern Real Estate Board. All Rights Reserved.
Powered by AgentLocator