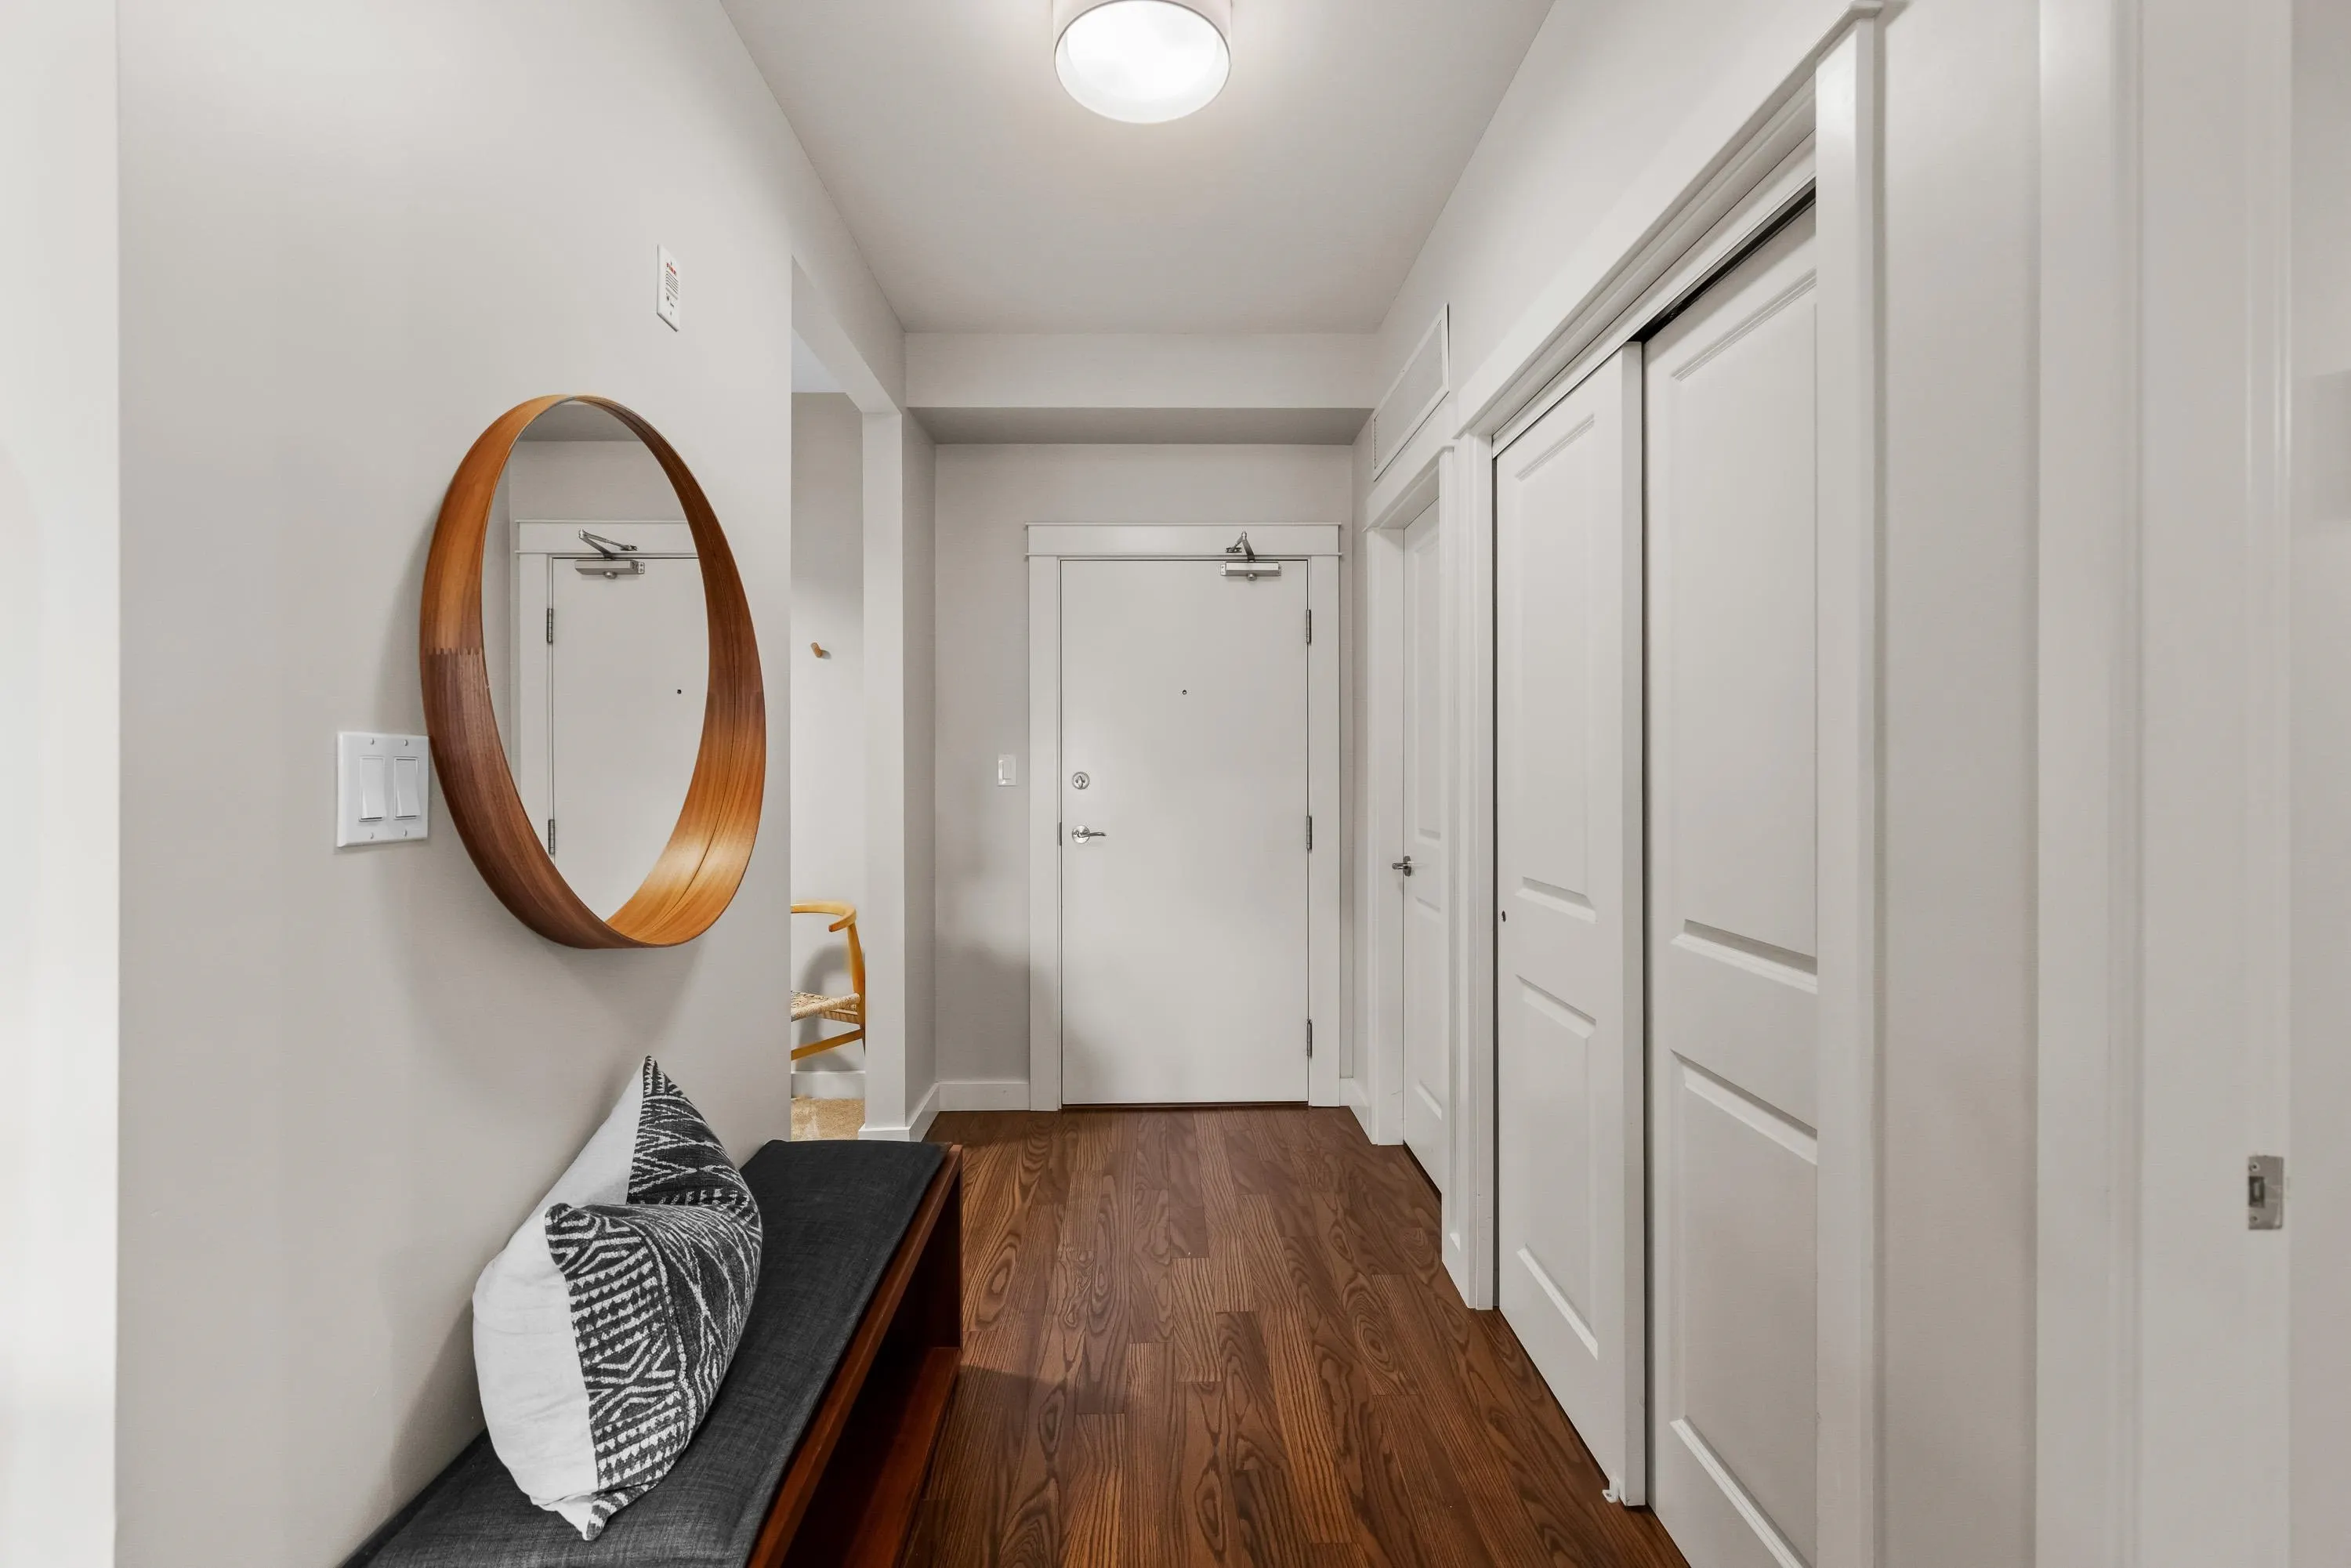
5099 Springs Boulevard #301, Delta
1 / 40
For Sale
$675,000
1 bd · 1 ba · 889 sq ft

5099 Springs Boulevard #301, Delta V4M 0A2

MLS®# R3162821

Est. mortgage
$2,561/mo
Property taxes $2,924.61/yr

About This Home

Property Type
Condo, Apartment/Condo
Parking
2 parking
MLS #
R3162821
Size
889 sqft
Basement
None
Tax
$2,924.61 /yr
Year Built
2011
Maintenance Fee
$489.64 /mo
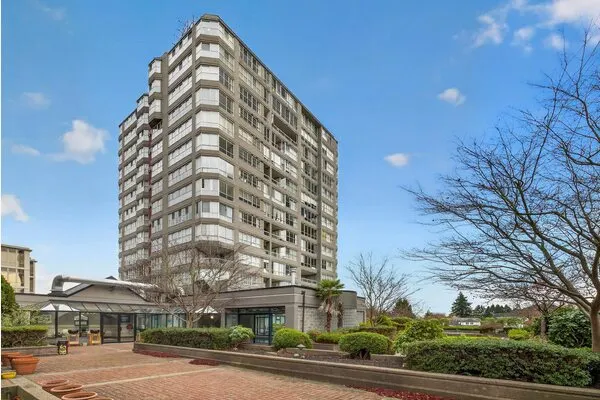
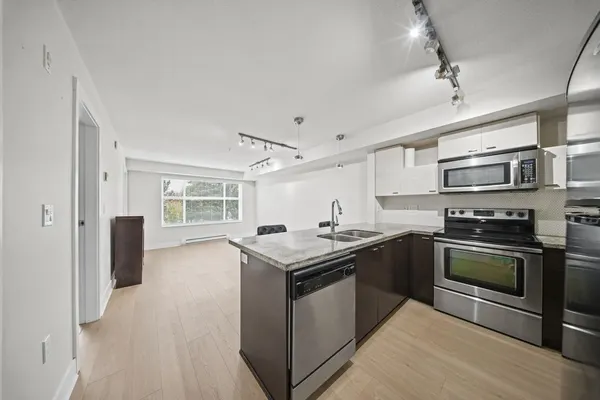
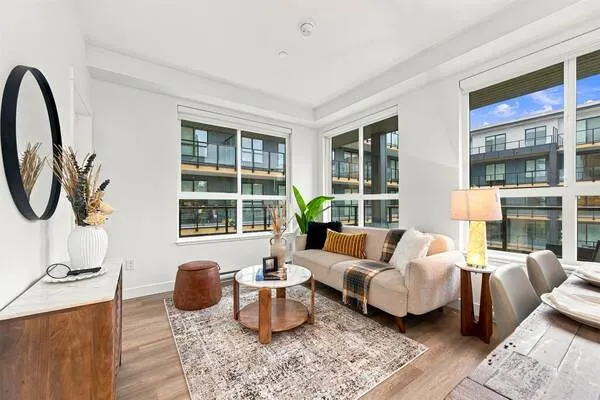
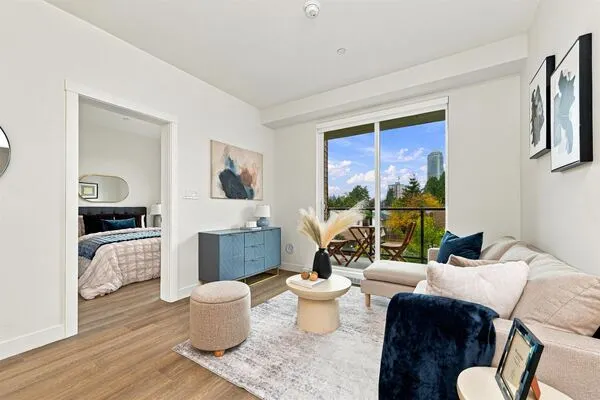
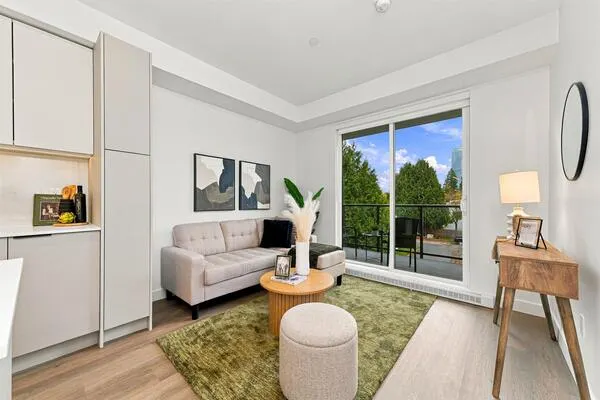
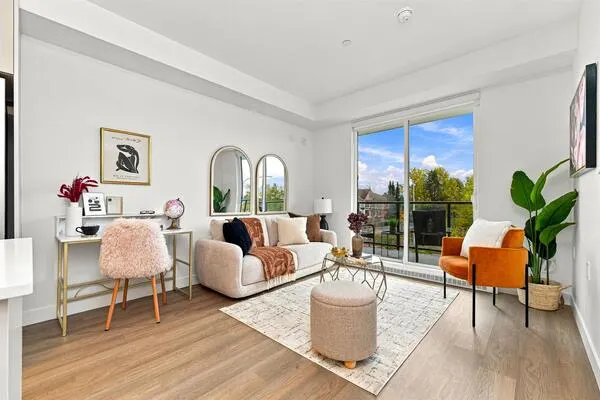
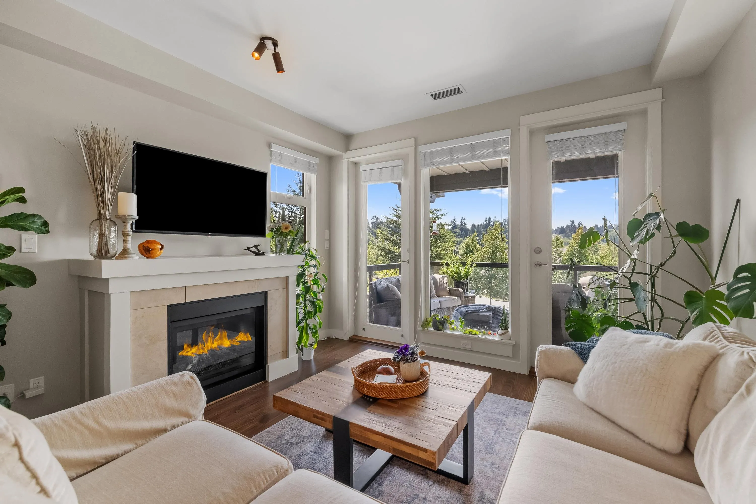
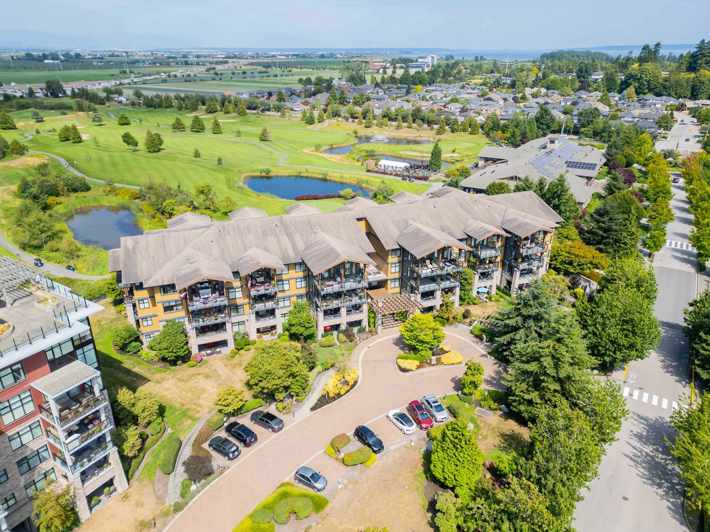
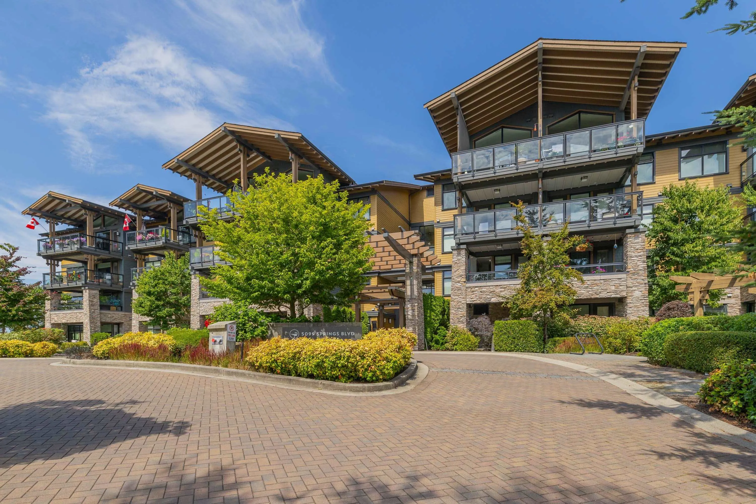
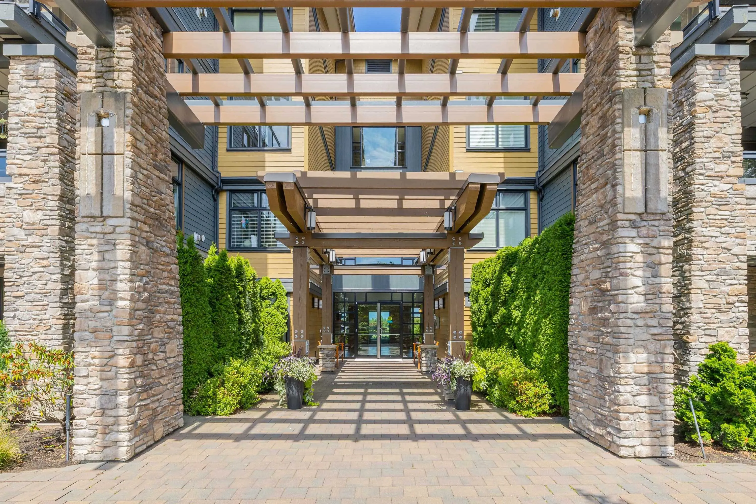
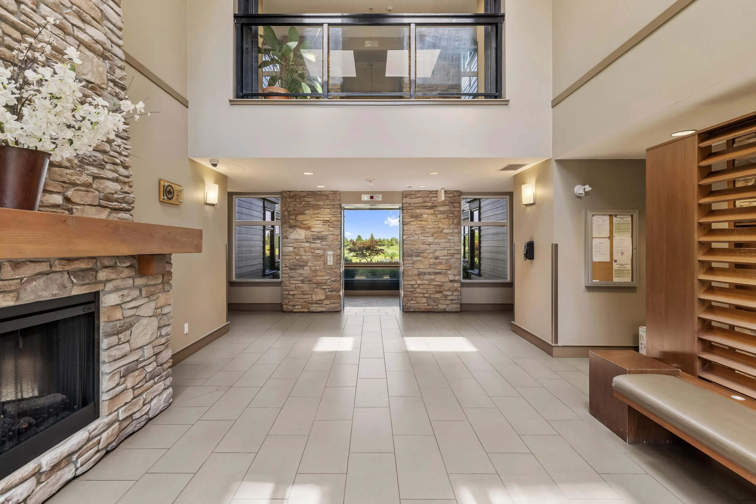
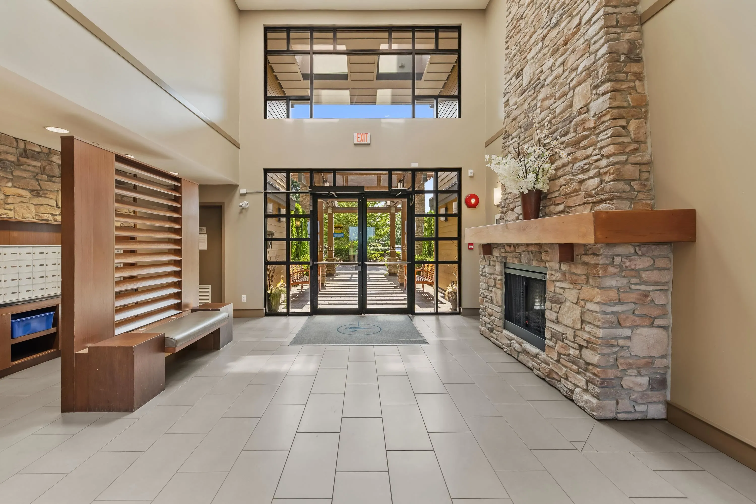
Welcome to resort style living at Tsawwassen Springs! This spacious 889 SF, 1 bed & large den suite offers luxury & relaxed lifestyle in a beautiful golf community. Enjoy a well appointed kitchen, engineered h/w flooring, cozy gas f/p, oversized bedroom & den/office w/ updated lush carpeting, striking new light fixtures & designer window coverings. The large balcony enjoys a sun soaked SW exposure & provides gas hookup for BBQ & heater. Relax with your 180 degree views of the resort, bluff, Gulf Islands to the west & of course sunsets! Geothermal heating/cooling & 2 parking spaces incl 1 EV optional. Walk to golf course, fitness centre, restaurants, butcher & coffee shop just out front door, with mall, pickleball & walking/cycling trails to nearby beaches just minutes away!

Property Details

Amenities & Utilities

In Unit

Full Property Details

Interior

Bedrooms
1
Washrooms
1
Square Footage
889 sqft
Basement
None
Heating Type
Forced Air,Geothermal
Kitchens
1
Den
Yes

Exterior

View
SW Resort & Bluff View
Waterfront
No
Parking Spaces
2
Total Parking Spaces
-
Garage Spaces
-
Zoning
CD360-3
Roof
Asphalt

Building Description

Property Type
Multi Family,Residential Attached
Home Type
Condo
Subtype
Apartment/Condo
Year Built
2011
Exterior
Frame Wood,Fibre Cement (Exterior),Stone (Exterior),Wood Siding
Water Supply
Public
No. Floor Levels
1
Pets Allowed
Cats OK,Dogs OK,Number Limit (One),Yes With Restrictions

Community

Community
Tsawwassen North
Area Code
Tsawwassen

Taxes & Fees

Taxes
$2,924.61 /yr
Tax Year
2026
Maintenance Fee
$489.64 /mo

Other

Virtual Tour Link
Pets
Cats OK,Dogs OK,Number Limit (One),Yes With Restrictions

Room Types

Room Dimensions Area Description
Living Room 12'3 x 12'5 152.1 sqft -
Dining Room 14'3 x 10'2 144.88 sqft -
Kitchen 9'1 x 8'4 75.69 sqft -
Primary Bedroom 15'2 x 10'10 164.31 sqft -
Den 7'3 x 7'11 57.4 sqft -
Storage 4'7 x 7'7 34.76 sqft -
Patio 11'4 x 13'3 150.17 sqft -
Jess Kuang
Jess Kuang
Sutton Group - 1st West Realty
Listed by Leanne Albright
66 days on site
Listing Broker
Royal LePage Sussex
Courtesy
Royal LePage Sussex

Similar homes for sale in Delta

Explore Delta

This representation is based in whole or in part on data generated by the Chilliwack & District Real Estate Board, Fraser Valley Real Estate Board or Greater Vancouver REALTORS® which assumes no responsibility for its accuracy. Copyright 2026 by the Greater Vancouver REALTORS®, Fraser Valley Real Estate Board, Chilliwack and District Real Estate Board, and BC Northern Real Estate Board. All Rights Reserved.
Powered by AgentLocator