
4015 Victoria Drive, Vancouver
1 / 40
For Sale
$1,599,000
3 bd · 4 ba · 1,958 sq ft

4015 Victoria Drive, Vancouver V5N 4M9

MLS®# R3162800

Est. mortgage
$6,066/mo
Property taxes $6,113.69/yr

About This Home

Property Type
Townhome, Half Duplex
Parking
1 parking
MLS #
R3162800
Size
1958 sqft
Basement
Full
Tax
$6,113.69 /yr
Year Built
2024
Maintenance Fee
$ 0 /mo
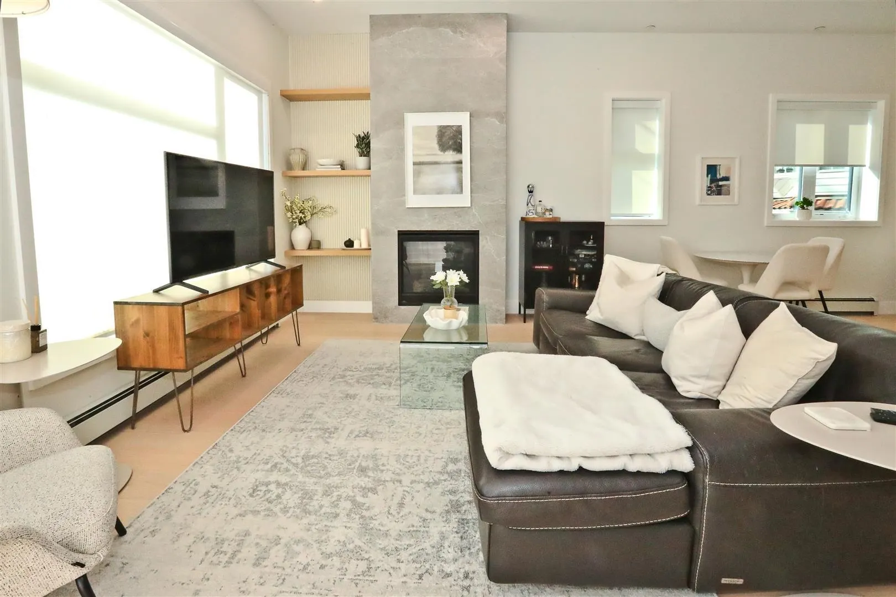
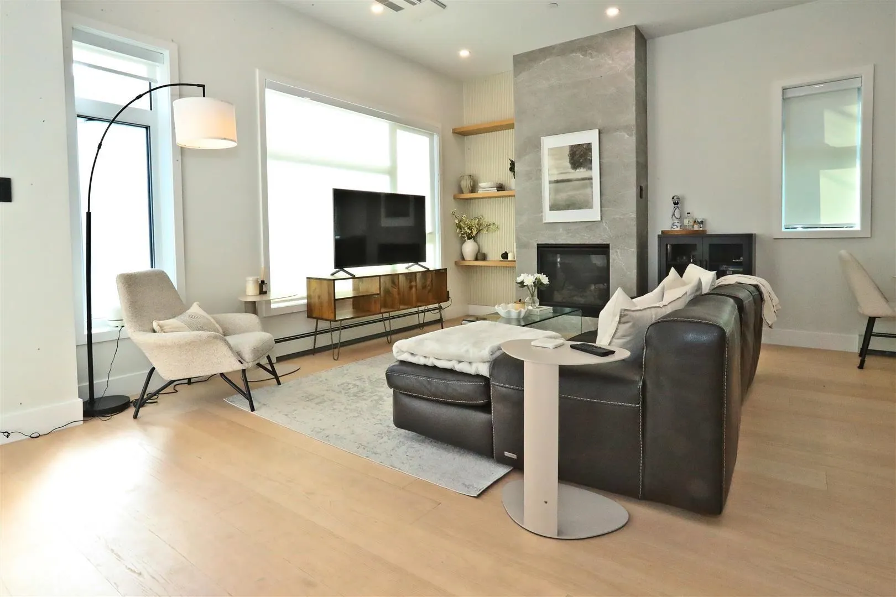
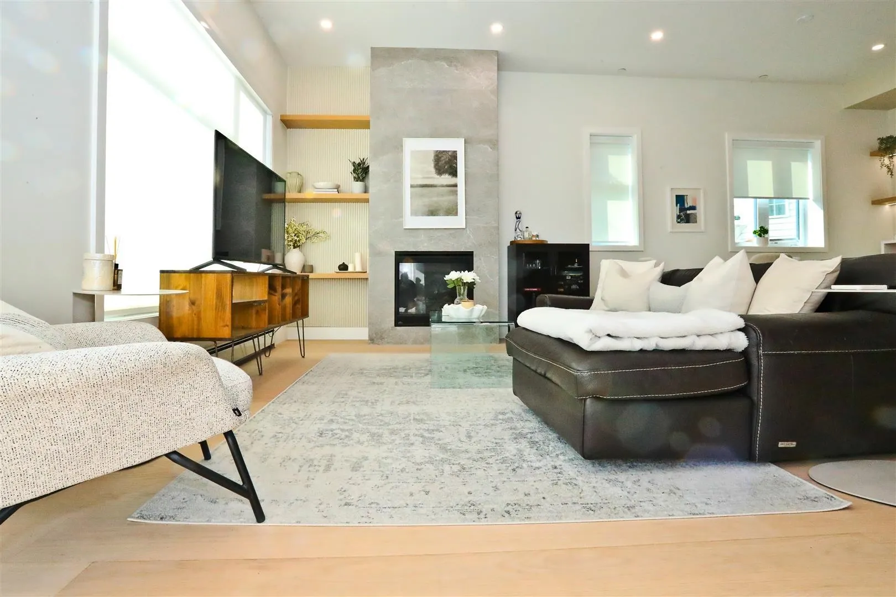
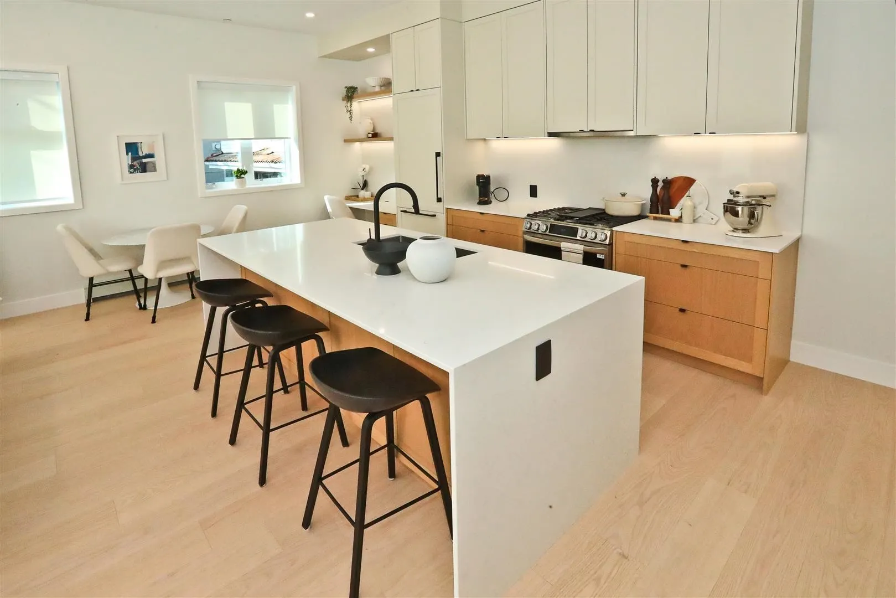
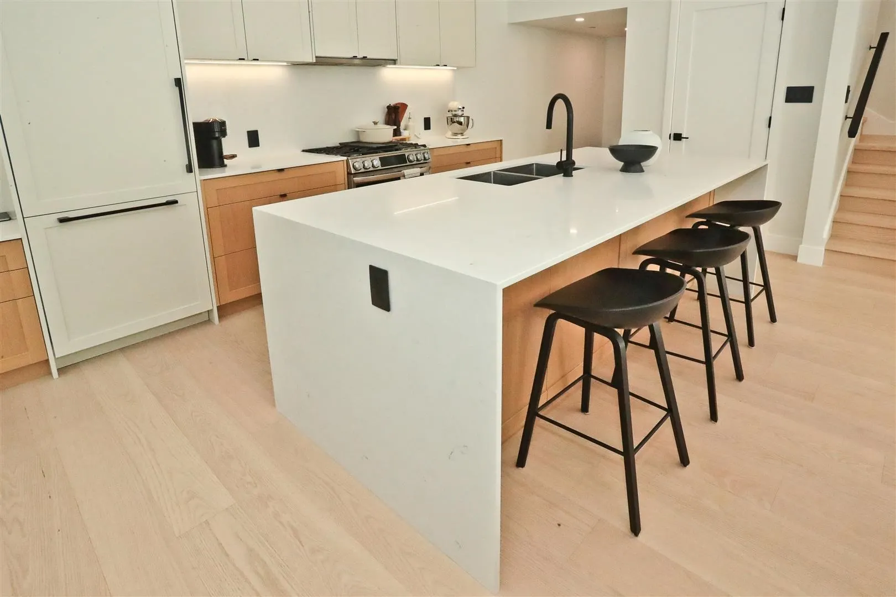
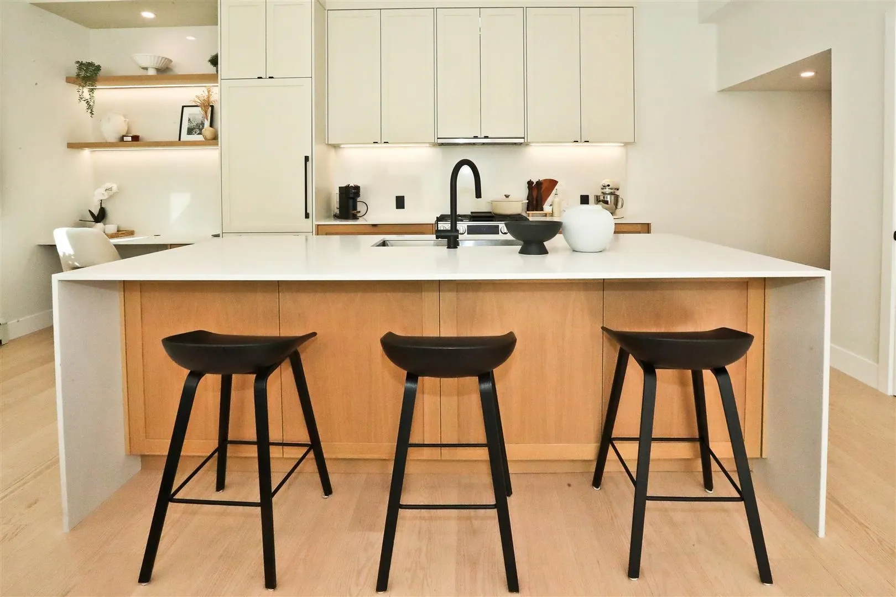
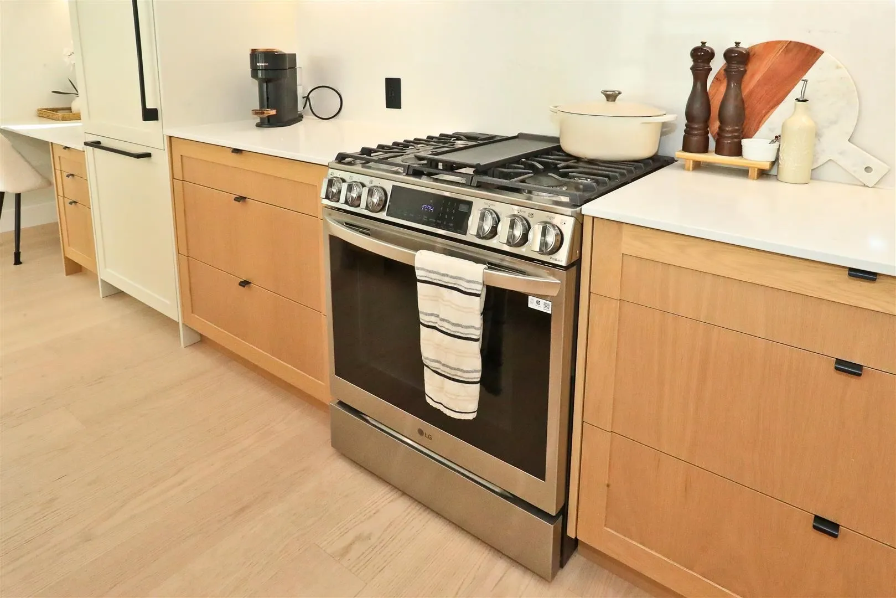
This fully rebuilt historical 1910 home, transformed into two strata-titled duplexes, offers 3 bedrooms, 3.5 bathrooms, and 1,958 sq ft of thoughtfully designed living space. Renovated by a reputable Vancouver builder, it features soaring 10.5' ceilings, high-end appliances, custom cabinetry, a gas oven, and AC throughout. Private lock-off studio basement suite includes a private entry and full kitchen & laundry, & has been fully licensed & legal AirBnB with revenue of $3,000 - $3,500 / mo. Enjoy a private rooftop deck with soaring views of the Northshore mountains. This home comes with EV parking and bike storage. Located in the sought-after Cedar Cottage neighbourhood, you're steps from transit, Commercial Street's vibrant cafes - this home blends modern comfort with neighbourhood charm!

Property Details

Amenities & Utilities

In Unit

Full Property Details

Interior

Bedrooms
3
Washrooms
4
Square Footage
1958 sqft
Basement
Full
Heating Type
Baseboard,Heat Pump,Radiant
Kitchens
2
Floor Finish
Hardwood,Mixed,Tile
Den
No

Exterior

View
CITY, MOUNTAIN VIEW @ ROOFDECK
Waterfront
No
Parking Spaces
1
Total Parking Spaces
-
Garage Spaces
-
Zoning
R1-1
Roof
Torch On

Building Description

Property Type
Duplex,Residential Attached
Home Type
Townhome
Subtype
Half Duplex
Year Built
2024
Exterior
Frame Wood,Metal Siding,Mixed (Exterior)
Water Supply
Public
No. Floor Levels
2

Community

Community
Victoria VE
Area Code
Vancouver East

Taxes & Fees

Taxes
$6,113.69 /yr
Tax Year
2026
Maintenance Fee
$ 0 /mo

Room Types

Room Dimensions Area Description
Living Room 15'2 x 18'3 276.79 sqft -
Dining Room 7'3 x 12'4 89.42 sqft -
Kitchen 9'3 x 12'5 114.85 sqft -
Pantry 2'11 x 4'9 13.85 sqft -
Foyer 4'1 x 8'0 32.67 sqft -
Bedroom 10'9 x 12'1 129.9 sqft -
Bedroom 9'7 x 10'4 99.03 sqft -
Bedroom 9'8 x 12'0 116 sqft -
Living Room 13'2 x 13'3 174.46 sqft -
Kitchen 8'8 x 15'0 130 sqft -
Jess Kuang
Jess Kuang
Sutton Group - 1st West Realty
Listed by Tony Ioannou
66 days on site
Listing Broker
Dexter Realty
Courtesy
Dexter Realty

Similar homes for sale in Vancouver

Explore Vancouver

This representation is based in whole or in part on data generated by the Chilliwack & District Real Estate Board, Fraser Valley Real Estate Board or Greater Vancouver REALTORS® which assumes no responsibility for its accuracy. Copyright 2026 by the Greater Vancouver REALTORS®, Fraser Valley Real Estate Board, Chilliwack and District Real Estate Board, and BC Northern Real Estate Board. All Rights Reserved.
Powered by AgentLocator






