
6811 Pearson Way #413, Richmond
1 / 39
For Sale
$1,088,000
2 bd · 2 ba · 1,023 sq ft

6811 Pearson Way #413, Richmond V7C 0E7

MLS®# R3162772

Est. mortgage
$4,128/mo
Property taxes $3,921.90/yr

About This Home

Property Type
Condo, Apartment/Condo
Parking
1 parking
MLS #
R3162772
Size
1023 sqft
Basement
None
Tax
$3,921.90 /yr
Year Built
2023
Maintenance Fee
$869.28 /mo
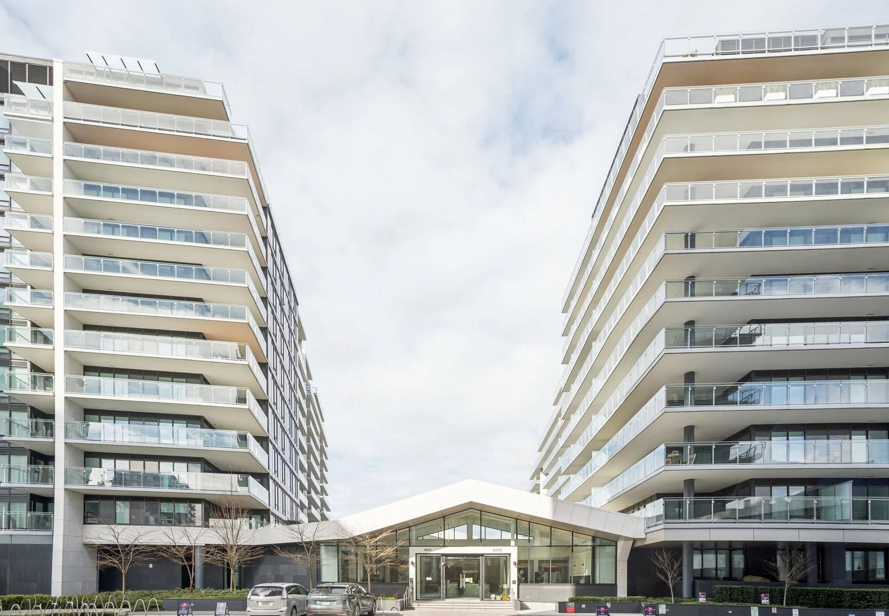
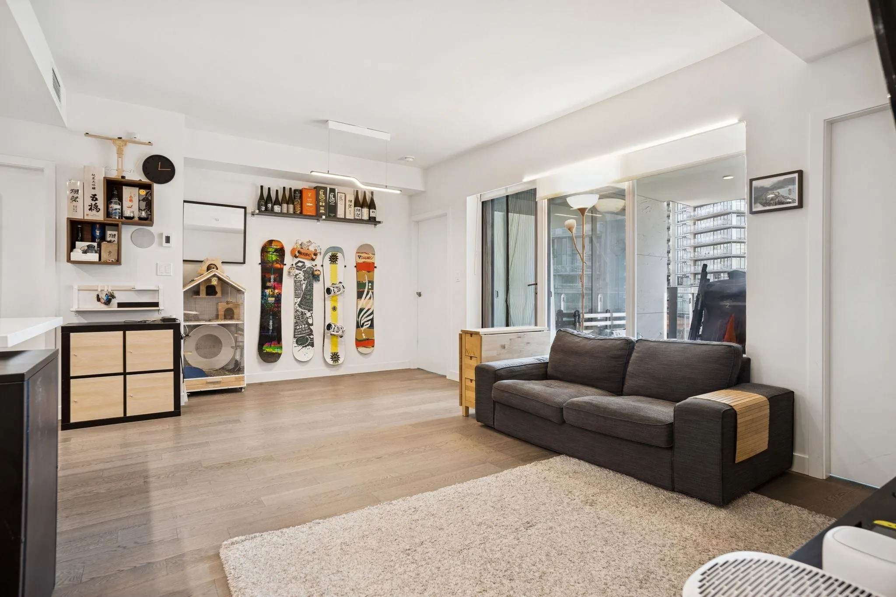
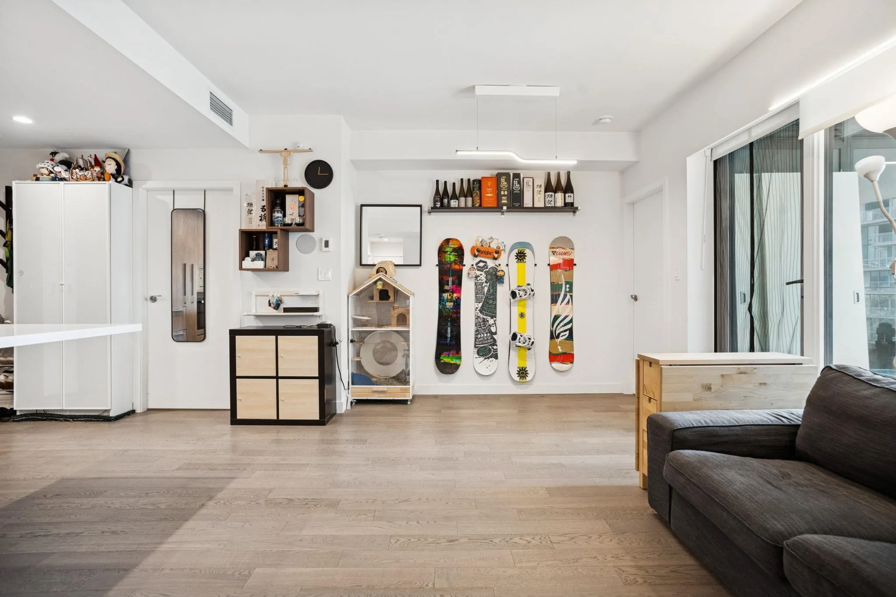
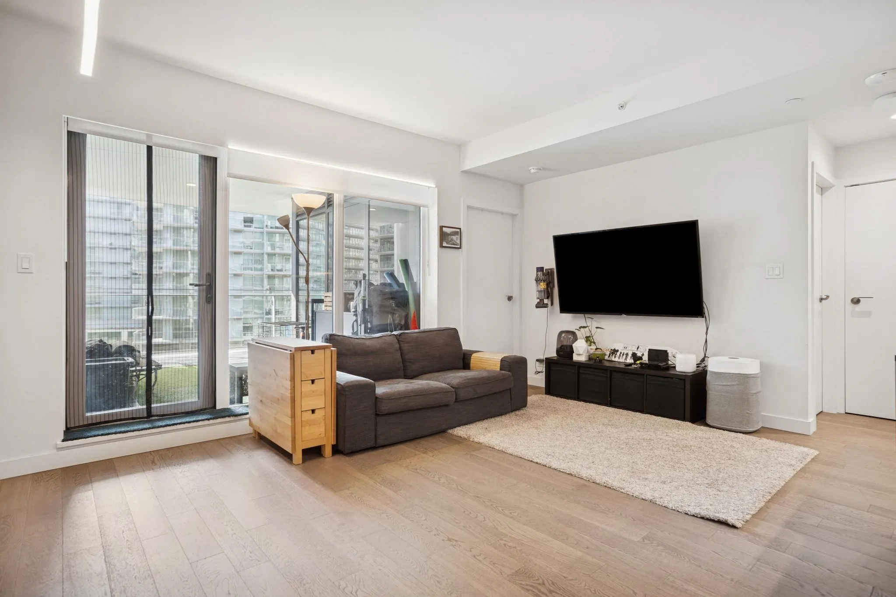
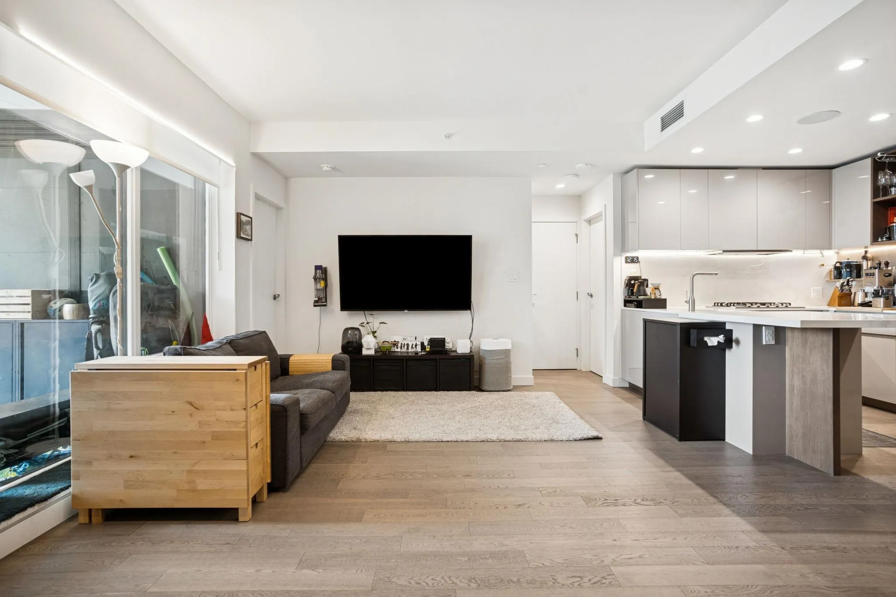
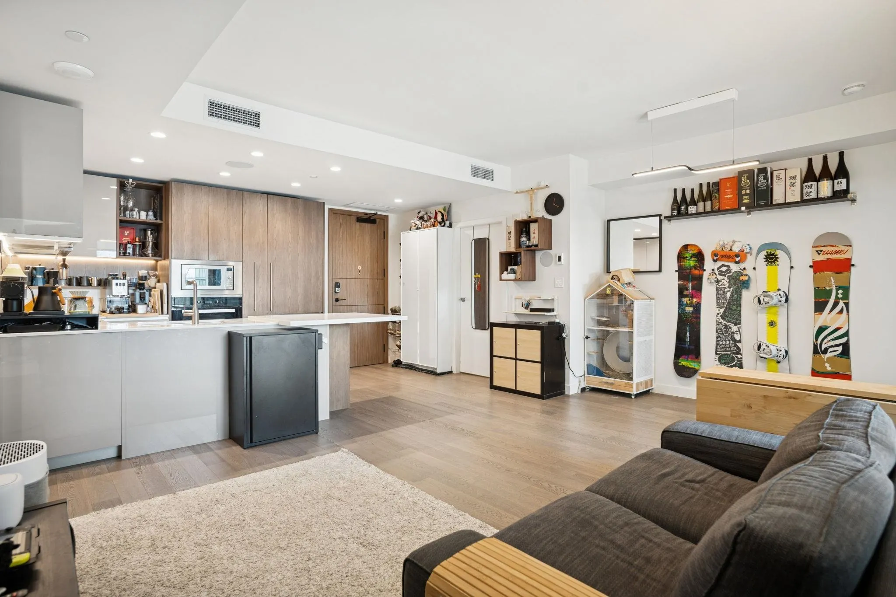
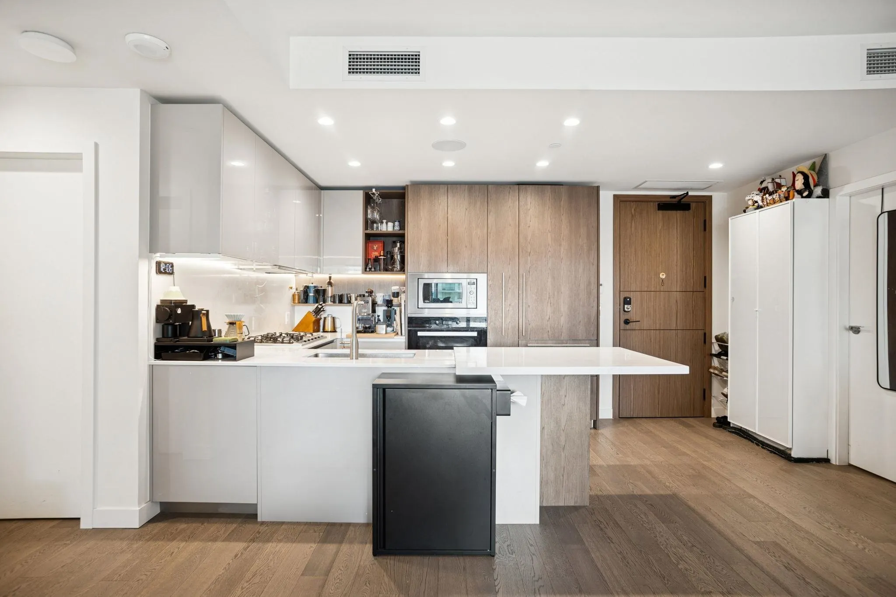
Welcome to Hollybridge at River Green by ASPAC, a luxury concrete waterfront residence in Richmond’s prestigious Oval Village. This functional 2 Bed + Den home offers efficient layout, air conditioning, and floor-to-ceiling windows with peaceful courtyard outlook for added privacy and natural sunlight throughout. Features include premium European cabinetry, Miele appliances, and quality finishes throughout. Enjoy resort-style amenities: 24-hr concierge, indoor pool, fitness centre, sauna/steam, lounge spaces, and landscaped gardens. Steps to the riverfront dyke, Olympic Oval, T&T, restaurants, and transit. A perfect blend of luxury, privacy, and convenience in one of Richmond’s premier waterfront communities. One parking and one locker included! Open House Sun Oct 18th 2-4PM

Property Details

Amenities & Utilities

In Unit

Full Property Details

Interior

Bedrooms
2
Washrooms
2
Square Footage
1023 sqft
Basement
None
Heating Type
Heat Pump
Kitchens
1
Floor Finish
Hardwood,Tile
Den
Yes

Exterior

Waterfront
Yes
Parking Spaces
1
Total Parking Spaces
-
Garage Spaces
-
Zoning
ZMU4
Roof
Other

Building Description

Property Type
Multi Family,Residential Attached
Home Type
Condo
Subtype
Apartment/Condo
Year Built
2023
Exterior
Concrete,Concrete (Exterior),Glass (Exterior),Mixed (Exterior)
Water Supply
Public
No. Floor Levels
1
Pets Allowed
Yes With Restrictions

Community

Community
Brighouse
Area Code
Richmond

Taxes & Fees

Taxes
$3,921.90 /yr
Tax Year
2025
Maintenance Fee
$869.28 /mo

Other

Pets
Yes With Restrictions

Room Types

Room Dimensions Area Description
Foyer 7'7 x 5'0 37.92 sqft -
Living Room 12'5 x 12'6 155.21 sqft -
Dining Room 12'6 x 6'0 75 sqft -
Kitchen 8'2 x 10'3 83.71 sqft -
Den 8'6 x 8'0 68 sqft -
Primary Bedroom 10'1 x 11'10 119.32 sqft -
Bedroom 12' x 8'6 102 sqft -
Laundry 5'0 x 4'9 23.75 sqft -
Storage 2'8 x 5'0 13.33 sqft -
Jess Kuang
Jess Kuang
Sutton Group - 1st West Realty
Listed by Franco Chan PREC*
66 days on site
Listing Broker
RE/MAX Westcoast
Courtesy
RE/MAX Westcoast

Similar homes for sale in Richmond

Explore Richmond

This representation is based in whole or in part on data generated by the Chilliwack & District Real Estate Board, Fraser Valley Real Estate Board or Greater Vancouver REALTORS® which assumes no responsibility for its accuracy. Copyright 2026 by the Greater Vancouver REALTORS®, Fraser Valley Real Estate Board, Chilliwack and District Real Estate Board, and BC Northern Real Estate Board. All Rights Reserved.
Powered by AgentLocator







