
10180 153 Street #315, Surrey
1 / 38
For Sale
$699,000
3 bd · 2 ba · 1,245 sq ft

10180 153 Street #315, Surrey V3R 0B5

MLS®# R3162754

Est. mortgage
$2,652/mo
Property taxes $3,008.09/yr

About This Home

Property Type
Condo, Apartment/Condo
Parking
2 parking
MLS #
R3162754
Size
1245 sqft
Basement
None,Partially Finished
Tax
$3,008.09 /yr
Year Built
2007
Maintenance Fee
$607.70 /mo
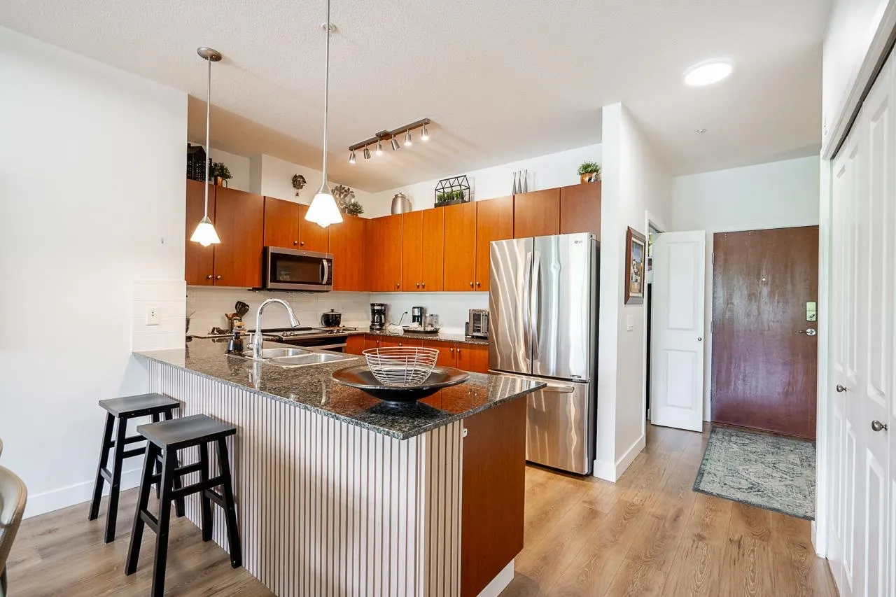
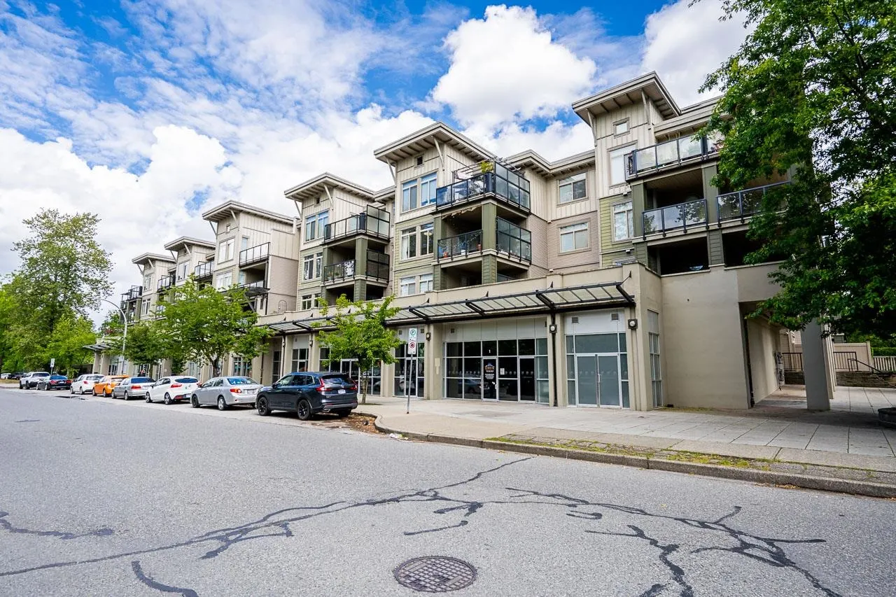
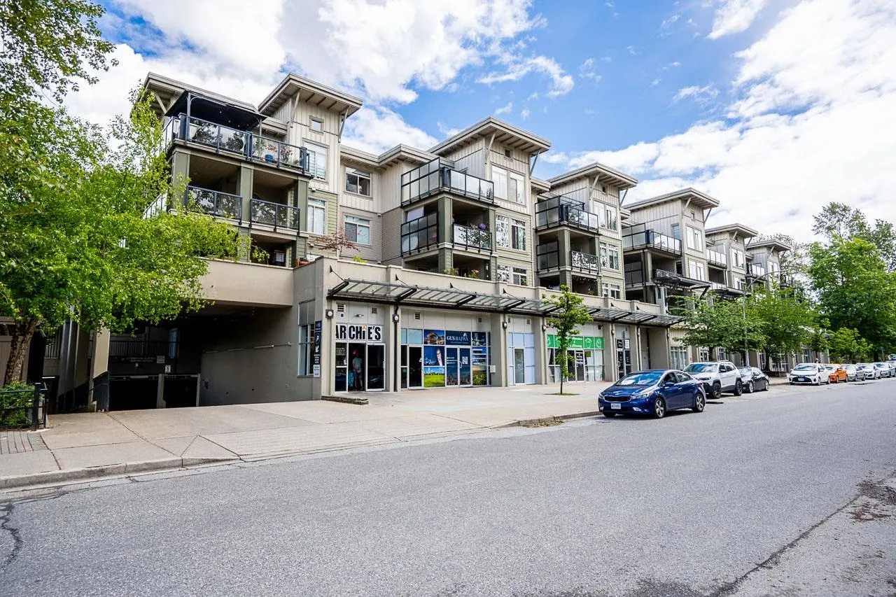
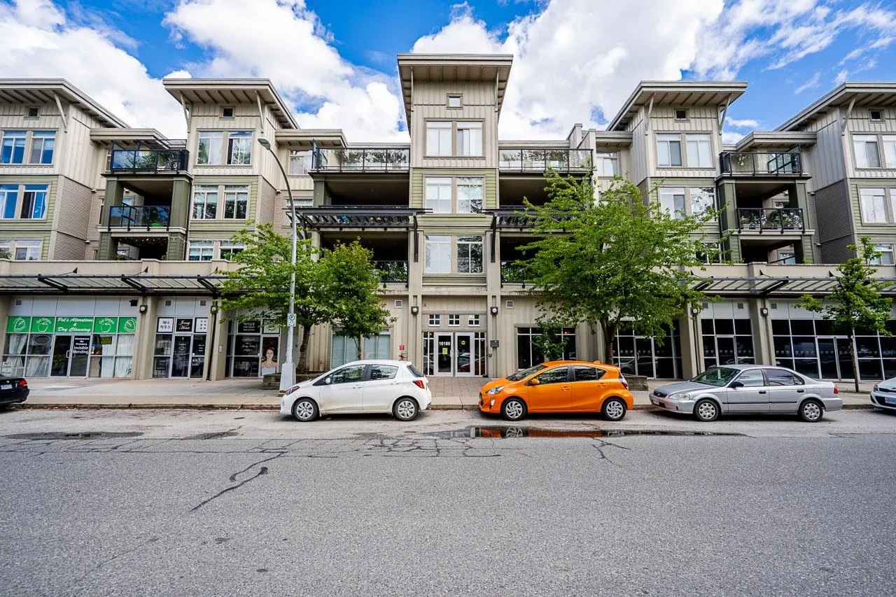
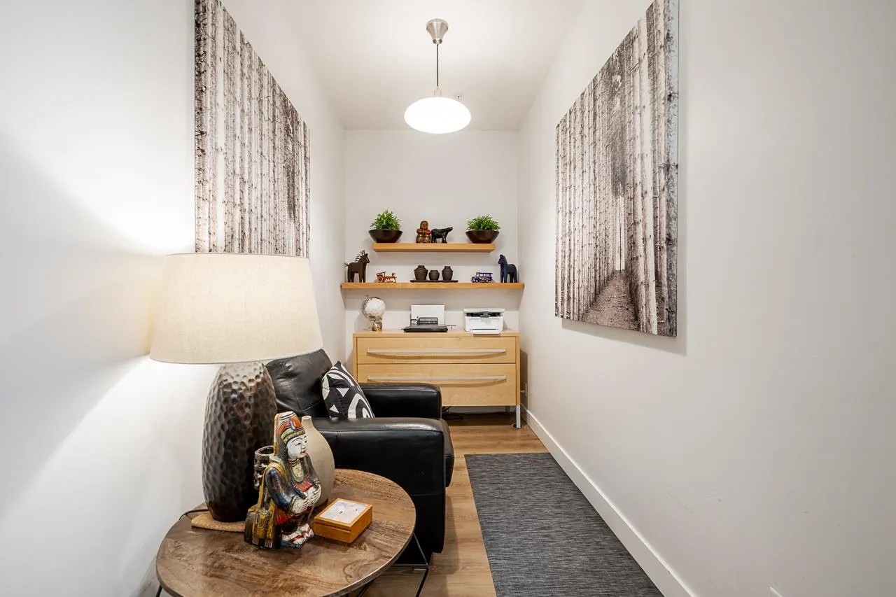
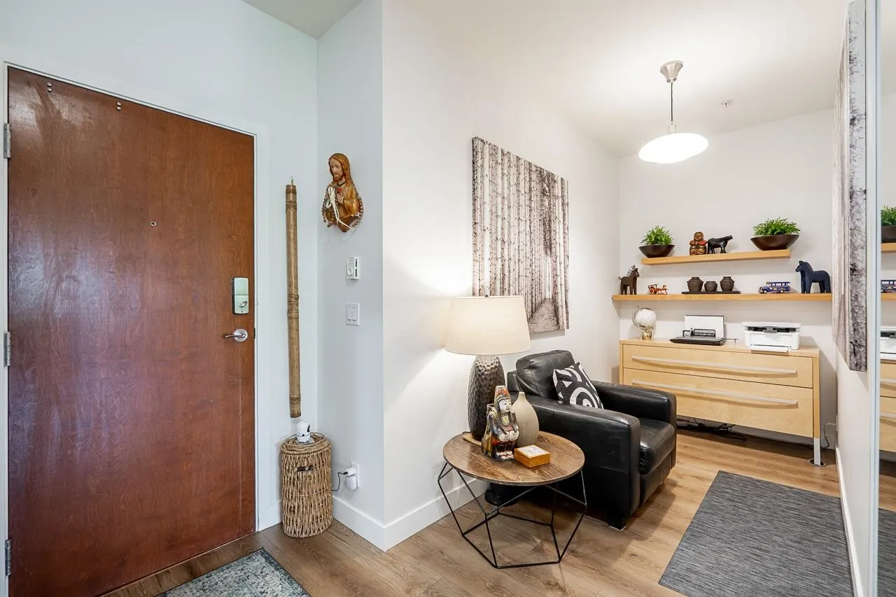
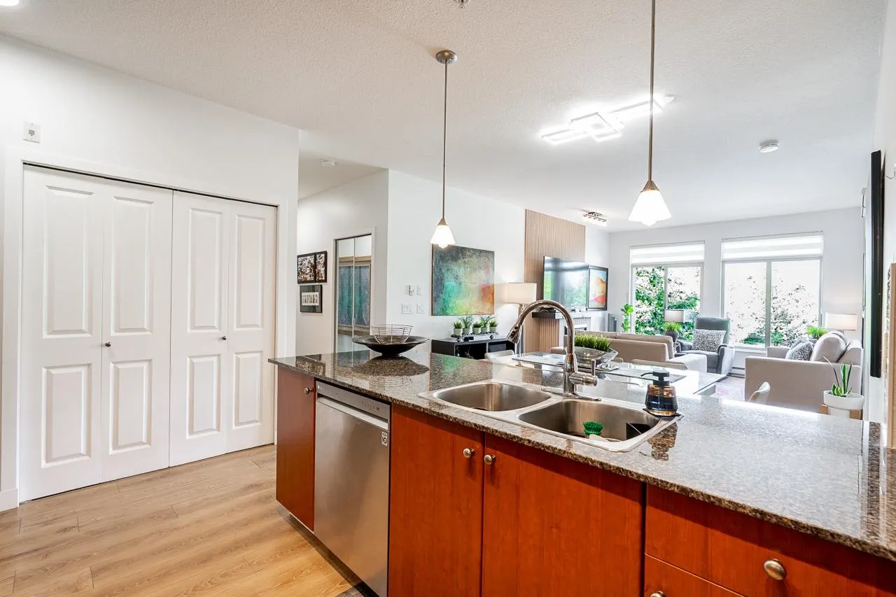
CHARLTON PARK — Rare house-sized living in Guildford’s most sought-after low-rise! Perfect for families or retirees looking to downsize without compromising on space, this incredible 3 BDRM + DEN, 2 BATH gem shines with new flooring, stunning accent walls, new blinds, light fixtures & updated vanities. The primary retreat boasts custom built-in organizers, a trendy barn door & double access to a huge, private covered patio. Bonus 2nd balcony off bedroom 2! Massive in-unit storage, 1 locker & 2 parking stalls. Built by Onni, enjoy premier resort-style living: outdoor pool, gym, party room, guest suites & a serene courtyard. Steps behind T&T, minutes to Guildford Mall, restaurants, schools & parks. BOOK your private showing today!

Property Details

Amenities & Utilities

In Unit

Full Property Details

Interior

Bedrooms
3
Washrooms
2
Square Footage
1245 sqft
Basement
None,Partially Finished
Heating Type
Baseboard,Electric
Kitchens
1
Floor Finish
Laminate,Mixed,Tile
Den
Yes

Exterior

Waterfront
No
Parking Spaces
2
Total Parking Spaces
-
Garage Spaces
-
Zoning
CD
Roof
Asphalt,Torch On

Building Description

Property Type
Multi Family,Residential Attached
Home Type
Condo
Subtype
Apartment/Condo
Year Built
2007
Exterior
Frame Wood,Glass (Exterior),Vinyl Siding,Wood Siding
Water Supply
Public
No. Floor Levels
1
Pets Allowed
Cats OK,Dogs OK,Number Limit (Two),Yes With Restrictions

Community

Community
Guildford
Area Code
North Surrey

Taxes & Fees

Taxes
$3,008.09 /yr
Tax Year
2026
Maintenance Fee
$607.70 /mo

Other

Virtual Tour Link
Pets
Cats OK,Dogs OK,Number Limit (Two),Yes With Restrictions

Room Types

Room Dimensions Area Description
Living Room 13'3 x 12'6 165.62 sqft -
Kitchen 9'6 x 11'3 106.88 sqft -
Dining Room 8'7 x 12'6 107.29 sqft -
Primary Bedroom 11'2 x 11'3 125.62 sqft -
Bedroom 9'8 x 10'11 105.53 sqft -
Bedroom 9'7 x 7'9 74.27 sqft -
Utility 5'0 x 7'8 38.33 sqft -
Den 5'5 x 10'6 56.88 sqft -
Walk-In Closet 5'11 x 8'1 47.83 sqft -
Foyer 7'5 x 5'4 39.56 sqft -
Jess Kuang
Jess Kuang
Sutton Group - 1st West Realty
Listed by Ron Torres - PREC
66 days on site
Listing Broker
Sutton Premier Realty
Courtesy
Sutton Premier Realty

Similar homes for sale in Surrey

Explore Surrey

This representation is based in whole or in part on data generated by the Chilliwack & District Real Estate Board, Fraser Valley Real Estate Board or Greater Vancouver REALTORS® which assumes no responsibility for its accuracy. Copyright 2026 by the Greater Vancouver REALTORS®, Fraser Valley Real Estate Board, Chilliwack and District Real Estate Board, and BC Northern Real Estate Board. All Rights Reserved.
Powered by AgentLocator







