
357 E 11th Avenue, Vancouver
1 / 40
For Sale
$1,298,000
2 bd · 3 ba · 1,217 sq ft

357 E 11th Avenue, Vancouver V5T 4W3

MLS®# R3162752

Est. mortgage
$4,924/mo
Property taxes $4,000.75/yr

About This Home

Property Type
Townhome, Townhouse
Parking
2 parking
MLS #
R3162752
Size
1217 sqft
Basement
None
Tax
$4,000.75 /yr
Year Built
2005
Maintenance Fee
$866.67 /mo
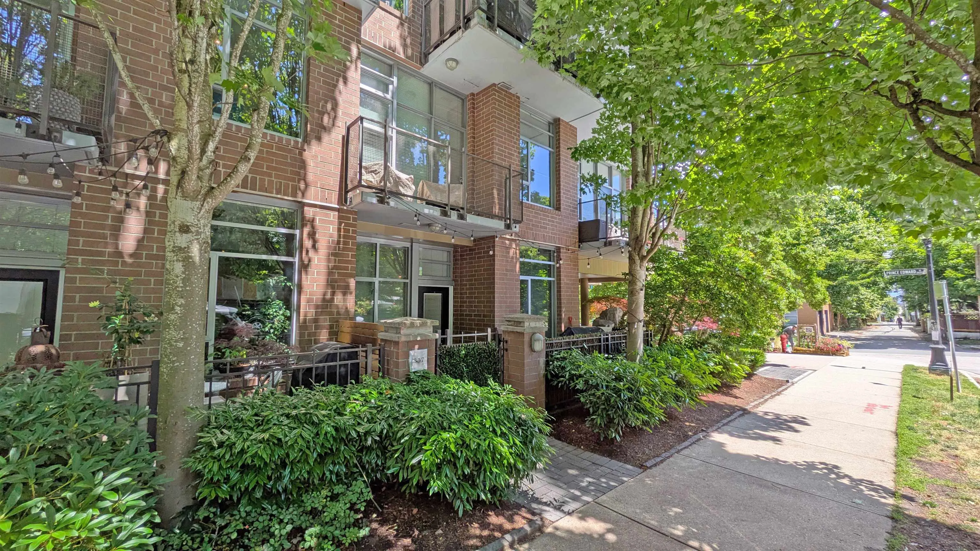
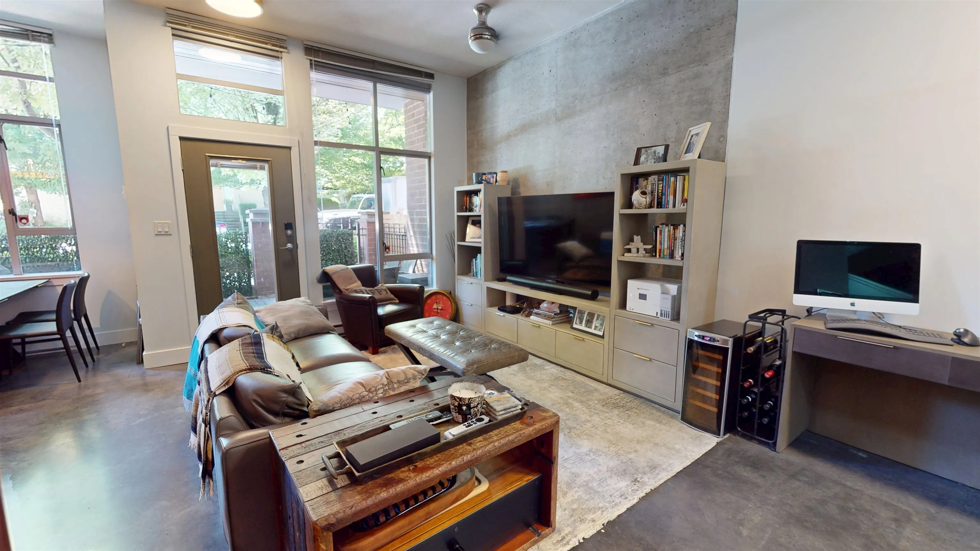
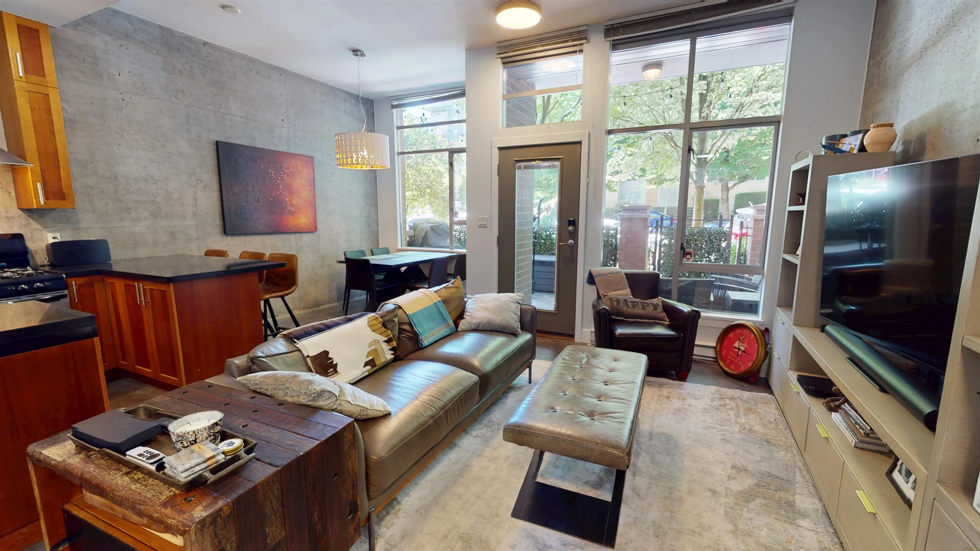
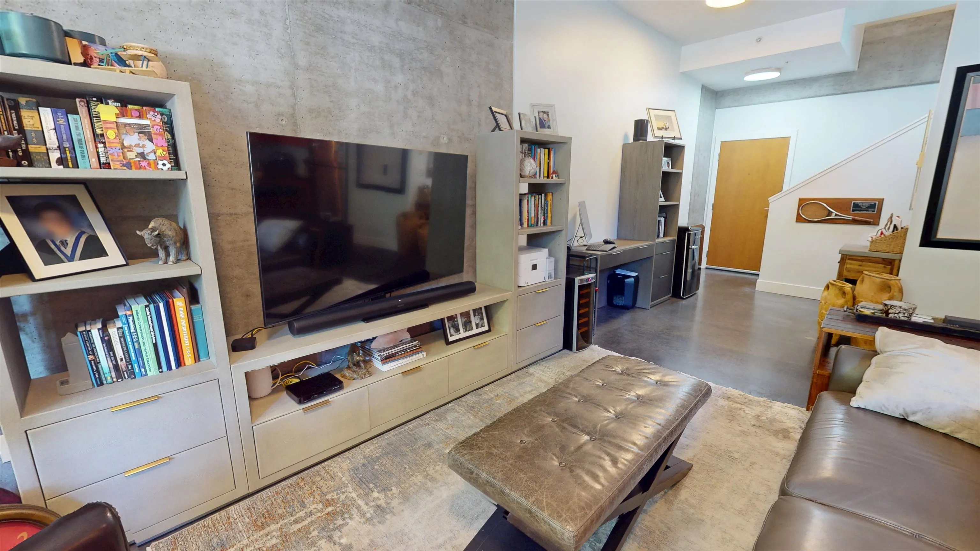
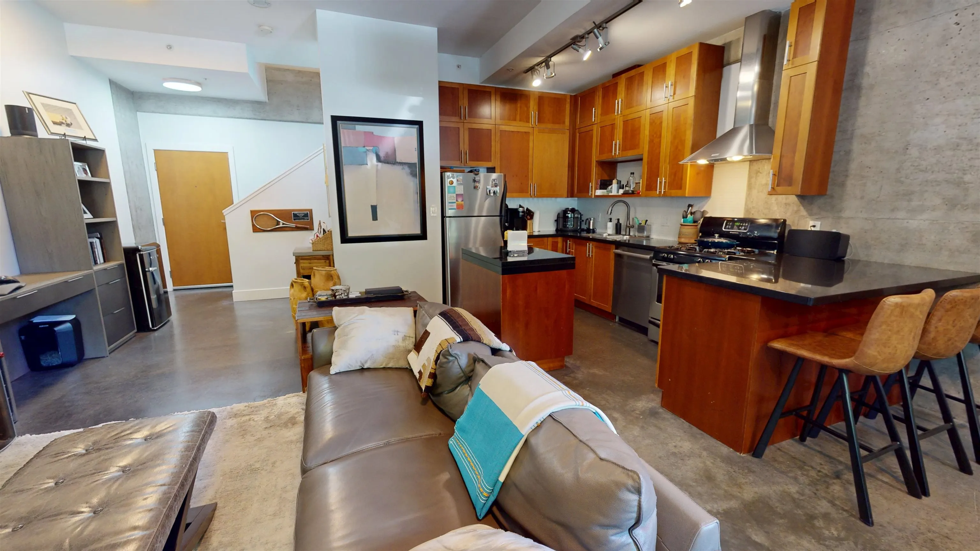
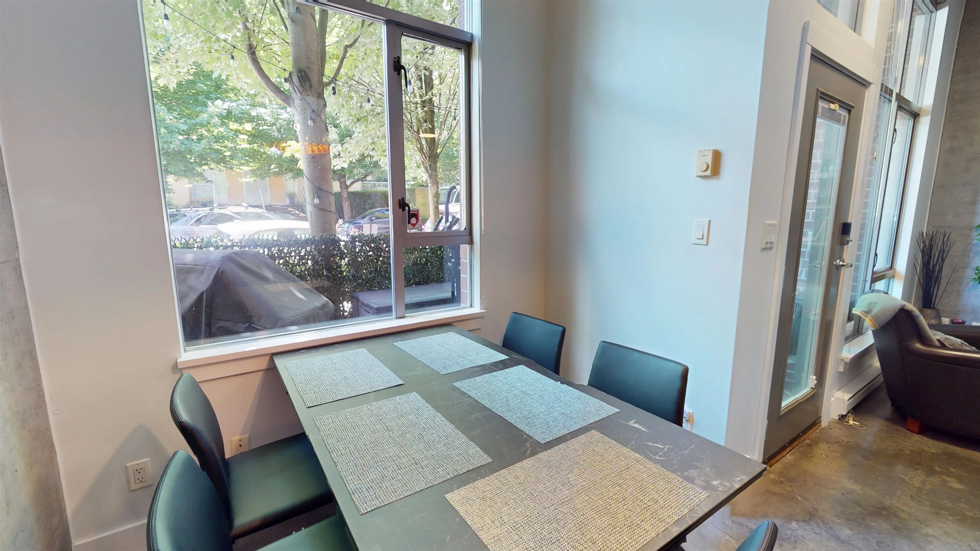
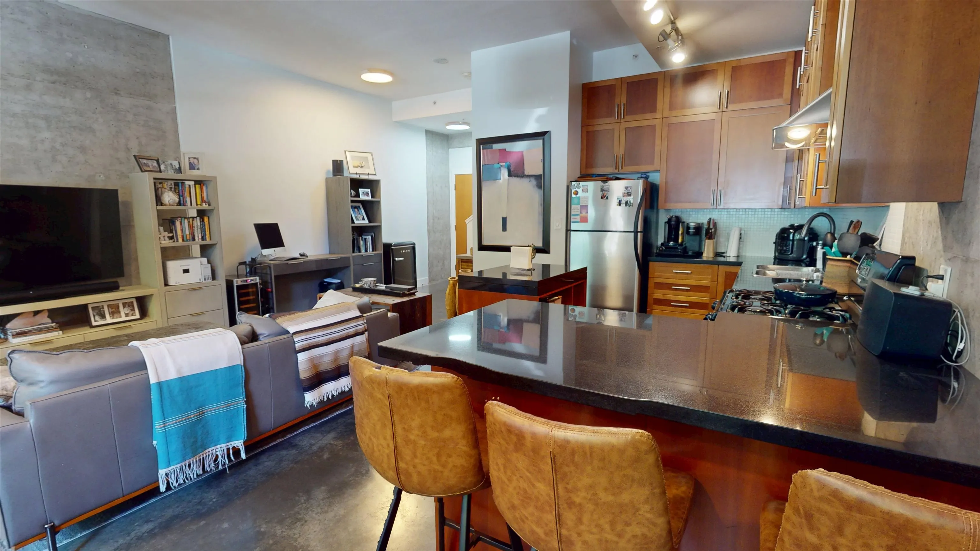
Stylish and spacious at SOMA Lofts—a concrete townhome in the heart of vibrant Mount Pleasant! Just 2 blocks to Main Street and steps to parks, shops, breweries, cafes & future SkyTrain. This 1,217 sq ft, 2-level home offers 2 bedrooms + office nook, a private street-level entrance, generous patio, soaring 10.5’ ceilings & signature exposed concrete walls. The open main floor features a kitchen with large island, S/S appliances, gas range & powder room. Upstairs, the generous primary includes a private balcony, ensuite & custom walk-through closet. Entertain outdoors, work comfortably from home & enjoy the SOMA gym next door. TWO EV-ready parking stalls, large storage locker & pet-friendly living complete this rare offering. New Amazing Price! Showings By Appointment!

Property Details

Amenities & Utilities

In Unit

Full Property Details

Interior

Bedrooms
2
Washrooms
3
Square Footage
1217 sqft
Basement
None
Heating Type
Baseboard,Electric
Kitchens
1
Floor Finish
Concrete,Carpet
Den
No

Exterior

Waterfront
No
Parking Spaces
2
Total Parking Spaces
-
Garage Spaces
-
Zoning
C3A
Roof
Torch On

Building Description

Property Type
Residential Attached
Home Type
Townhome
Subtype
Townhouse
Year Built
2005
Exterior
Brick,Concrete,Other,Brick (Exterior)
Water Supply
Public
No. Floor Levels
2
Pets Allowed
No Cats,Dogs OK,Number Limit (Two),Yes With Restrictions

Community

Community
Mount Pleasant VE
Area Code
Vancouver East

Taxes & Fees

Taxes
$4,000.75 /yr
Tax Year
2025
Maintenance Fee
$866.67 /mo

Other

Virtual Tour Link
Pets
No Cats,Dogs OK,Number Limit (Two),Yes With Restrictions

Room Types

Room Dimensions Area Description
Living Room 11'3 x 17'4 195 sqft -
Kitchen 8'0 x 13'9 110 sqft -
Dining Room 8'0 x 10'0 80 sqft -
Patio 9'11 x 10'10 107.43 sqft -
Primary Bedroom 8'10 x 13'0 114.83 sqft -
Bedroom 8'6 x 14'2 120.42 sqft -
Patio 4'5 x 10'11 48.22 sqft -
Nook 7'4 x 7'4 53.78 sqft -
Jess Kuang
Jess Kuang
Sutton Group - 1st West Realty
Listed by Doug Solbrekken
66 days on site
Listing Broker
RE/MAX Select Properties
Courtesy
RE/MAX Select Properties

Similar homes for sale in Vancouver

Explore Vancouver

This representation is based in whole or in part on data generated by the Chilliwack & District Real Estate Board, Fraser Valley Real Estate Board or Greater Vancouver REALTORS® which assumes no responsibility for its accuracy. Copyright 2026 by the Greater Vancouver REALTORS®, Fraser Valley Real Estate Board, Chilliwack and District Real Estate Board, and BC Northern Real Estate Board. All Rights Reserved.
Powered by AgentLocator






