
221 Union Street #715, Vancouver
1 / 37
For Sale
$699,000
2 bd · 2 ba · 988 sq ft

221 Union Street #715, Vancouver V6A 0B4

MLS®# R3162636

Est. mortgage
$2,652/mo
Property taxes $2,613.78/yr

About This Home

Property Type
Condo, Apartment/Condo
Parking
1 parking
MLS #
R3162636
Size
988 sqft
Basement
None
Tax
$2,613.78 /yr
Year Built
2010
Maintenance Fee
$574.29 /mo
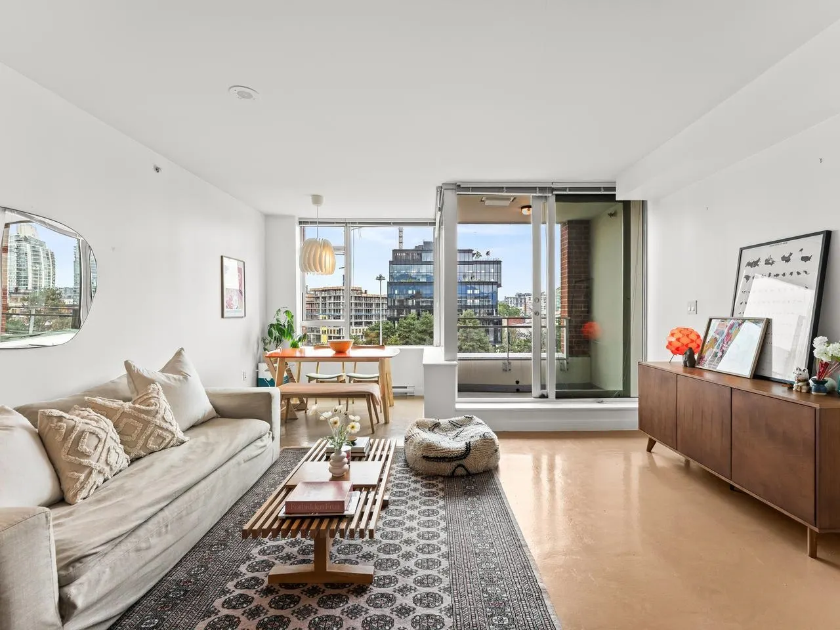
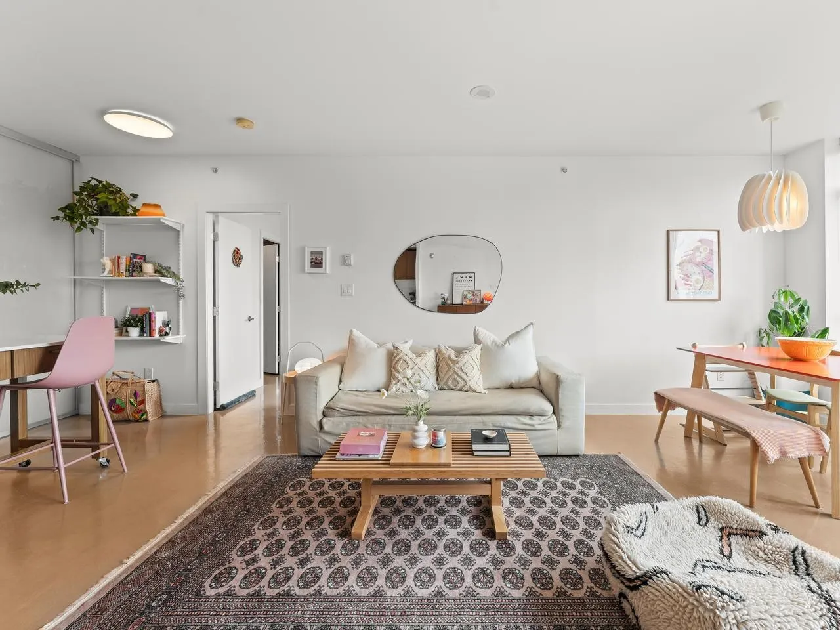
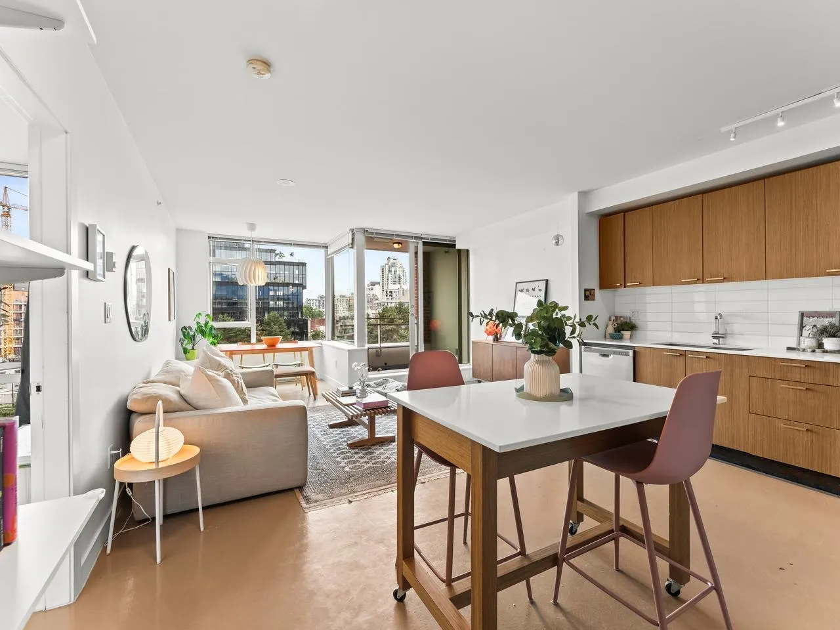
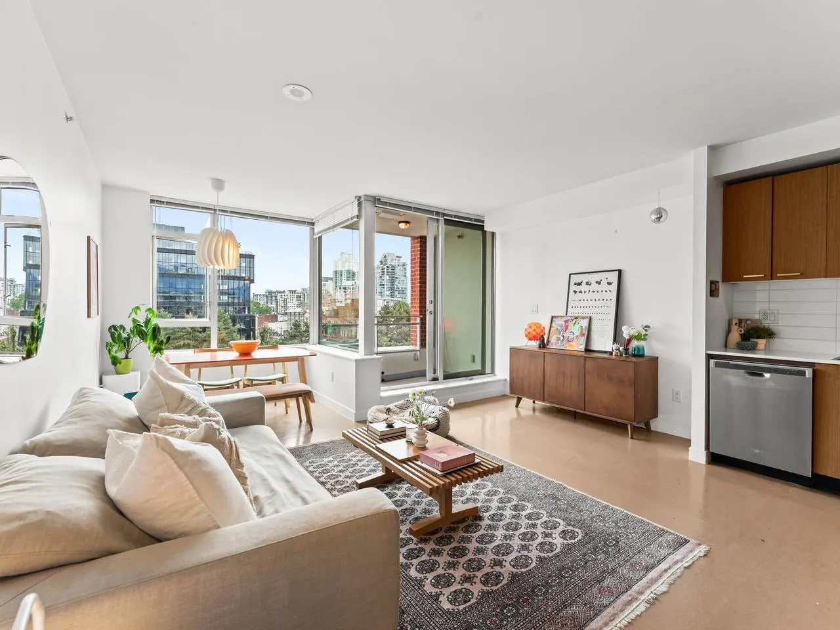
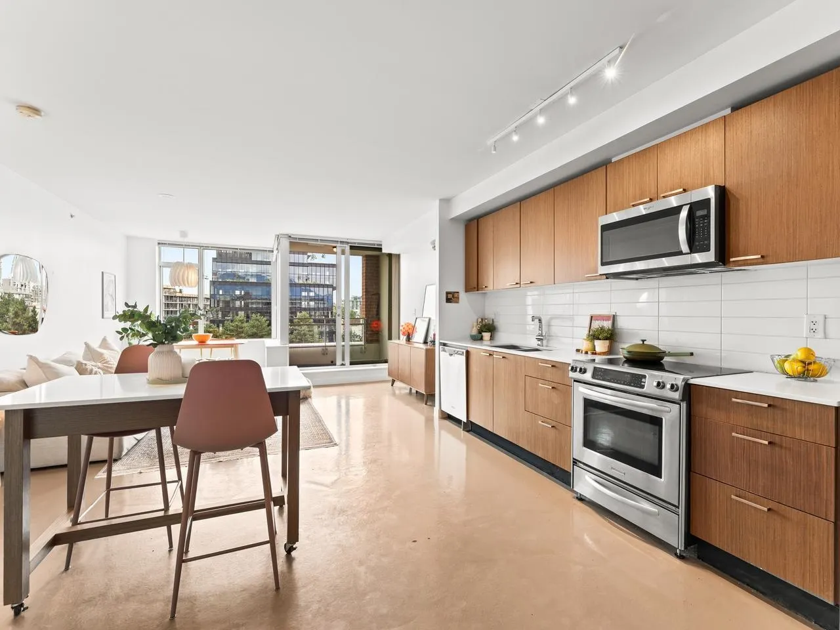
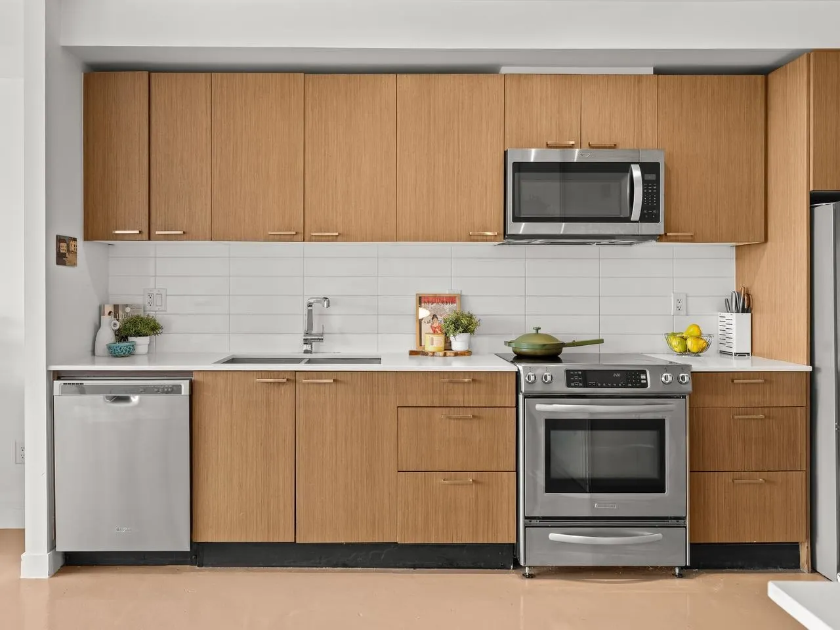
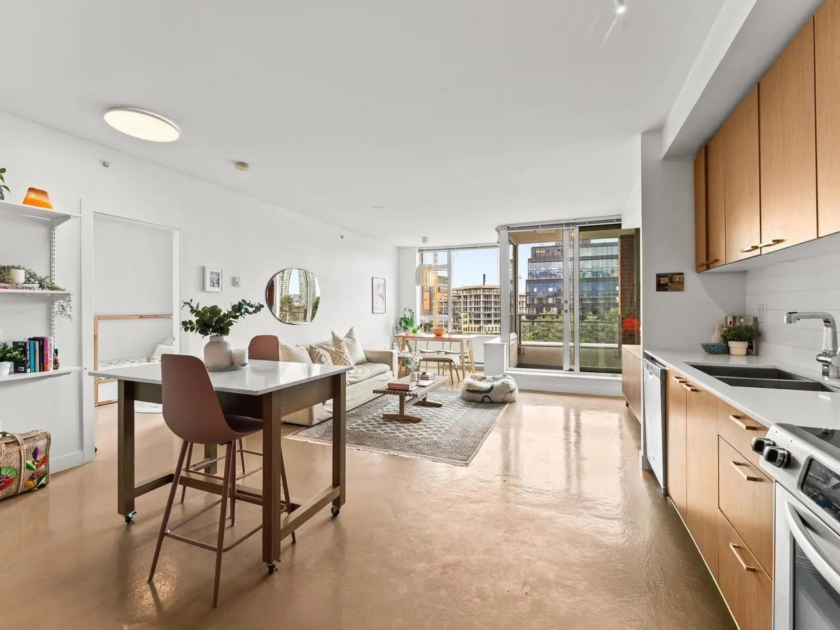
Effortlessly cool, urban living at V6A in the heart of Chinatown. Drenched in south-facing sunlight, this bright and airy 2-bed, 2-bath home drips with loft-like style -anchored by sleek polished concrete floors and expansive glass. The oversized, flexible layout seamlessly adapts to stylish home office spaces, guest room or areas for dining & entertaining. Enjoy year-round comfort because this building allows the install of heat pumps for AC (w/ strata approval). Situated steps from iconic eateries, coffee shops, and the upcoming St. Paul’s Hospital hub, it’s tailor-made for young professionals, health-care pros, and culture lovers wanting Vancouver’s most vibrant neighbourhood. Complete with secure parking and storage + pets allowed. OPEN HOUSE November 15th, Sunday 2:30-4:00 PM

Property Details

Amenities & Utilities

In Unit

Full Property Details

Interior

Bedrooms
2
Washrooms
2
Square Footage
988 sqft
Basement
None
Heating Type
Baseboard,Electric
Kitchens
0
Floor Finish
Concrete
Den
No

Exterior

View
Cityscape
Waterfront
No
Parking Spaces
1
Total Parking Spaces
-
Garage Spaces
-
Zoning
HA-1A
Roof
Other

Building Description

Property Type
Multi Family,Residential Attached
Home Type
Condo
Subtype
Apartment/Condo
Year Built
2010
Exterior
Concrete Frame,Brick (Exterior),Concrete (Exterior),Glass (Exterior)
Water Supply
Public
No. Floor Levels
1
Pets Allowed
Cats OK,Dogs OK,Number Limit (Two),Yes

Community

Community
Strathcona
Area Code
Vancouver East

Taxes & Fees

Taxes
$2,613.78 /yr
Tax Year
2026
Maintenance Fee
$574.29 /mo

Other

Virtual Tour Link
Pets
Cats OK,Dogs OK,Number Limit (Two),Yes

Room Types

Room Dimensions Area Description
Foyer 4'11 x 6'1 29.91 sqft -
Living Room 15'9 x 16'10 265.12 sqft -
Dining Room 6'11 x 9'7 66.28 sqft -
Primary Bedroom 9'8 x 10'11 105.53 sqft -
Bedroom 9' x 10'10 97.5 sqft -
Jess Kuang
Jess Kuang
Sutton Group - 1st West Realty
Listed by Amy Trebelco PREC*
67 days on site
Listing Broker
Stilhavn Real Estate Services
Courtesy
Stilhavn Real Estate Services

Similar homes for sale in Vancouver

Explore Vancouver

This representation is based in whole or in part on data generated by the Chilliwack & District Real Estate Board, Fraser Valley Real Estate Board or Greater Vancouver REALTORS® which assumes no responsibility for its accuracy. Copyright 2026 by the Greater Vancouver REALTORS®, Fraser Valley Real Estate Board, Chilliwack and District Real Estate Board, and BC Northern Real Estate Board. All Rights Reserved.
Powered by AgentLocator







