
4033 May Drive #117, Richmond
1 / 19
For Sale
$608,000
2 bd · 2 ba · 825 sq ft

4033 May Drive #117, Richmond V6X 0T3

MLS®# R3162618

Est. mortgage
$2,307/mo
Property taxes $2,510.27/yr

About This Home

Property Type
Condo, Apartment/Condo, Ground Level Unit
Parking
2 garage, 2 parking
MLS #
R3162618
Size
825 sqft
Basement
None
Tax
$2,510.27 /yr
Year Built
2020
Maintenance Fee
$563.09 /mo
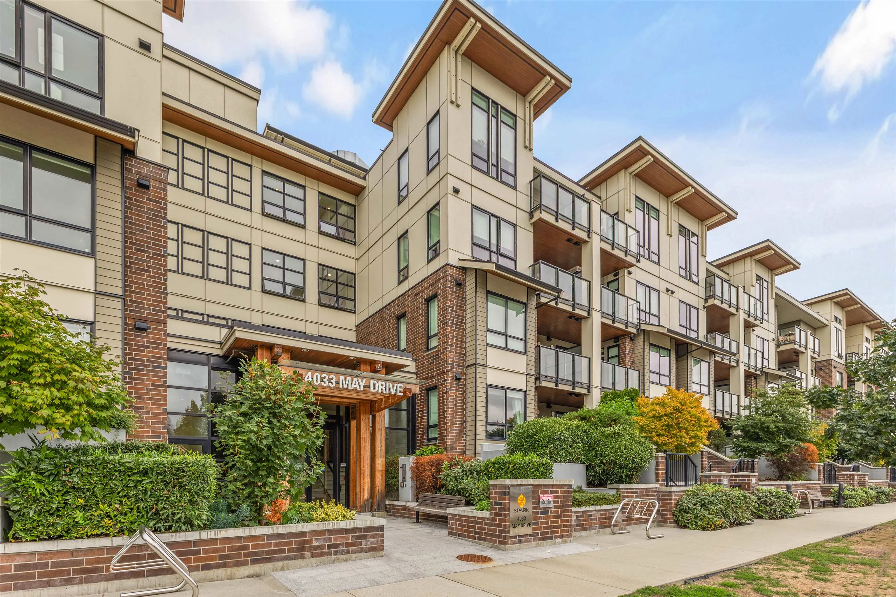
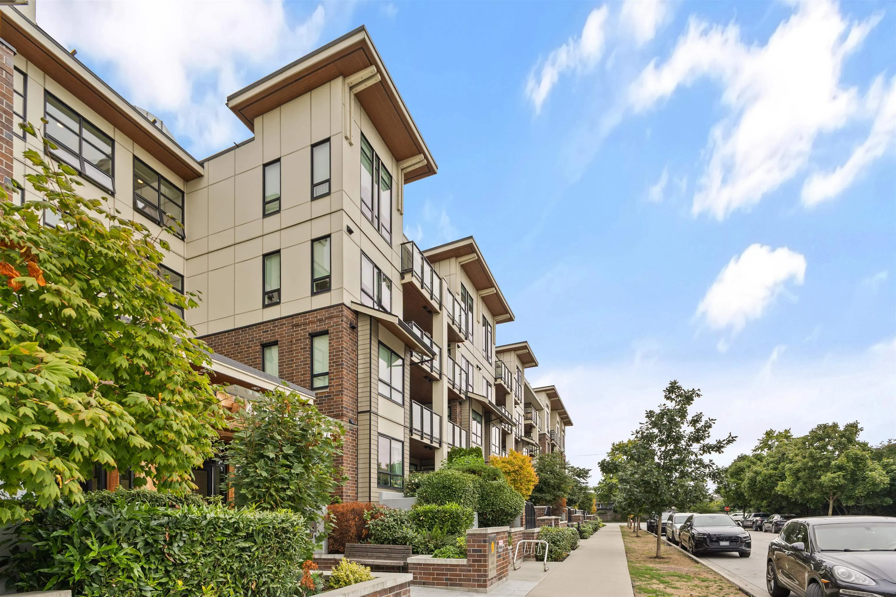
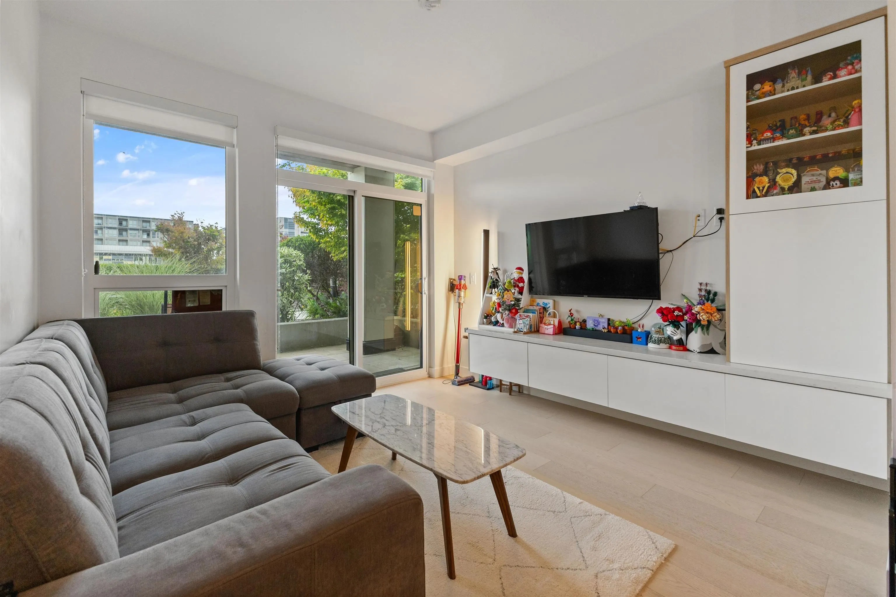
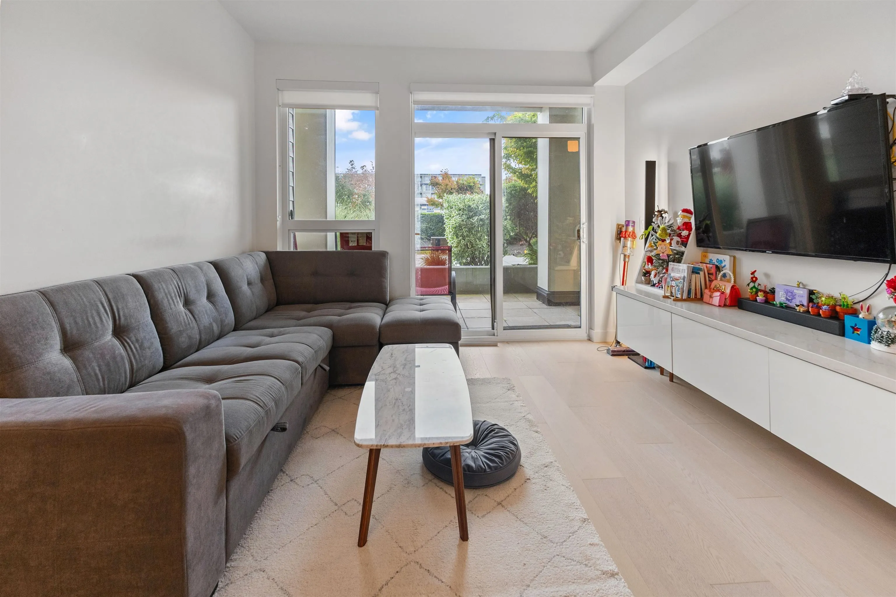
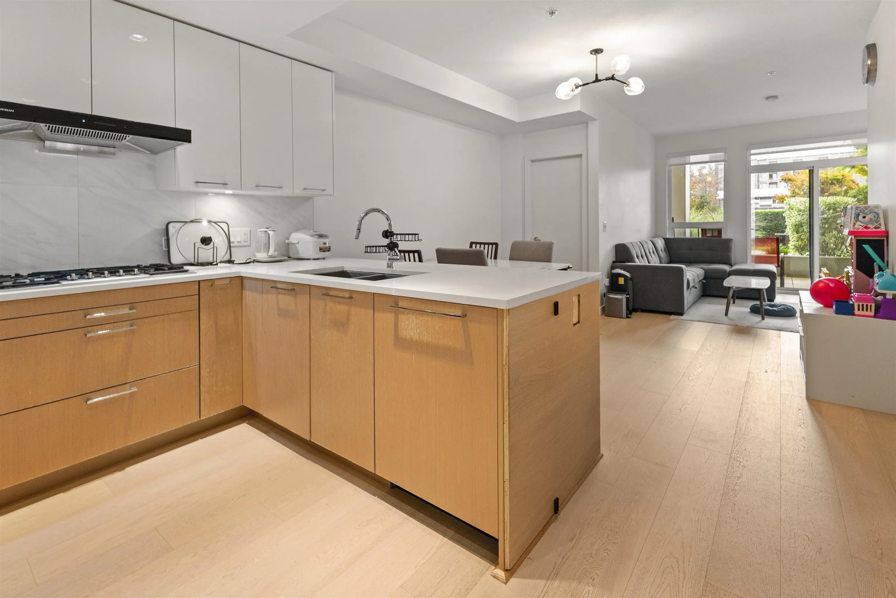
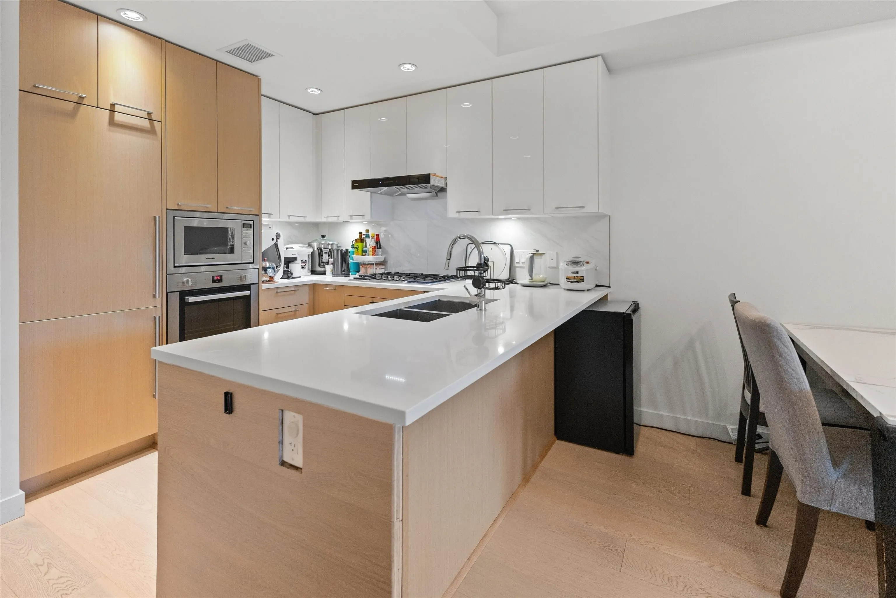
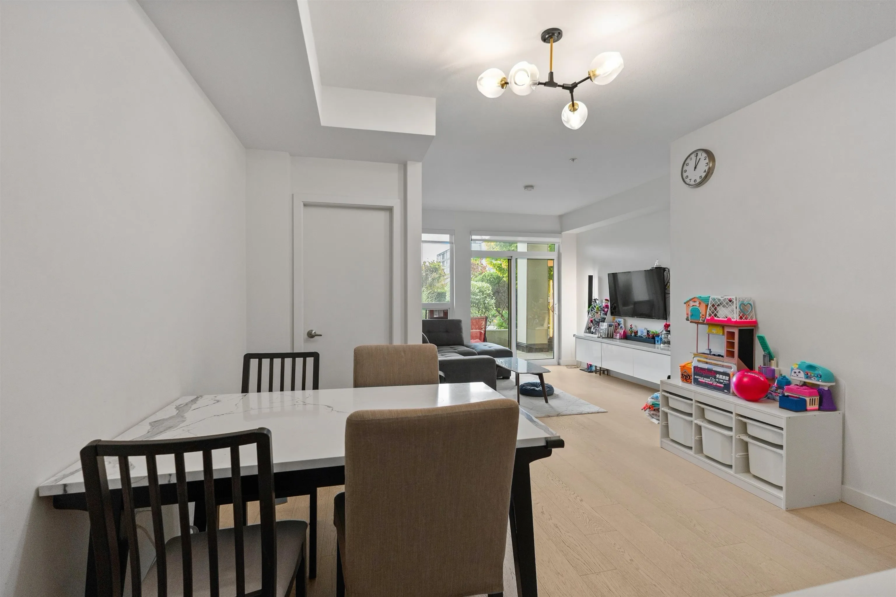
Welcome to SPARK by Polygon! This beautifully designed 825 sq.ft. condo offers a spacious, functional layout with desirable west-facing views overlooking the playground. Featuring soaring 9-ft ceilings, premium engineered hardwood flooring, central A/C, and an open-concept living space. The sleek chef-inspired kitchen is equipped with polished quartz countertops and premium BOSCH appliances, including a gas cooktop. Ideally located in the vibrant West Cambie community, just steps from Walmart, Aberdeen Centre, restaurants, SkyTrain, and more. Easy access to Highways 91 & 99, Kwantlen Polytechnic University, and Lansdowne Centre. Included 2 car tandem parking. Call today for private showing!!

Property Details

Full Property Details

Interior

Bedrooms
2
Washrooms
2
Square Footage
825 sqft
Basement
None
Heating Type
Heat Pump
Kitchens
1
Floor Finish
Hardwood,Tile
Den
No

Exterior

Waterfront
No
Parking Spaces
2
Total Parking Spaces
-
Garage Spaces
2
Zoning
ZLR24
Roof
Asphalt

Building Description

Style
Ground Level Unit
Property Type
Multi Family,Residential Attached
Home Type
Condo
Subtype
Apartment/Condo
Year Built
2020
Exterior
Frame Wood,Mixed (Exterior),Other (Exterior)
Water Supply
Public
No. Floor Levels
0
Pets Allowed
Yes With Restrictions

Community

Community
West Cambie
Area Code
Richmond

Taxes & Fees

Taxes
$2,510.27 /yr
Tax Year
2025
Maintenance Fee
$563.09 /mo

Other

Pets
Yes With Restrictions

Room Types

Room Dimensions Area Description
Living Room 10'10 x 10'11 118.26 sqft -
Dining Room 9'5 x 11'10 111.43 sqft -
Kitchen 7'10 x 9'4 73.11 sqft -
Primary Bedroom 8'7 x 13'6 115.88 sqft -
Bedroom 9'0 x 9'4 84 sqft -
Jess Kuang
Jess Kuang
Sutton Group - 1st West Realty
Listed by Mike Zhang PREC*
67 days on site
Listing Broker
RE/MAX Heights Realty
Courtesy
RE/MAX Heights Realty

Similar homes for sale in Richmond

Explore Richmond

This representation is based in whole or in part on data generated by the Chilliwack & District Real Estate Board, Fraser Valley Real Estate Board or Greater Vancouver REALTORS® which assumes no responsibility for its accuracy. Copyright 2026 by the Greater Vancouver REALTORS®, Fraser Valley Real Estate Board, Chilliwack and District Real Estate Board, and BC Northern Real Estate Board. All Rights Reserved.
Powered by AgentLocator







