
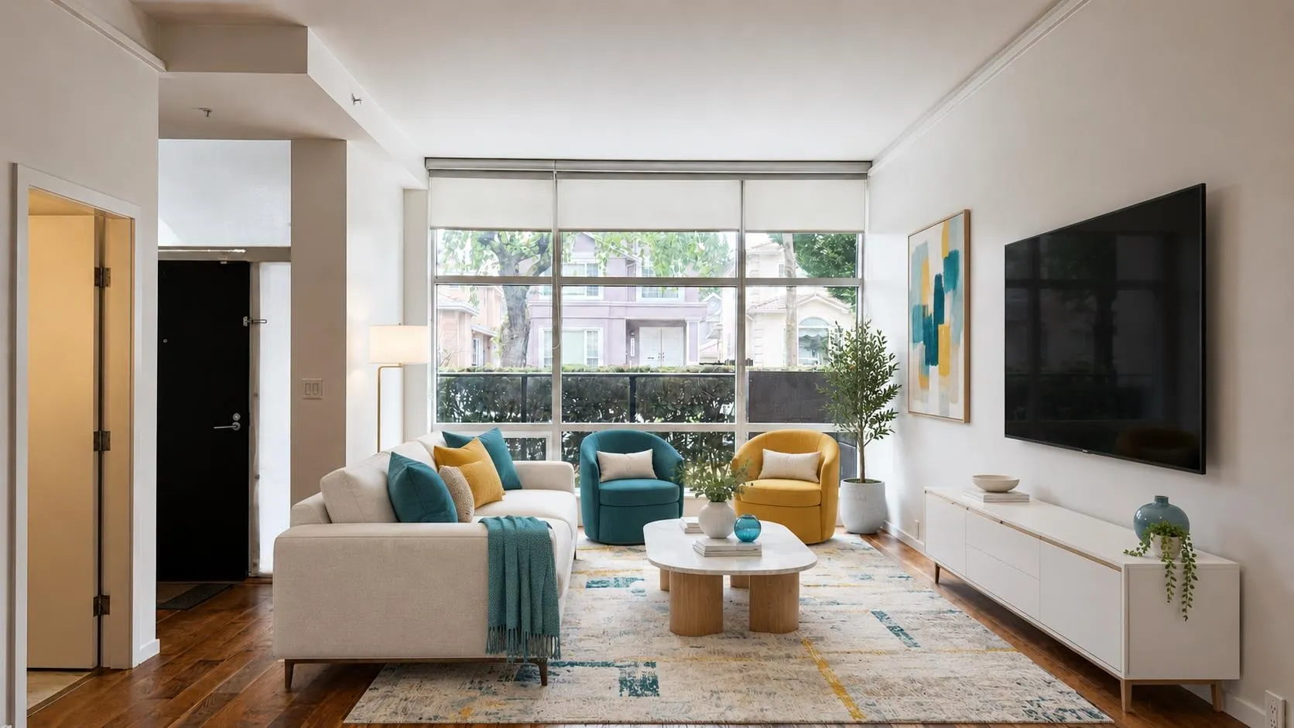
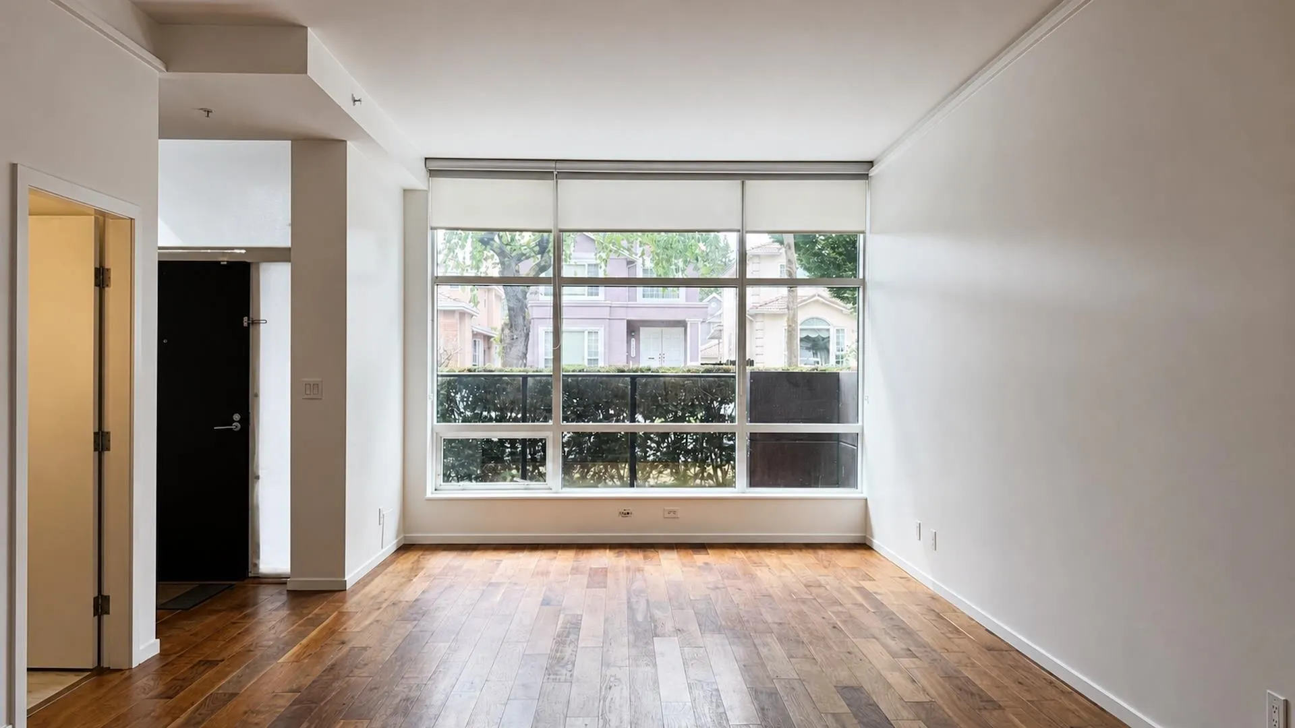
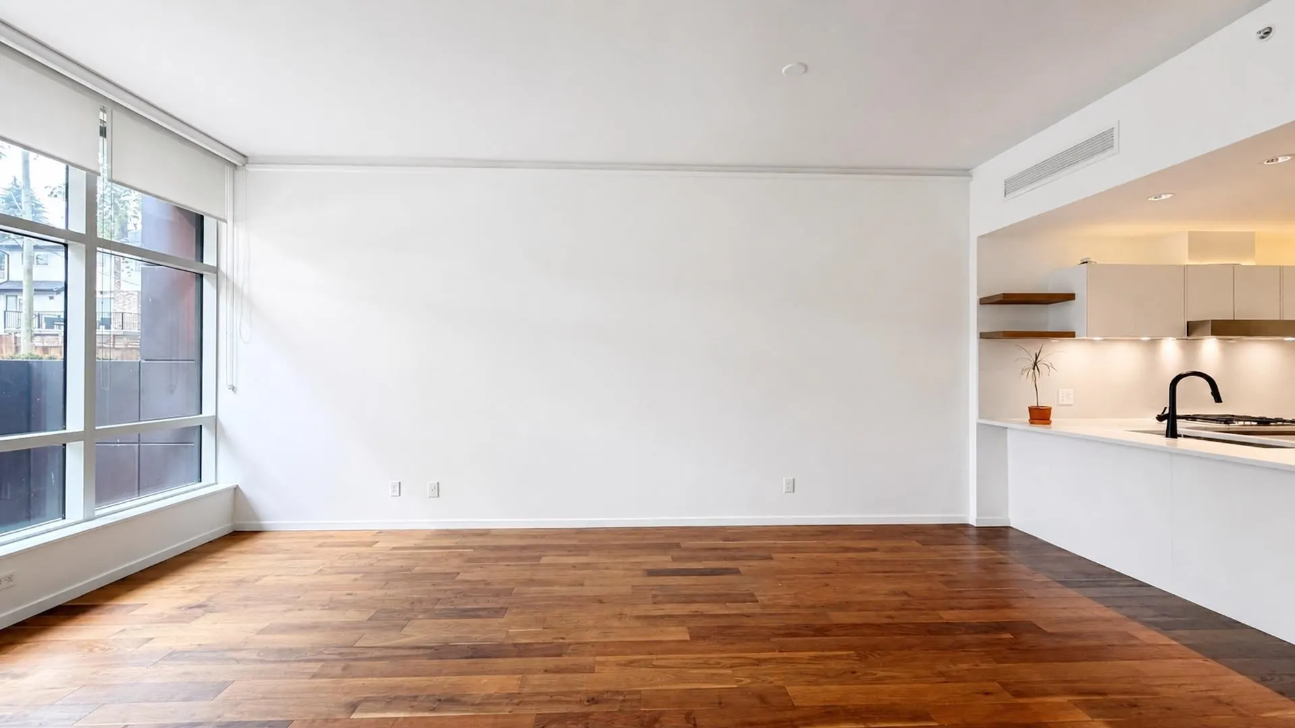
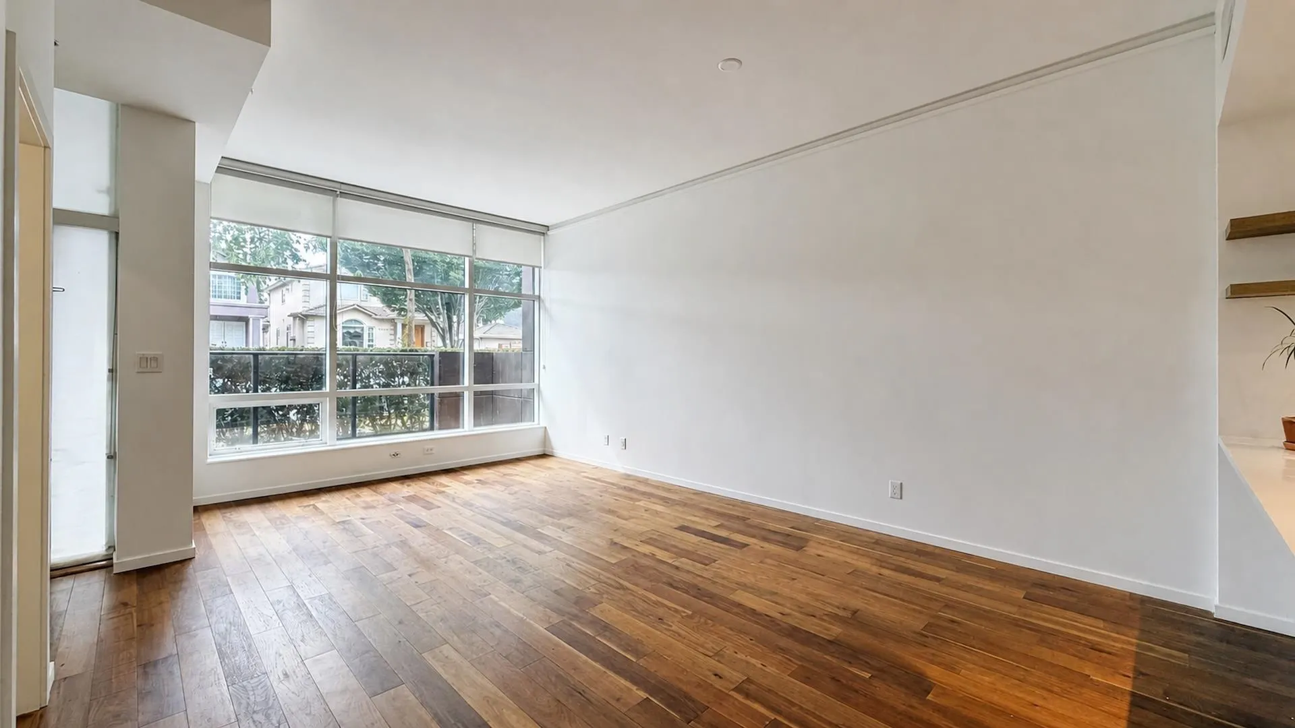
8460 Cornish Street, Vancouver
1 / 40
For Sale
$1,399,000
4 bd · 4 ba · 1,662 sq ft

8460 Cornish Street, Vancouver V6P 5B8

MLS®# R3162610

Est. mortgage
$5,307/mo
Property taxes $4,840.70/yr

About This Home

Property Type
Townhome, Townhouse, 3 Storey
Parking
2 garage, 2 parking
MLS #
R3162610
Size
1662 sqft
Basement
None
Tax
$4,840.70 /yr
Year Built
2014
Maintenance Fee
$1,063.64 /mo
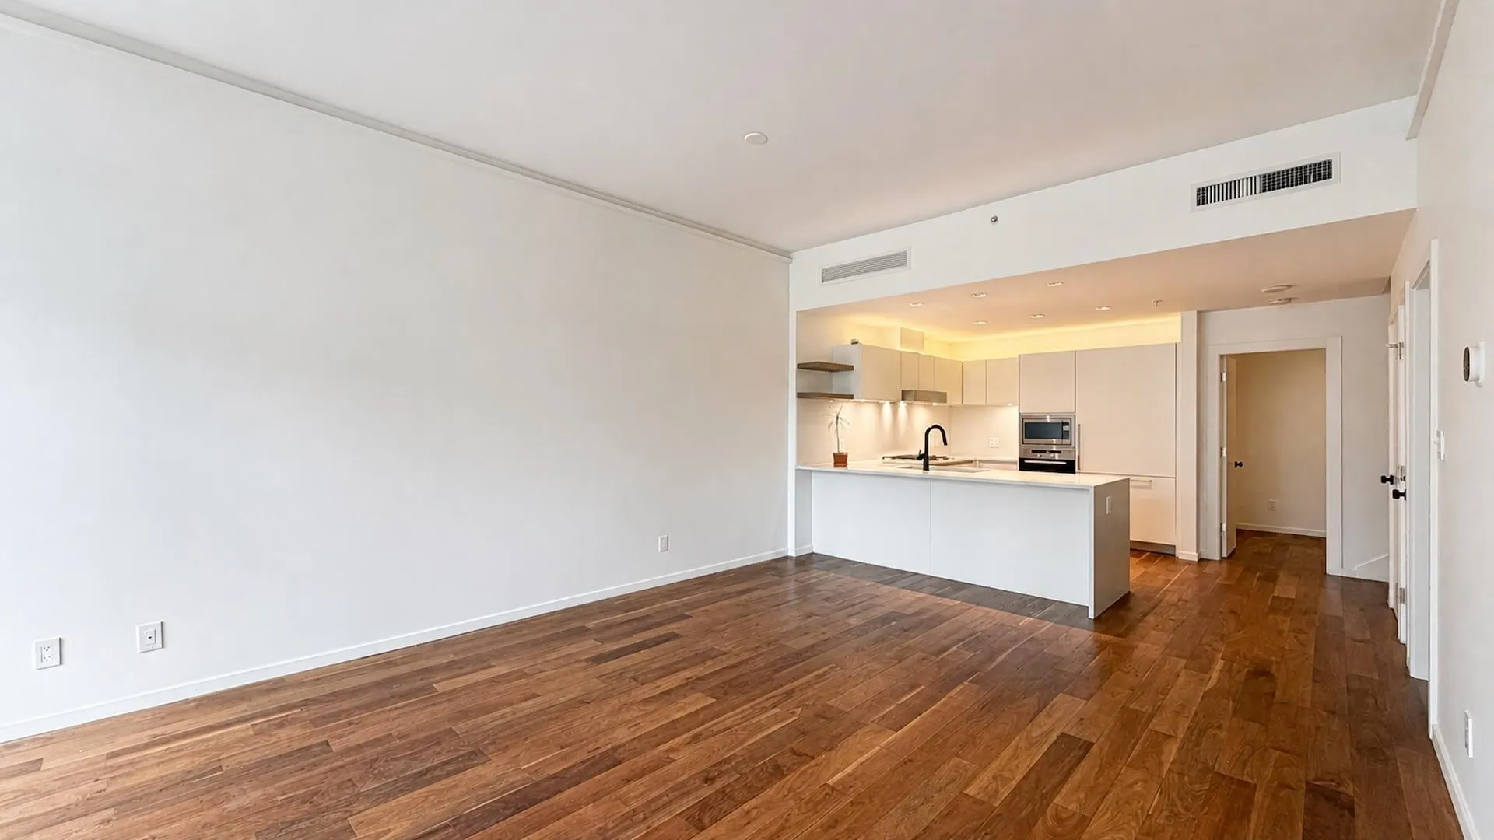
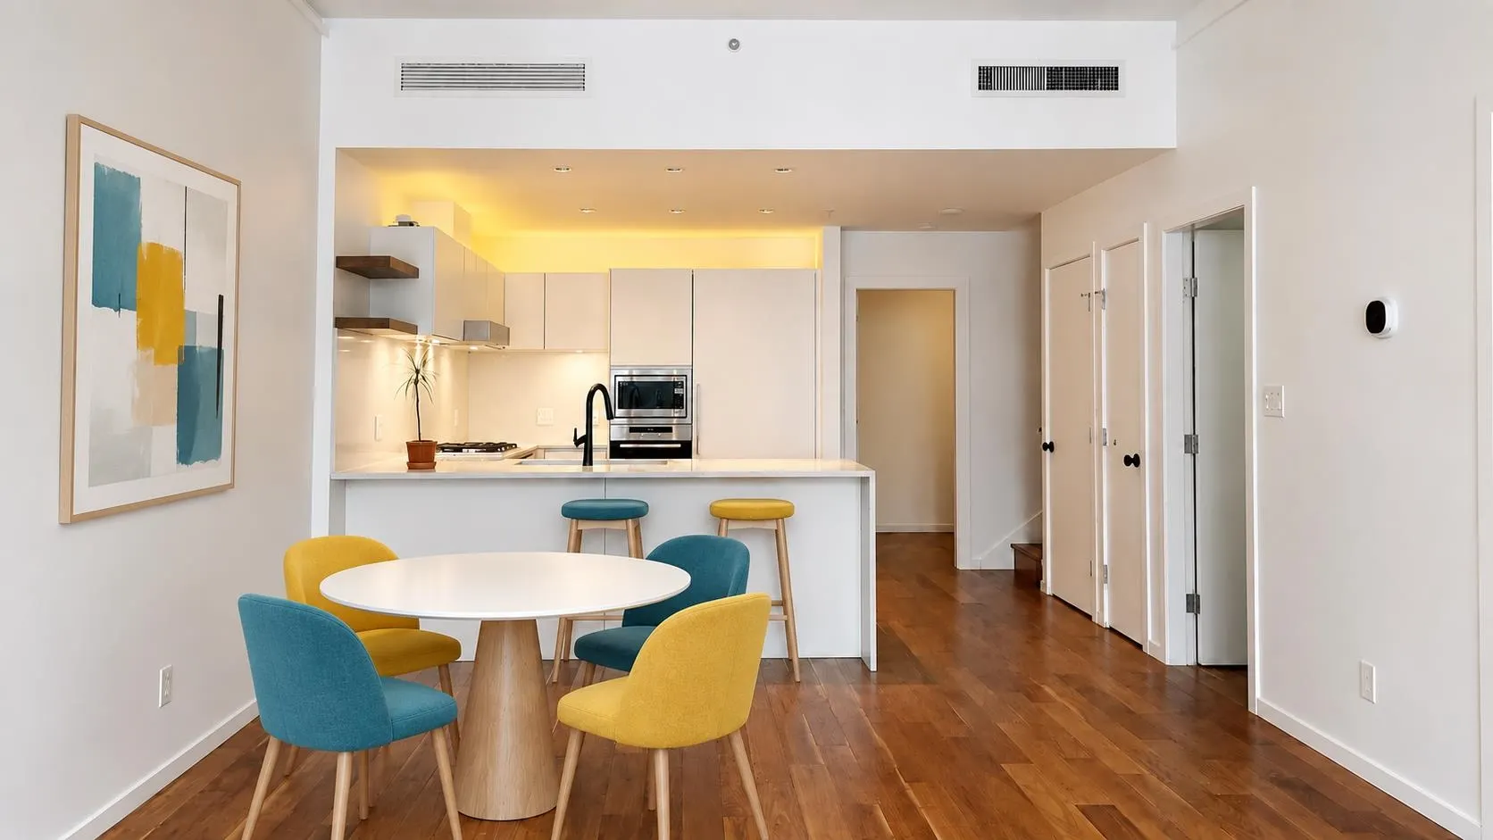
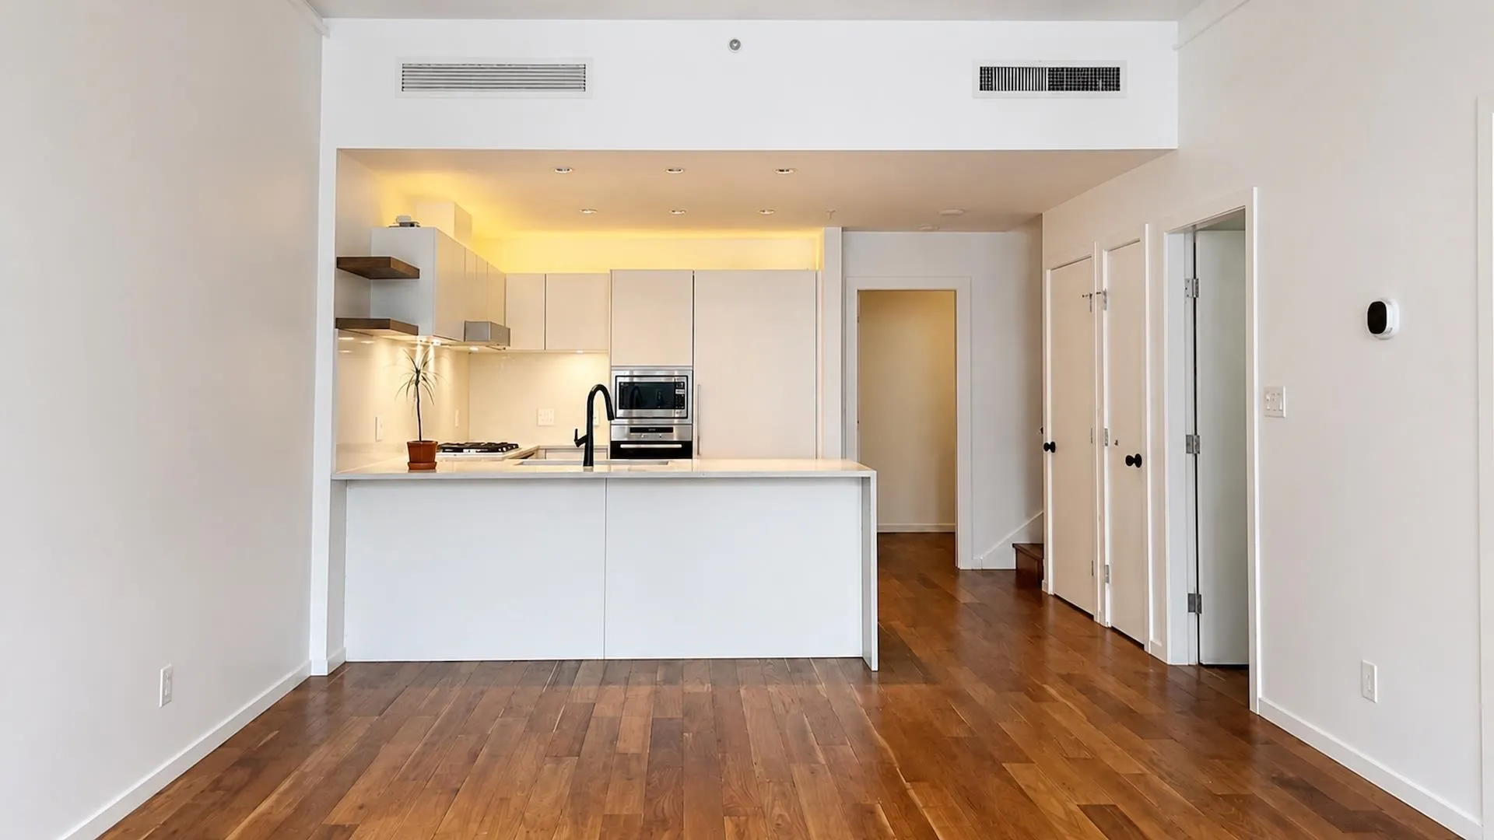
GRANVILLE AT 70TH luxury townhome thoughtfully designed for modern family living! This 4-bedroom, 3.5-bath offers 1,662 sq.ft. across three levels with an open-concept main floor, soaring 10' ceilings and a private rooftop terrace. Quality finishes include walnut hardwood, marble finishes, Miele appliances and central A/C. Double tandem garage provides excellent parking and storage. Prime West Side location located near shops, restaurants, parks, schools and recreation, with easy access to Richmond, Downtown Vancouver and UBC. Dr. R.E. McKechnie Elementary and Magee Secondary catchments. A sophisticated home offering exceptional space, quality and connectivity. Open House Oct 25 2-3 PM

Property Details

Amenities & Utilities

In Unit

Full Property Details

Interior

Bedrooms
4
Washrooms
4
Square Footage
1662 sqft
Basement
None
Heating Type
Forced Air,Heat Pump
Kitchens
1
Floor Finish
Hardwood,Mixed,Tile
Den
No

Exterior

Waterfront
No
Parking Spaces
2
Total Parking Spaces
-
Garage Spaces
2
Zoning
CD-1
Roof
Other

Building Description

Style
3 Storey
Property Type
Residential Attached
Home Type
Townhome
Subtype
Townhouse
Year Built
2014
Exterior
Concrete,Aluminum Siding,Concrete (Exterior)
Water Supply
Public
No. Floor Levels
3
Pets Allowed
Yes With Restrictions

Community

Community
S.W. Marine
Area Code
Vancouver West

Taxes & Fees

Taxes
$4,840.70 /yr
Tax Year
2026
Maintenance Fee
$1,063.64 /mo

Other

Virtual Tour Link
Pets
Yes With Restrictions

Room Types

Room Dimensions Area Description
Living Room 12'1 x 12'2 147.01 sqft -
Kitchen 11'2 x 13'7 151.68 sqft -
Dining Room 8'3 x 13'11 114.81 sqft -
Bedroom 7'7 x 11'0 83.42 sqft -
Storage 6'1 x 6'5 39.03 sqft -
Foyer 5'0 x 6'8 33.33 sqft -
Primary Bedroom 9'2 x 10'8 97.78 sqft -
Walk-In Closet 5'0 x 7'0 35 sqft -
Bedroom 9'10 x 10'8 104.89 sqft -
Bedroom 8'9 x 12'2 106.46 sqft -
Patio 10'0 x 11'0 110 sqft -
Patio 10'1 x 26'2 263.85 sqft -
Patio 4'7 x 11'7 53.09 sqft -
Jess Kuang
Jess Kuang
Sutton Group - 1st West Realty
Listed by Ken Wong
66 days on site
Listing Broker
1NE Collective Realty Inc.
Courtesy
1NE Collective Realty Inc.

Similar homes for sale in Vancouver

Explore Vancouver

This representation is based in whole or in part on data generated by the Chilliwack & District Real Estate Board, Fraser Valley Real Estate Board or Greater Vancouver REALTORS® which assumes no responsibility for its accuracy. Copyright 2026 by the Greater Vancouver REALTORS®, Fraser Valley Real Estate Board, Chilliwack and District Real Estate Board, and BC Northern Real Estate Board. All Rights Reserved.
Powered by AgentLocator






