550 Seaborne Place #211, Port Coquitlam
1 / 26
For Sale
$739,900
2 bd · 2 ba · 1,058 sq ft

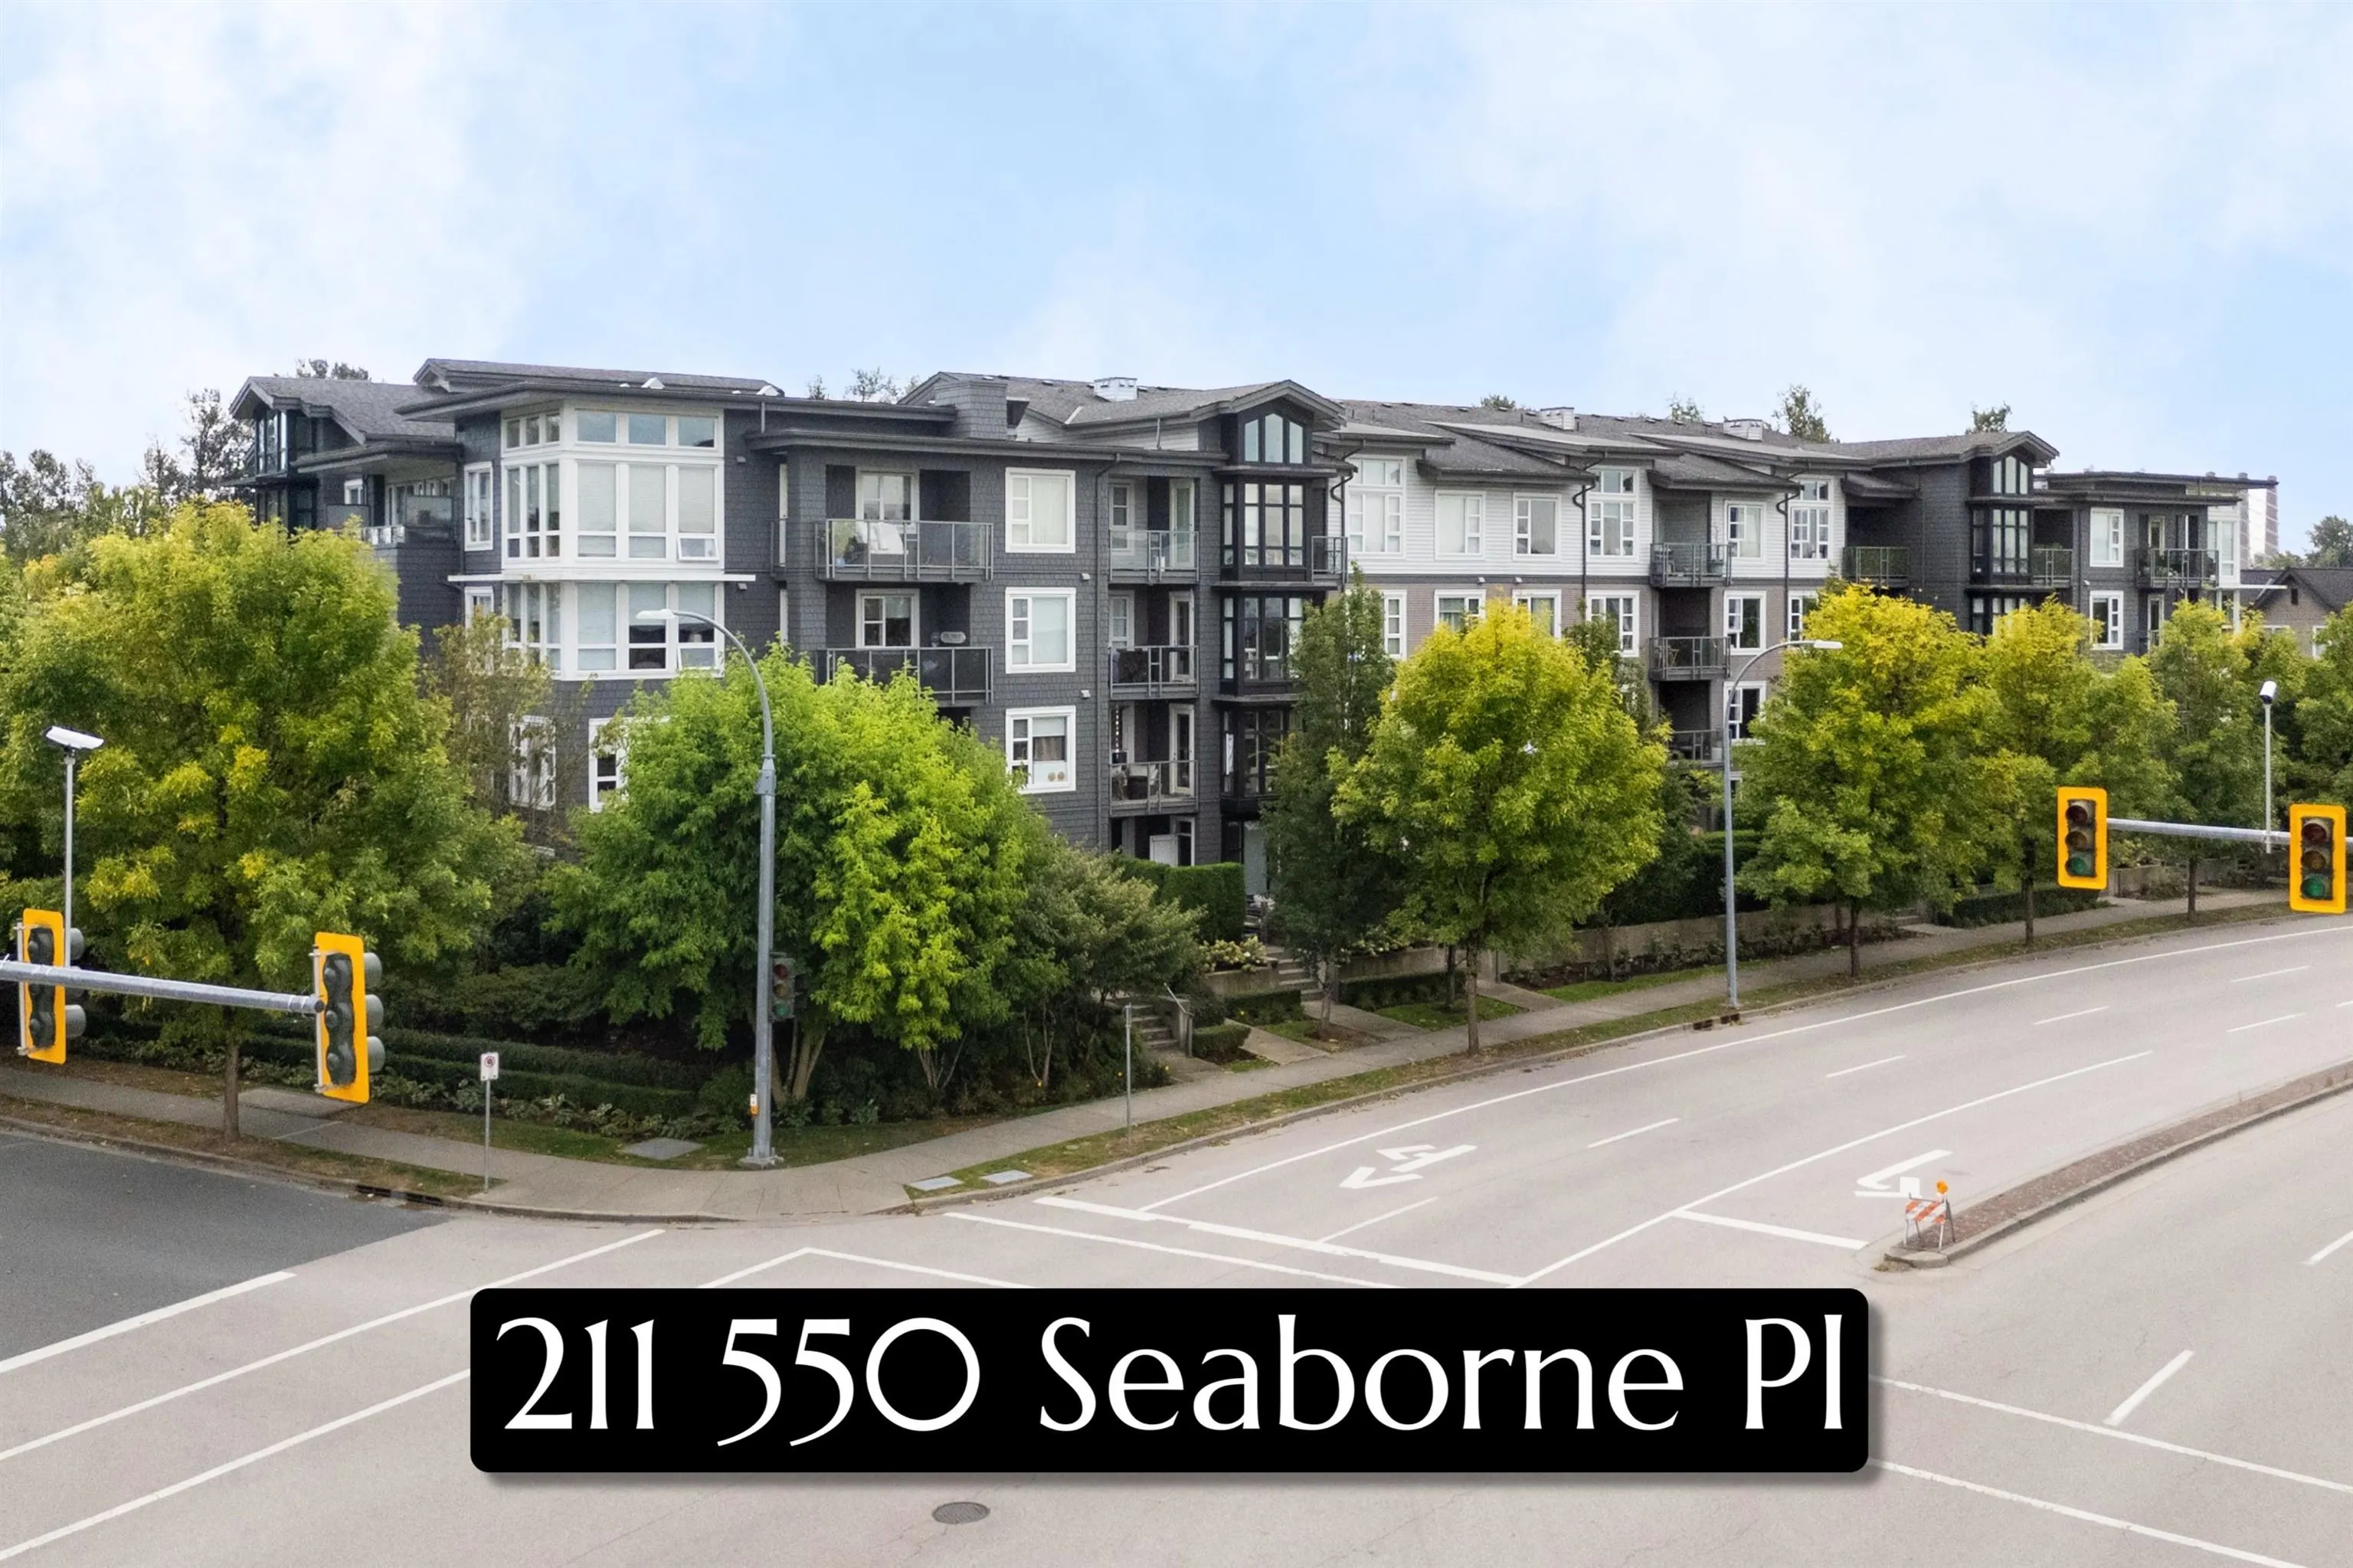
550 Seaborne Place #211, Port Coquitlam V3B 0L3

MLS®# R3162604

Est. mortgage
$2,807/mo
Property taxes $2,734.36/yr

About This Home

Property Type
Condo, Apartment/Condo
Parking
1 parking
MLS #
R3162604
Size
1058 sqft
Basement
None
Tax
$2,734.36 /yr
Year Built
2015
Maintenance Fee
$576.78 /mo
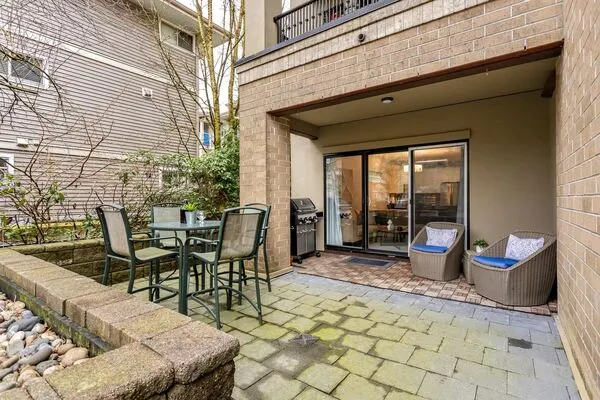
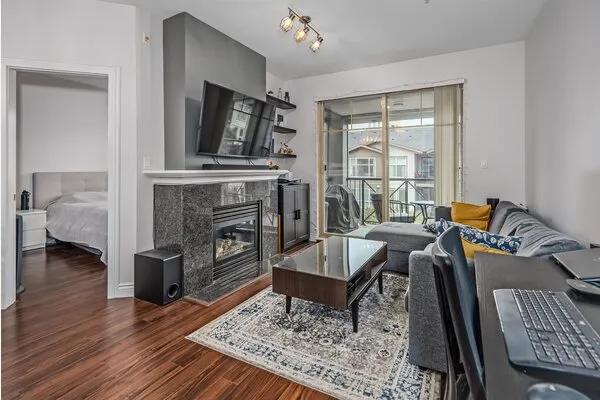
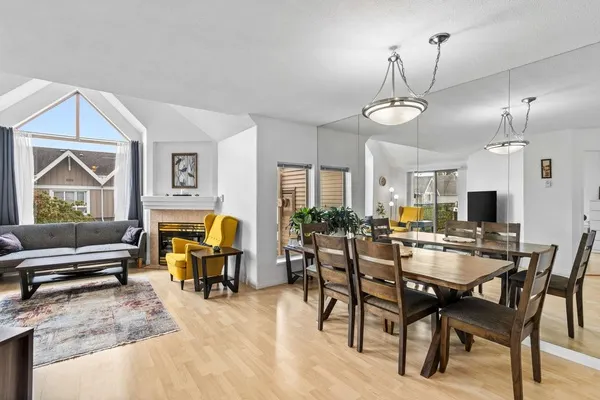
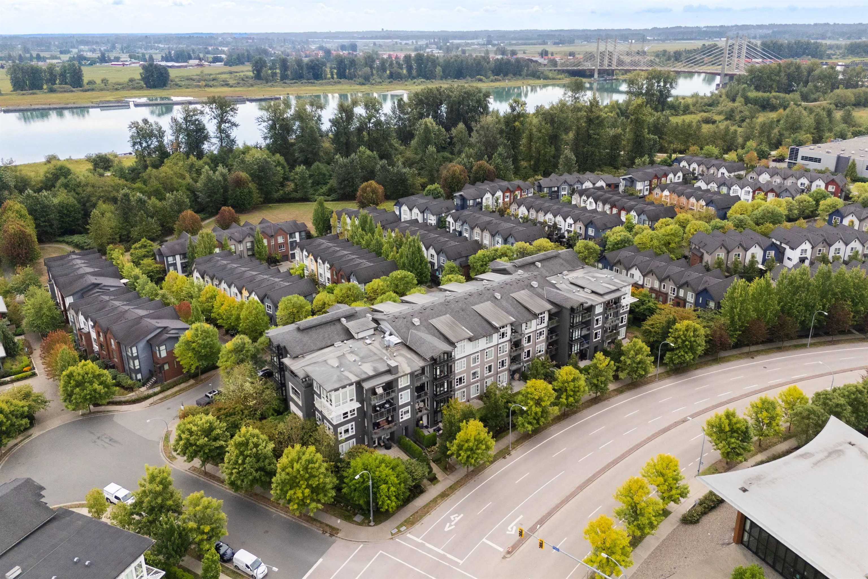
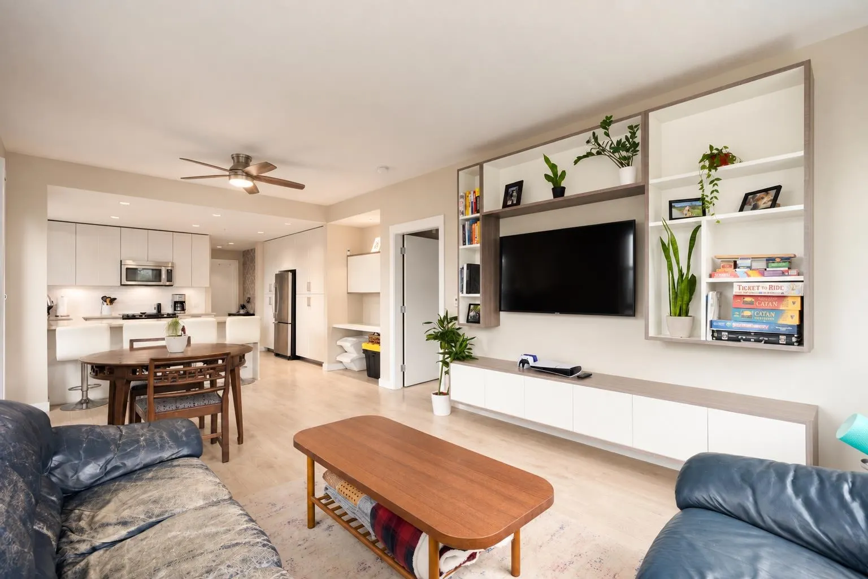
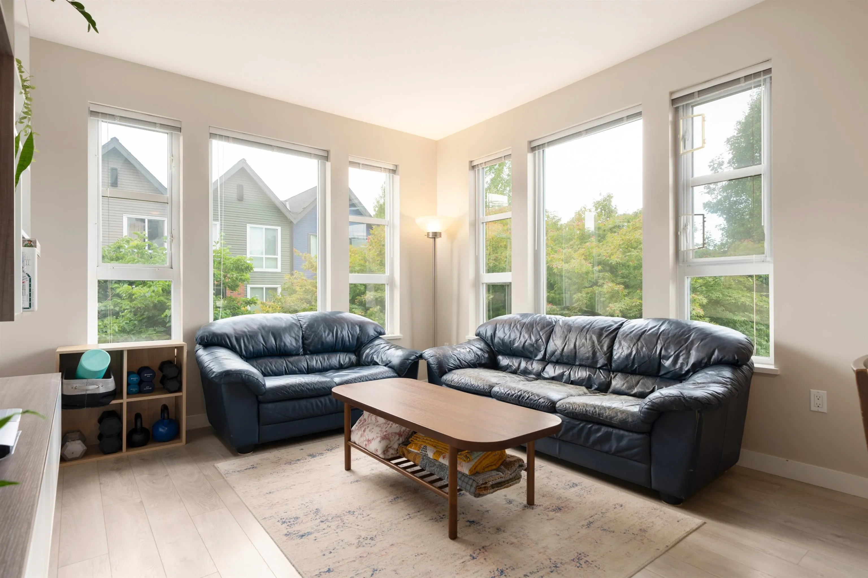
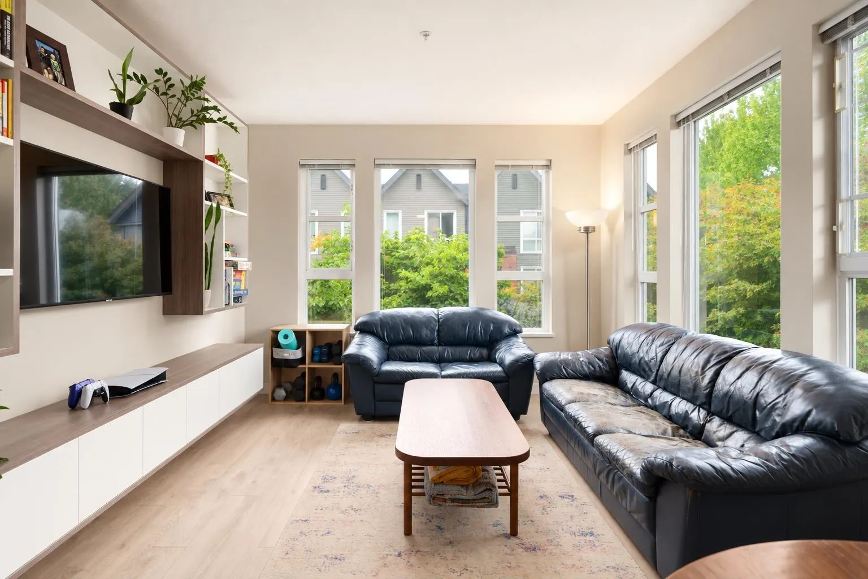
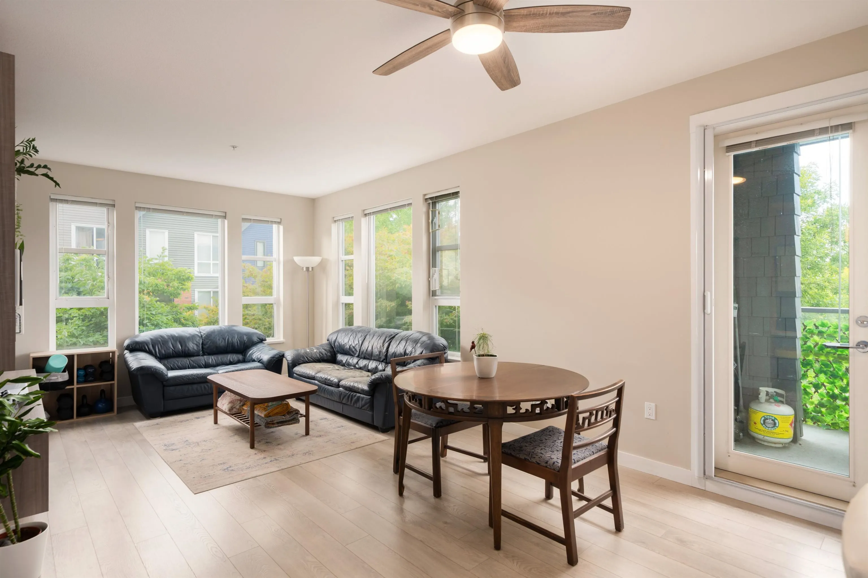
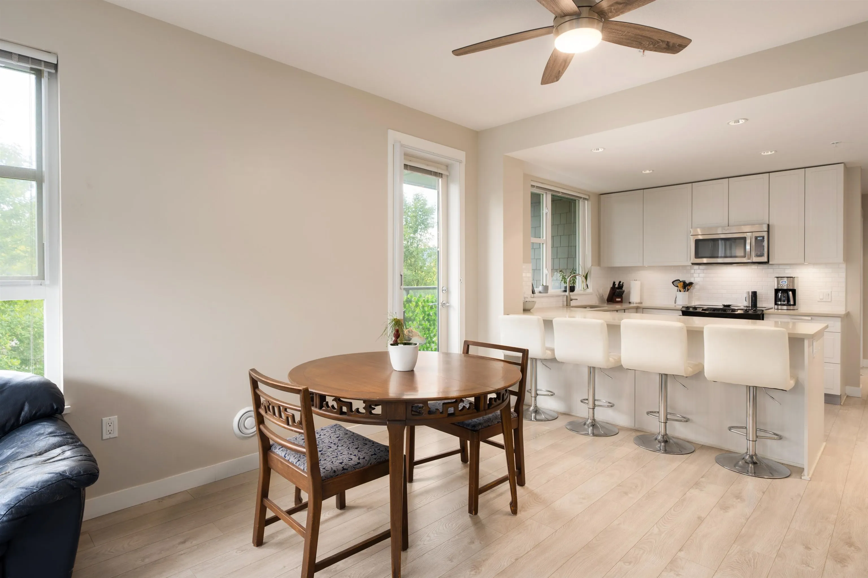
OPEN HOUSE SAT Oct 3rd 12-2pm. This luxurious SW-facing CORNER suite is unlike anything on the market. The amazing kitchen has an eating bar, quartz counters & SS appliances, with a sink window overlooking your 102 sq ft covered deck. A wall-to-wall, floor-to-ceiling pantry system offers incredible storage, while in-floor radiant heat keeps things cozy year-round. BONUS: a dedicated home office/workstation. The primary ensuite features floating cabinetry, undermount lighting, a deep soaker tub w/ separate shower, dual sinks & a WI closet. Enjoy resort-style living at The River Club, with a gym & outdoor pool, plus transit at your door and easy walks to shopping, eateries & breweries along the Fraser River pathways. 1 XL parking stall (can rent 2nd) & 1 storage locker on the 2nd floor

Property Details

Full Property Details

Interior

Bedrooms
2
Washrooms
2
Square Footage
1058 sqft
Basement
None
Heating Type
Baseboard,Hot Water,Radiant
Kitchens
1
Den
No

Exterior

Waterfront
No
Parking Spaces
1
Total Parking Spaces
-
Garage Spaces
-
Zoning
RA-1
Roof
Asphalt

Building Description

Property Type
Multi Family,Residential Attached
Home Type
Condo
Subtype
Apartment/Condo
Year Built
2015
Exterior
Frame Wood,Mixed (Exterior)
Water Supply
Public
No. Floor Levels
1
Pets Allowed
Cats OK,Dogs OK,Number Limit (Two),Yes With Restrictions

Community

Community
Riverwood
Area Code
Port Coquitlam

Taxes & Fees

Taxes
$2,734.36 /yr
Tax Year
2025
Maintenance Fee
$576.78 /mo

Other

Virtual Tour Link
Pets
Cats OK,Dogs OK,Number Limit (Two),Yes With Restrictions

Room Types

Room Dimensions Area Description
Foyer 13'9 x 3'10 52.71 sqft -
Living Room 11'10 x 12' 142 sqft -
Dining Room 11'10 x 9'2 108.47 sqft -
Kitchen 14'2 x 9'9 138.12 sqft -
Primary Bedroom 9'10 x 15'9 154.87 sqft -
Walk-In Closet 7'5 x 5'6 40.79 sqft -
Bedroom 9'11 x 12'5 123.13 sqft -
Jess Kuang
Jess Kuang
Sutton Group - 1st West Realty
Listed by Russ Macnab PREC*
67 days on site
Listing Broker
Real Broker
Courtesy
Real Broker

Similar homes for sale in Port Coquitlam

Explore Port Coquitlam

This representation is based in whole or in part on data generated by the Chilliwack & District Real Estate Board, Fraser Valley Real Estate Board or Greater Vancouver REALTORS® which assumes no responsibility for its accuracy. Copyright 2026 by the Greater Vancouver REALTORS®, Fraser Valley Real Estate Board, Chilliwack and District Real Estate Board, and BC Northern Real Estate Board. All Rights Reserved.
Powered by AgentLocator