
1680 E 12th Avenue #609, Vancouver
1 / 31
For Sale
$578,000
1 bd · 1 ba · 609 sq ft

1680 E 12th Avenue #609, Vancouver V5N 2A3

MLS®# R3162585

Est. mortgage
$2,193/mo

About This Home

Property Type
Condo, Apartment/Condo, Penthouse
Parking
1 parking
MLS #
R3162585
Size
609 sqft
Basement
None
Year Built
2026
Maintenance Fee
$447.70 /mo
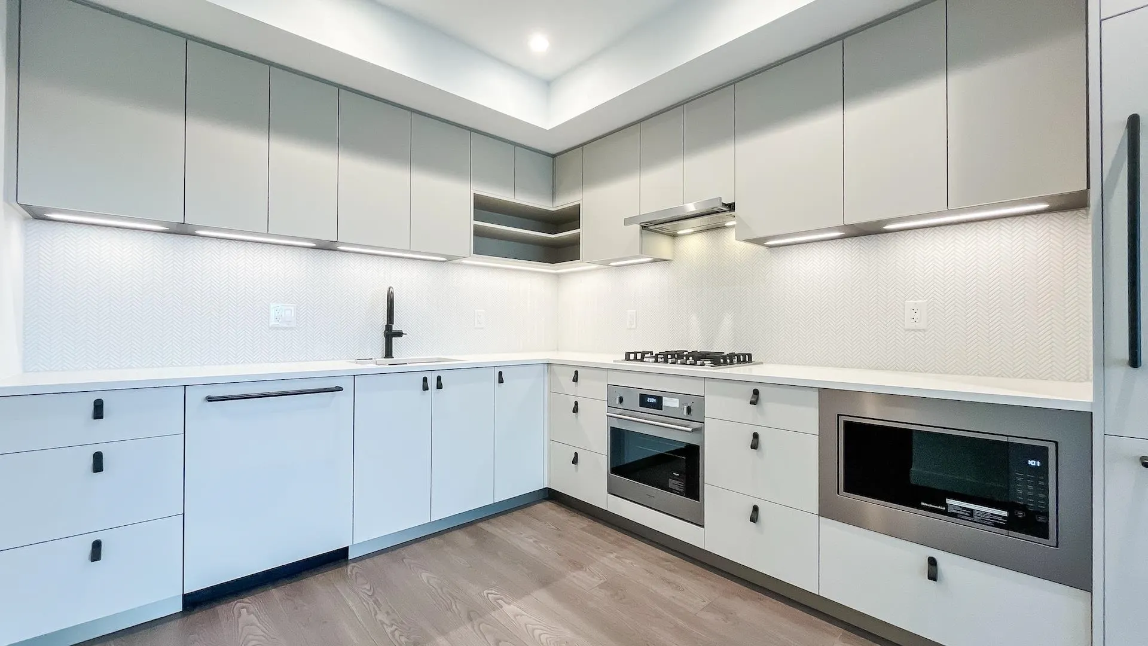
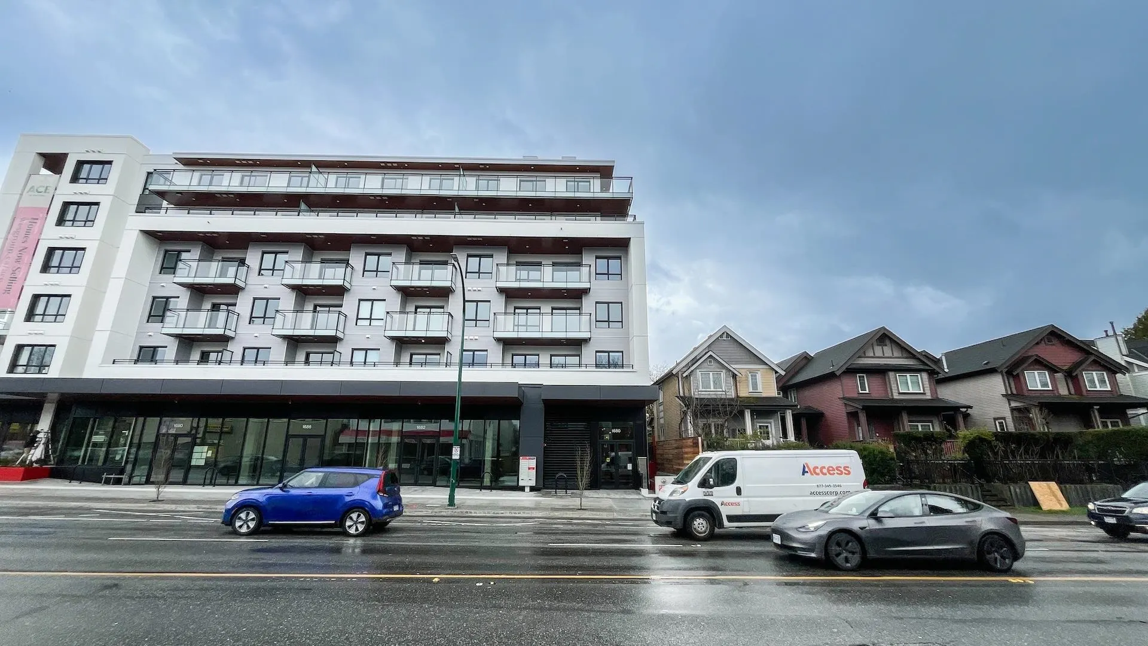
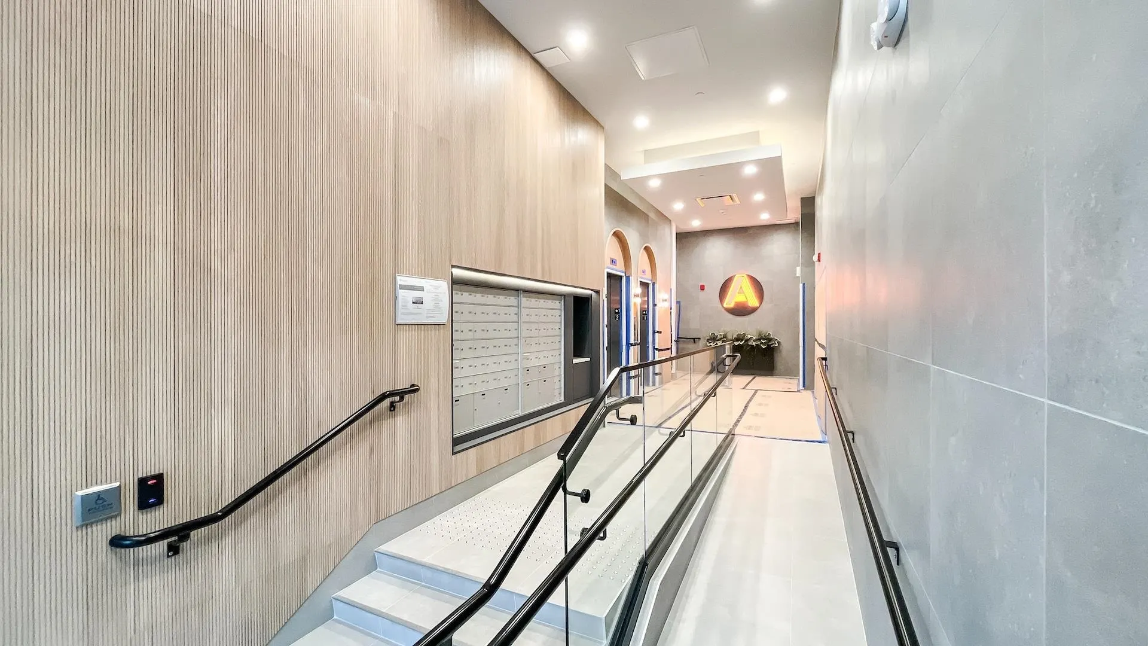
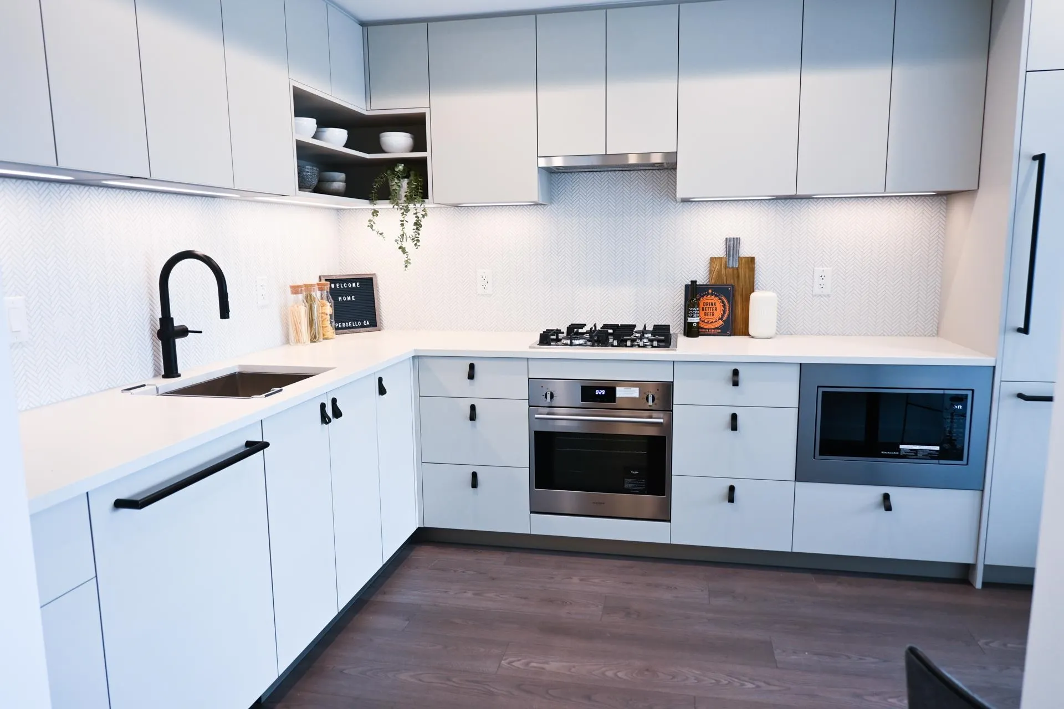
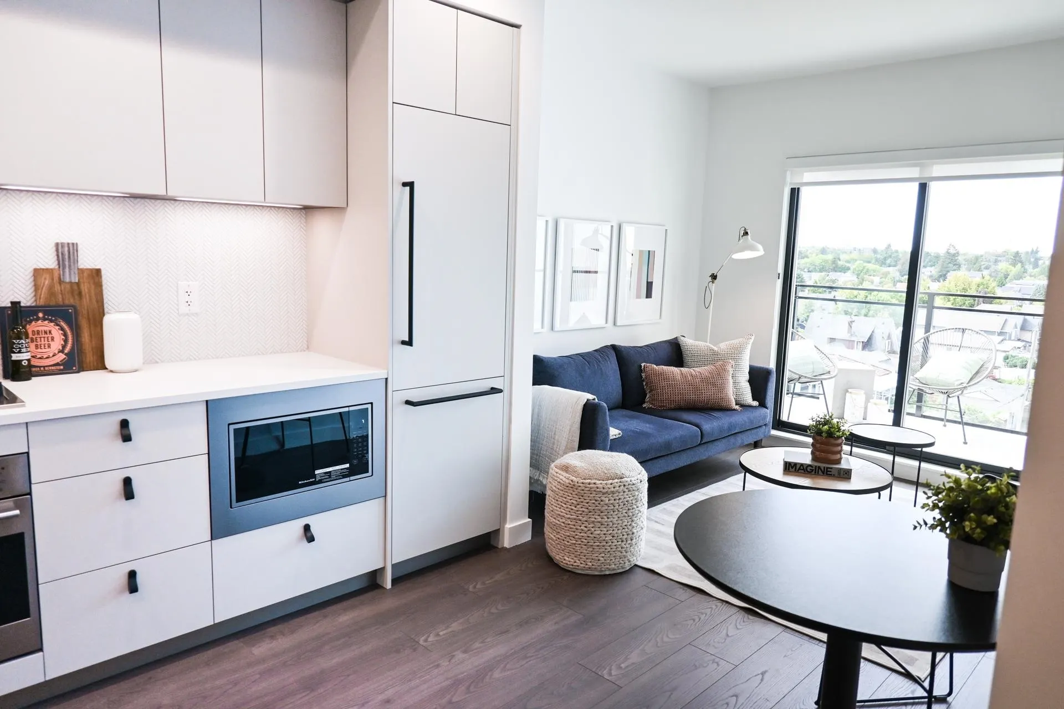
Waiting for a lovely new TOP FLOOR home on the Drive? It' here! Just over 600 sq ft, with 8’8” ft ceilings, this rare top floor B5 plan 1 bed & flex is BRAND NEW, never been occupied, full 2/5/10 warranty and GST paid! Enjoy quiet and serene view from your private balcony overlooking character homes along East 13. High end Fulgor Milano appliances, 5 burner gas cooktop, quartz counters and beautiful quiet closing Italian cabinetry. Enjoy FULL size washer and dryer, insuite storage/flex room and heat pump ensures year round comfort! Short strolls to Clark Park, Trout Lake and Broadway/Commercial Skytrain station and all the amazing retail along the Drive. Amenties inc. meeting room, party room and outdoor BBQ plaza with childrens play area and pet wash. Comes with 1 parking EV R/I.

Property Details

Amenities & Utilities

In Unit

Full Property Details

Interior

Bedrooms
1
Washrooms
1
Square Footage
609 sqft
Basement
None
Heating Type
Forced Air
Kitchens
0
Floor Finish
Laminate,Tile
Den
Yes

Exterior

View
City view over character homes
Waterfront
No
Parking Spaces
1
Total Parking Spaces
-
Garage Spaces
-
Zoning
CD1
Roof
Torch On

Building Description

Style
Penthouse
Property Type
Multi Family,Residential Attached
Home Type
Condo
Subtype
Apartment/Condo
Year Built
2026
Exterior
Frame Wood,Brick (Exterior),Glass (Exterior),Metal Siding
Water Supply
Public
No. Floor Levels
1
Pets Allowed
Cats OK,Dogs OK,Number Limit (Two),Yes With Restrictions

Community

Community
Grandview Woodland
Area Code
Vancouver East

Taxes & Fees

Maintenance Fee
$447.70 /mo

Other

Virtual Tour Link
Pets
Cats OK,Dogs OK,Number Limit (Two),Yes With Restrictions

Room Types

Room Dimensions Area Description
Foyer 7'3 x 10'8 77.33 sqft -
Den 5'8 x 7'5 42.03 sqft -
Bedroom 15'6 x 10'9 166.62 sqft -
Dining Room 12'8 x 5'0 63.33 sqft -
Living Room 8'6 x 9'9 82.88 sqft -
Patio 6'2 x 12'8 78.11 sqft -
Jess Kuang
Jess Kuang
Sutton Group - 1st West Realty
Listed by Darryl Persello
66 days on site
Listing Broker
Macdonald Realty
Courtesy
Macdonald Realty

Similar homes for sale in Vancouver

Explore Vancouver

This representation is based in whole or in part on data generated by the Chilliwack & District Real Estate Board, Fraser Valley Real Estate Board or Greater Vancouver REALTORS® which assumes no responsibility for its accuracy. Copyright 2026 by the Greater Vancouver REALTORS®, Fraser Valley Real Estate Board, Chilliwack and District Real Estate Board, and BC Northern Real Estate Board. All Rights Reserved.
Powered by AgentLocator







