
135 W 2nd Street #206, North Vancouver
1 / 40
For Sale
$749,900
1 bd · 1 ba · 698 sq ft

135 W 2nd Street #206, North Vancouver V7M 0C5

MLS®# R3162524

Est. mortgage
$2,845/mo
Property taxes $2,429.96/yr

About This Home

Property Type
Condo, Apartment/Condo
Parking
1 parking
MLS #
R3162524
Size
698 sqft
Basement
None
Tax
$2,429.96 /yr
Year Built
2014
Maintenance Fee
$616.84 /mo
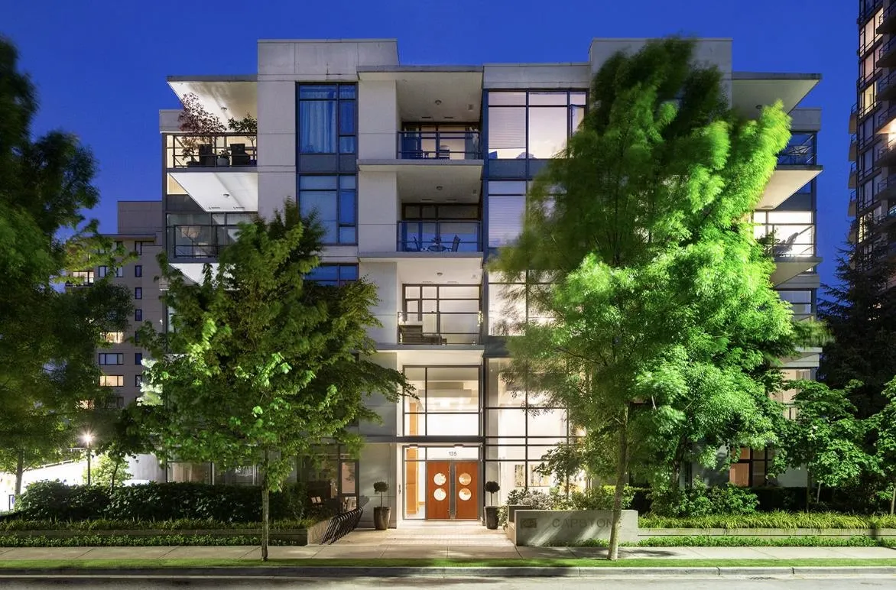
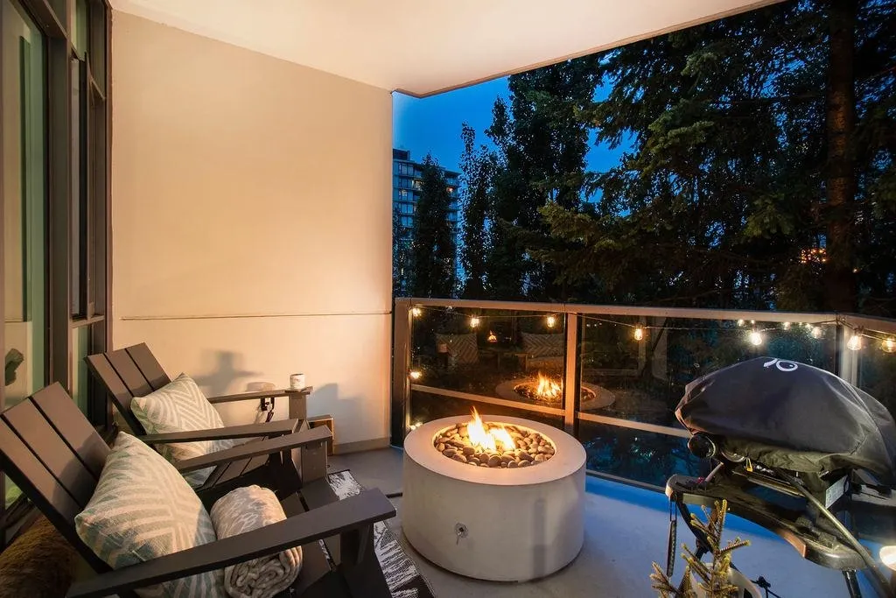
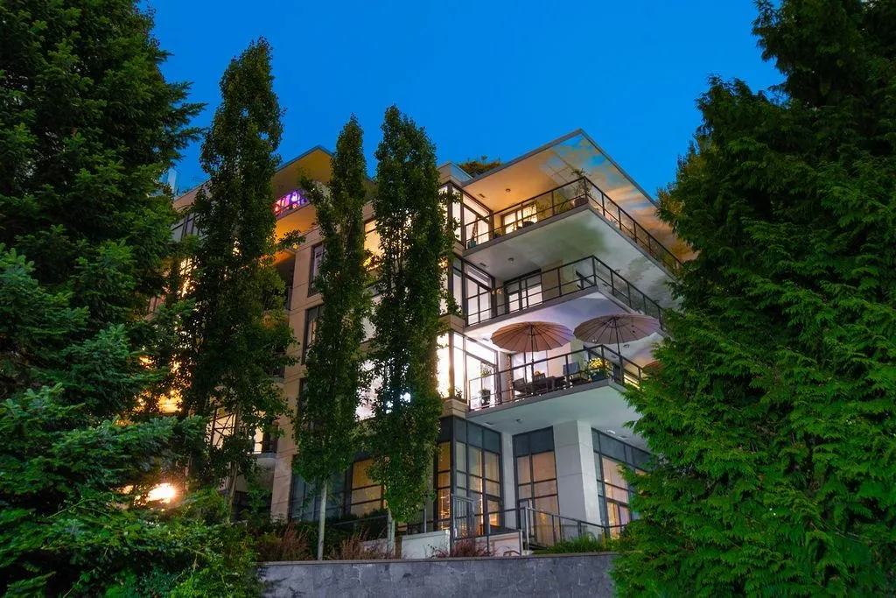
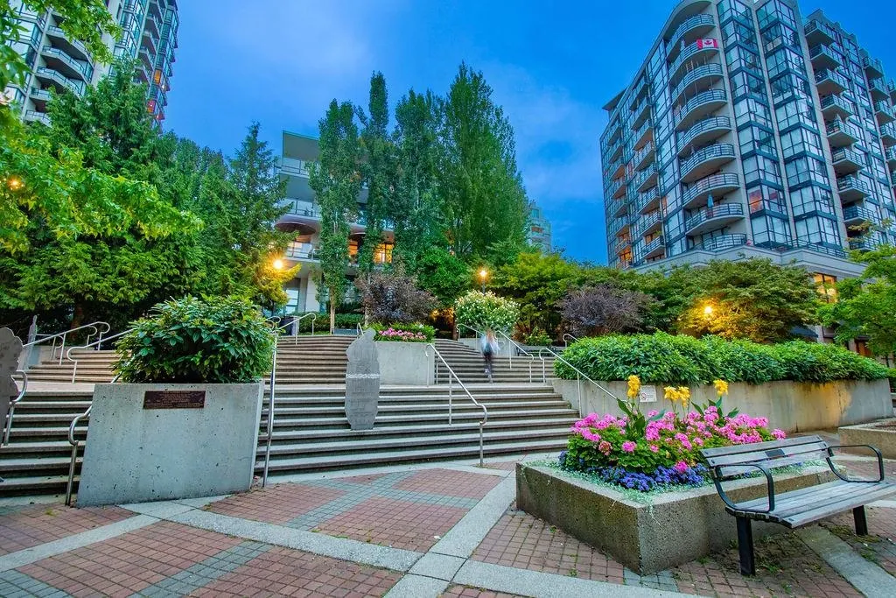
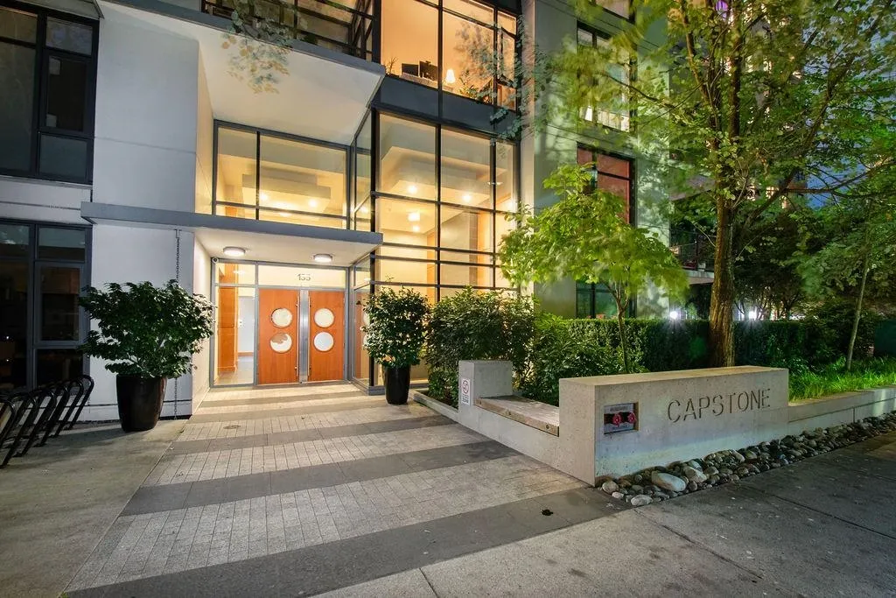
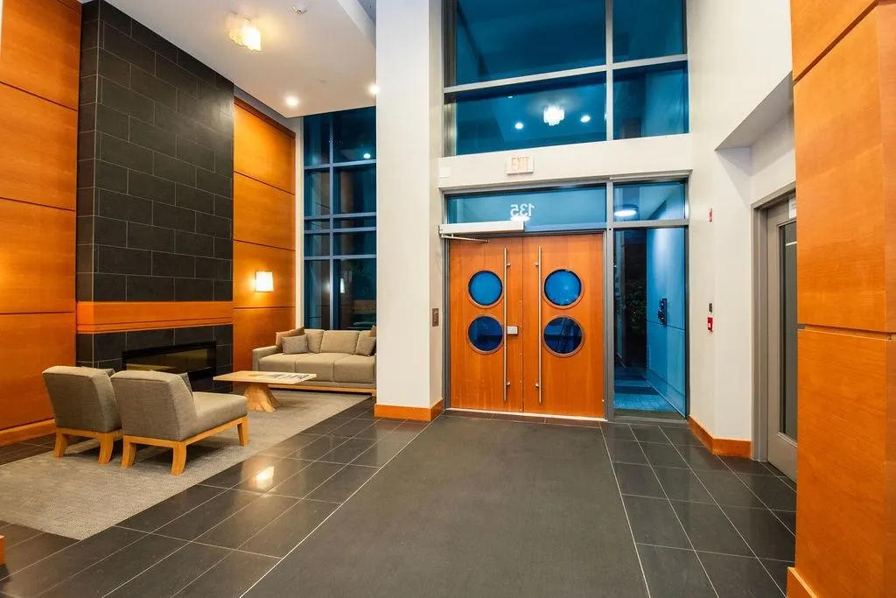
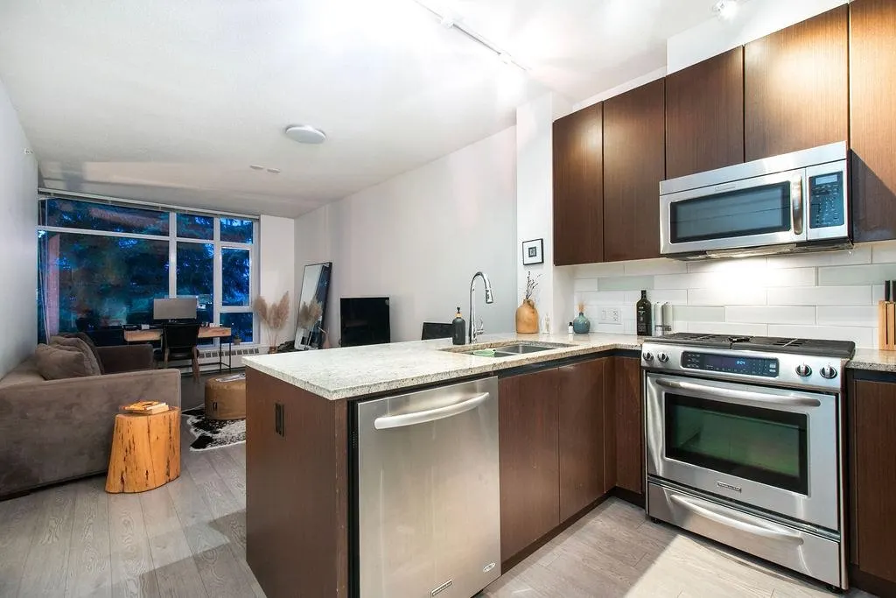
We are proud to present this wonderful southwest-facing oasis at The Capstone, Lower Lonsdale's premier boutique concrete low-rise building. Perfectly laid out, mint condition, this 698 sq ft 1-bedroom + den home features 8'11" ceilings, gas range, & spacious covered balcony. Nestled amongst mature trees & overlooking the park., this unique setting offers an exceptional connection with nature, privacy, & an abundance of natural southwest light. Quiet, well-maintained, & highly regarded, The Capstone by Fairborne is ideally located between 1st, 2nd, Lonsdale & Chesterfield, with the best of Lower Lonsdale right outside your door. Walk everywhere, with easy access to Lonsdale Quay, the waterfront, shops, restaurants, & amenities. Pets & rentals ok. Parking & storage included. Welcome Home!

Property Details

Amenities & Utilities

In Unit

Full Property Details

Interior

Bedrooms
1
Washrooms
1
Square Footage
698 sqft
Basement
None
Heating Type
Baseboard,Hot Water
Kitchens
1
Floor Finish
Laminate,Tile
Den
Yes

Exterior

View
Park View
Waterfront
No
Parking Spaces
1
Total Parking Spaces
-
Garage Spaces
-
Zoning
MF
Roof
Other

Building Description

Property Type
Multi Family,Residential Attached
Home Type
Condo
Subtype
Apartment/Condo
Year Built
2014
Exterior
Concrete,Concrete (Exterior),Glass (Exterior)
Water Supply
Public
No. Floor Levels
1
Pets Allowed
Yes With Restrictions

Community

Community
Lower Lonsdale
Area Code
North Vancouver

Taxes & Fees

Taxes
$2,429.96 /yr
Tax Year
2025
Maintenance Fee
$616.84 /mo

Other

Virtual Tour Link
Pets
Yes With Restrictions

Room Types

Room Dimensions Area Description
Living Room 10'3 x 10'7 108.48 sqft -
Dining Room 8'0 x 10'7 84.67 sqft -
Primary Bedroom 10'1 x 11'10 119.32 sqft -
Foyer 4'5 x 5'11 26.13 sqft -
Den 4'11 x 7'6 36.88 sqft -
Kitchen 7'8 x 8'10 67.72 sqft -
Jess Kuang
Jess Kuang
Sutton Group - 1st West Realty
Listed by Stu Bell PREC*
67 days on site
Listing Broker
RE/MAX Masters Realty
Courtesy
RE/MAX Masters Realty

Similar homes for sale in North Vancouver

Explore North Vancouver

This representation is based in whole or in part on data generated by the Chilliwack & District Real Estate Board, Fraser Valley Real Estate Board or Greater Vancouver REALTORS® which assumes no responsibility for its accuracy. Copyright 2026 by the Greater Vancouver REALTORS®, Fraser Valley Real Estate Board, Chilliwack and District Real Estate Board, and BC Northern Real Estate Board. All Rights Reserved.
Powered by AgentLocator







