
111 E 1st Avenue #1202, Vancouver
1 / 20
For Sale
$1,098,000
2 bd · 2 ba · 967 sq ft

111 E 1st Avenue #1202, Vancouver V6A 0E9

MLS®# R3162511

Est. mortgage
$4,165/mo
Property taxes $3,585.96/yr

About This Home

Property Type
Condo, Apartment/Condo
Parking
1 parking
MLS #
R3162511
Size
967 sqft
Basement
None
Tax
$3,585.96 /yr
Year Built
2016
Maintenance Fee
$795.31 /mo
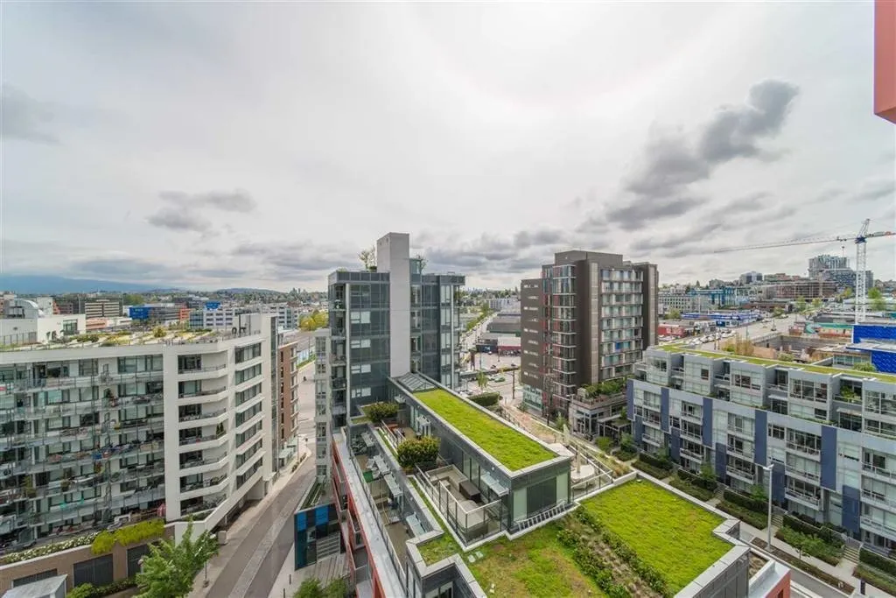
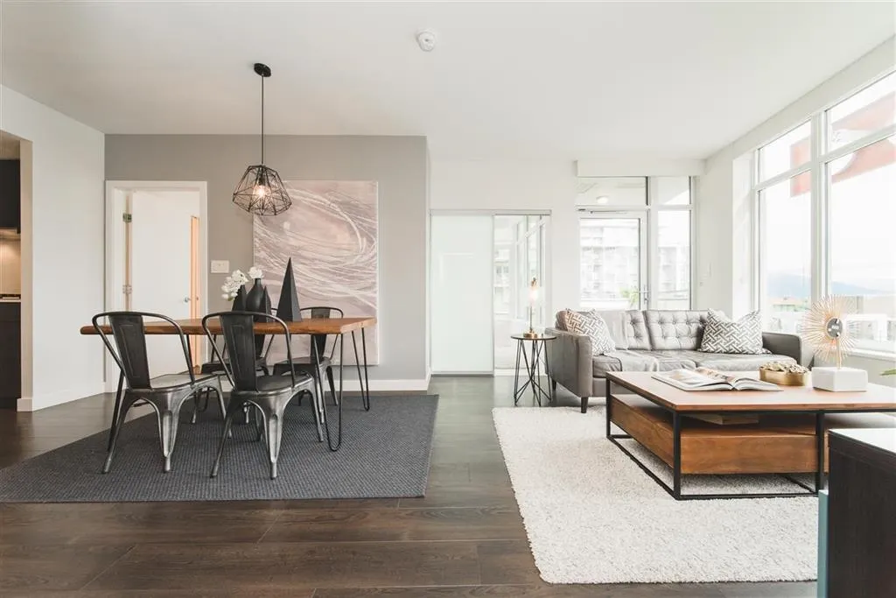
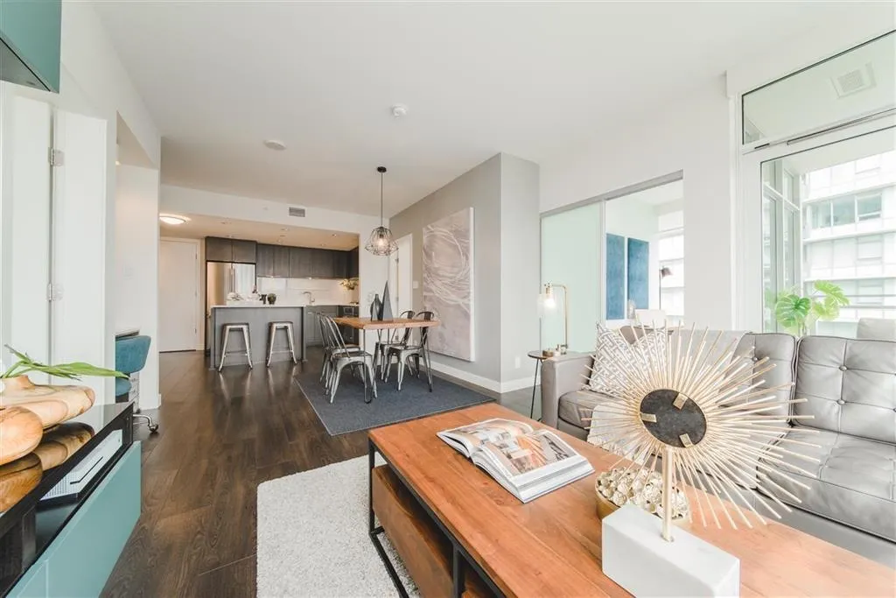
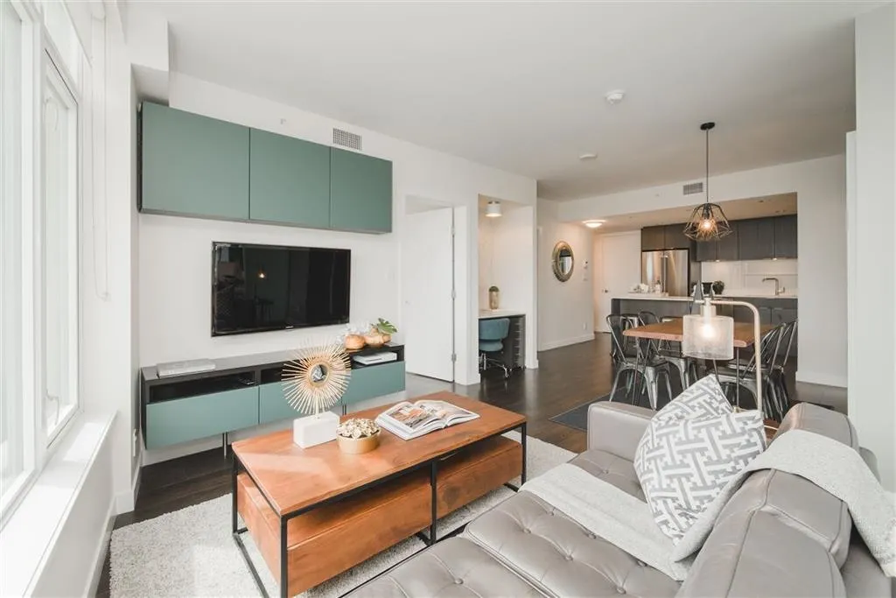
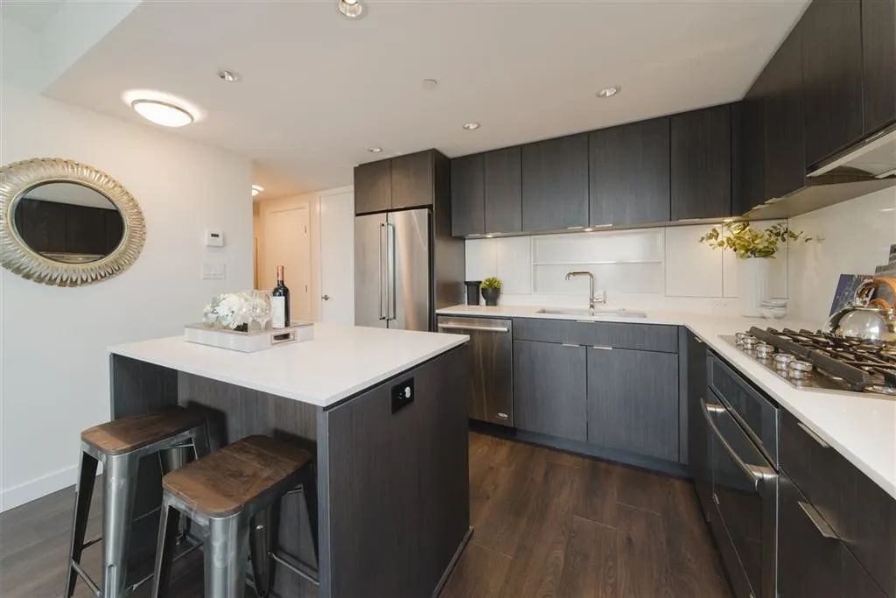
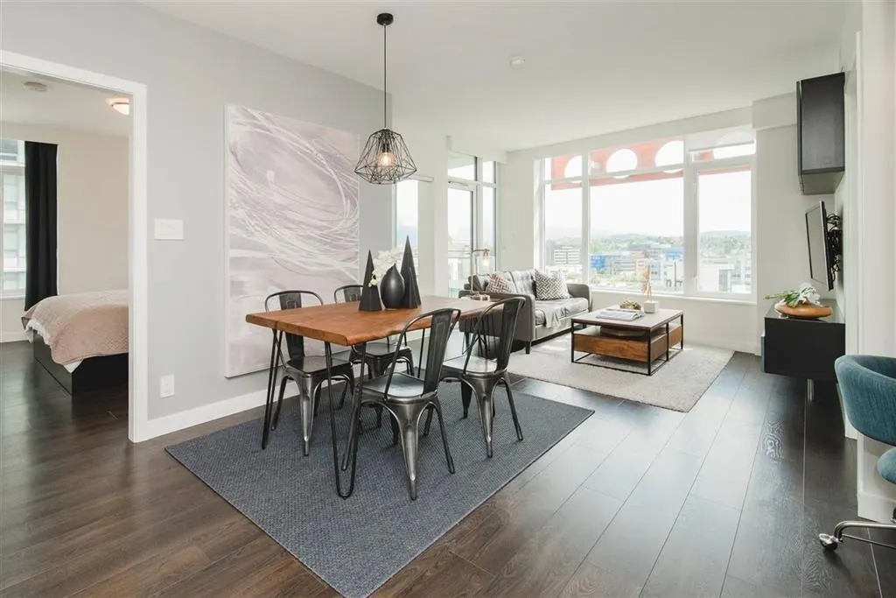
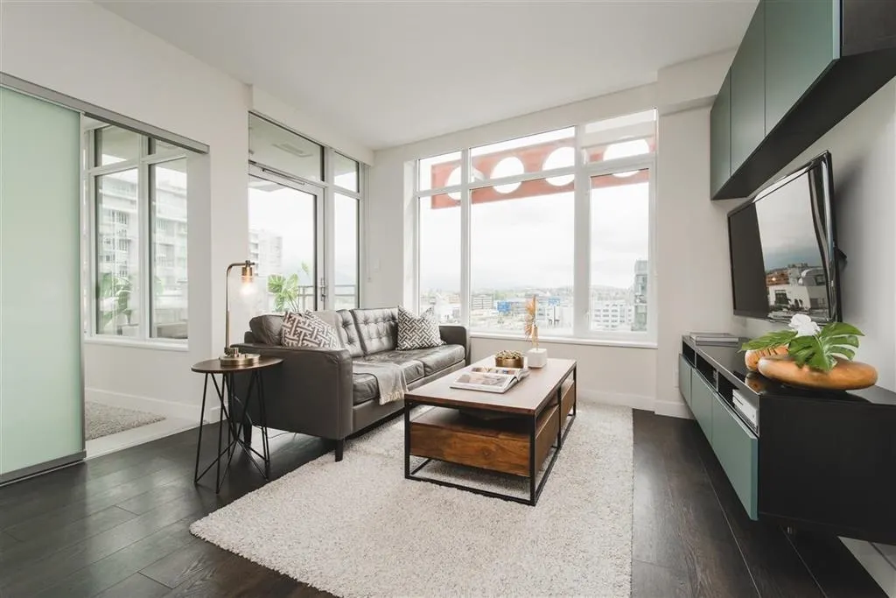
Block 100 by Onni. A spectacular Northeast Facing corner unit 2 Bed, 2 Bath & Den + Flex layout in heart of Southeast False Creek. Fantastic views of the Mountains & City. Steps to everything that Olympic Village, Mount Pleasant & Main St. have to offer. Steps away from Seawall w/ easy access to downtown. Skytrain is just steps away. Quality finishes throughout; quartz counters, Kitchen Aid appliances package, gas cooktop, radiant heated bathroom floors, Central Air Conditioning & Heating. Building has an impressive sized gym, concierge, rooftop garden, party rooms, & more. 1 Parking & 1 Storage locker are included. Don't let this pass you by. A definite must see.

Property Details

Amenities & Utilities

In Unit

Full Property Details

Interior

Bedrooms
2
Washrooms
2
Square Footage
967 sqft
Basement
None
Heating Type
Heat Pump
Kitchens
1
Floor Finish
Laminate,Tile
Den
Yes

Exterior

View
City
Waterfront
No
Parking Spaces
1
Total Parking Spaces
-
Garage Spaces
-
Zoning
RES
Roof
Other

Building Description

Property Type
Multi Family,Residential Attached
Home Type
Condo
Subtype
Apartment/Condo
Year Built
2016
Exterior
Concrete,Concrete (Exterior),Glass (Exterior)
Water Supply
Public
No. Floor Levels
1
Pets Allowed
Cats OK,Dogs OK,Number Limit (Two),Yes With Restrictions

Community

Community
Mount Pleasant VE
Area Code
Vancouver East

Taxes & Fees

Taxes
$3,585.96 /yr
Tax Year
2026
Maintenance Fee
$795.31 /mo

Other

Pets
Cats OK,Dogs OK,Number Limit (Two),Yes With Restrictions

Room Types

Room Dimensions Area Description
Living Room 10'9 x 11'8 125.42 sqft -
Dining Room 8'9 x 11'11 104.27 sqft -
Kitchen 8'7 x 9'2 78.68 sqft -
Primary Bedroom 9'1 x 13'3 120.35 sqft -
Bedroom 9'7 x 9'11 95.03 sqft -
Den 4'10 x 9'0 43.5 sqft -
Flex Room 5'3 x 7'11 41.56 sqft -
Foyer 3'6 x 10'10 37.92 sqft -
Jess Kuang
Jess Kuang
Sutton Group - 1st West Realty
Listed by Zach Zhang PREC*
66 days on site
Listing Broker
RE/MAX Masters Realty
Courtesy
RE/MAX Masters Realty

Similar homes for sale in Vancouver

Explore Vancouver

This representation is based in whole or in part on data generated by the Chilliwack & District Real Estate Board, Fraser Valley Real Estate Board or Greater Vancouver REALTORS® which assumes no responsibility for its accuracy. Copyright 2026 by the Greater Vancouver REALTORS®, Fraser Valley Real Estate Board, Chilliwack and District Real Estate Board, and BC Northern Real Estate Board. All Rights Reserved.
Powered by AgentLocator







