
189 Davie Street #PH 1701, Vancouver
1 / 40
For Sale
$1,898,000
1 bd · 2 ba · 1,200 sq ft

189 Davie Street #PH 1701, Vancouver V6Z 2X9

MLS®# R3162467

Est. mortgage
$7,200/mo
Property taxes $5,098.37/yr

About This Home

Property Type
Condo, Apartment/Condo, Penthouse
Parking
2 parking
MLS #
R3162467
Size
1200 sqft
Basement
None
Tax
$5,098.37 /yr
Year Built
1999
Maintenance Fee
$1,015.32 /mo
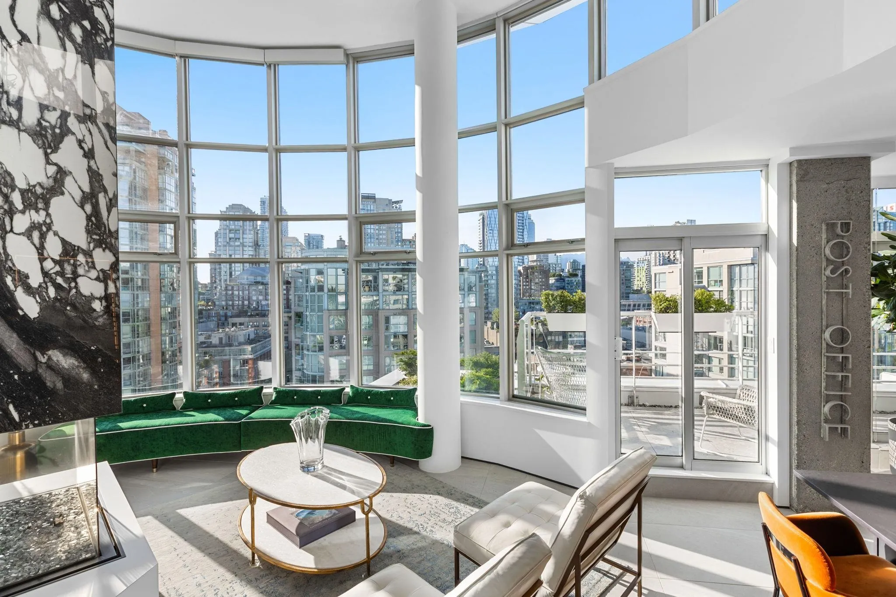
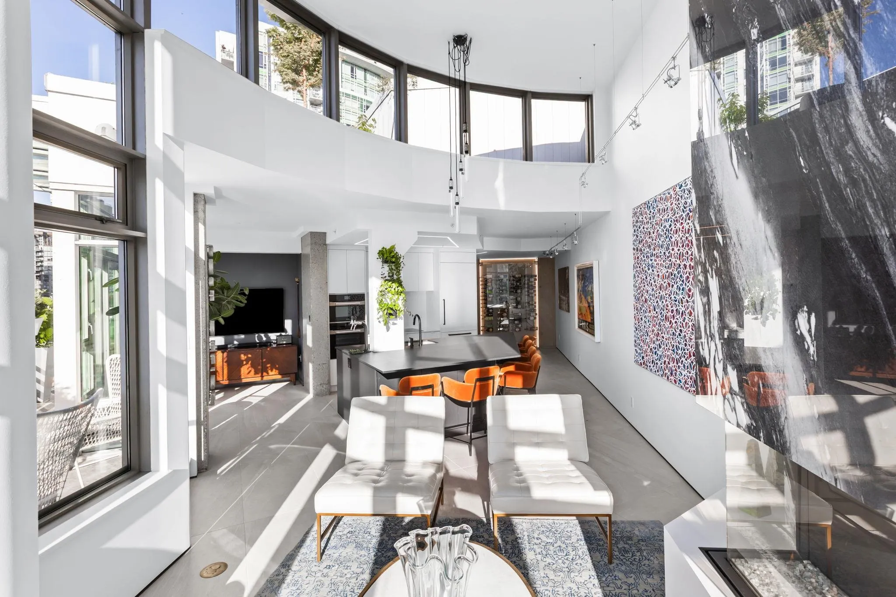
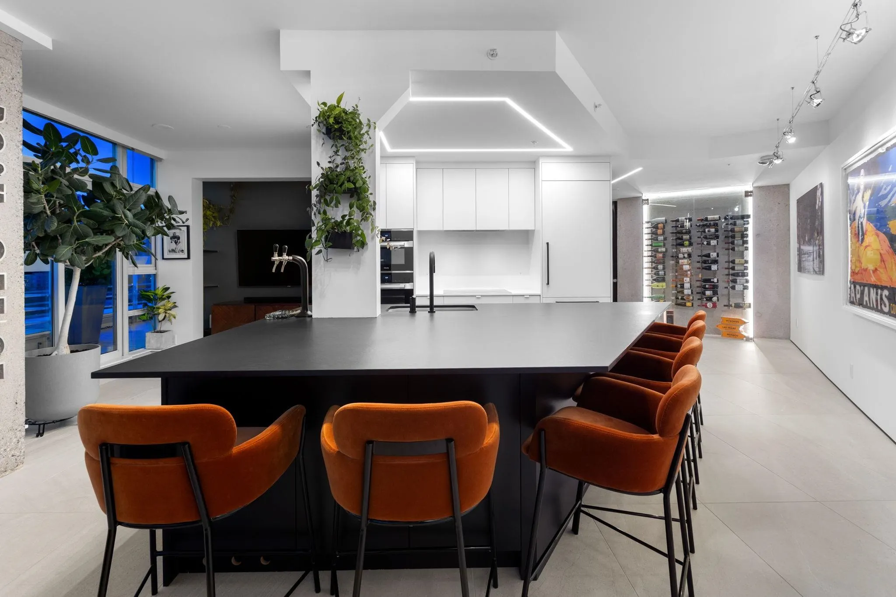
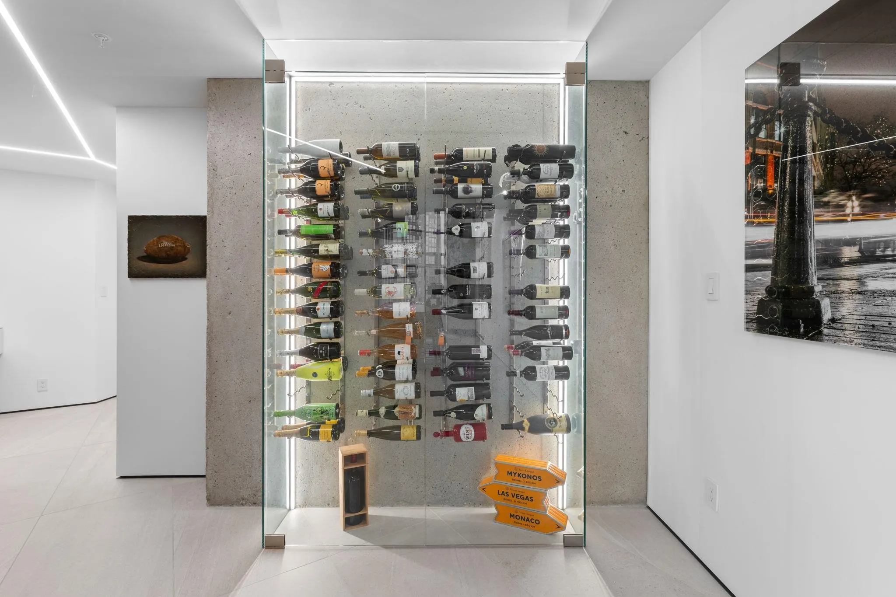
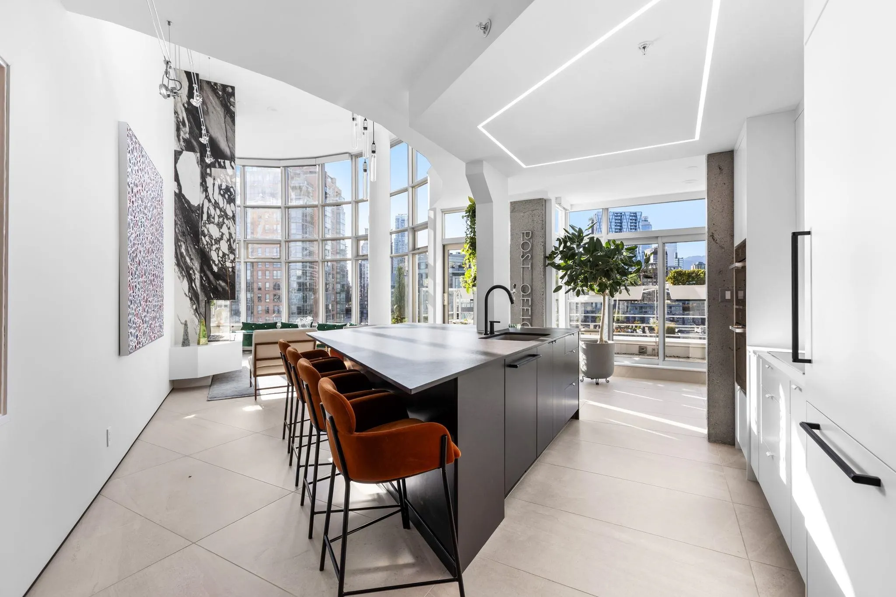
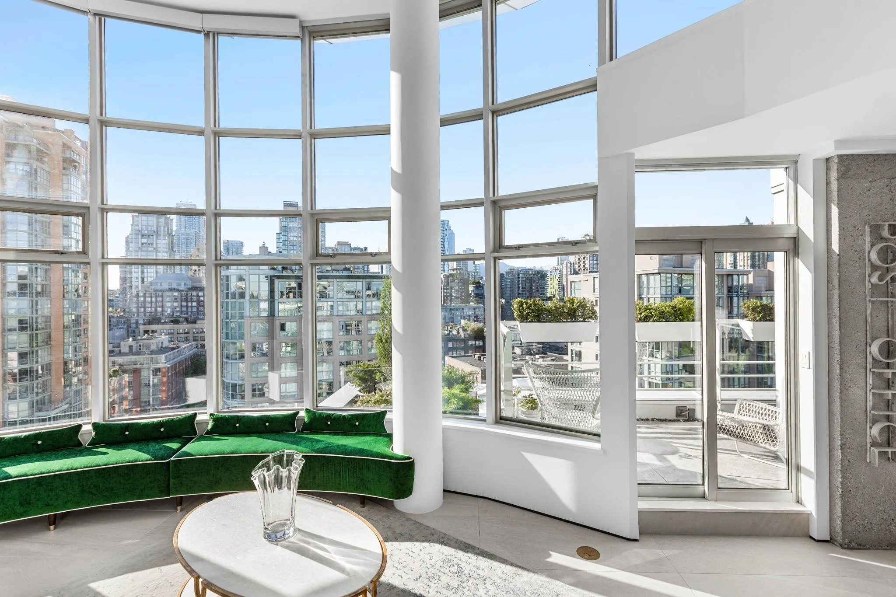
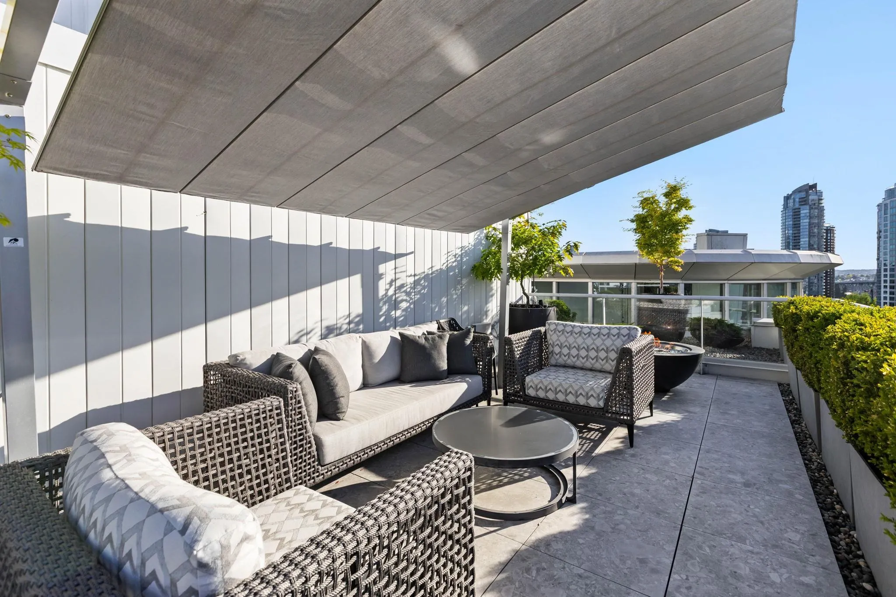
SUPERLATIVE WATERFRONT PENTHOUSE at Aquarius III in Vancouver’s exclusive Yaletown Marina. Meticulously reimagined through a comprehensive down-to-the-studs renovation with full strata approval, this bespoke residence offers over-height 14ft+ ceilings, dramatic floor-to-ceiling windows, & spectacular cityscape, & mountain views. Designed with a refined contemporary aesthetic, the home features a stunning chef’s kitchen with custom cabinetry, Dekton surfaces, & premium Miele appliances, spa-inspired bathrooms, curated designer lighting, statement fireplace, custom wine display, integrated water filtration/carbonation system, and a luxurious walk-in dressing room. Exceptional 456sf rooftop terrace with custom decking, fire feature, irrigation, & awning creates seamless indoor outdoor living.

Property Details

Full Property Details

Interior

Bedrooms
1
Washrooms
2
Square Footage
1200 sqft
Basement
None
Heating Type
Natural Gas
Kitchens
1
Floor Finish
Laminate,Tile
Den
No

Exterior

Waterfront
No
Parking Spaces
2
Total Parking Spaces
-
Garage Spaces
-
Zoning
CD-1
Roof
Asphalt

Building Description

Style
Penthouse
Property Type
Multi Family,Residential Attached
Home Type
Condo
Subtype
Apartment/Condo
Year Built
1999
Exterior
Concrete,Concrete (Exterior),Glass (Exterior)
Water Supply
Public
No. Floor Levels
1
Pets Allowed
Cats OK,Dogs OK,Yes With Restrictions

Community

Community
Yaletown
Area Code
Vancouver West

Taxes & Fees

Taxes
$5,098.37 /yr
Tax Year
2025
Maintenance Fee
$1,015.32 /mo

Other

Virtual Tour Link
Pets
Cats OK,Dogs OK,Yes With Restrictions

Room Types

Room Dimensions Area Description
Foyer 6'1 x 11'8 70.97 sqft -
Flex Room 9'1 x 7'7 68.88 sqft -
Kitchen 13'1 x 10'5 136.28 sqft -
Living Room 18'8 x 12'0 224 sqft -
Dining Room 10'11 x 7'6 81.88 sqft -
Primary Bedroom 12'3 x 10'10 132.71 sqft -
Walk-In Closet 11'6 x 12'3 140.88 sqft -
Other 33'6 x 12'10 429.92 sqft -
Jess Kuang
Jess Kuang
Sutton Group - 1st West Realty
Listed by James Hau PREC*
66 days on site
Listing Broker
FaithWilson Christies International Real Estate
Courtesy
FaithWilson Christies International Real Estate

Similar homes for sale in Vancouver

Explore Vancouver

This representation is based in whole or in part on data generated by the Chilliwack & District Real Estate Board, Fraser Valley Real Estate Board or Greater Vancouver REALTORS® which assumes no responsibility for its accuracy. Copyright 2026 by the Greater Vancouver REALTORS®, Fraser Valley Real Estate Board, Chilliwack and District Real Estate Board, and BC Northern Real Estate Board. All Rights Reserved.
Powered by AgentLocator







