
470 W 20 Avenue #2, Vancouver
1 / 29
For Sale
$2,298,000
3 bd · 4 ba · 1,525 sq ft

470 W 20 Avenue #2, Vancouver V5Y 2C8

MLS®# R3162447

Est. mortgage
$8,718/mo

About This Home

Property Type
Townhome, Half Duplex, 3 Storey
Parking
1 garage, 1 parking
MLS #
R3162447
Size
1525 sqft
Basement
Crawl Space
Year Built
2026
Maintenance Fee
$ 0 /mo
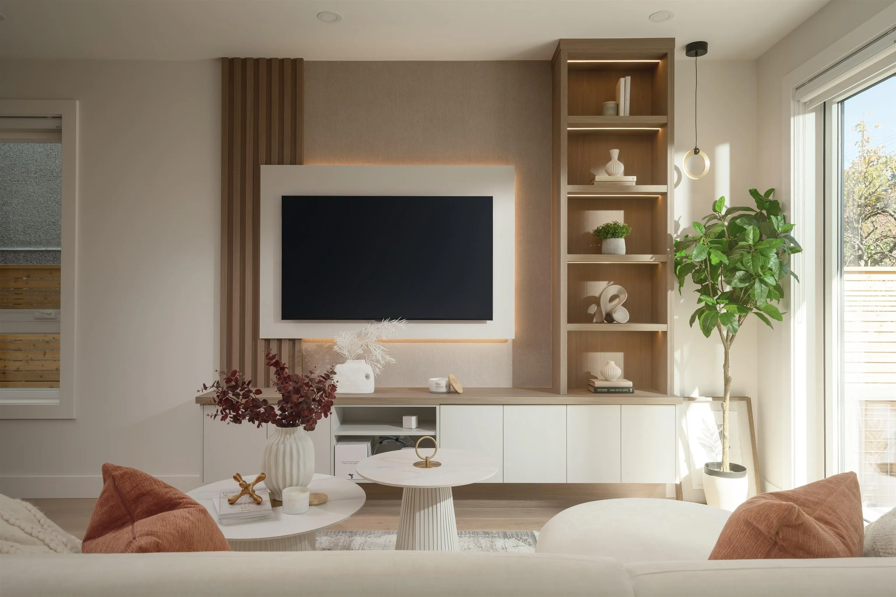
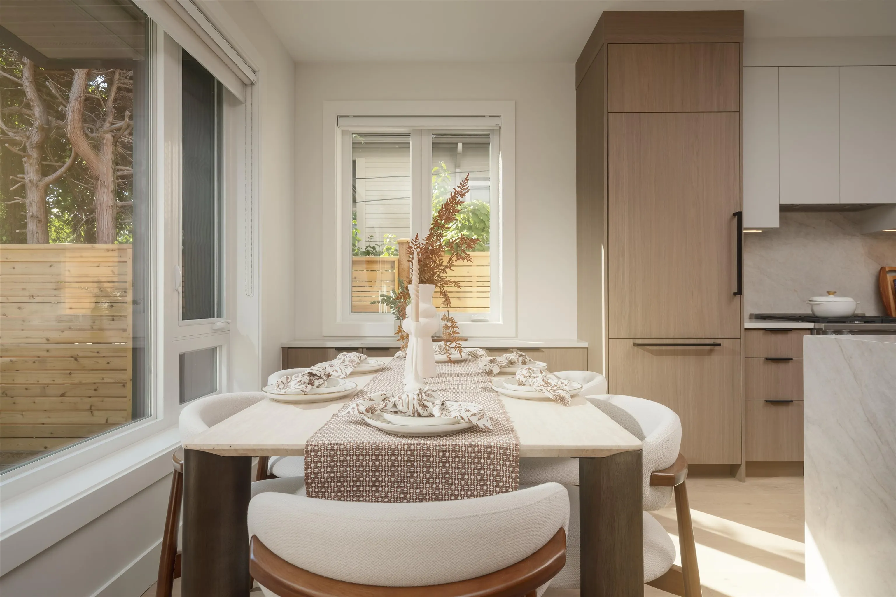
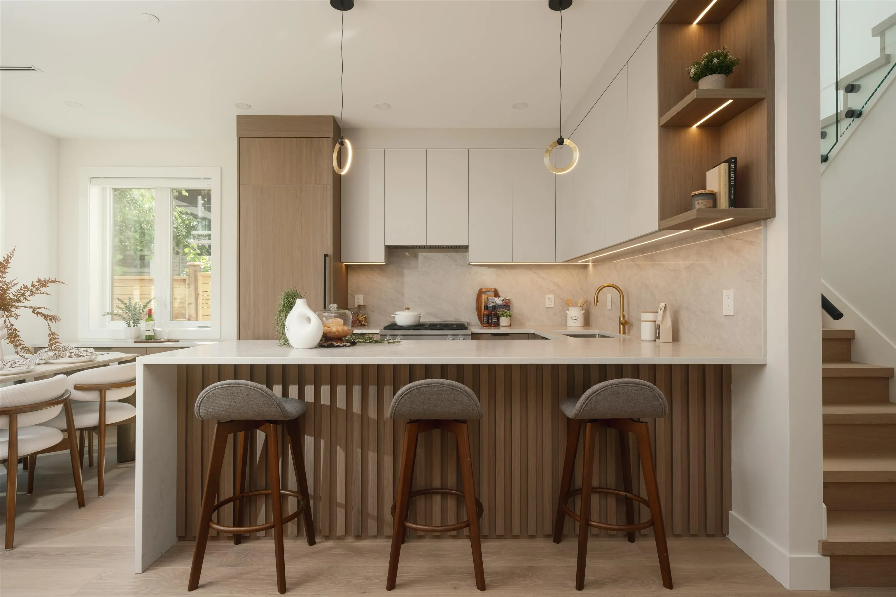
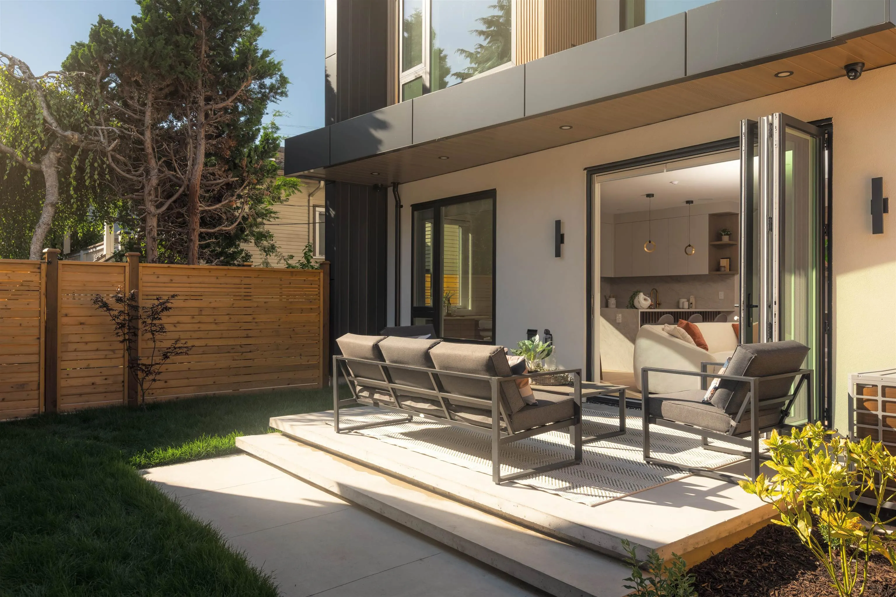
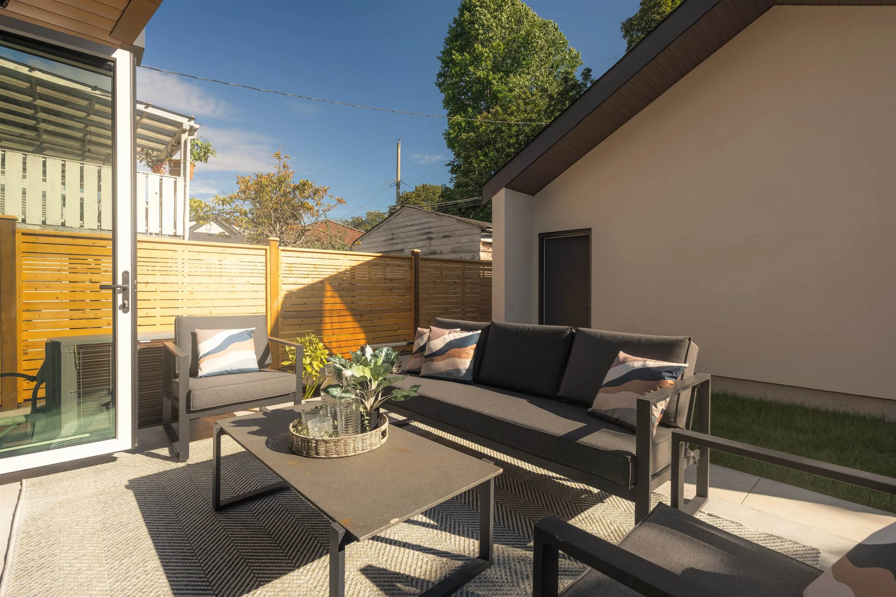
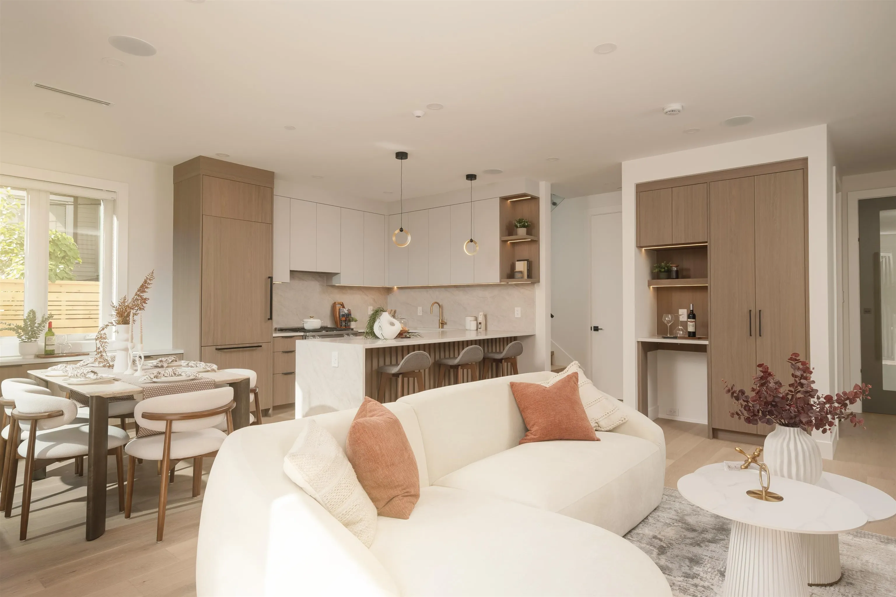
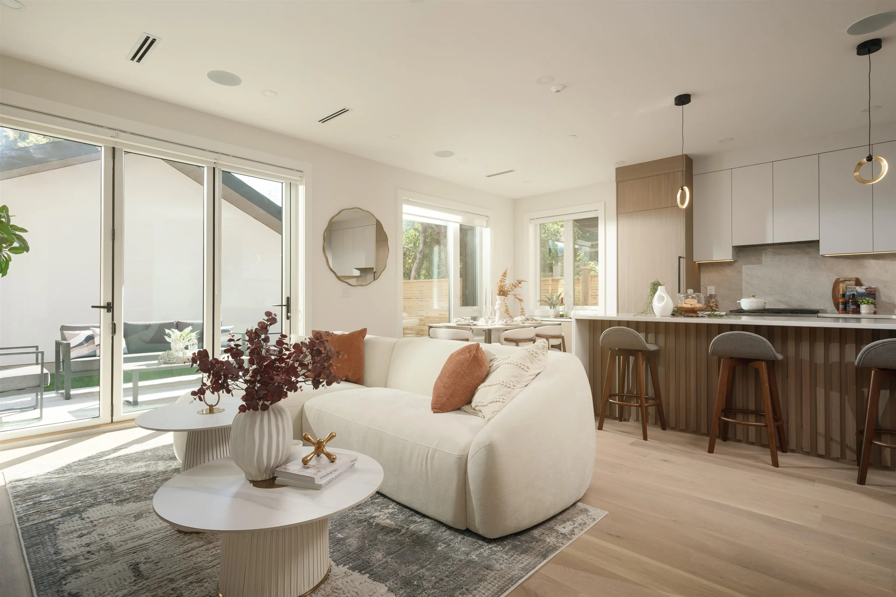
Perfectly positioned between two of Vancouver’s most sought-after neighborhoods, Cambie Village & Main Street, this sophisticated SOUTH FACING BACK home by Velora Homes showcases thoughtful design, quality craftsmanship, and refined finishes throughout. This 3 BED, 3.5 BATH home features designer wallpaper and lighting, built-in speakers, and a chef-inspired kitchen appointed with MIELE appliances. Thoughtful details are found at every turn, open the cabinetry to discover smart, effortless organization, while integrated workstations create functional, clutter-free spaces without the need for bulky furniture. A timeless color palette, roughed-in radiant heat, custom built-ins, CRAWL SPACE, & beautifully landscaped OUTDOOR space with a desirable SOUTH-FACING exposure.

Property Details

Full Property Details

Interior

Bedrooms
3
Washrooms
4
Square Footage
1525 sqft
Basement
Crawl Space
Heating Type
Heat Pump
Kitchens
1
Floor Finish
Hardwood
Den
No

Exterior

Front
33.00
Waterfront
No
Parking Spaces
1
Total Parking Spaces
-
Garage Spaces
1
Zoning
R1-1
Roof
Other

Building Description

Style
3 Storey
Property Type
Duplex,Residential Attached
Home Type
Townhome
Subtype
Half Duplex
Year Built
2026
Exterior
Frame Wood,Stucco
Water Supply
Public
No. Floor Levels
3

Community

Community
Cambie
Area Code
Vancouver West

Taxes & Fees

Tax Year
2025
Maintenance Fee
$ 0 /mo

Room Types

Room Dimensions Area Description
Foyer 3'11 x 7'8 30.03 sqft -
Living Room 13'3 x 16'2 214.21 sqft -
Dining Room 6'7 x 8'7 56.51 sqft -
Kitchen 8'7 x 10'3 87.98 sqft -
Pantry 2'10 x 9'0 25.5 sqft -
Bedroom 10'2 x 13'1 133.01 sqft -
Laundry 2'9 x 10'0 27.5 sqft -
Bedroom 10'7 x 11'2 118.18 sqft -
Primary Bedroom 11'2 x 15'1 168.43 sqft -
Jess Kuang
Jess Kuang
Sutton Group - 1st West Realty
Listed by Ron Basra PREC*
66 days on site
Listing Broker
RE/MAX Select Realty
Courtesy
RE/MAX Select Realty

Similar homes for sale in Vancouver

Explore Vancouver

This representation is based in whole or in part on data generated by the Chilliwack & District Real Estate Board, Fraser Valley Real Estate Board or Greater Vancouver REALTORS® which assumes no responsibility for its accuracy. Copyright 2026 by the Greater Vancouver REALTORS®, Fraser Valley Real Estate Board, Chilliwack and District Real Estate Board, and BC Northern Real Estate Board. All Rights Reserved.
Powered by AgentLocator






