
32440 Simon Avenue #1001, Abbotsford
1 / 38
For Sale
$449,999
2 bd · 2 ba · 1,225 sq ft

32440 Simon Avenue #1001, Abbotsford V2T 5R3

MLS®# R3162445

Est. mortgage
$1,707/mo
Property taxes $1,946.32/yr

About This Home

Property Type
Condo, Apartment/Condo
Parking
1 parking
MLS #
R3162445
Size
1225 sqft
Basement
None
Tax
$1,946.32 /yr
Year Built
1993
Maintenance Fee
$599.66 /mo
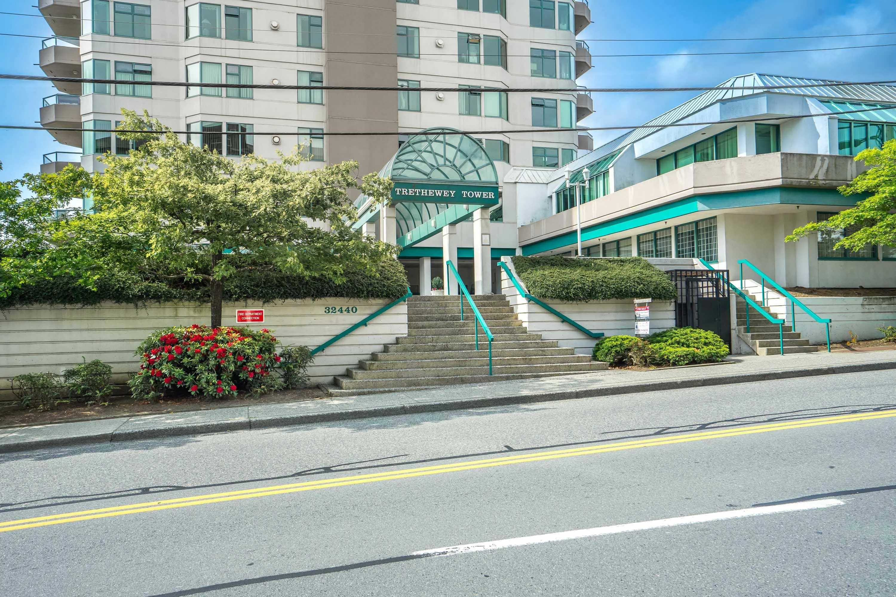
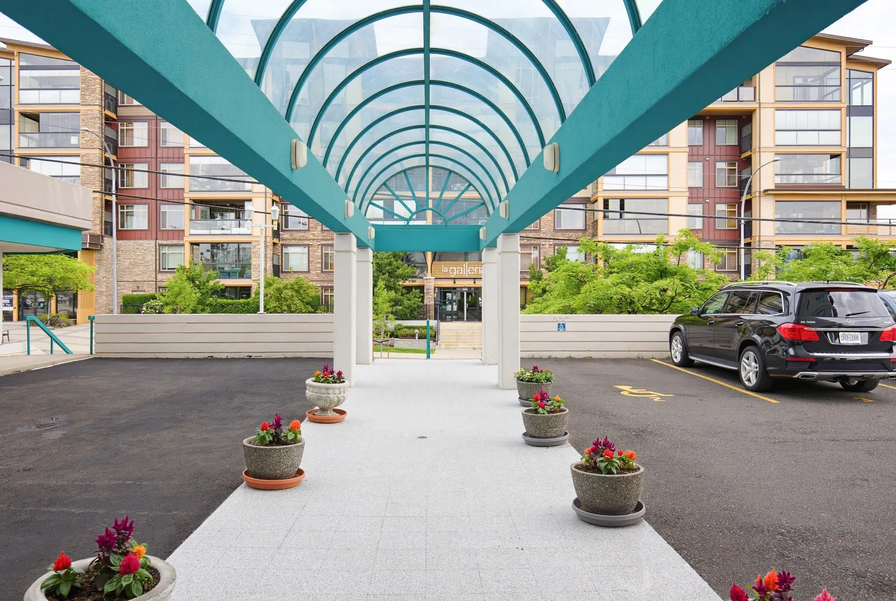
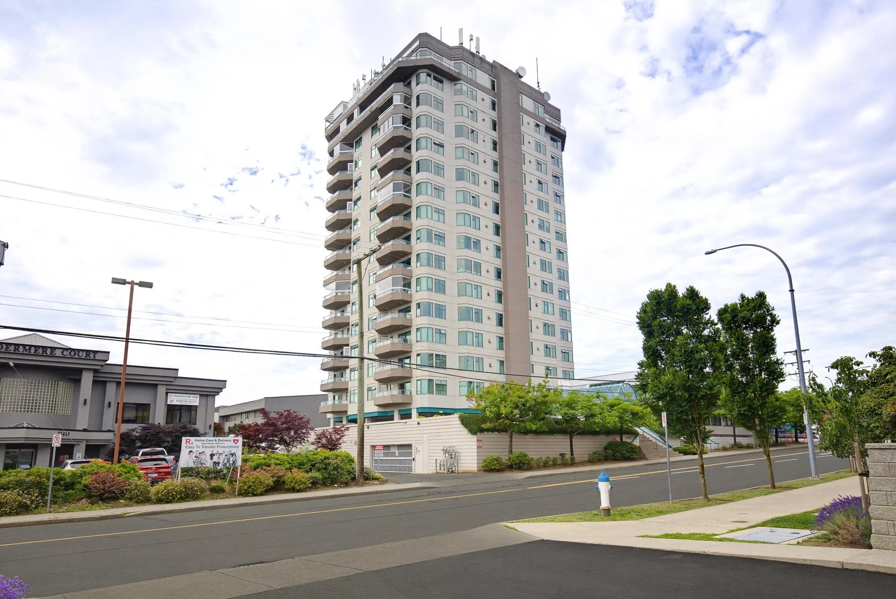
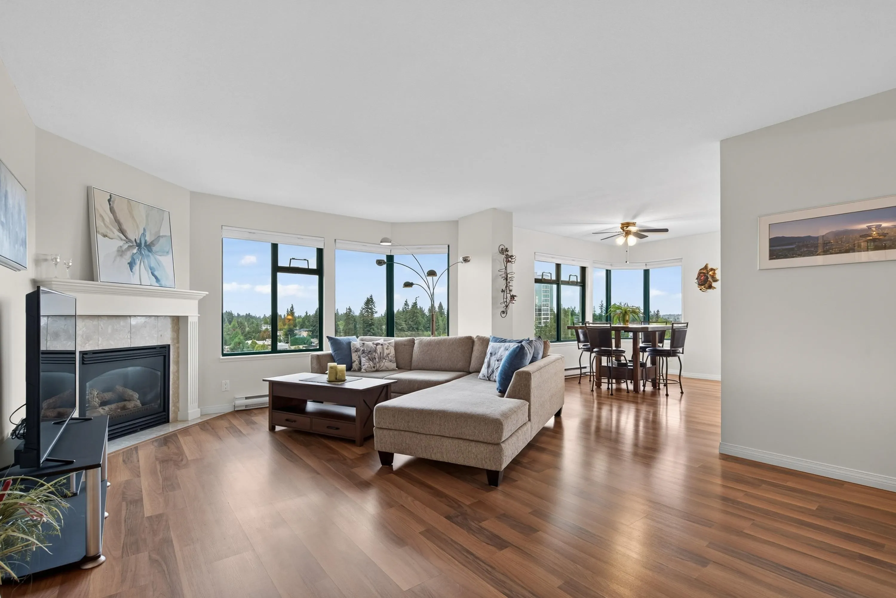
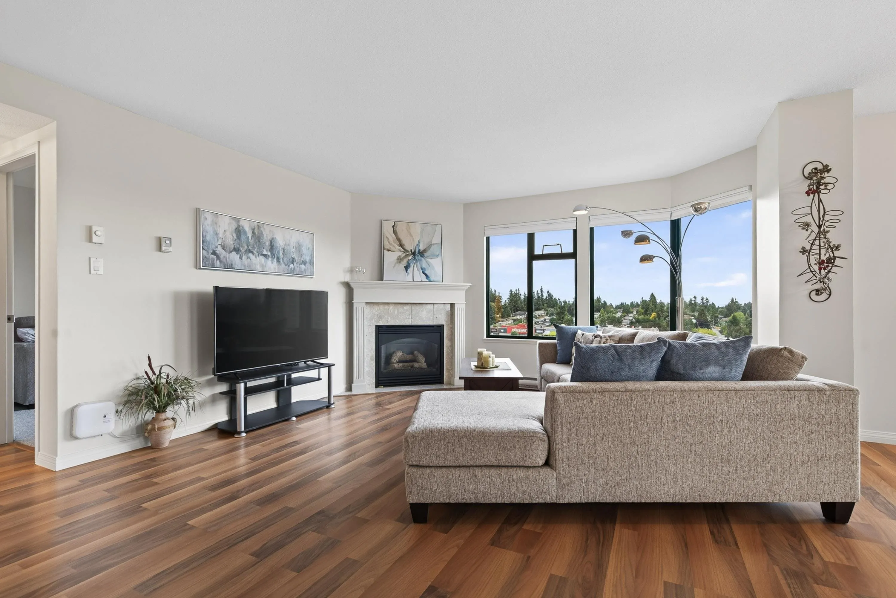
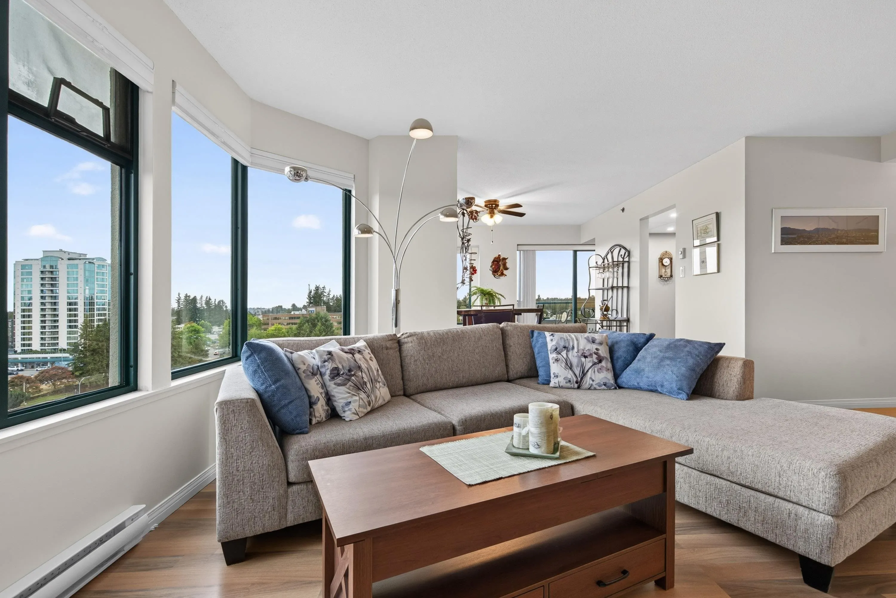
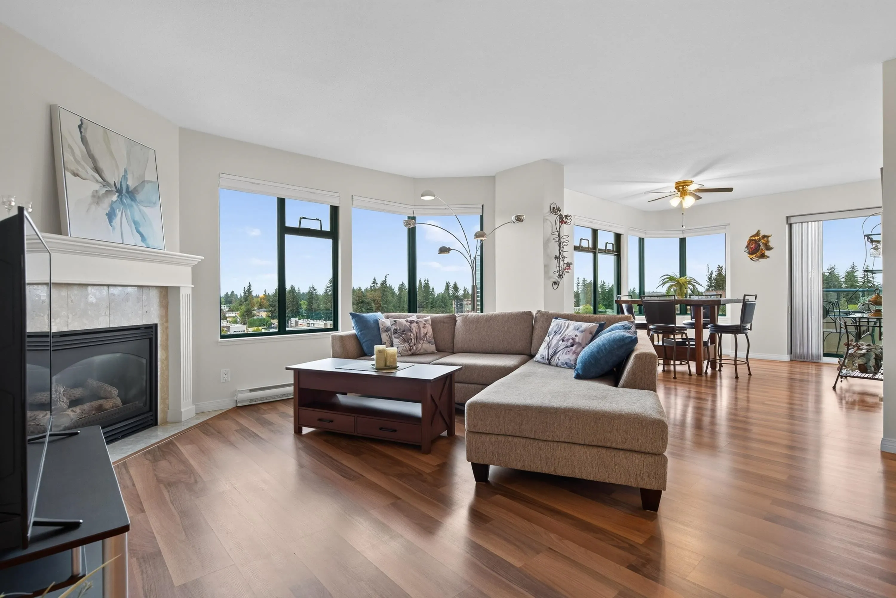
Welcome to this beautiful updated home in the Trethewey Tower. Steps to shopping and transit in this central location. With a corner unit & huge windows, you get such an inviting feel & view! Two bedrooms & two full baths in 1225 sq feet feels spacious & open, great for entertaining! Enjoy the modern newer bathrooms with lots of light & storage. Kitchen has stainless appliances, wood cabinets & lots of room to create great meals! Access through sliding glass door to patio with a peaceful view to unwind at the end of the day! Primary bedroom is oversized & makes downsizing a breeze! Second bedroom could also be used as a great home office. The amenities are amazing with an indoor pool, hot tub, sauna, woodworking room, meeting room. Well run 55+ Building.

Property Details

Amenities & Utilities

In Unit

Full Property Details

Interior

Bedrooms
2
Washrooms
2
Square Footage
1225 sqft
Basement
None
Heating Type
Baseboard,Electric,Natural Gas
Kitchens
1
Floor Finish
Laminate,Vinyl,Carpet
Den
No

Exterior

View
CITY/ TREES
Waterfront
No
Parking Spaces
1
Total Parking Spaces
-
Garage Spaces
-
Zoning
STRATA

Building Description

Property Type
Multi Family,Residential Attached
Home Type
Condo
Subtype
Apartment/Condo
Year Built
1993
Exterior
Concrete,Concrete (Exterior)
Water Supply
Public
No. Floor Levels
1
Pets Allowed
Cats OK,No Dogs,Yes With Restrictions

Community

Community
Abbotsford West
Area Code
Abbotsford

Taxes & Fees

Taxes
$1,946.32 /yr
Tax Year
2026
Maintenance Fee
$599.66 /mo

Other

Virtual Tour Link
Pets
Cats OK,No Dogs,Yes With Restrictions

Room Types

Room Dimensions Area Description
Living Room 13'9 x 17' 233.75 sqft -
Dining Room 10'4 x 12'7 130.03 sqft -
Kitchen 9'7 x 13'5 128.58 sqft -
Foyer 5'8 x 6'7 37.31 sqft -
Primary Bedroom 12'4 x 15'1 186.03 sqft -
Bedroom 9'10 x 11'11 117.18 sqft -
Laundry 5'4 x 7' 37.33 sqft -
Walk-In Closet 5'4 x 9'5 50.22 sqft -
Patio 6'2 x 15'9 97.12 sqft -
Jess Kuang
Jess Kuang
Sutton Group - 1st West Realty
Listed by Laurie Coppin
66 days on site
Listing Broker
RE/MAX All Points Realty
Courtesy
RE/MAX All Points Realty

Similar homes for sale in Abbotsford

Explore Abbotsford

This representation is based in whole or in part on data generated by the Chilliwack & District Real Estate Board, Fraser Valley Real Estate Board or Greater Vancouver REALTORS® which assumes no responsibility for its accuracy. Copyright 2026 by the Greater Vancouver REALTORS®, Fraser Valley Real Estate Board, Chilliwack and District Real Estate Board, and BC Northern Real Estate Board. All Rights Reserved.
Powered by AgentLocator






