
23189 Francis Avenue #210, Langley
1 / 21
For Sale
$1,239,900
2 bd · 2 ba · 1,405 sq ft

23189 Francis Avenue #210, Langley V1M 0G4

MLS®# R3162386

Est. mortgage
$4,704/mo
Property taxes $4,484.42/yr

About This Home

Property Type
Condo, Apartment/Condo
Parking
2 parking
MLS #
R3162386
Size
1405 sqft
Basement
None
Tax
$4,484.42 /yr
Year Built
2019
Maintenance Fee
$800.55 /mo
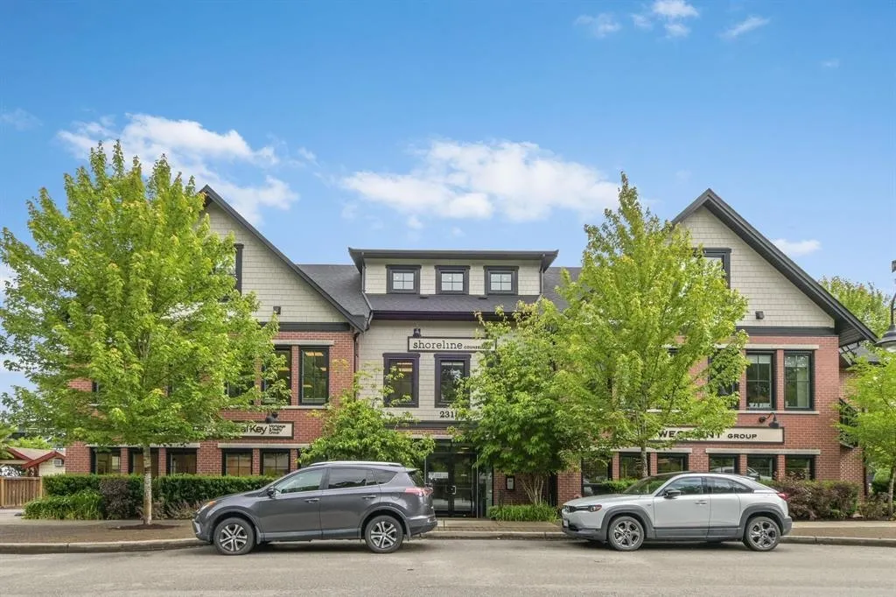
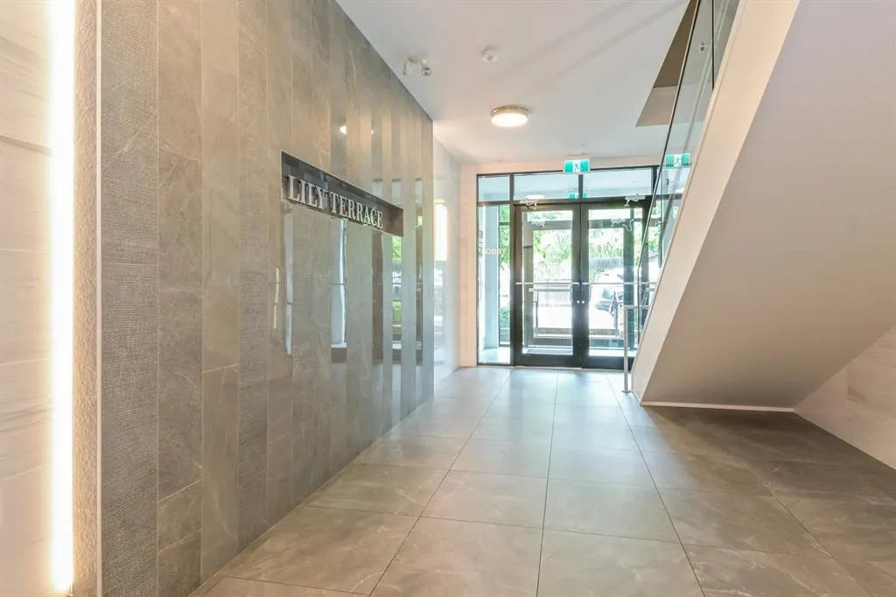
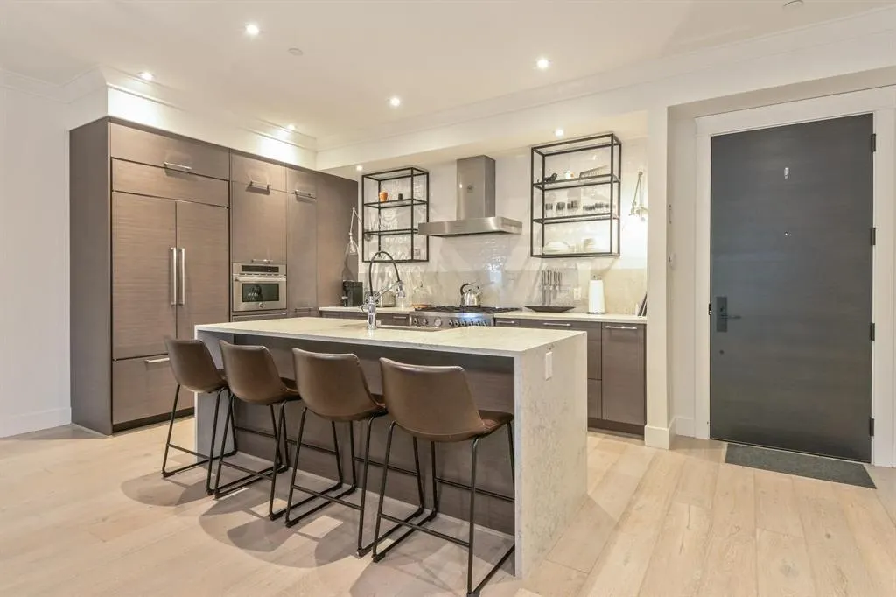
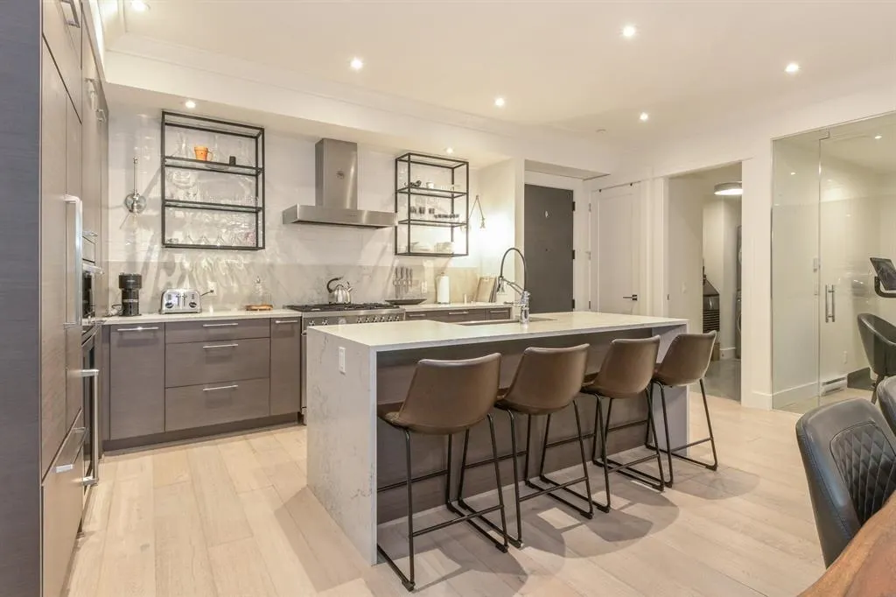
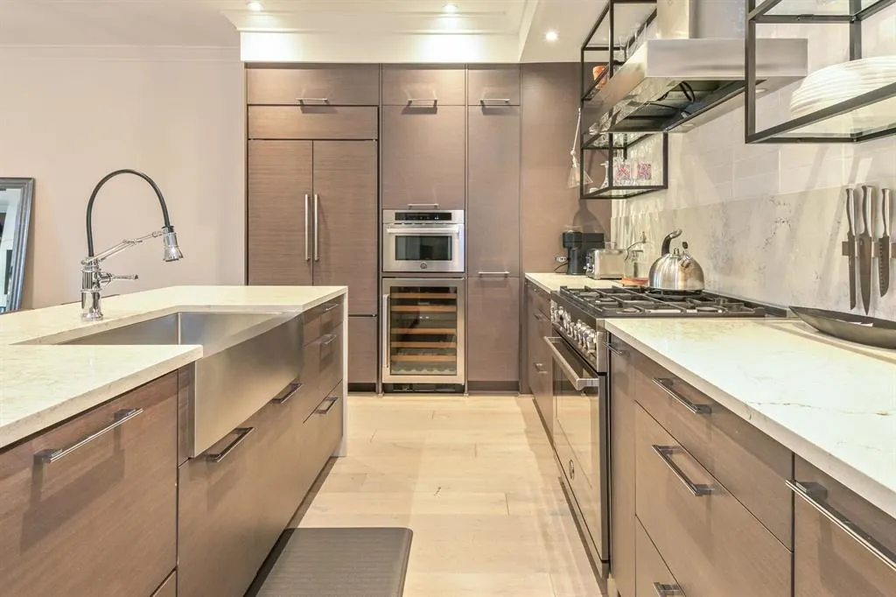
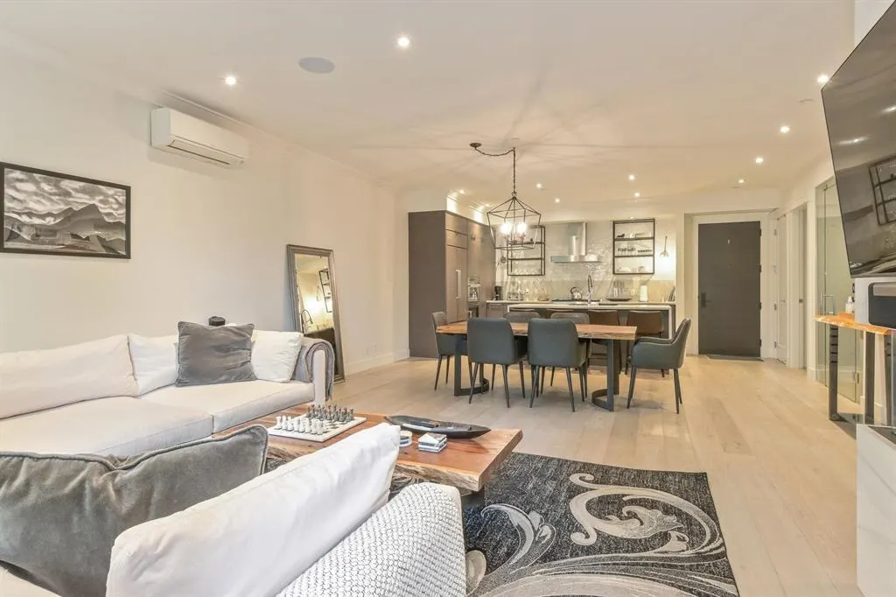
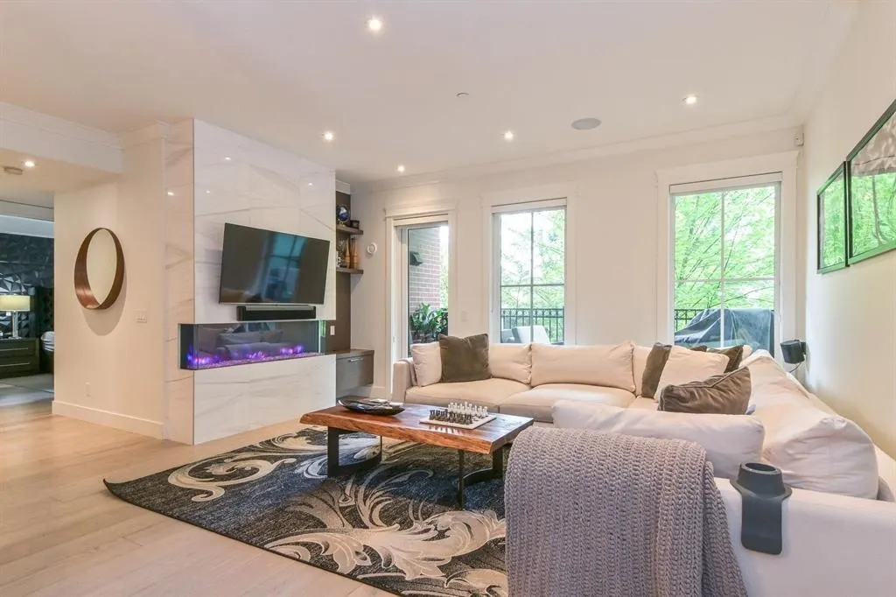
Welcome to Lily Terrace! A collection of homes in the heart of historic Fort Langley built by the esteemed builder, Lanstone Homes. This home features 2 bedrooms, 2 bathrooms PLUS an office, and a spacious 1405sqft open floor plan with 9ft ceilings. High end finishings throughout the home provide a custom feel, including Sub Zero fridge/freezer, Bertazzoni 6 burner gas range, oversized farmhouse sink, and hardwood floors. In the master suite you'll find floor to ceiling Italian marble, a free standing soaker tub, rain shower and a HUGE walk-in closet. Enjoy all that Fort Langley has to offer like premium walking & biking trails, multiple golf courses, watersports in the Bedford Channel, and steps from your home there's shopping, dining, and coffee shops.

Property Details

Amenities & Utilities

In Unit

Full Property Details

Interior

Bedrooms
2
Washrooms
2
Square Footage
1405 sqft
Basement
None
Heating Type
Heat Pump
Kitchens
1
Floor Finish
Hardwood,Tile
Den
No

Exterior

Front
0.00
Waterfront
No
Parking Spaces
2
Total Parking Spaces
-
Garage Spaces
-
Zoning
C-2
Roof
Asphalt

Building Description

Property Type
Multi Family,Residential Attached
Home Type
Condo
Subtype
Apartment/Condo
Year Built
2019
Exterior
Frame Wood,Brick (Exterior),Wood Siding
Water Supply
Public
No. Floor Levels
1
Pets Allowed
Cats OK,Dogs OK,Yes With Restrictions

Community

Community
Fort Langley
Area Code
Langley

Taxes & Fees

Taxes
$4,484.42 /yr
Tax Year
2025
Maintenance Fee
$800.55 /mo

Other

Virtual Tour Link
Pets
Cats OK,Dogs OK,Yes With Restrictions

Room Types

Room Dimensions Area Description
Kitchen 8'10 x 13'5 118.51 sqft -
Dining Room 11'3 x 16' 180 sqft -
Living Room 11'9 x 16' 188 sqft -
Foyer 8' x 4'6 36 sqft -
Laundry 7'5 x 11'3 83.44 sqft -
Office 5'5 x 9' 48.75 sqft -
Bedroom 10'10 x 10'1 109.24 sqft -
Primary Bedroom 16'3 x 10'1 163.85 sqft -
Jess Kuang
Jess Kuang
Sutton Group - 1st West Realty
Listed by Matthew Noort
65 days on site
Listing Broker
Royal LePage - Wolstencroft
Courtesy
Royal LePage - Wolstencroft

Similar homes for sale in Langley

Explore Langley

This representation is based in whole or in part on data generated by the Chilliwack & District Real Estate Board, Fraser Valley Real Estate Board or Greater Vancouver REALTORS® which assumes no responsibility for its accuracy. Copyright 2026 by the Greater Vancouver REALTORS®, Fraser Valley Real Estate Board, Chilliwack and District Real Estate Board, and BC Northern Real Estate Board. All Rights Reserved.
Powered by AgentLocator







