
3407 Lynmoor Place, Vancouver
1 / 28
For Sale
$780,000
3 bd · 2 ba · 1,314 sq ft

3407 Lynmoor Place, Vancouver V5S 4G4

MLS®# R3162321

Est. mortgage
$2,959/mo
Property taxes $2,497.74/yr

About This Home

Property Type
Townhome, Townhouse
Parking
2 parking
MLS #
R3162321
Size
1314 sqft
Basement
None
Tax
$2,497.74 /yr
Year Built
1982
Maintenance Fee
$461.92 /mo
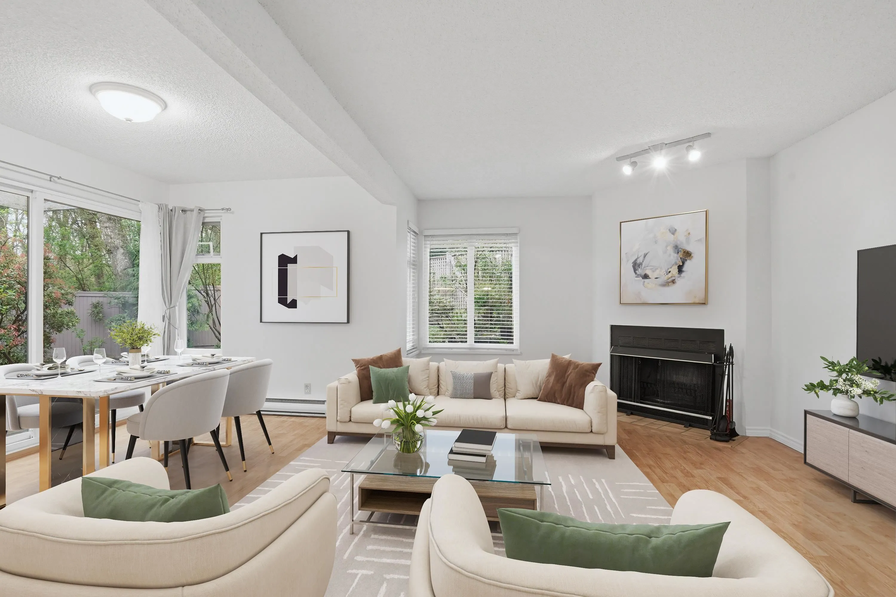
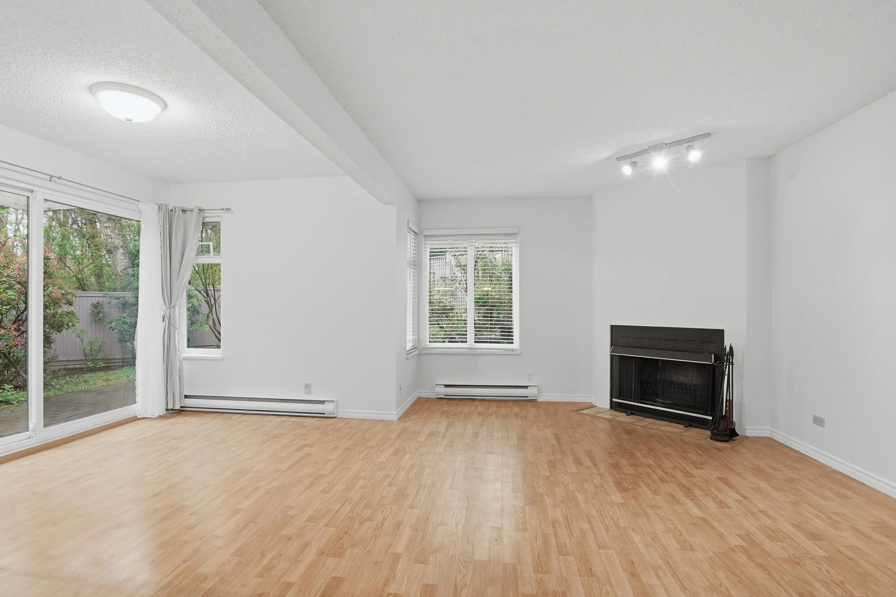
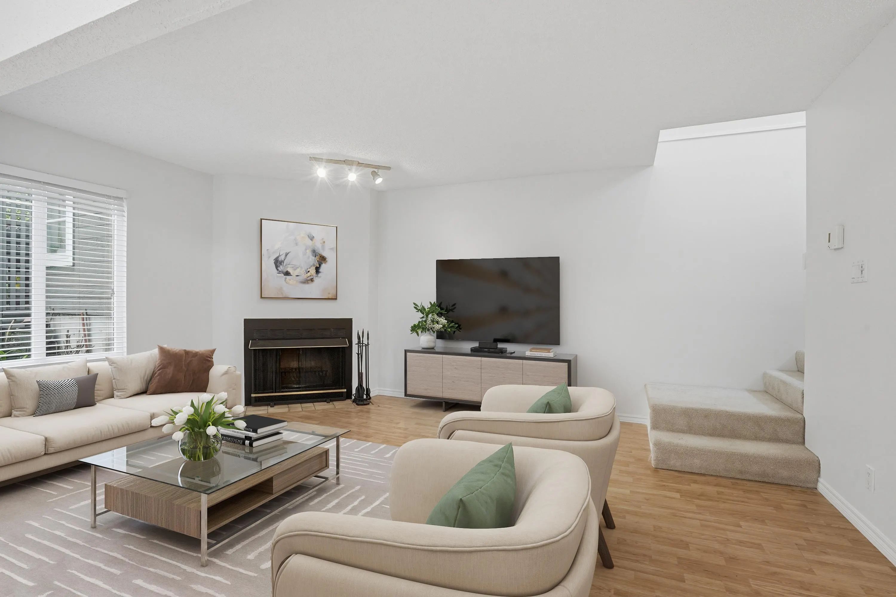
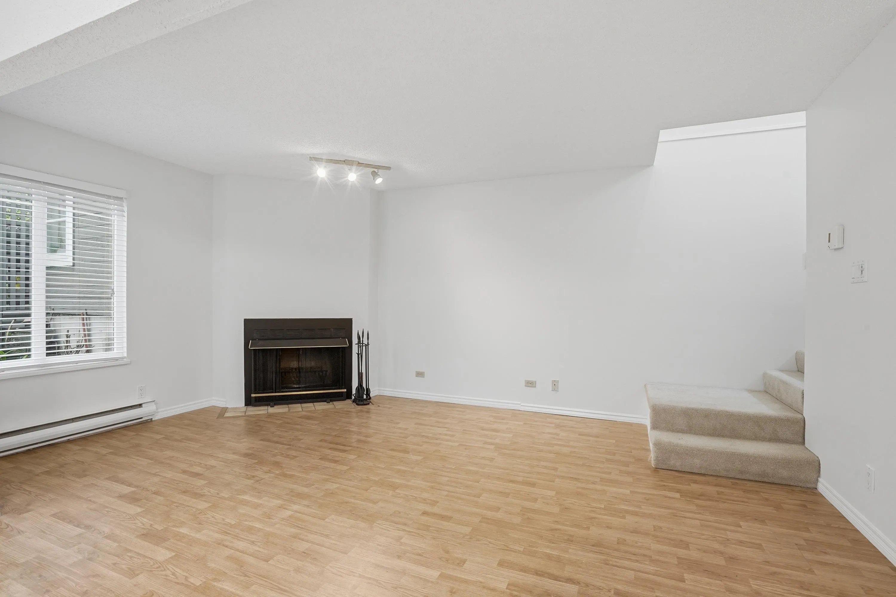
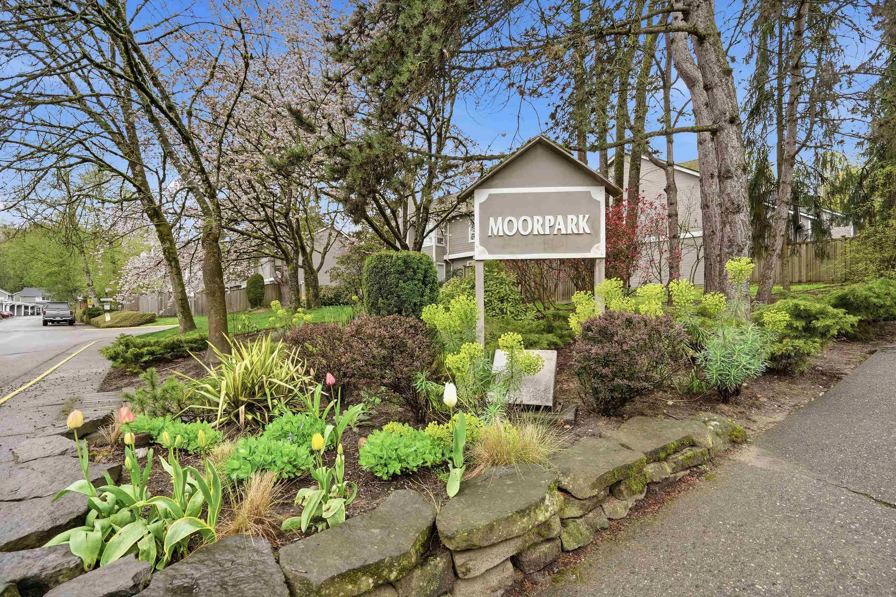
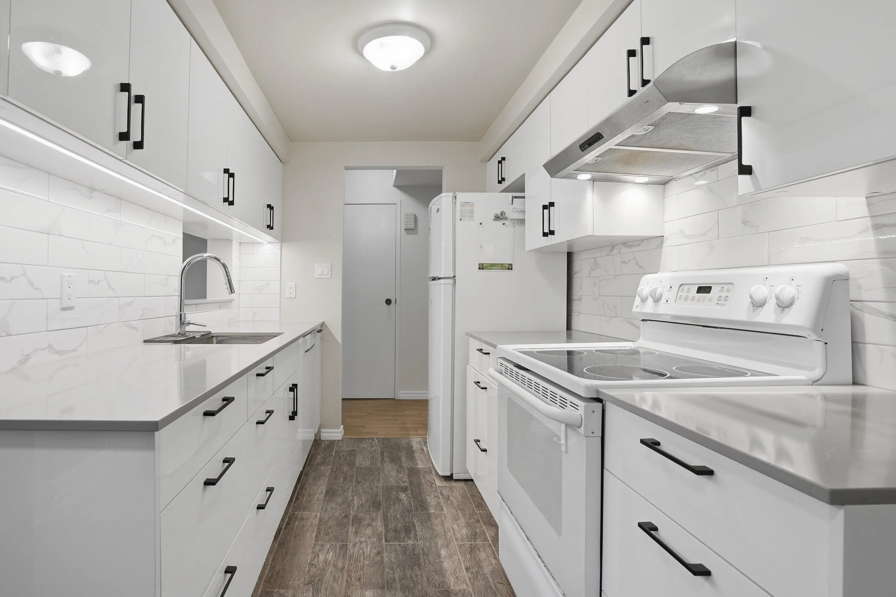
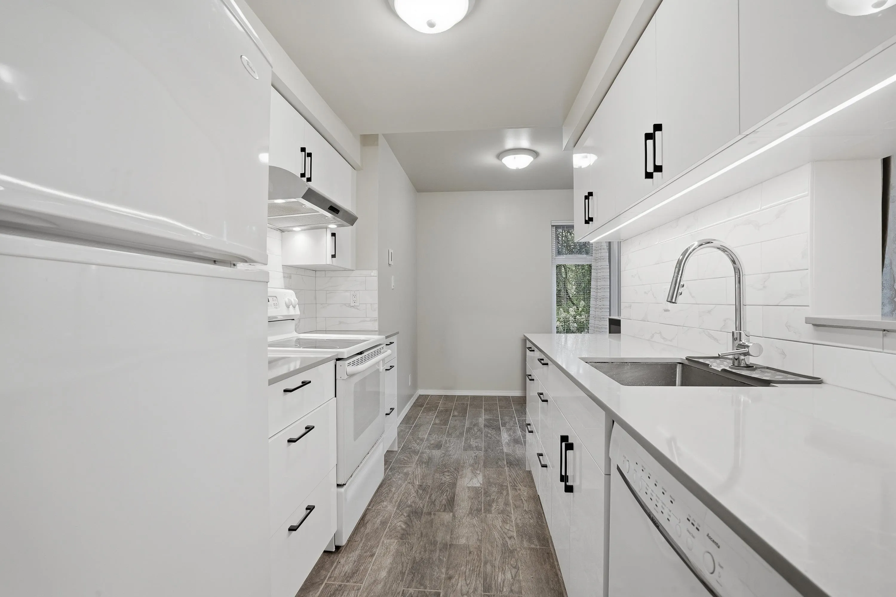
RIGHT ON THE PARK! This 3-bedroom, 1.5-bath townhouse was updated in 2025 with a new main floor powder room, new washer, dryer and HW tank. Renovated kitchen with heated floors. Adjacent eating area offers ample storage & counter space, while the spacious living with real wood fireplace along with a dining room showcase beautiful views of the yard & park beyond. Upstairs, the private primary bedroom & two additional bedrooms all overlook the park, complemented by a full bathroom. Feels like a house with a fully fenced and private backyard. Complete w/ TWO PARKING stalls & TWO STORAGE lockers, this home offers comfort, space and an unbeatable setting. Freshly painted and ready for you to move in. Some photos virtually staged.

Property Details

Amenities & Utilities

In Unit

Full Property Details

Interior

Bedrooms
3
Washrooms
2
Square Footage
1314 sqft
Basement
None
Heating Type
Baseboard,Electric
Kitchens
1
Den
No

Exterior

Waterfront
No
Parking Spaces
2
Total Parking Spaces
-
Garage Spaces
-
Zoning
CD-1
Roof
Asphalt

Building Description

Property Type
Residential Attached
Home Type
Townhome
Subtype
Townhouse
Year Built
1982
Exterior
Frame Wood,Wood Siding
Water Supply
Public
No. Floor Levels
2
Pets Allowed
Cats OK,Dogs OK,Number Limit (Two),Yes With Restrictions

Community

Community
Champlain Heights
Area Code
Vancouver East

Taxes & Fees

Taxes
$2,497.74 /yr
Tax Year
2025
Maintenance Fee
$461.92 /mo

Other

Virtual Tour Link
Pets
Cats OK,Dogs OK,Number Limit (Two),Yes With Restrictions

Room Types

Room Dimensions Area Description
Foyer 5'5 x 6'2 33.4 sqft -
Kitchen 7'2 x 9'9 69.88 sqft -
Eating Area 7'1 x 7'3 51.35 sqft -
Dining Room 8'8 x 11'10 102.56 sqft -
Living Room 11' x 16'11 186.08 sqft -
Primary Bedroom 11' x 11'4 124.67 sqft -
Bedroom 9'3 x 7'10 72.46 sqft -
Bedroom 11'9 x 10'8 125.33 sqft -
Jess Kuang
Jess Kuang
Sutton Group - 1st West Realty
Listed by Keith Roy PREC*
67 days on site
Listing Broker
RE/MAX Select Realty
Courtesy
RE/MAX Select Realty

Similar homes for sale in Vancouver

Explore Vancouver

This representation is based in whole or in part on data generated by the Chilliwack & District Real Estate Board, Fraser Valley Real Estate Board or Greater Vancouver REALTORS® which assumes no responsibility for its accuracy. Copyright 2026 by the Greater Vancouver REALTORS®, Fraser Valley Real Estate Board, Chilliwack and District Real Estate Board, and BC Northern Real Estate Board. All Rights Reserved.
Powered by AgentLocator






