
1550 E 3rd Avenue #103, Vancouver
1 / 40
For Sale
$1,488,888
3 bd · 3 ba · 1,440 sq ft

1550 E 3rd Avenue #103, Vancouver V5N 1G9

MLS®# R3162263

Est. mortgage
$5,648/mo

About This Home

Property Type
Townhome, Townhouse
Parking
1 parking
MLS #
R3162263
Size
1440 sqft
Basement
None
Year Built
2026
Maintenance Fee
$514.42 /mo
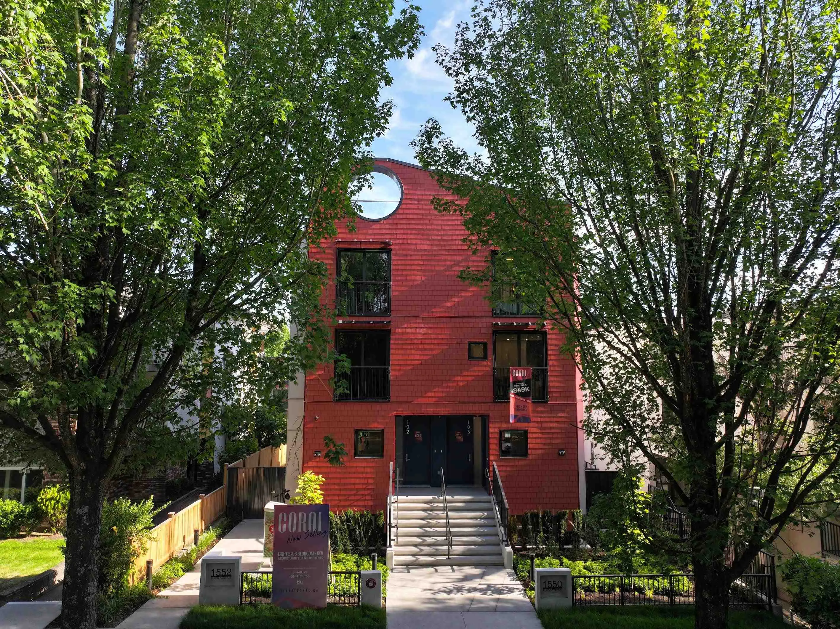
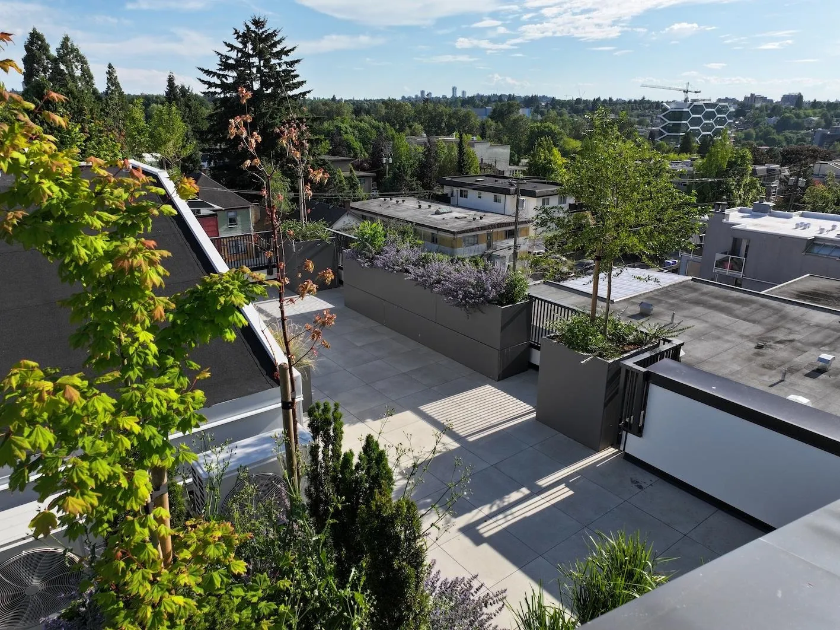
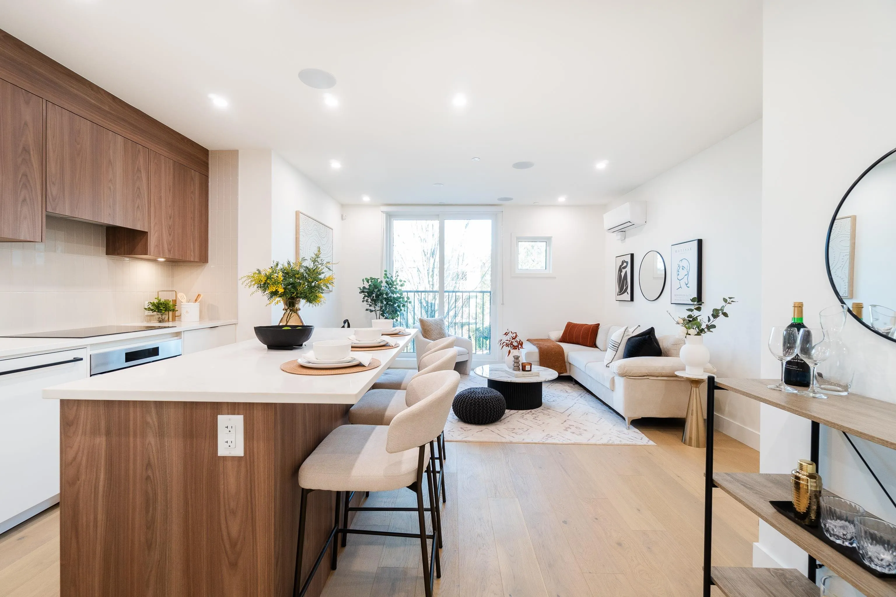
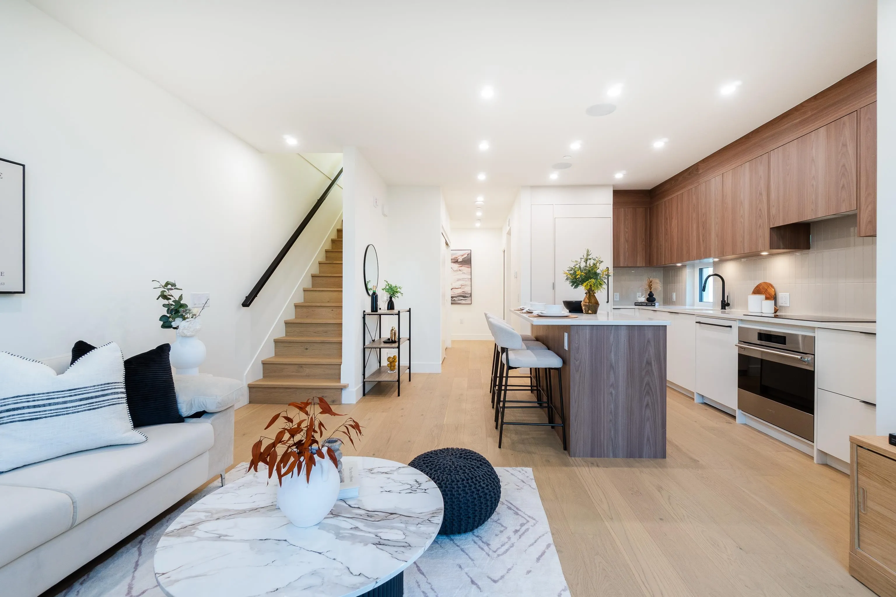
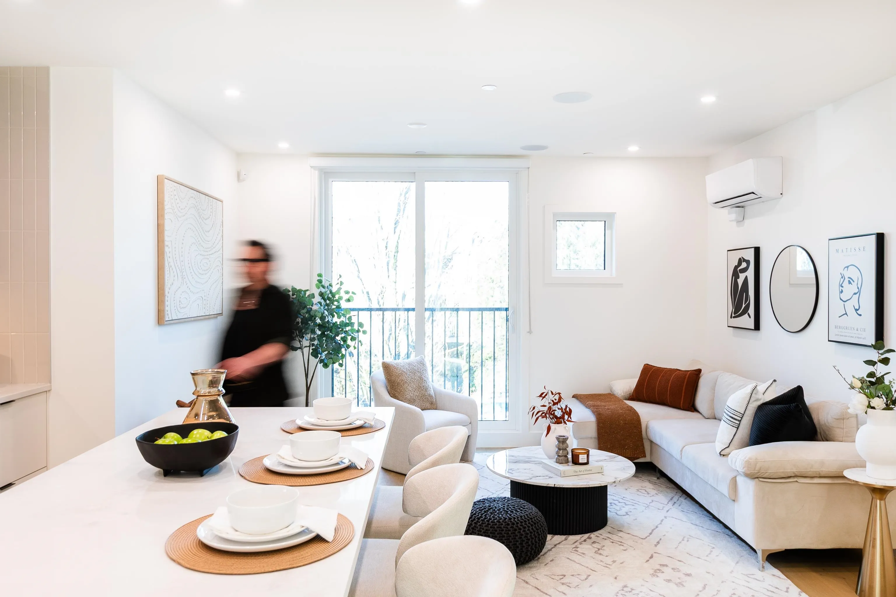
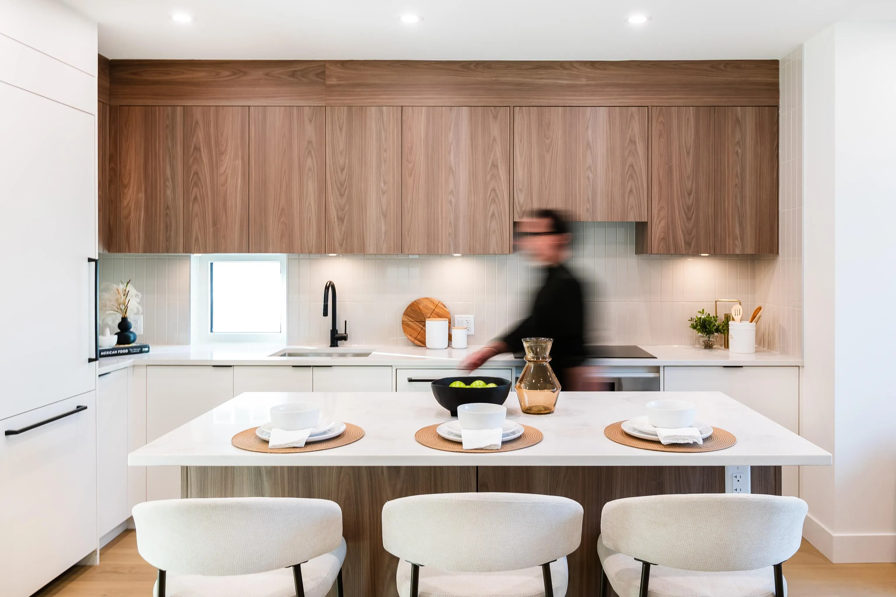
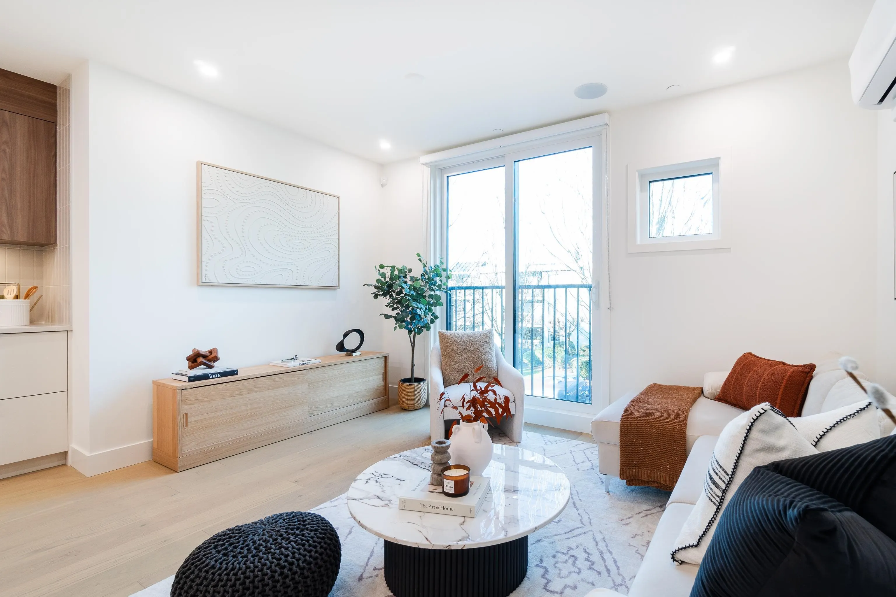
ROOFTOP LIVING. EAST VAN SOUL. Residence 103 at Coral is where sunset dinners, late-night stargazing & true East Van living come together. This 3 bed+den townhome comes with parking, storage & over 500 sqft of private rooftop deck featuring gas hookups, integrated speakers & sweeping mountain & panoramic city views. Set within Coral, a boutique collection of just 8 homes by MA+HG w/interiors by Evoke, this move-in ready home brings warm modern finishes, SMEG appliances, quartz counters, custom millwork, radiant in-floor heat, A/C, & triple-pane windows. Steps from The Drive with more soul than Main & more community connection than almost anywhere in the city, coffee, parks, groceries & neighbourhood magic are right outside your door. Open House: Sat, Nov 14th, 2-4pm & Sun, Nov 15th, 2-4pm.

Property Details

Amenities & Utilities

In Unit

Full Property Details

Interior

Bedrooms
3
Washrooms
3
Square Footage
1440 sqft
Basement
None
Heating Type
Radiant
Kitchens
1
Floor Finish
Hardwood,Tile
Den
Yes

Exterior

View
Mountains & City
Waterfront
No
Parking Spaces
1
Total Parking Spaces
-
Garage Spaces
-
Zoning
RM-4
Roof
Tile,Torch On

Building Description

Property Type
Residential Attached
Home Type
Townhome
Subtype
Townhouse
Year Built
2026
Exterior
Concrete,Frame Wood,Fibre Cement (Exterior)
Water Supply
Public
No. Floor Levels
2
Pets Allowed
Cats OK,Dogs OK,Number Limit (Two),Yes With Restrictions

Community

Community
Grandview Woodland
Area Code
Vancouver East

Taxes & Fees

Maintenance Fee
$514.42 /mo

Other

Virtual Tour Link
Pets
Cats OK,Dogs OK,Number Limit (Two),Yes With Restrictions

Room Types

Room Dimensions Area Description
Living Room 7'9 x 13'7 105.27 sqft -
Kitchen 13'5 x 13'8 183.36 sqft -
Den 6'10 x 8'1 55.24 sqft -
Storage 4'2 x 9'7 39.93 sqft -
Primary Bedroom 9'8 x 10'5 100.69 sqft -
Bedroom 8'7 x 9'8 82.97 sqft -
Bedroom 8'8 x 8'11 77.28 sqft -
Foyer 5'1 x 5'6 27.96 sqft -
Patio 17'8 x 36'9 649.25 sqft -
Jess Kuang
Jess Kuang
Sutton Group - 1st West Realty
Listed by Shawn Lee
67 days on site
Listing Broker
Blu Realty
Courtesy
Blu Realty

Similar homes for sale in Vancouver

Explore Vancouver

This representation is based in whole or in part on data generated by the Chilliwack & District Real Estate Board, Fraser Valley Real Estate Board or Greater Vancouver REALTORS® which assumes no responsibility for its accuracy. Copyright 2026 by the Greater Vancouver REALTORS®, Fraser Valley Real Estate Board, Chilliwack and District Real Estate Board, and BC Northern Real Estate Board. All Rights Reserved.
Powered by AgentLocator






