
1155 Seymour Street #2406, Vancouver
1 / 40
For Sale
$1,048,000
2 bd · 2 ba · 936 sq ft

1155 Seymour Street #2406, Vancouver V6B 1K2

MLS®# R3162254

Est. mortgage
$3,976/mo
Property taxes $3,390.41/yr

About This Home

Property Type
Condo, Apartment/Condo
Parking
1 parking
MLS #
R3162254
Size
936 sqft
Basement
None
Tax
$3,390.41 /yr
Year Built
2005
Maintenance Fee
$712.11 /mo
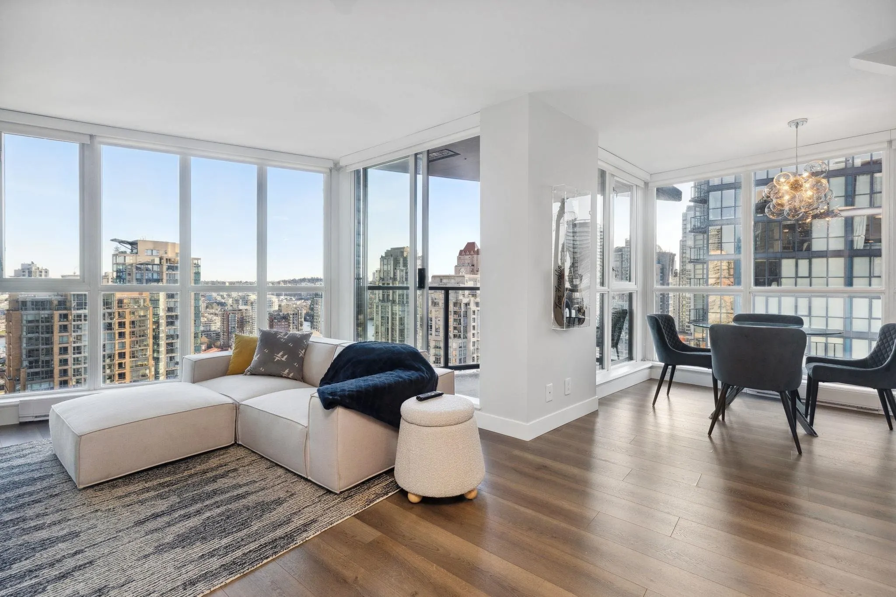
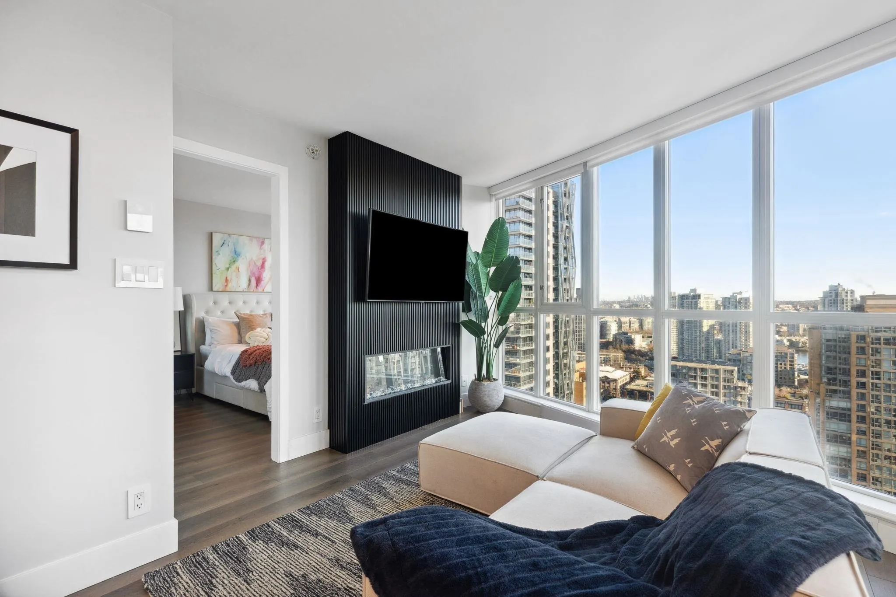
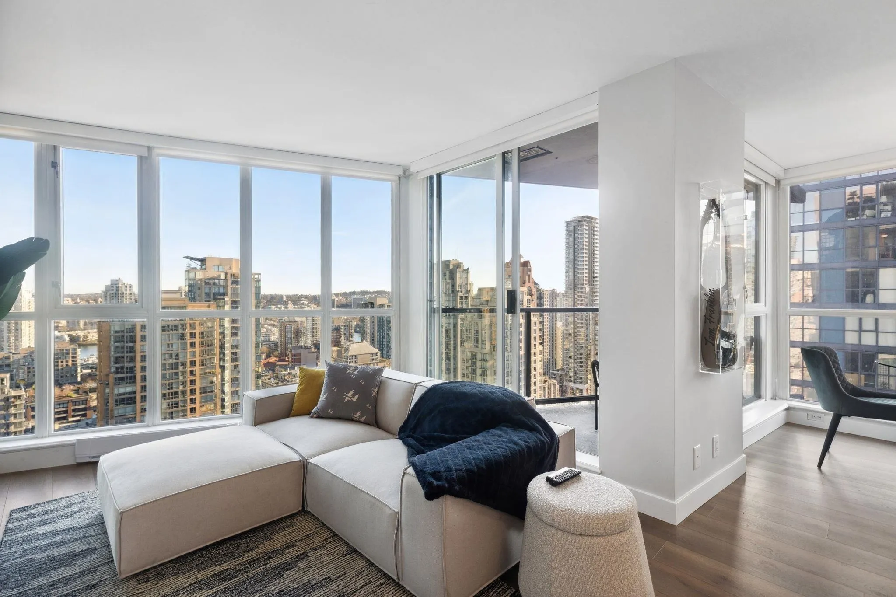
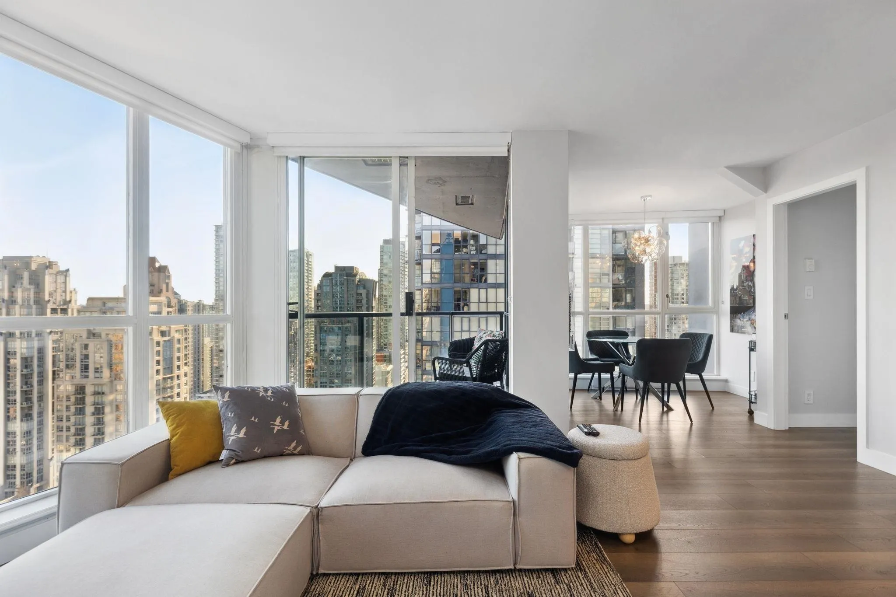
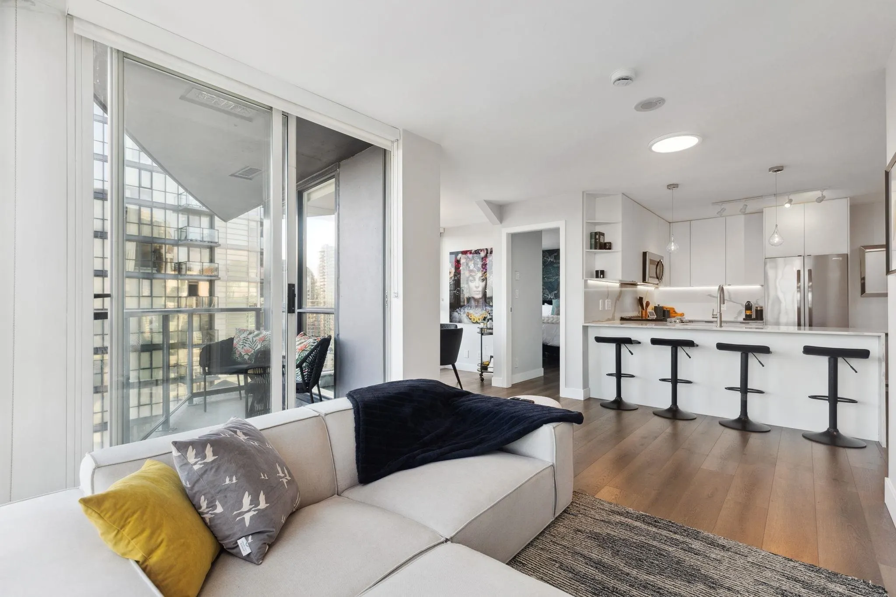
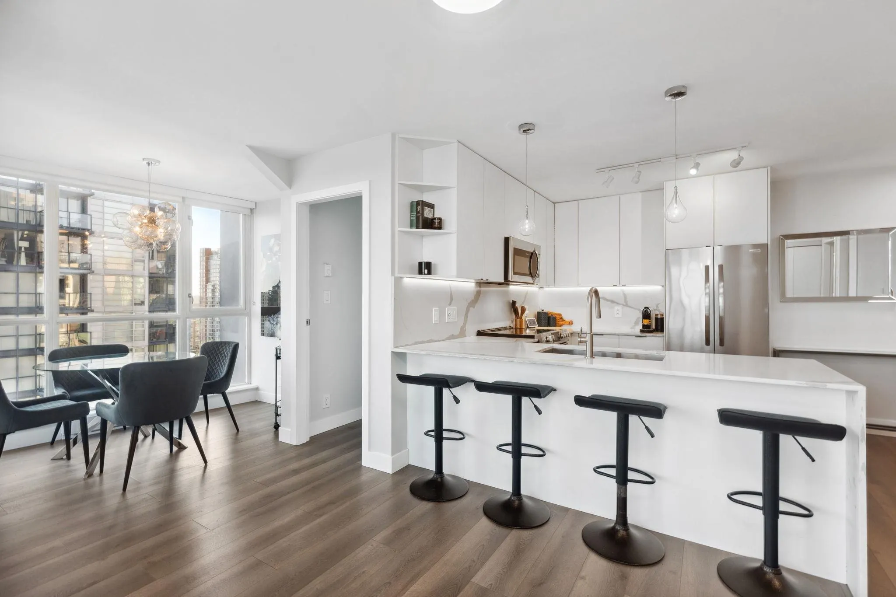
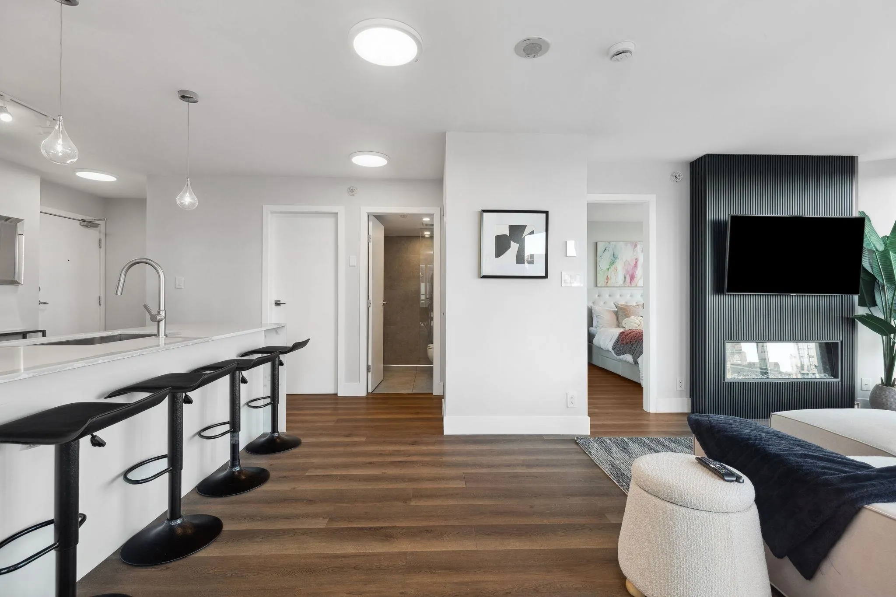
Southeast facing 2 bed & 2 bath Yaletown residence at BRAVA with breathtaking city skyline & water views of False Creek. Views to remain unobstructed with a city park across the street. The beautifully remodelled suite offers approx 936 SF of bright open interior, engineered wide-plank floors, island kitchen, quartz counters, spacious living & dining, office/den, exquisite primary & guest bed & updated ensuite bath, floor-to-ceiling windows, insuite laundry, secured parking for one & storage. Enjoy first-class amenities, including outdoor pool/hot tub, spa & exceptional exercise centre. Two guest suites in the building available for guests. Theatre, lounge-party room & 24/7 concierge. Incredibly well-run building. Walk to restaurants & shopping areas, Skytrain & Seawall—remarkable value.

Property Details

Amenities & Utilities

In Unit

Full Property Details

Interior

Bedrooms
2
Washrooms
2
Square Footage
936 sqft
Basement
None
Heating Type
Baseboard
Kitchens
1
Floor Finish
Mixed
Den
No

Exterior

View
City & Water Views
Waterfront
No
Parking Spaces
1
Total Parking Spaces
-
Garage Spaces
-
Zoning
DD
Roof
Other

Building Description

Property Type
Multi Family,Residential Attached
Home Type
Condo
Subtype
Apartment/Condo
Year Built
2005
Exterior
Concrete,Concrete (Exterior),Glass (Exterior),Metal Siding
Water Supply
Public
No. Floor Levels
1
Pets Allowed
Yes With Restrictions

Community

Community
Downtown VW
Area Code
Vancouver West

Taxes & Fees

Taxes
$3,390.41 /yr
Tax Year
2024
Maintenance Fee
$712.11 /mo

Other

Virtual Tour Link
Pets
Yes With Restrictions

Room Types

Room Dimensions Area Description
Living Room 10'4 x 17'0 175.67 sqft -
Dining Room 8'4 x 9'8 80.56 sqft -
Kitchen 9'7 x 11'4 108.61 sqft -
Primary Bedroom 10'10 x 11'4 122.78 sqft -
Bedroom 9'8 x 11'2 107.94 sqft -
Office 6'7 x 7'4 48.28 sqft -
Jess Kuang
Jess Kuang
Sutton Group - 1st West Realty
Listed by Taylan Altiok
67 days on site
Listing Broker
Sutton Group-West Coast Realty
Courtesy
Sutton Group-West Coast Realty

Similar homes for sale in Vancouver

Explore Vancouver

This representation is based in whole or in part on data generated by the Chilliwack & District Real Estate Board, Fraser Valley Real Estate Board or Greater Vancouver REALTORS® which assumes no responsibility for its accuracy. Copyright 2026 by the Greater Vancouver REALTORS®, Fraser Valley Real Estate Board, Chilliwack and District Real Estate Board, and BC Northern Real Estate Board. All Rights Reserved.
Powered by AgentLocator







