
3255 W 13th Avenue #1, Vancouver
1 / 40
For Sale
$2,538,000
3 bd · 4 ba · 1,930 sq ft

3255 W 13th Avenue #1, Vancouver V6K 2V6

MLS®# R3162239

Est. mortgage
$9,628/mo

About This Home

Property Type
Townhome, Half Duplex, 3 Storey
Parking
1 garage, 1 parking
MLS #
R3162239
Size
1930 sqft
Basement
Crawl Space
Lot size
4831.00 sqft
Year Built
2026
Maintenance Fee
$ 0 /mo
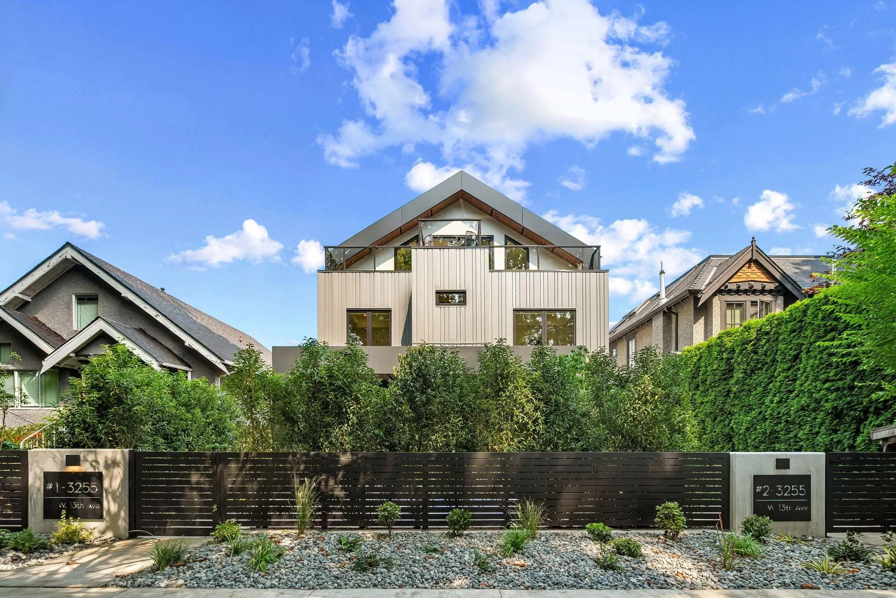
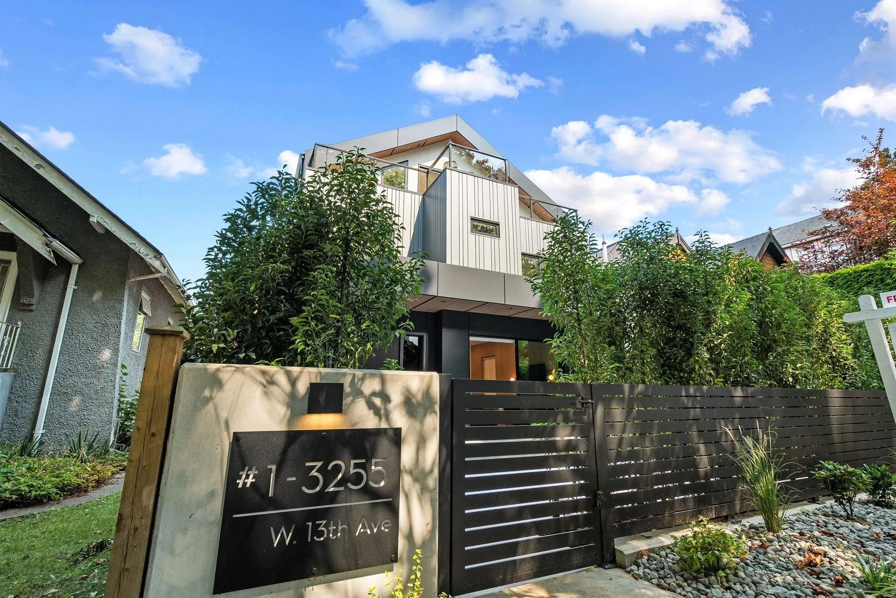
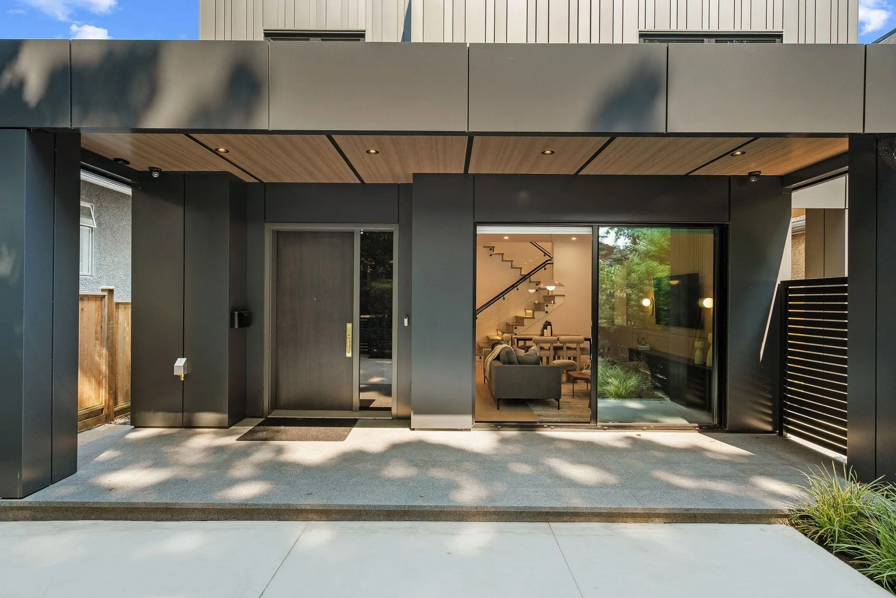
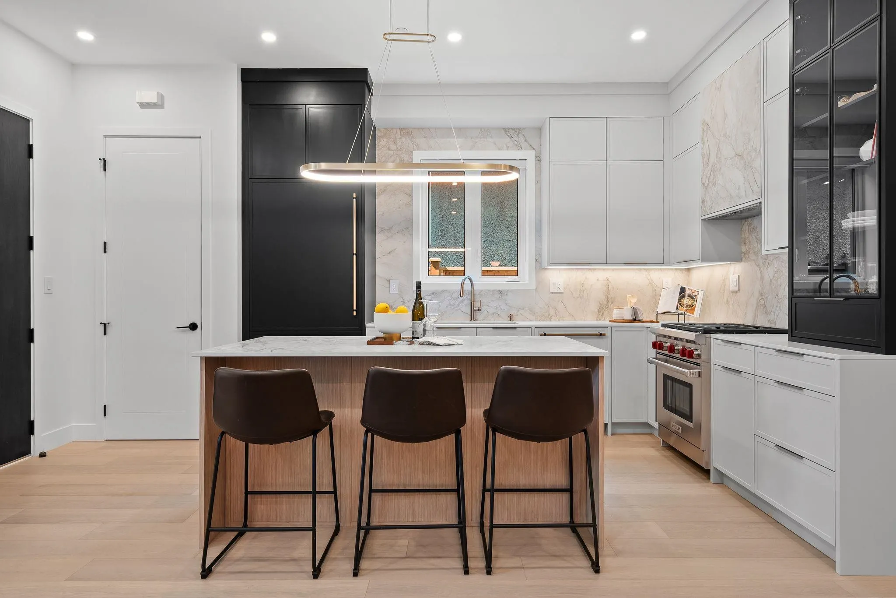
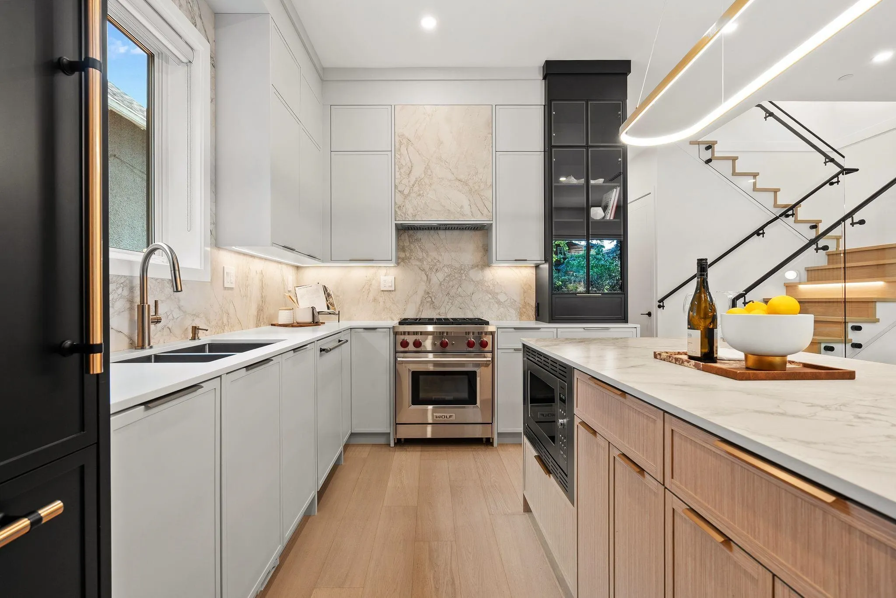
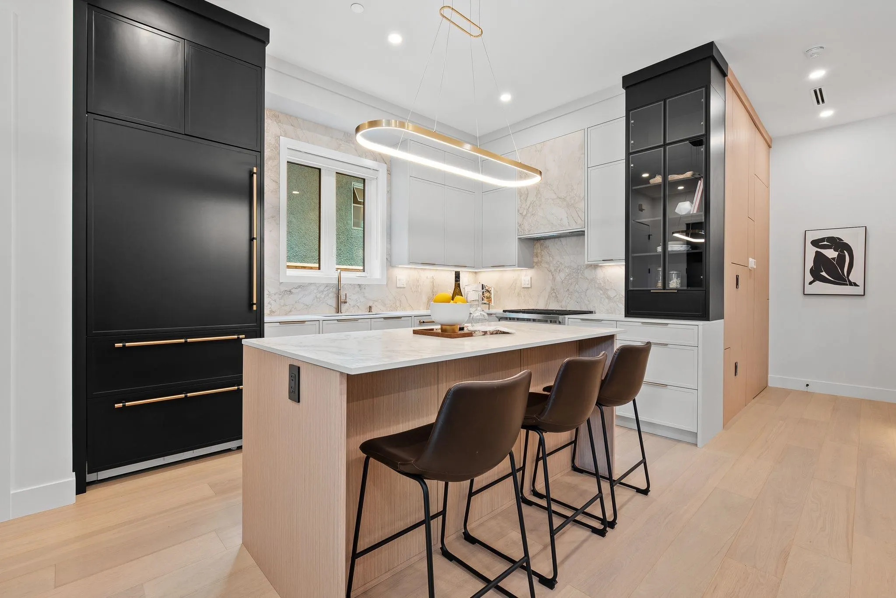
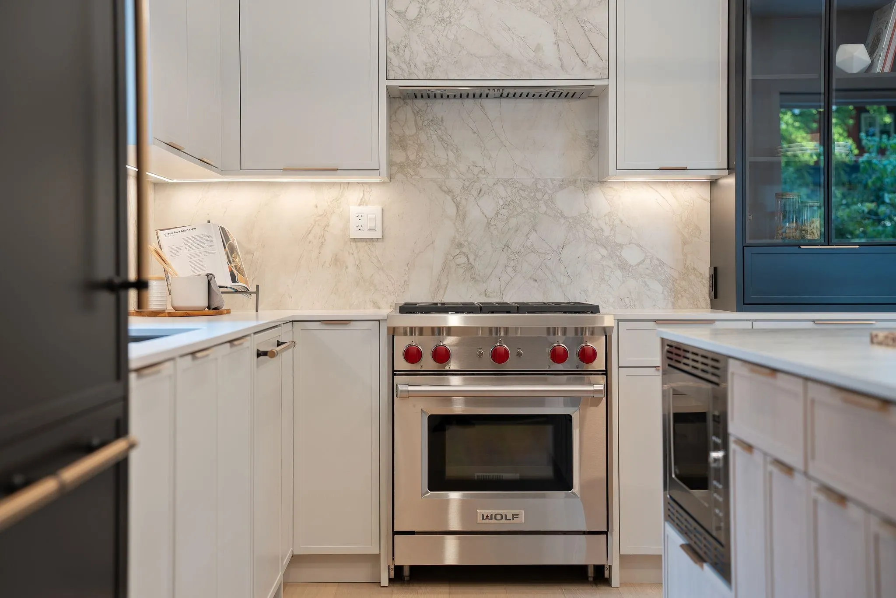
Introducing a brand-new front duplex crafted by JHD Developments, nestled in the vibrant community of Kitsilano. This residence features refined, Scandinavian-inspired modern interiors that truly captivate. The main floor boasts an open-concept layout, showcasing custom millwork. The chef's kitchen is equipped with a Wolf stove, Seb-Zero fridge, and an island topped with a Dekton countertop, highlighting its luxury appeal. Upstairs, there is an office and 2 bedrooms, each with spa-inspired en-suites. The top floor features a third bedroom, a perfect cozy retreat. Additional features include a 2-5-10 Warranty, A/C, and Control4 lighting automation & a fenced yard perfect for gatherings. A fantastic location, within walking distance to trendy eateries and shopping along Broadway and W4th.

Property Details

Amenities & Utilities

In Unit

Full Property Details

Interior

Bedrooms
3
Washrooms
4
Square Footage
1930 sqft
Basement
Crawl Space
Heating Type
Forced Air,Heat Pump
Kitchens
1
Floor Finish
Hardwood,Mixed,Tile
Den
No

Exterior

Front
39.60
Lot Size (Sq Ft)
4831.00
Waterfront
No
Parking Spaces
1
Total Parking Spaces
-
Garage Spaces
1
Zoning
R1-1
Roof
Asphalt

Building Description

Style
3 Storey
Property Type
Duplex,Residential Attached
Home Type
Townhome
Subtype
Half Duplex
Year Built
2026
Exterior
Frame Wood,Metal Siding,Mixed (Exterior),Stucco
Water Supply
Public
No. Floor Levels
3
Pets Allowed
Yes With Restrictions

Community

Community
Kitsilano
Area Code
Vancouver West

Taxes & Fees

Tax Year
2026
Maintenance Fee
$ 0 /mo

Other

Virtual Tour Link
Pets
Yes With Restrictions

Room Types

Room Dimensions Area Description
Living Room 12'4 x 10'10 133.61 sqft -
Dining Room 8' x 12'4 98.67 sqft -
Kitchen 9'3 x 13' 120.25 sqft -
Foyer 4'4 x 9' 39 sqft -
Primary Bedroom 10'6 x 13'3 139.12 sqft -
Walk-In Closet 5'8 x 5'11 33.53 sqft -
Bedroom 10'6 x 10'6 110.25 sqft -
Office 5'8 x 6'11 39.19 sqft -
Bedroom 10'3 x 23'7 241.73 sqft -
Nook 6'2 x 7'3 44.71 sqft -
Jess Kuang
Jess Kuang
Sutton Group - 1st West Realty
Listed by Amar Manuel PREC*
67 days on site
Listing Broker
RE/MAX Select Properties
Courtesy
RE/MAX Select Properties

Similar homes for sale in Vancouver

Explore Vancouver

This representation is based in whole or in part on data generated by the Chilliwack & District Real Estate Board, Fraser Valley Real Estate Board or Greater Vancouver REALTORS® which assumes no responsibility for its accuracy. Copyright 2026 by the Greater Vancouver REALTORS®, Fraser Valley Real Estate Board, Chilliwack and District Real Estate Board, and BC Northern Real Estate Board. All Rights Reserved.
Powered by AgentLocator






