
3768 W 2nd Avenue #2, Vancouver
1 / 39
For Sale
$3,968,000
3 bd · 5 ba · 2,353 sq ft

3768 W 2nd Avenue #2, Vancouver V6R 1J9

MLS®# R3162172

Est. mortgage
$15,053/mo

About This Home

Property Type
Townhome, Half Duplex, 3 Storey
Parking
1 garage, 2 parking
MLS #
R3162172
Size
2353 sqft
Basement
Crawl Space
Lot size
6000.00 sqft
Year Built
2026
Maintenance Fee
$ 0 /mo
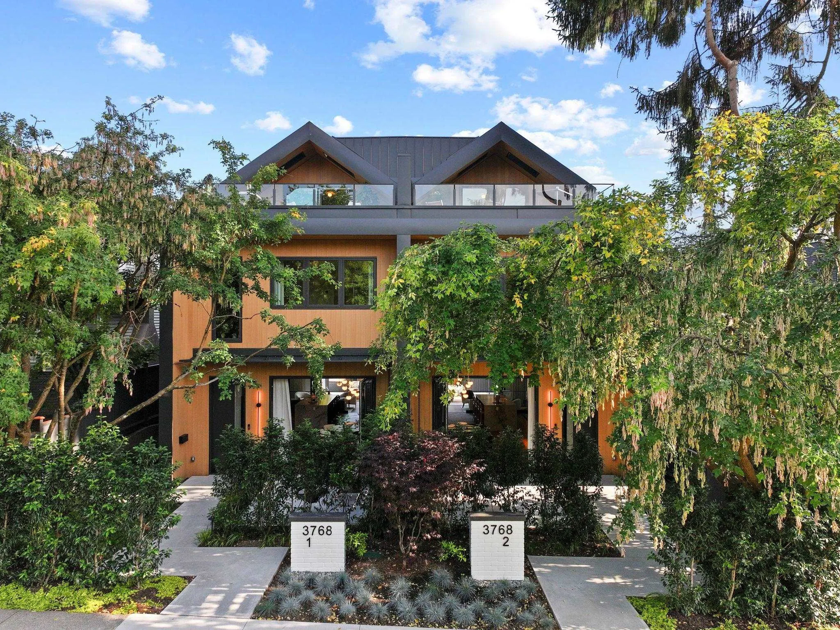
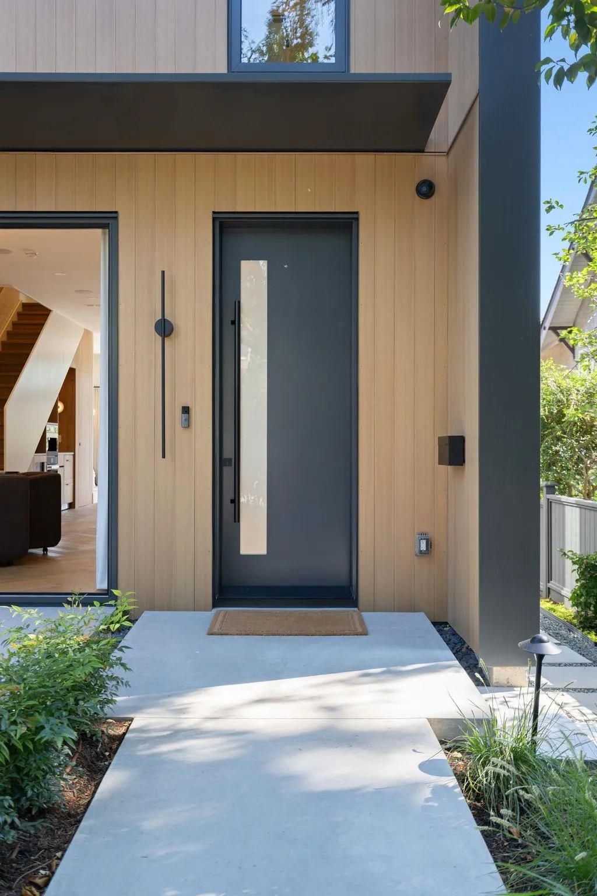
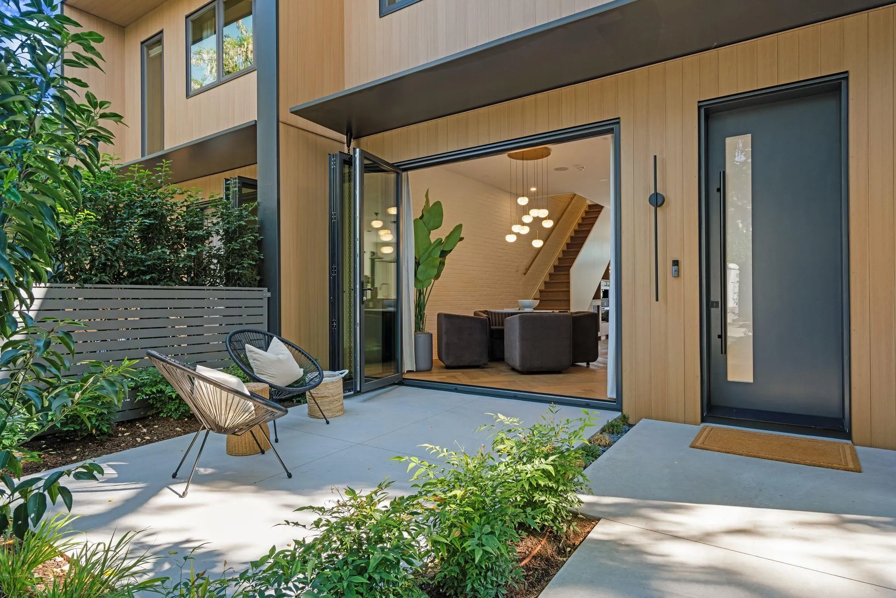
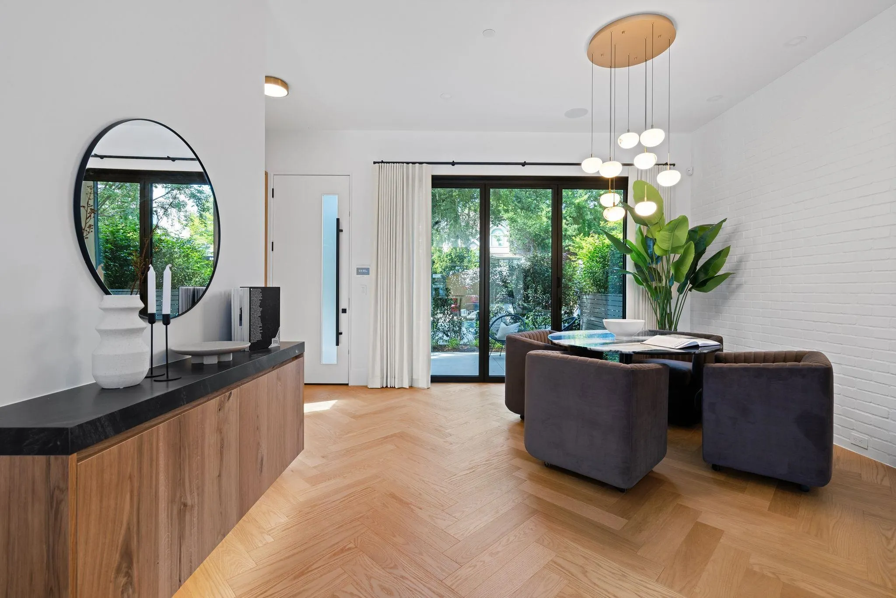
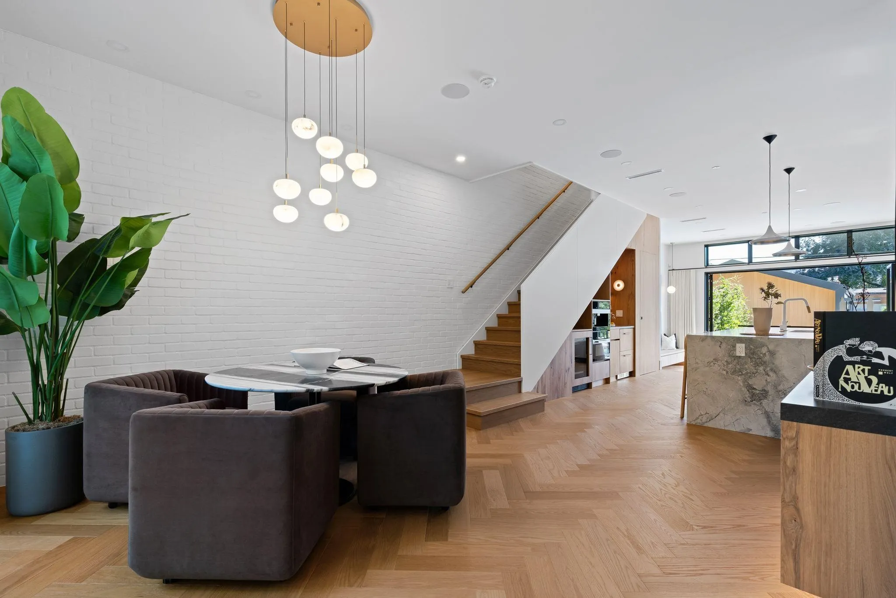
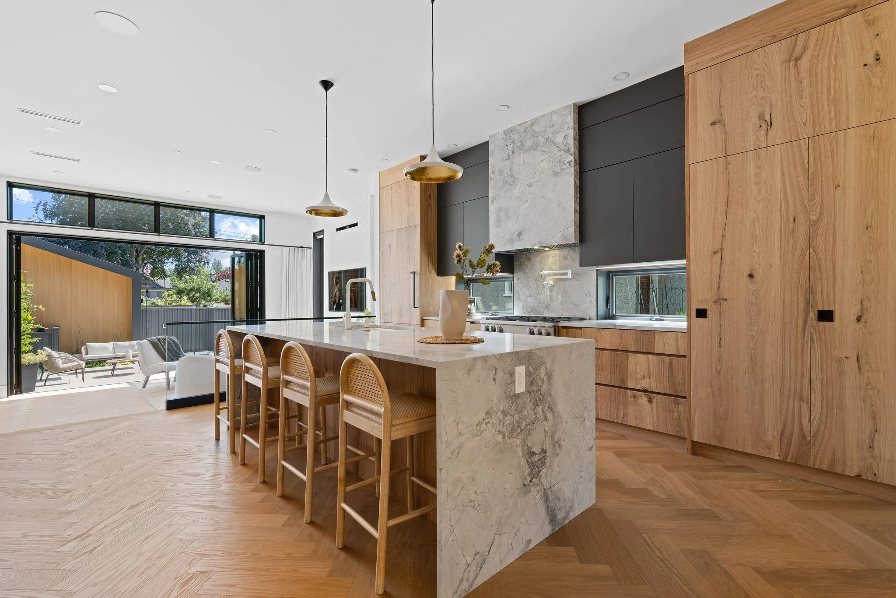
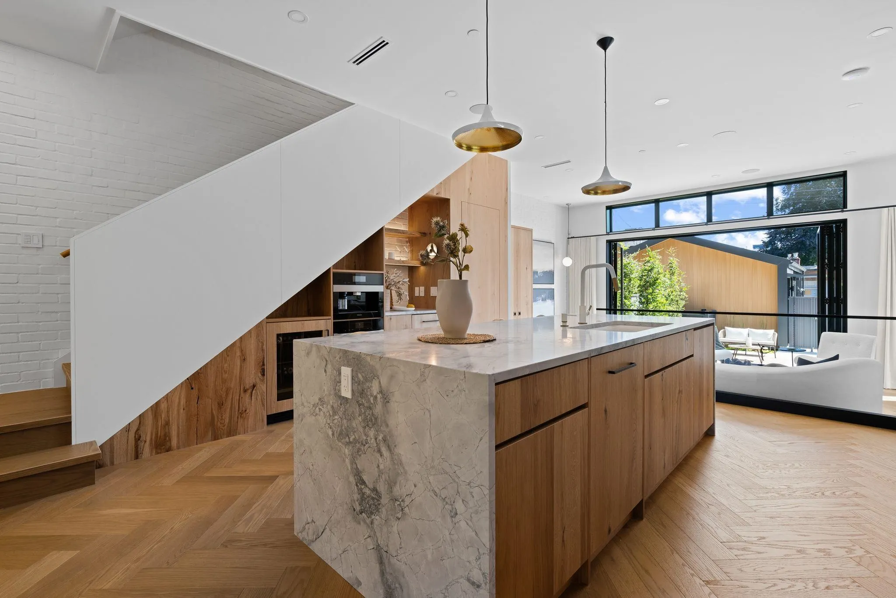
A rare offering in Point Grey, this sophisticated side-by-side half-duplex by Coastline Projects is a masterclass in design. Spanning three levels, it offers 3 bedrooms, 5 baths, a family room and 4 exceptional outdoor spaces. The main level is the heart of the home and entertainer’s dream featuring 10’ ceilings, a Miele-equipped kitchen, white oak cabinetry and leathered quartzite. The living and dining areas showcase custom hand-laid brickwork & indoor/outdoor living through spectacular 8’ Eclipse doors. The primary suite is a luxurious retreat with a spa-like ensuite & custom millwork. Each bedroom includes a private ensuite. Top level provides a versatile rec room, wet bar, two decks with mountain & peak-a-boo water views. Only moments to the iconic beaches & world class restaurants.

Property Details

Amenities & Utilities

In Unit

Full Property Details

Interior

Bedrooms
3
Washrooms
5
Square Footage
2353 sqft
Basement
Crawl Space
Heating Type
Heat Pump,Radiant
Kitchens
1
Floor Finish
Hardwood,Tile
Den
No

Exterior

Front
50.00
Lot Size (Sq Ft)
6000.00
View
Mountain and Peak-a-boo water
Waterfront
No
Parking Spaces
2
Total Parking Spaces
-
Garage Spaces
1
Zoning
R1-1
Roof
Metal

Building Description

Style
3 Storey
Property Type
Duplex,Residential Attached
Home Type
Townhome
Subtype
Half Duplex
Year Built
2026
Exterior
Frame Wood,Metal Siding,Mixed (Exterior)
Water Supply
Public
No. Floor Levels
3
Pets Allowed
Cats OK,Dogs OK,Number Limit (Two),Yes With Restrictions

Community

Community
Point Grey
Area Code
Vancouver West

Taxes & Fees

Maintenance Fee
$ 0 /mo

Other

Virtual Tour Link
Pets
Cats OK,Dogs OK,Number Limit (Two),Yes With Restrictions

Room Types

Room Dimensions Area Description
Foyer 6'5 x 7'4 47.06 sqft -
Dining Room 11'8 x 12'2 141.94 sqft -
Kitchen 15' x 17'1 256.25 sqft -
Living Room 12'4 x 18'2 224.06 sqft -
Bedroom 7'3 x 10'2 73.71 sqft -
Bedroom 9'9 x 13'3 129.19 sqft -
Primary Bedroom 11'8 x 16'7 193.47 sqft -
Family Room 13'2 x 14'5 189.82 sqft -
Jess Kuang
Jess Kuang
Sutton Group - 1st West Realty
Listed by Jannelle de la Torre PREC*
67 days on site
Listing Broker
RE/MAX Select Realty
Courtesy
RE/MAX Select Realty

Similar homes for sale in Vancouver

Explore Vancouver

This representation is based in whole or in part on data generated by the Chilliwack & District Real Estate Board, Fraser Valley Real Estate Board or Greater Vancouver REALTORS® which assumes no responsibility for its accuracy. Copyright 2026 by the Greater Vancouver REALTORS®, Fraser Valley Real Estate Board, Chilliwack and District Real Estate Board, and BC Northern Real Estate Board. All Rights Reserved.
Powered by AgentLocator






