
36 Water Street #609, Vancouver
1 / 28
For Sale
$779,000
1 bd · 1 ba · 734 sq ft

36 Water Street #609, Vancouver V6B 0B7

MLS®# R3162119

Est. mortgage
$2,955/mo
Property taxes $2,107.59/yr

About This Home

Property Type
Condo, Apartment/Condo
Parking
1 parking
MLS #
R3162119
Size
734 sqft
Basement
None
Tax
$2,107.59 /yr
Year Built
2008
Maintenance Fee
$544.60 /mo
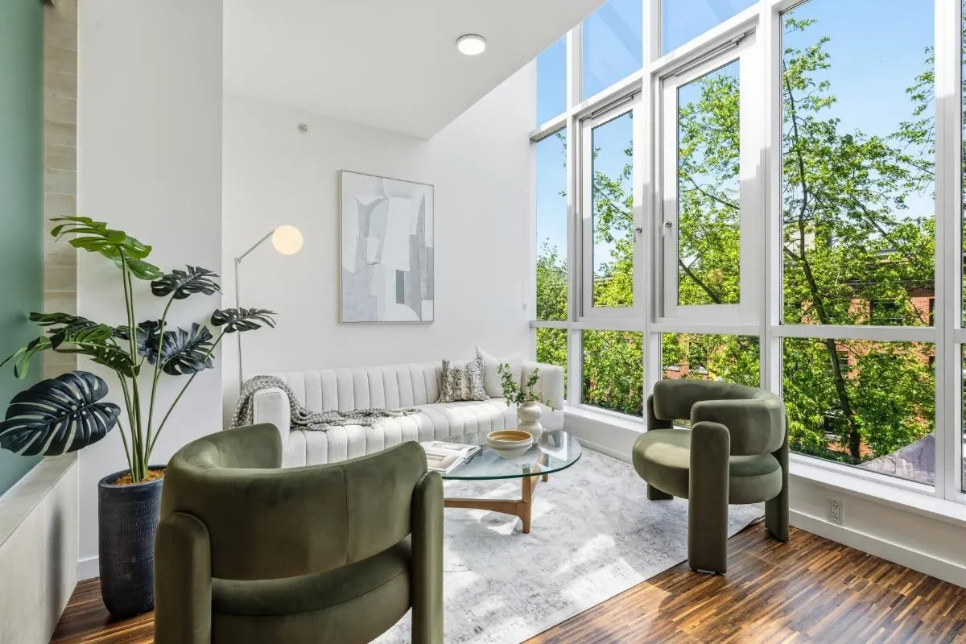
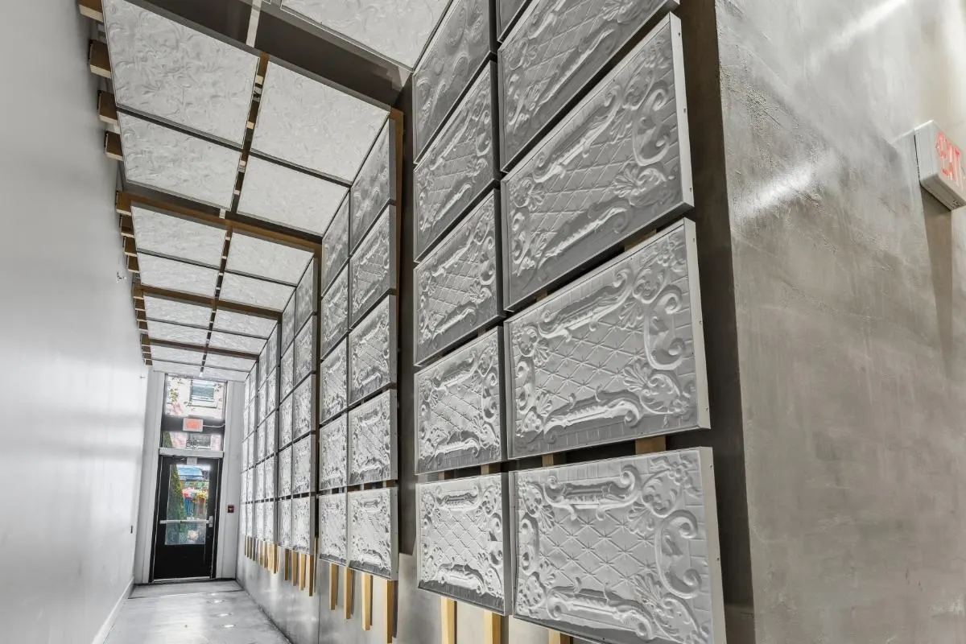
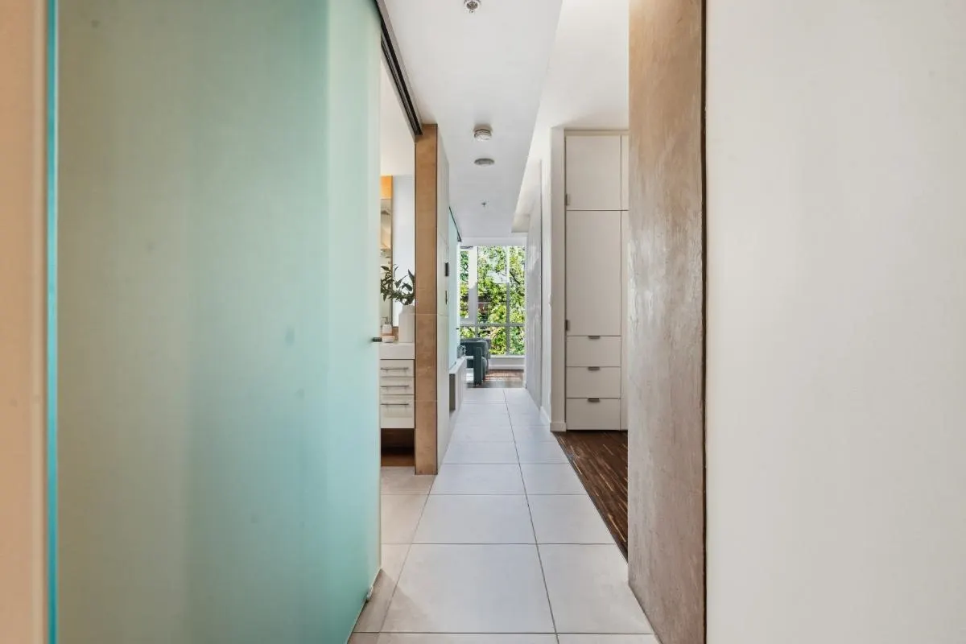
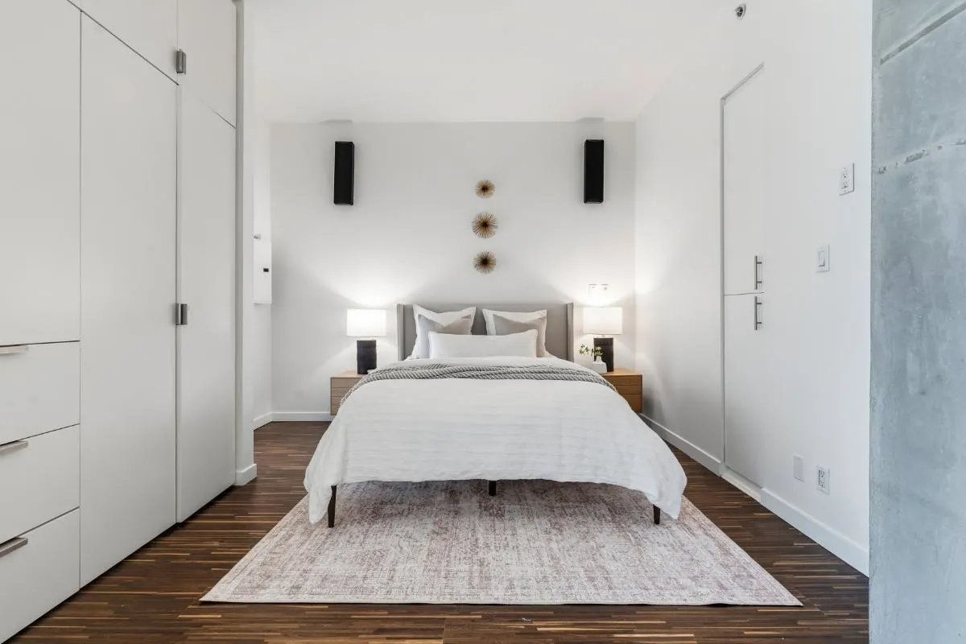
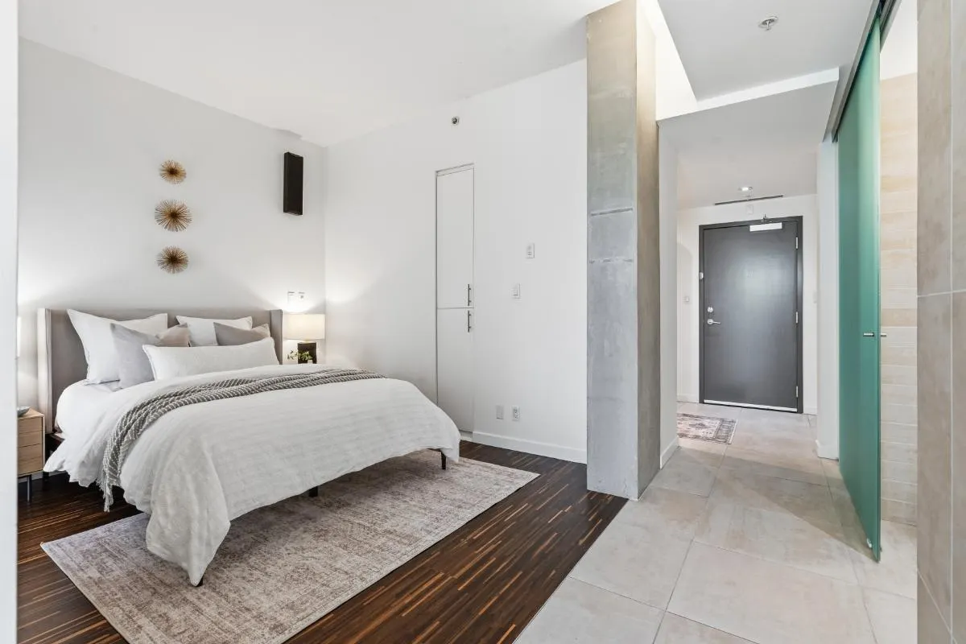
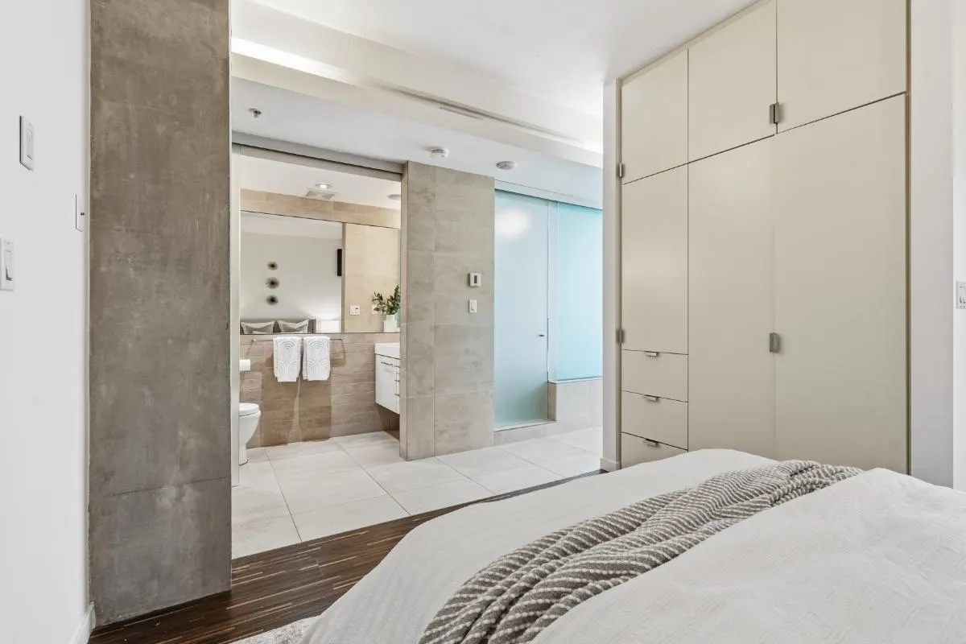
Vancouver history meets striking modern architecture in this exceptional loft at the iconic Terminus building in the heart of Gastown. Originally home to the historic Terminus Hotel, the building was transformed in 2008 by award-winning Acton Ostry Architects into one of the city’s most celebrated heritage conversions. Held by the original owner since redevelopment, this standout home features dramatic 14+ ft floor-to-ceiling windows overlooking the leafy trees and warm brick character of Water Street. A refined mix of warm wood, concrete, stainless steel, and crisp modern finishes creates a space that feels both industrial and inviting. Residents enjoy stunning rooftop decks with water and mountain views, bike storage, and lounge spaces. Surrounded by incredible restaurants and landmarks

Property Details

Full Property Details

Interior

Bedrooms
1
Washrooms
1
Square Footage
734 sqft
Basement
None
Heating Type
Forced Air,Heat Pump
Kitchens
1
Den
No

Exterior

View
Water Street
Waterfront
No
Parking Spaces
1
Total Parking Spaces
-
Garage Spaces
-
Zoning
HA-2
Roof
Torch On

Building Description

Property Type
Multi Family,Residential Attached
Home Type
Condo
Subtype
Apartment/Condo
Year Built
2008
Exterior
Brick,Concrete,Brick (Exterior),Glass (Exterior),Wood Siding
Water Supply
Public
No. Floor Levels
1
Pets Allowed
Cats OK,Dogs OK

Community

Community
Downtown VW
Area Code
Vancouver West

Taxes & Fees

Taxes
$2,107.59 /yr
Maintenance Fee
$544.60 /mo

Other

Virtual Tour Link
Pets
Cats OK,Dogs OK

Room Types

Room Dimensions Area Description
Bedroom 11'9 x 10'1 118.48 sqft -
Foyer 6'8 x 9'9 65 sqft -
Living Room 10'6 x 11'0 115.5 sqft -
Dining Room 9'3 x 10'4 95.58 sqft -
Kitchen 7'6 x 10'5 78.13 sqft -
Jess Kuang
Jess Kuang
Sutton Group - 1st West Realty
Listed by Tyler Burrows
67 days on site
Listing Broker
Oakwyn Realty Ltd.
Courtesy
Oakwyn Realty Ltd.

Similar homes for sale in Vancouver

Explore Vancouver

This representation is based in whole or in part on data generated by the Chilliwack & District Real Estate Board, Fraser Valley Real Estate Board or Greater Vancouver REALTORS® which assumes no responsibility for its accuracy. Copyright 2026 by the Greater Vancouver REALTORS®, Fraser Valley Real Estate Board, Chilliwack and District Real Estate Board, and BC Northern Real Estate Board. All Rights Reserved.
Powered by AgentLocator







