
1768 Cook Street #1501, Vancouver
1 / 16
For Sale
$499,000
1 bd · 1 ba · 466 sq ft

1768 Cook Street #1501, Vancouver V5Y 0N3

MLS®# R3162112

Est. mortgage
$1,893/mo
Property taxes $2,005/yr

About This Home

Property Type
Condo, Apartment/Condo
Parking
0 parking
MLS #
R3162112
Size
466 sqft
Basement
Full
Tax
$2,005 /yr
Year Built
2021
Maintenance Fee
$369.49 /mo
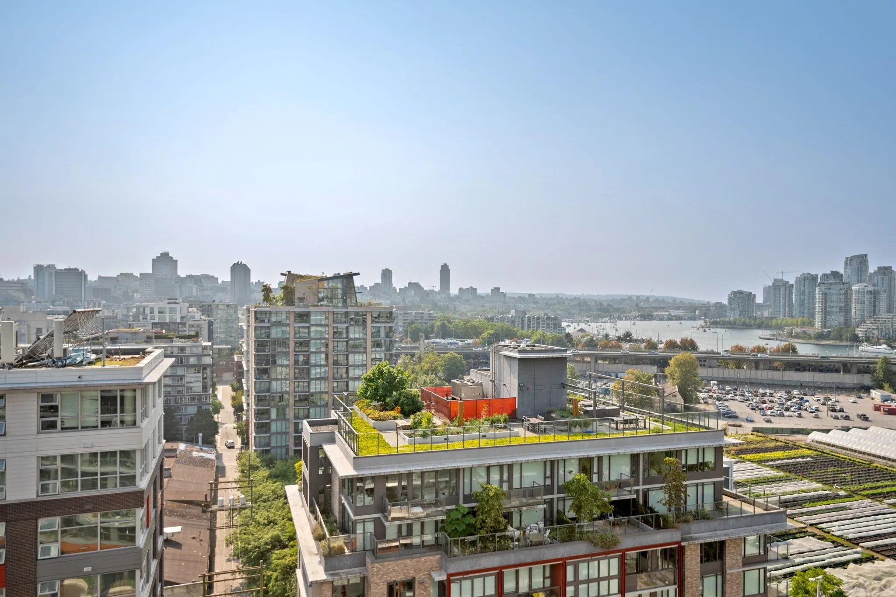
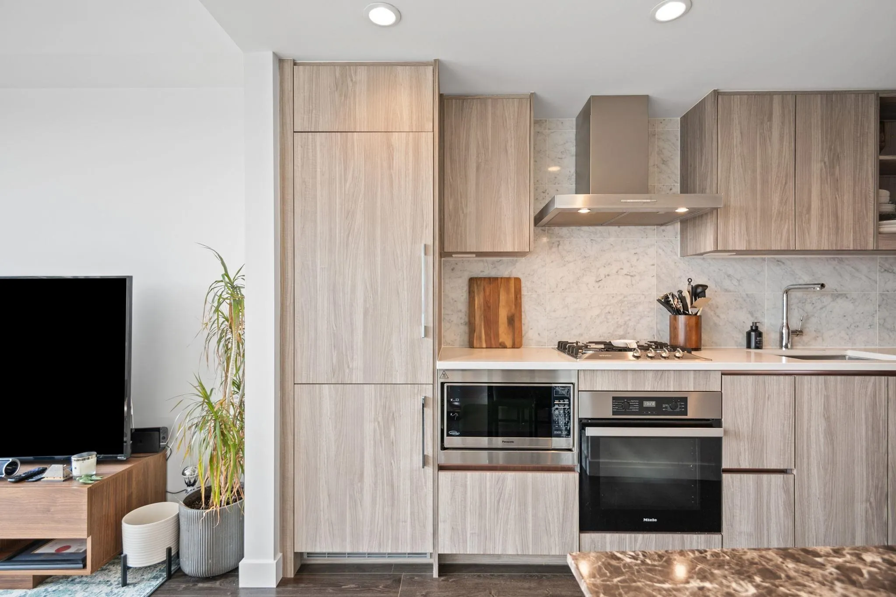
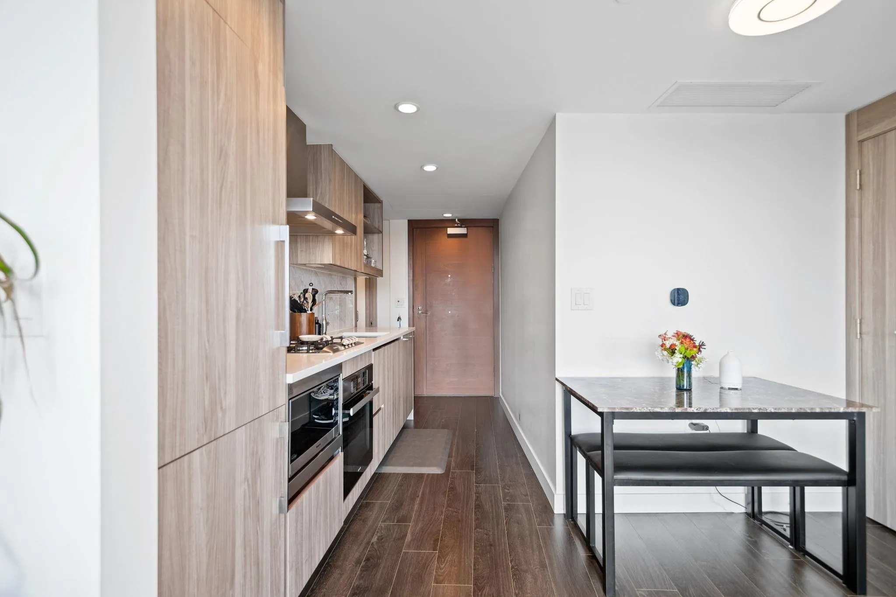
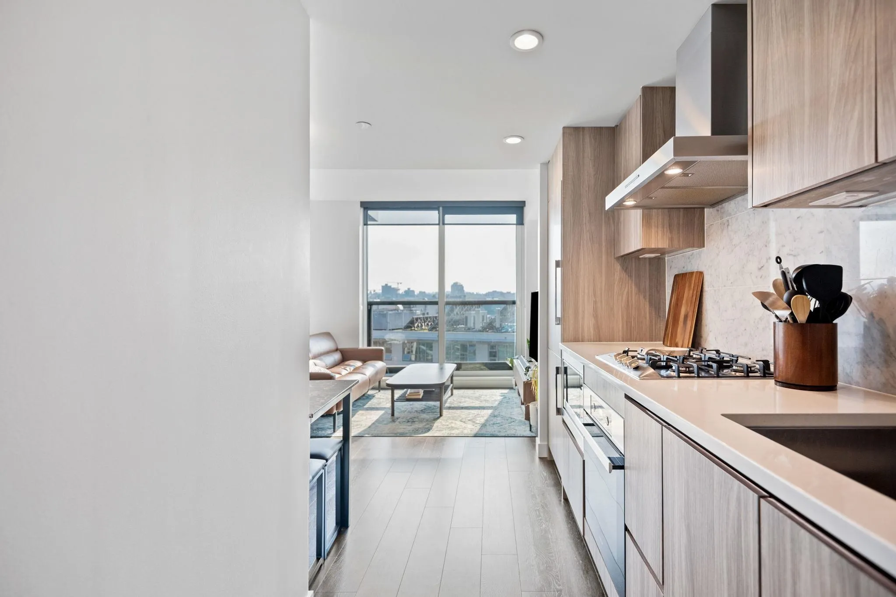
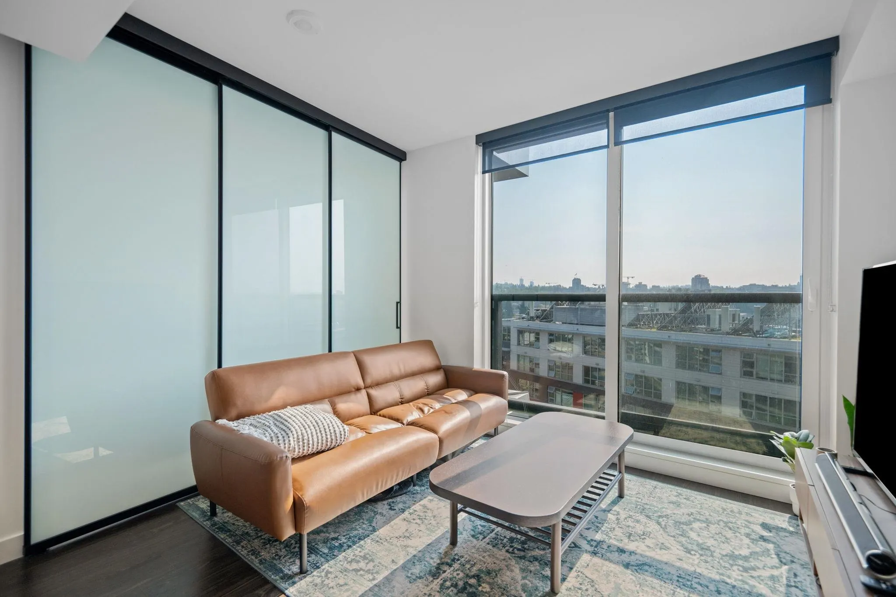
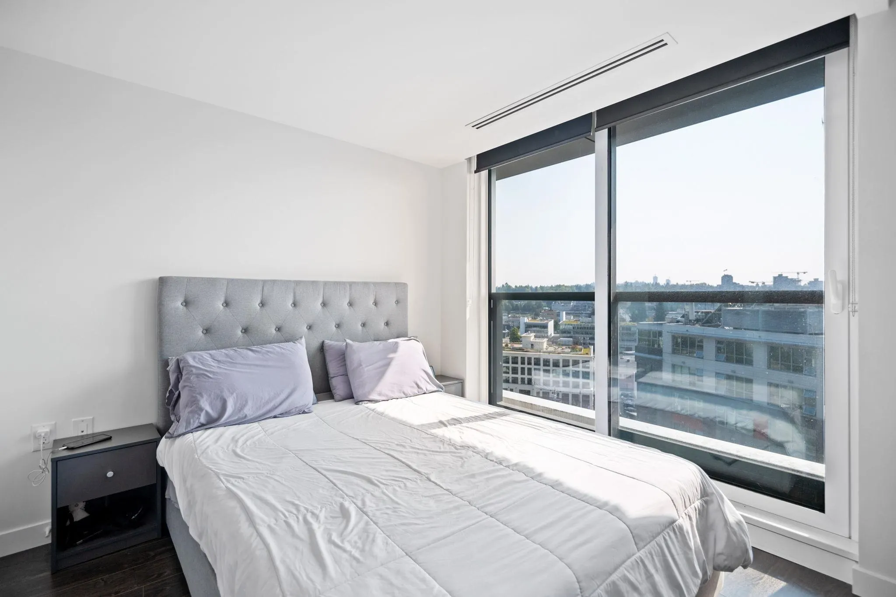
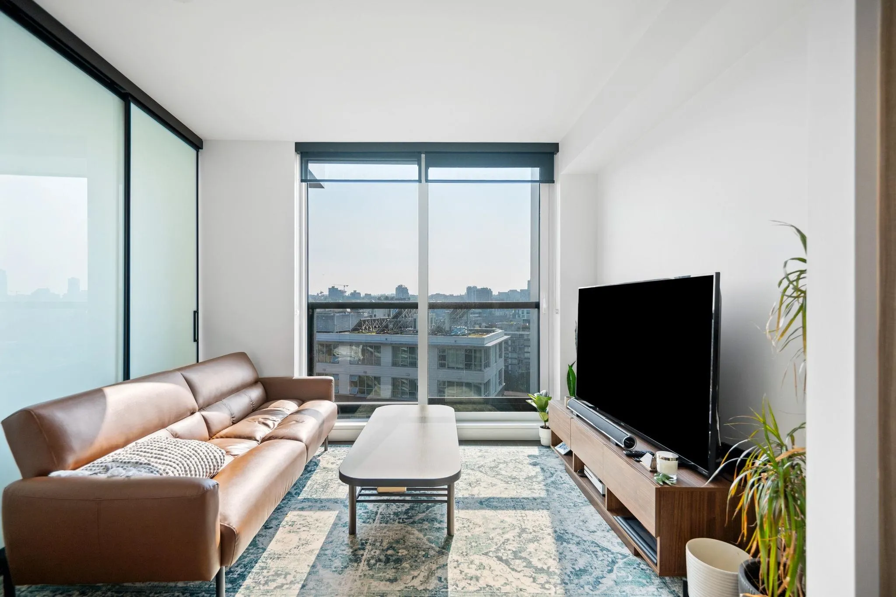
Discover elevated living at Avenue One in Vancouver's Olympic Village by award winning Concord Pacific. This impressive 1BED 1 BATH residence combines design details & everyday comfort. A Miele appliance package pairs with European cabinetry while marble bathroom flooring & sleek laminate floors create a finish. Custom millworked doors & archways add character. Residents enjoy amenities including a social lounge with pool table & plush TV viewing area an exclusive club style gym & an outdoor sun lounge. Concierge service adds convenience. Just steps from the seawall enjoy waterfront living plus acclaimed restaurants cafes & everyday essentials including pharmacy doctor & dentist. This exceptional home delivers luxury comfort convenience & an unbeatable location.

Property Details

Amenities & Utilities

In Unit

Full Property Details

Interior

Bedrooms
1
Washrooms
1
Square Footage
466 sqft
Basement
Full
Heating Type
Forced Air,Heat Pump
Kitchens
1
Floor Finish
Laminate,Tile
Den
No

Exterior

View
Ocean, City, Mountain
Waterfront
No
Parking Spaces
0
Total Parking Spaces
-
Garage Spaces
-
Zoning
CD-1
Roof
Torch On

Building Description

Property Type
Multi Family,Residential Attached
Home Type
Condo
Subtype
Apartment/Condo
Year Built
2021
Exterior
Concrete,Glass (Exterior),Fibre Cement (Exterior),Metal Siding
Water Supply
Public
No. Floor Levels
1
Pets Allowed
Yes With Restrictions

Community

Community
False Creek
Area Code
Vancouver West

Taxes & Fees

Taxes
$2,005 /yr
Tax Year
2026
Maintenance Fee
$369.49 /mo

Other

Pets
Yes With Restrictions

Room Types

Room Dimensions Area Description
Foyer 3'6 x 5'2 18.08 sqft -
Kitchen 4'5 x 11'10 52.26 sqft -
Dining Room 6'2 x 6'10 42.14 sqft -
Living Room 6'10 x 8' 54.67 sqft -
Bedroom 8'7 x 8'11 76.53 sqft -
Walk-In Closet 4'9 x 4'10 22.96 sqft -
Jess Kuang
Jess Kuang
Sutton Group - 1st West Realty
Listed by Nagib Karim PREC*
67 days on site
Listing Broker
Rennie & Associates Realty Ltd.
Courtesy
Rennie & Associates Realty Ltd.

Similar homes for sale in Vancouver

Explore Vancouver

This representation is based in whole or in part on data generated by the Chilliwack & District Real Estate Board, Fraser Valley Real Estate Board or Greater Vancouver REALTORS® which assumes no responsibility for its accuracy. Copyright 2026 by the Greater Vancouver REALTORS®, Fraser Valley Real Estate Board, Chilliwack and District Real Estate Board, and BC Northern Real Estate Board. All Rights Reserved.
Powered by AgentLocator







