
110 Switchmen Street #503, Vancouver
1 / 37
For Sale
$1,098,000
2 bd · 2 ba · 914 sq ft

110 Switchmen Street #503, Vancouver V6A 0C6

MLS®# R3162049

Est. mortgage
$4,165/mo
Property taxes $3,767.61/yr

About This Home

Property Type
Condo, Apartment/Condo
Parking
1 parking
MLS #
R3162049
Size
914 sqft
Basement
None
Tax
$3,767.61 /yr
Year Built
2014
Maintenance Fee
$865 /mo
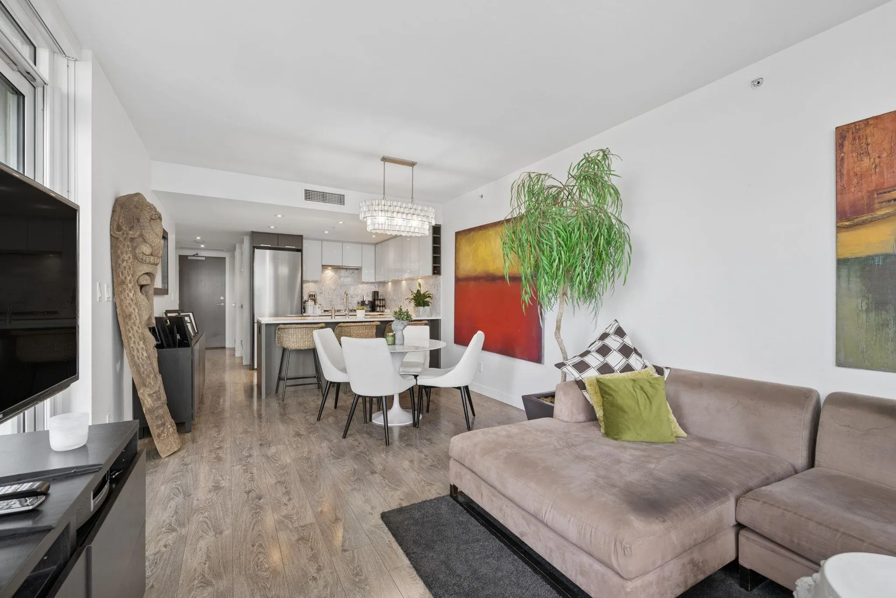
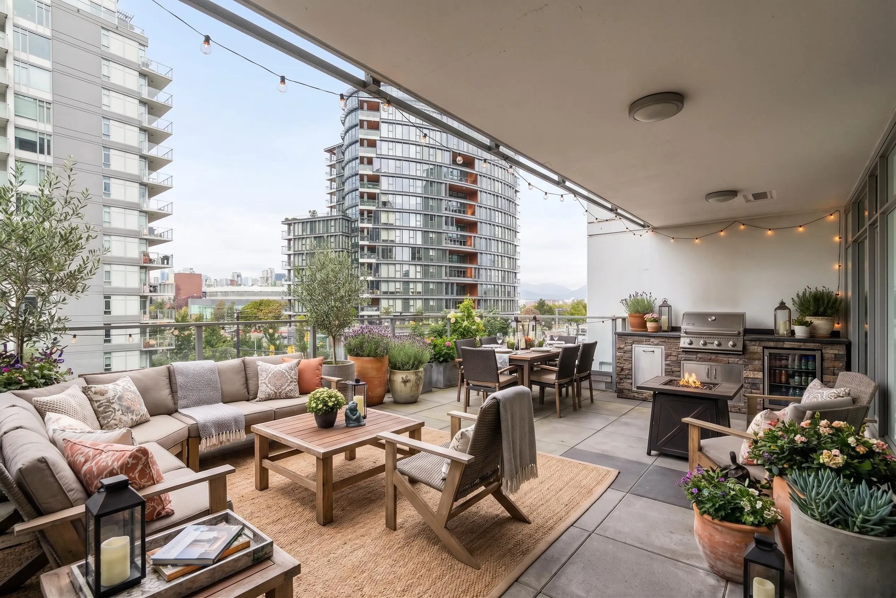
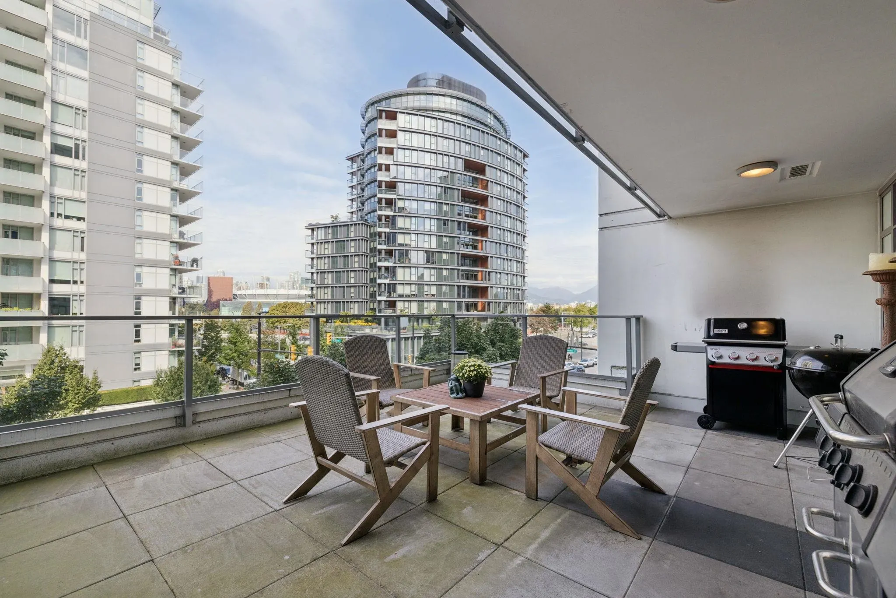
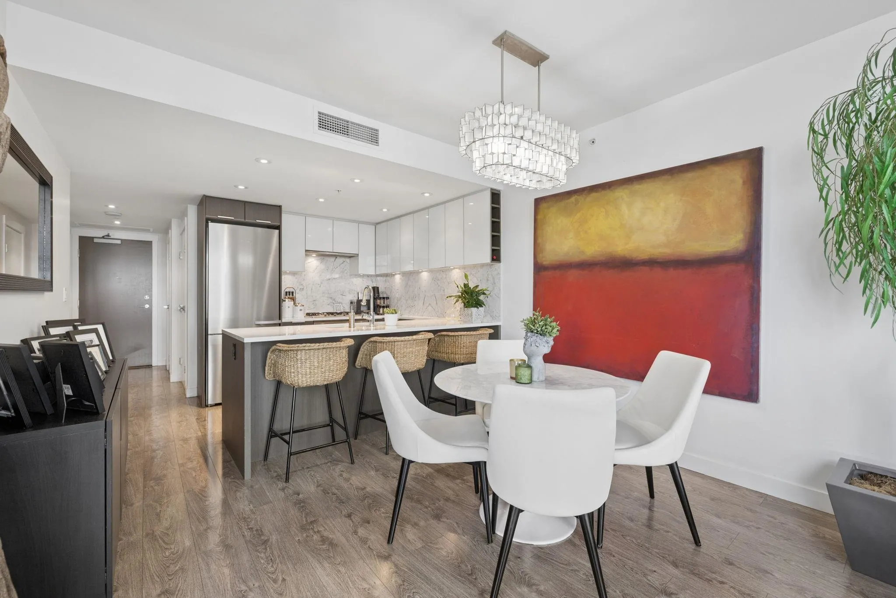
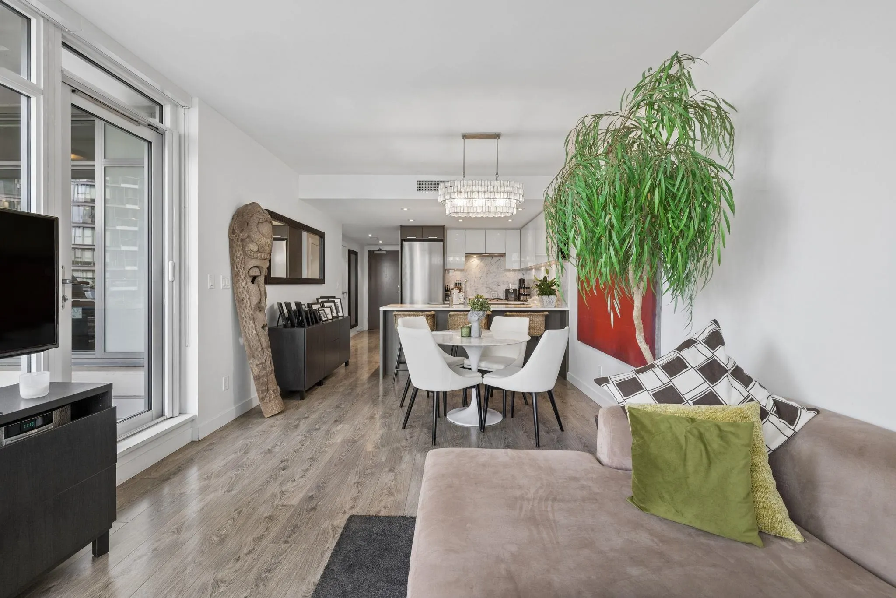
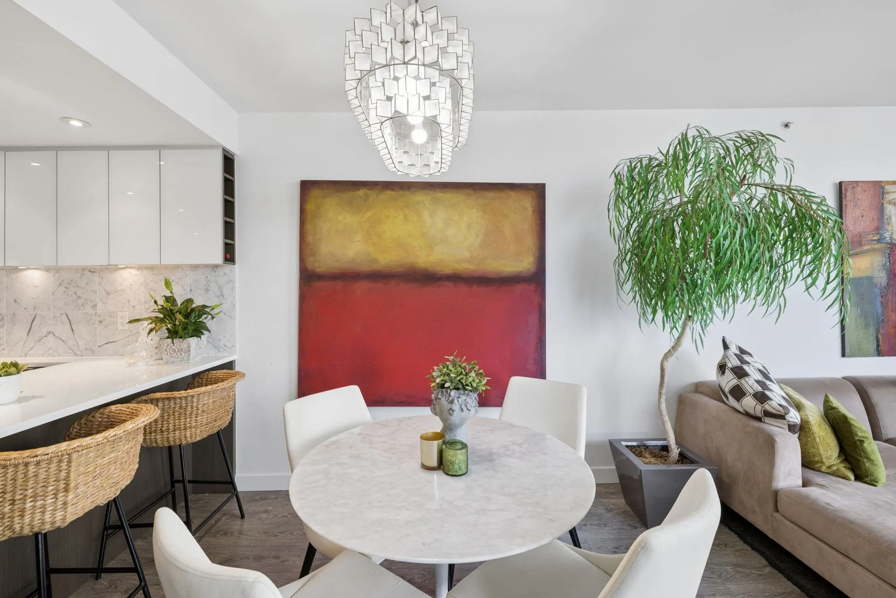
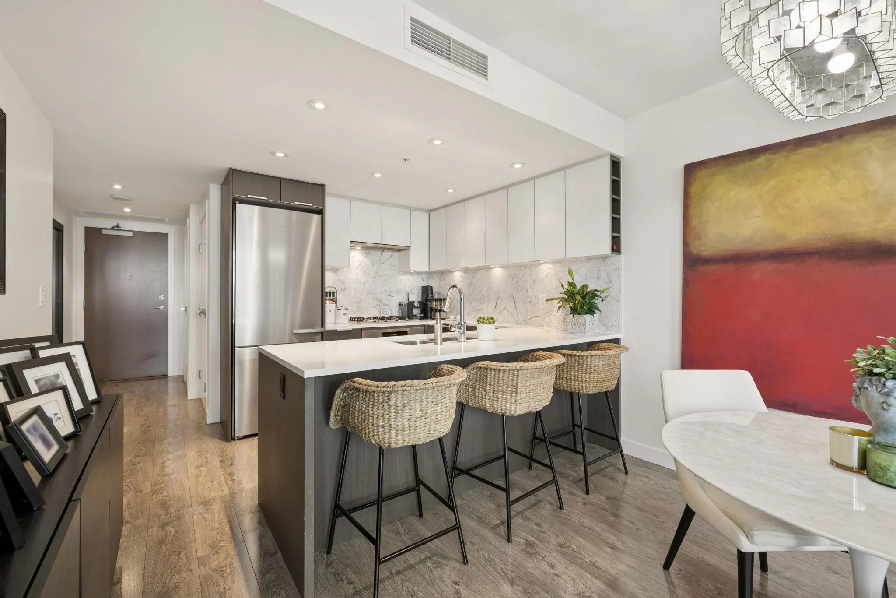
ONE-OF-A-KIND corner residence at LIDO by Bosa, 914 Sqft. 2 bed 2 bath featuring an EXTRA LARGE 288 Sqft private patio that feels like a backyard ideal for entertaining and pets with views of False Creek. Thoughtfully designed with an open-concept layout and abundance of natural light, this home boasts central air-conditioning, a chef’s kitchen with high-end integrated Miele appliances, gas cooktop, quartz counters, new washer/dryer, custom built-ins, along with a spa-like bathroom featuring a deep soaker tub. 5-star amenities including a full-time concierge, heated outdoor pool, and fitness center, you are just steps from the Seawall, SkyTrain, craft breweries, and Olympic Village’s vibrant dining scene. Complete with 1 parking stall, 1 storage locker, pet and rental-friendly building!

Property Details

Full Property Details

Interior

Bedrooms
2
Washrooms
2
Square Footage
914 sqft
Basement
None
Heating Type
Forced Air
Kitchens
1
Floor Finish
Laminate,Mixed
Den
No

Exterior

View
CITY, MOUNTAINS, WATER
Waterfront
No
Parking Spaces
1
Total Parking Spaces
-
Garage Spaces
-
Zoning
CD-1
Roof
Other

Building Description

Property Type
Multi Family,Residential Attached
Home Type
Condo
Subtype
Apartment/Condo
Year Built
2014
Exterior
Concrete,Brick (Exterior),Glass (Exterior),Metal Siding
Water Supply
Public
No. Floor Levels
1
Pets Allowed
Yes

Community

Community
Mount Pleasant VE
Area Code
Vancouver East

Taxes & Fees

Taxes
$3,767.61 /yr
Tax Year
2026
Maintenance Fee
$865 /mo

Other

Pets
Yes

Room Types

Room Dimensions Area Description
Pantry 4'0 x 5'0 20 sqft -
Kitchen 9'2 x 8'11 81.74 sqft -
Dining Room 7'2 x 11'3 80.62 sqft -
Living Room 11'5 x 12'10 146.51 sqft -
Primary Bedroom 9'9 x 12'1 117.81 sqft -
Bedroom 8'11 x 9'8 86.19 sqft -
Foyer 4'1 x 5'5 22.12 sqft -
Patio 16'1 x 19'0 305.58 sqft -
Jess Kuang
Jess Kuang
Sutton Group - 1st West Realty
Listed by Simon Lai PREC*
67 days on site
Listing Broker
Rennie & Associates Realty Ltd.
Courtesy
Rennie & Associates Realty Ltd.

Similar homes for sale in Vancouver

Explore Vancouver

This representation is based in whole or in part on data generated by the Chilliwack & District Real Estate Board, Fraser Valley Real Estate Board or Greater Vancouver REALTORS® which assumes no responsibility for its accuracy. Copyright 2026 by the Greater Vancouver REALTORS®, Fraser Valley Real Estate Board, Chilliwack and District Real Estate Board, and BC Northern Real Estate Board. All Rights Reserved.
Powered by AgentLocator







