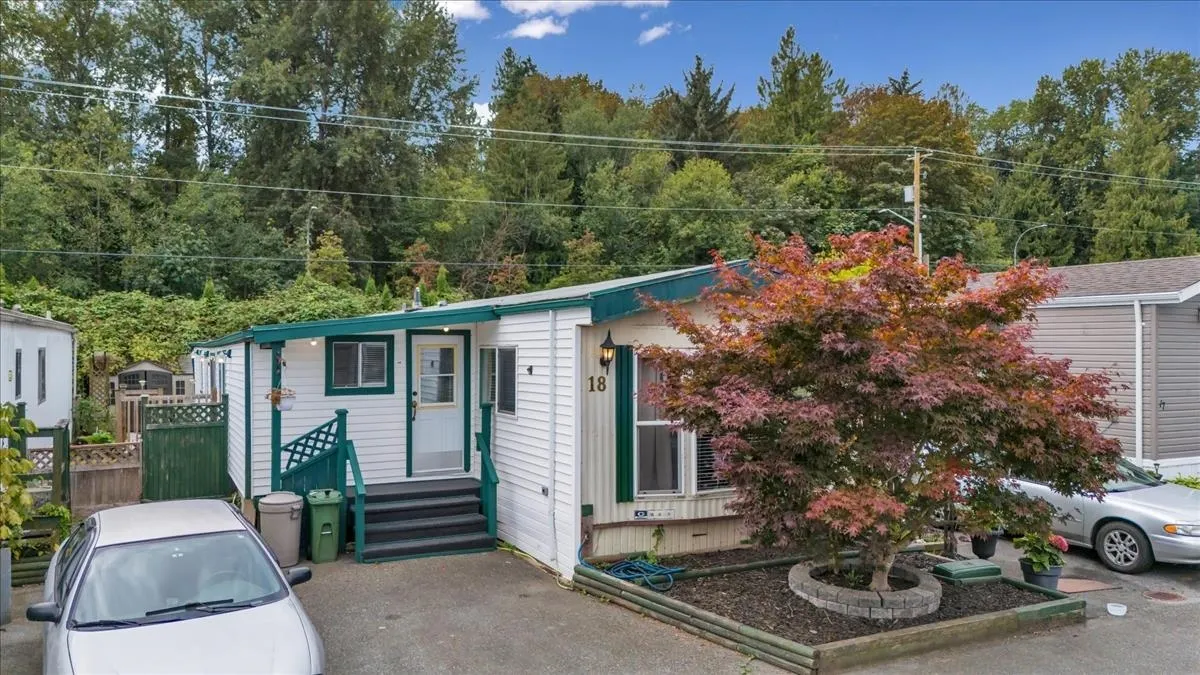
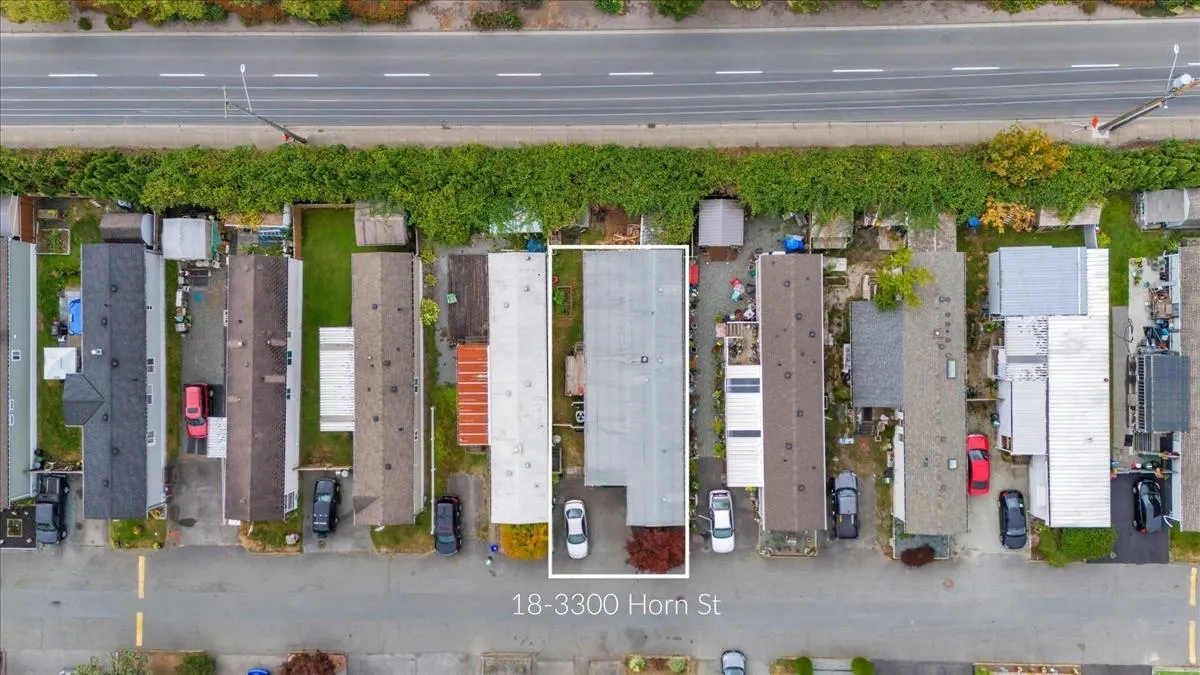
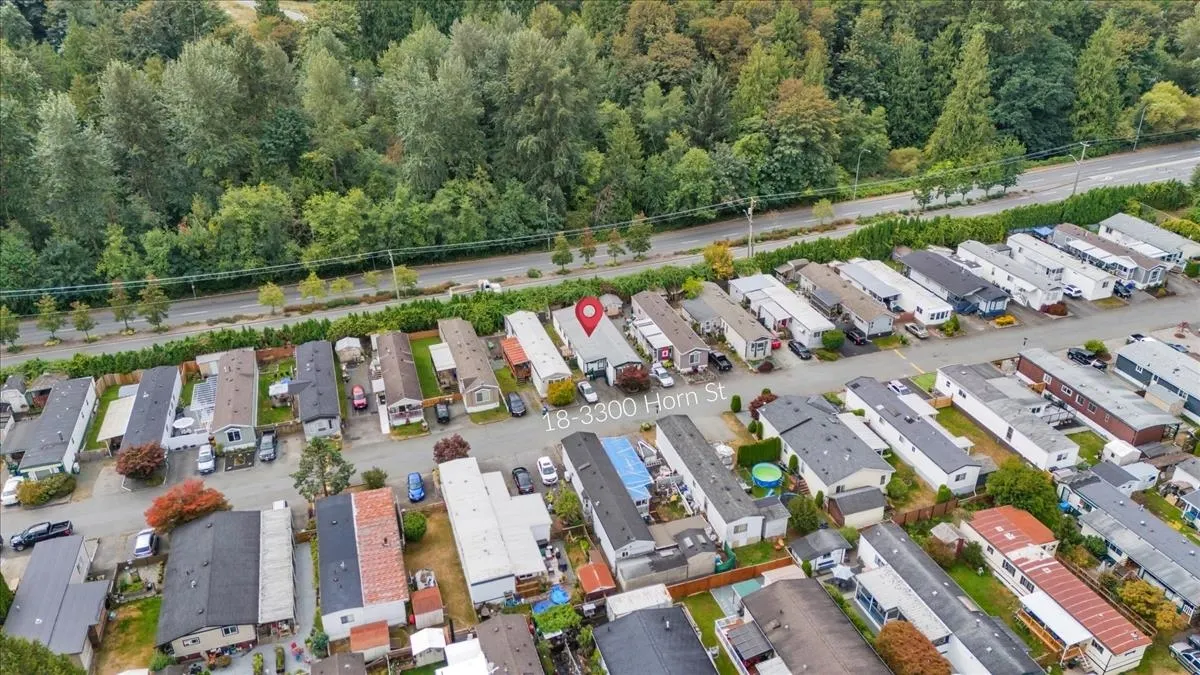
3300 Horn Street #18, Abbotsford
1 / 38
For Sale
$239,900
4 bd · 2 ba · 1,526 sq ft

3300 Horn Street #18, Abbotsford V2S 7Y4

MLS®# R3161990

Est. mortgage
$910/mo
Property taxes $886.06/yr

About This Home

Property Type
Manufactured, Manufactured Home
Parking
2 parking
MLS #
R3161990
Size
1526 sqft
Basement
None
Tax
$886.06 /yr
Year Built
1982
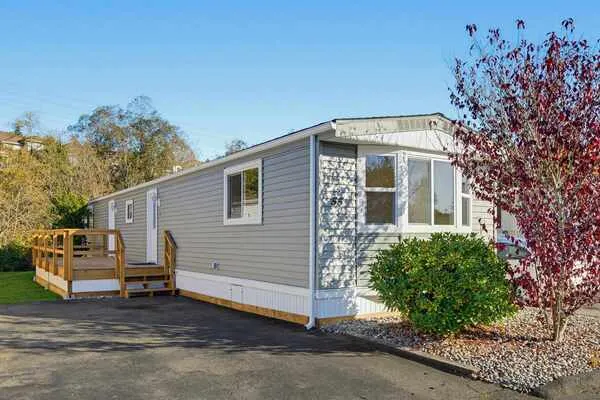
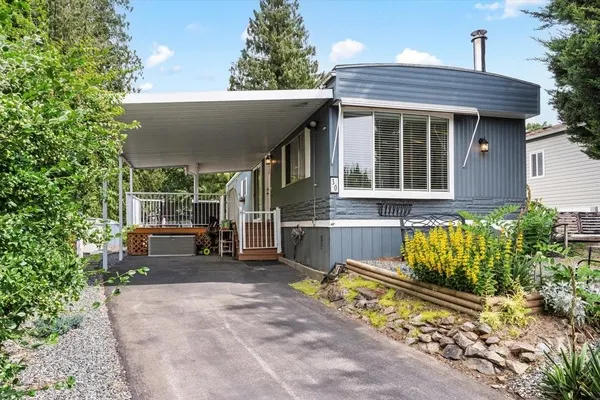
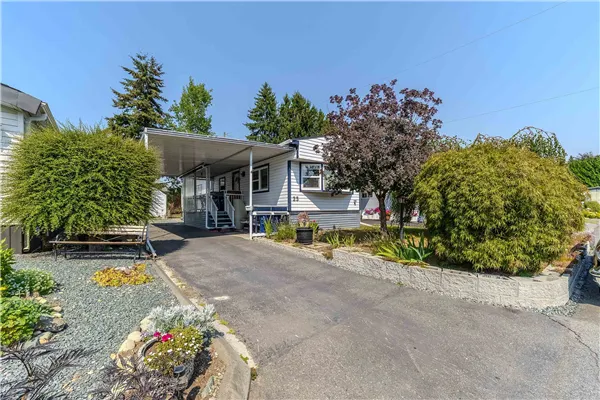
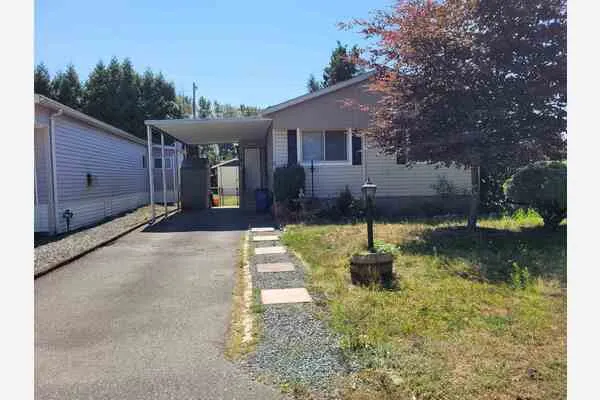
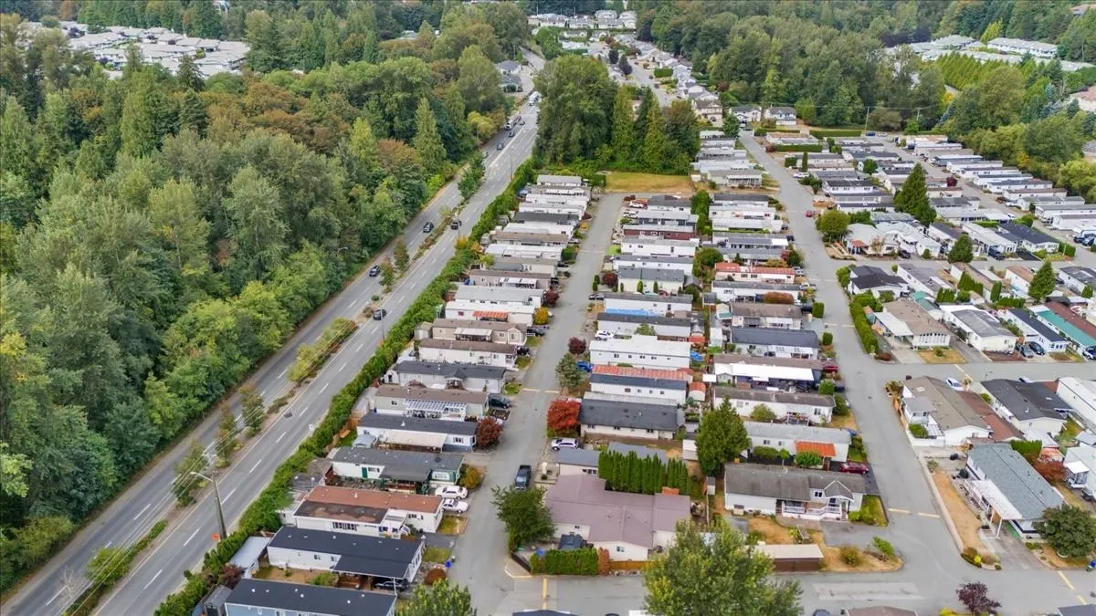
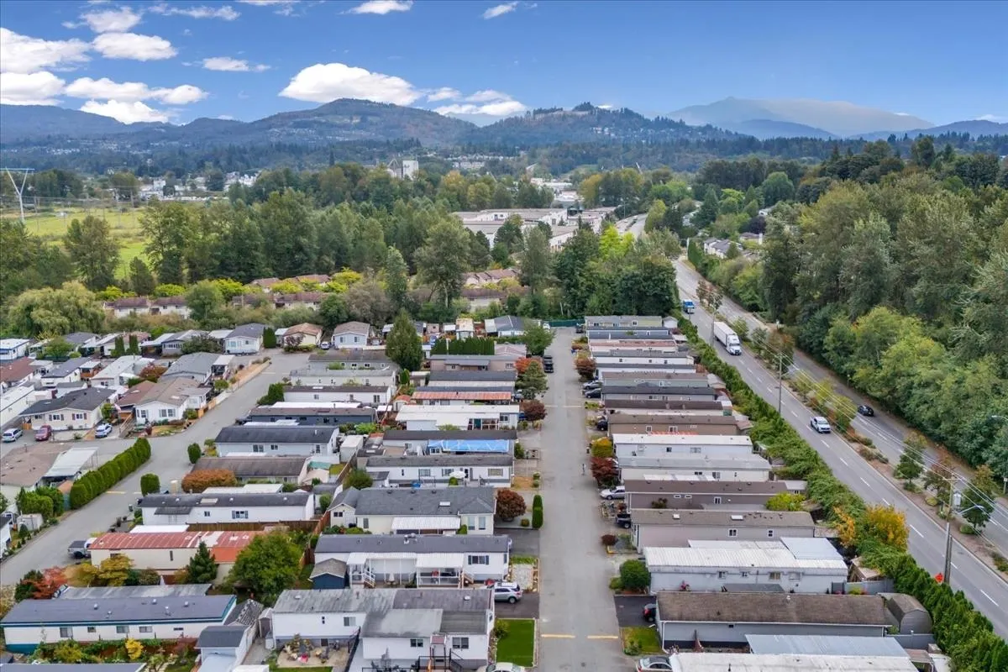
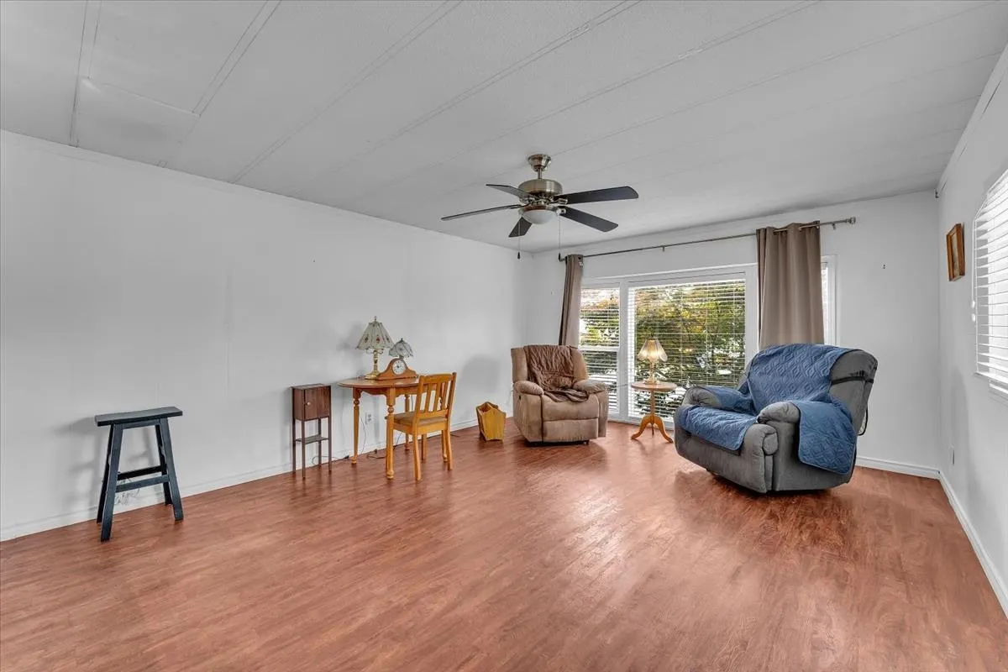
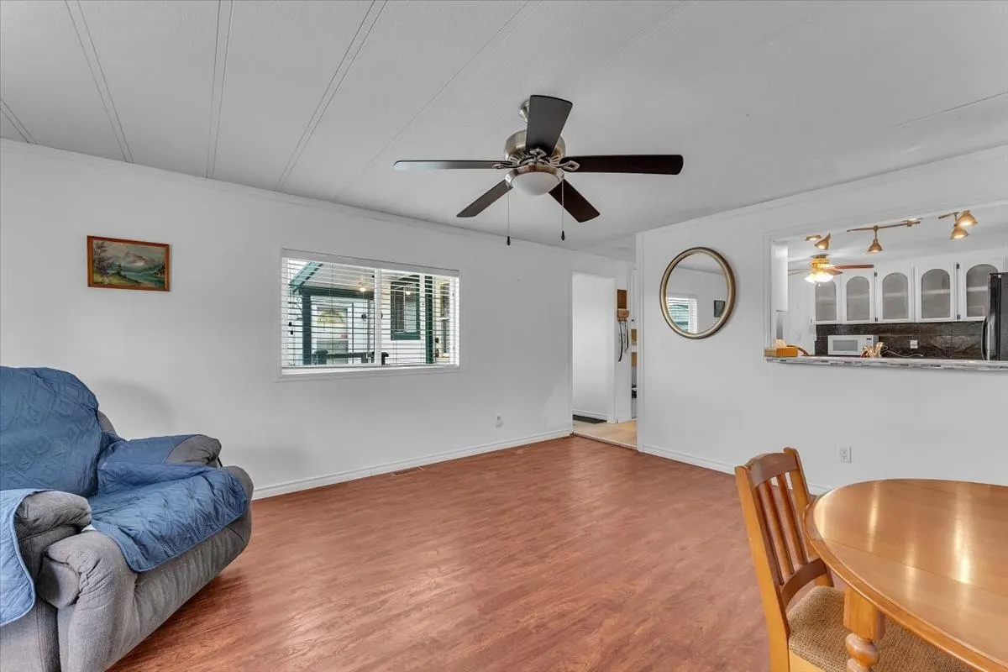
Welcome to 18 3300 Horn Street, a spacious and beautifully refreshed home located in Georgian Park, one of Abbotsford’s desirable and well maintained 55+ communities. Offering approximately 1,500 sq. ft. of comfortable living space, this home provides an excellent combination of space, functionality and convenience. The thoughtfully designed floor plan features four bedrooms, including a generous primary bedroom with ensuite, plus additional bedrooms that offer flexibility for guests, family, hobbies or a home office. The home also includes two full bathrooms, a convenient laundry room and plenty of closet/storage space throughout. The heart of the home is the large eat-in kitchen, offering abundant cabinets. Parking for two vehicles is conveniently located just steps from your front door.

Property Details

Full Property Details

Interior

Bedrooms
4
Washrooms
2
Square Footage
1526 sqft
Basement
None
Heating Type
Forced Air,Heat Pump,Natural Gas
Kitchens
1
Floor Finish
Laminate,Mixed,Other,Vinyl
Den
No

Exterior

Waterfront
No
Parking Spaces
2
Total Parking Spaces
-
Garage Spaces
-
Zoning
RH1
Roof
Asphalt,Torch On

Building Description

Property Type
Residential Detached,Manufactured House
Home Type
Manufactured
Subtype
Manufactured Home
Year Built
1982
Exterior
Modular/Prefab,Vinyl Siding
Water Supply
Public
No. Floor Levels
1
Pets Allowed
Cats OK,Dogs OK,Number Limit (Two)

Community

Community
Central Abbotsford
Area Code
Abbotsford

Taxes & Fees

Taxes
$886.06 /yr
Tax Year
2026

Other

Virtual Tour Link
Pets
Cats OK,Dogs OK,Number Limit (Two)

Room Types

Room Dimensions Area Description
Living Room 13'3 x 17'8 234.08 sqft -
Kitchen 14'3 x 14'3 203.06 sqft -
Bedroom 10'1 x 15'8 157.97 sqft -
Dining Room 10'0 x 19'6 195 sqft -
Foyer 10'0 x 9'8 96.67 sqft -
Bedroom 10'0 x 7'6 75 sqft -
Primary Bedroom 13'3 x 10'4 136.92 sqft -
Jess Kuang
Jess Kuang
Sutton Group - 1st West Realty
Listed by Amritpal Sura - PREC
66 days on site
Listing Broker
RE/MAX Treeland Realty
Courtesy
RE/MAX Treeland Realty

Similar homes for sale in Abbotsford

Explore Abbotsford

This representation is based in whole or in part on data generated by the Chilliwack & District Real Estate Board, Fraser Valley Real Estate Board or Greater Vancouver REALTORS® which assumes no responsibility for its accuracy. Copyright 2026 by the Greater Vancouver REALTORS®, Fraser Valley Real Estate Board, Chilliwack and District Real Estate Board, and BC Northern Real Estate Board. All Rights Reserved.
Powered by AgentLocator