
7769 Park Crescent #2401, Burnaby
1 / 38
For Sale
$850,000
2 bd · 2 ba · 874 sq ft

7769 Park Crescent #2401, Burnaby V3N 0J7

MLS®# R3161971

Est. mortgage
$3,225/mo
Property taxes $2,302/yr

About This Home

Property Type
Condo, Apartment/Condo
Parking
1 parking
MLS #
R3161971
Size
874 sqft
Basement
None
Tax
$2,302 /yr
Year Built
2024
Maintenance Fee
$441.28 /mo
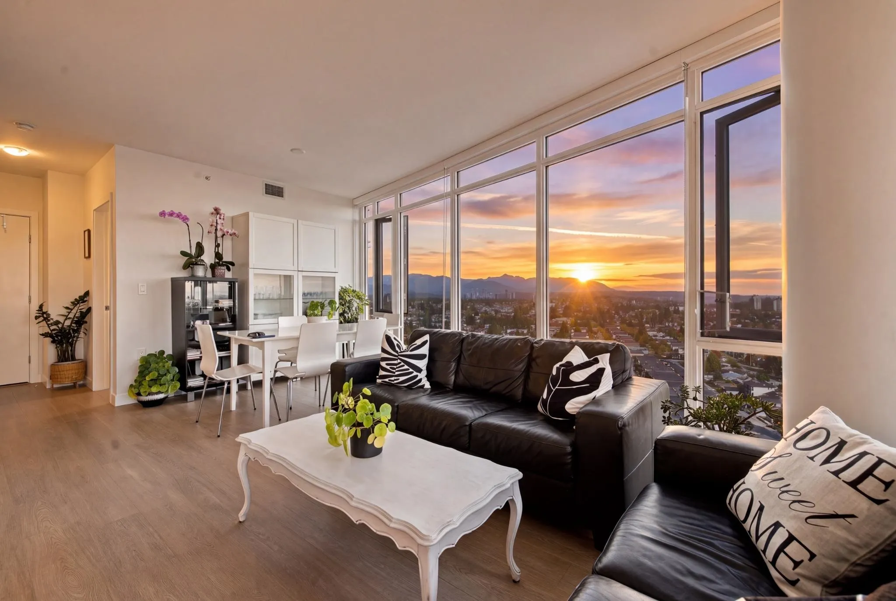
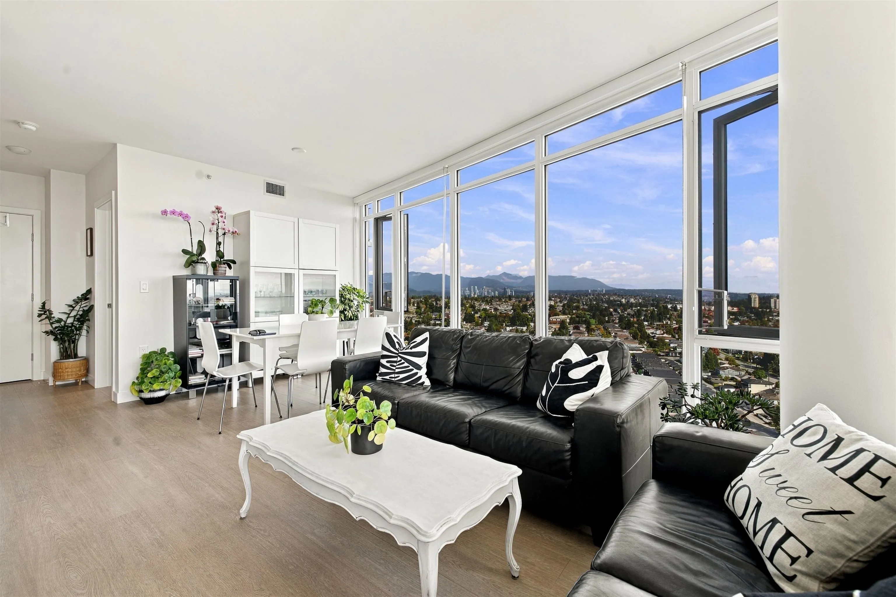
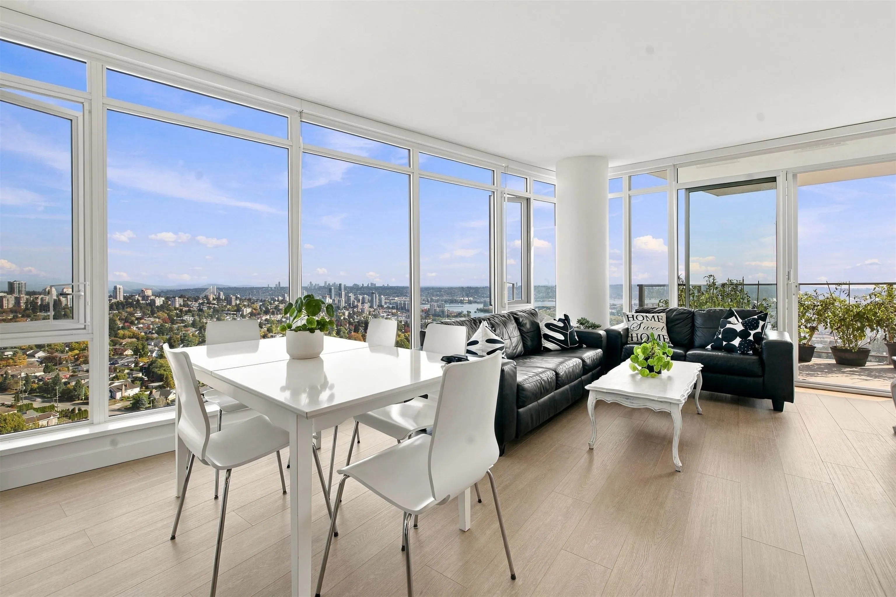
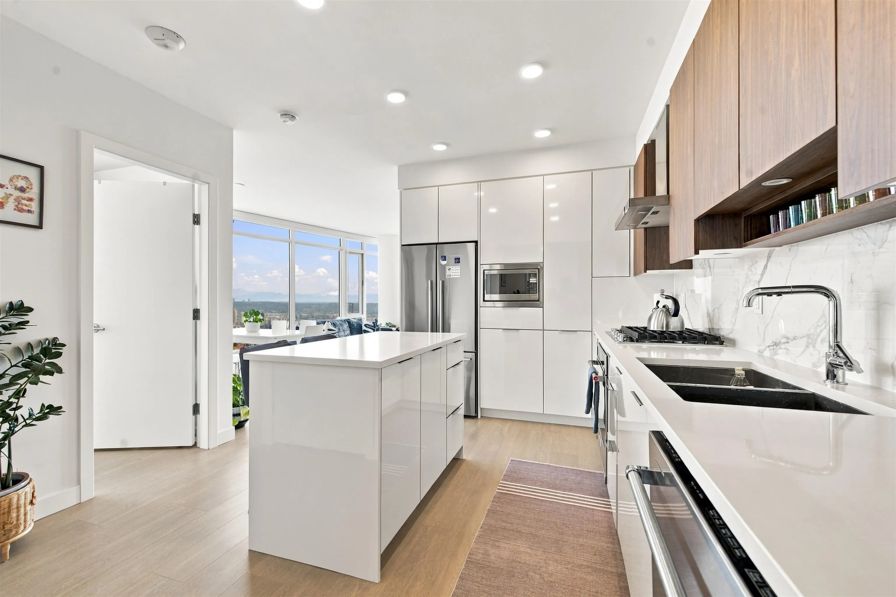
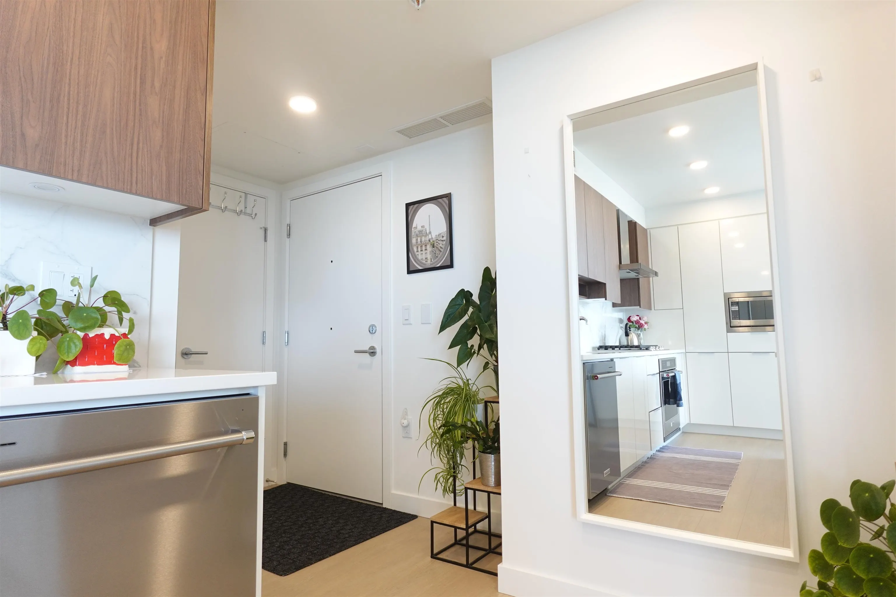
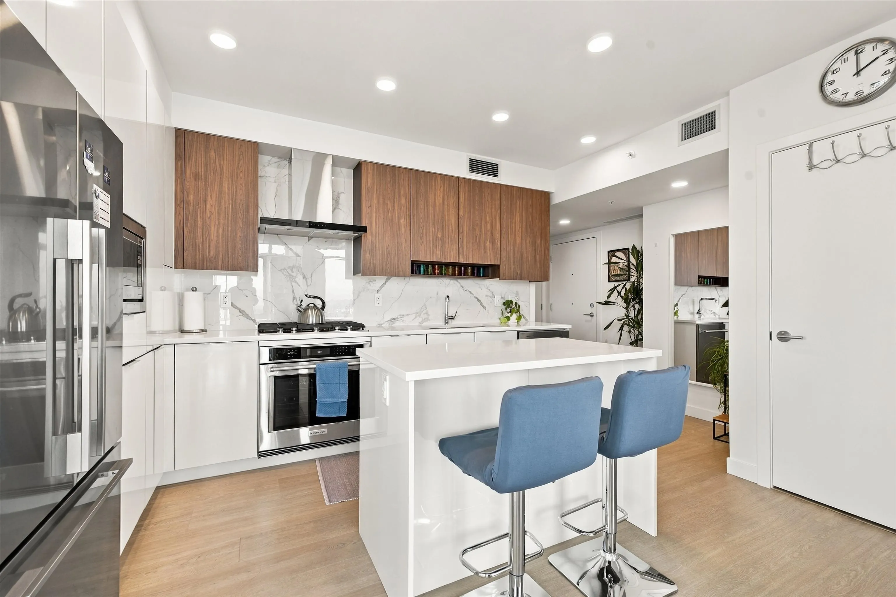
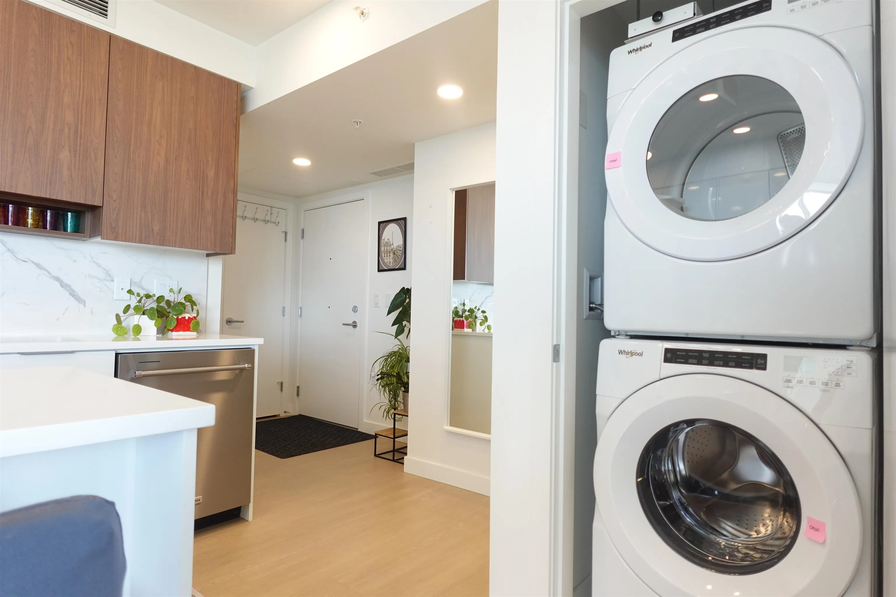
Experience elevated living in Azure 2 at Southgate. This pristine, like-new corner 2-bedroom home is wrapped in floor-to-ceiling windows, where every room captures the spectacular unobstructed view of the City lights, Fraser River and mountains. The bright, open concept floor plan seamlessly flows onto a spacious private balcony. At the heart of the home is a beautiful kitchen with sleek quartz countertops, a gas cooktop and full-size stainless steel appliances. With Central Air conditioning a dedicated parking stall and a massive bonus of two storage lockers. Enjoy an unbeatable location within walking distance to Edmonds SkyTrain, parks, and Rosemary Community Center. This home checks every box, contact us today for a showing. Open House, Oct 24, Saturday 3-5 PM

Property Details

Amenities & Utilities

In Unit

Full Property Details

Interior

Bedrooms
2
Washrooms
2
Square Footage
874 sqft
Basement
None
Heating Type
Heat Pump
Kitchens
1
Floor Finish
Laminate,Tile
Den
No

Exterior

View
City, Water and Mountain
Waterfront
No
Parking Spaces
1
Total Parking Spaces
-
Garage Spaces
-
Zoning
CD
Roof
Torch On

Building Description

Property Type
Multi Family,Residential Attached
Home Type
Condo
Subtype
Apartment/Condo
Year Built
2024
Exterior
Concrete,Concrete (Exterior),Glass (Exterior),Metal Siding
Water Supply
Public
No. Floor Levels
1
Pets Allowed
Dogs OK,Yes With Restrictions

Community

Community
Edmonds BE
Area Code
Burnaby East

Taxes & Fees

Taxes
$2,302 /yr
Tax Year
2026
Maintenance Fee
$441.28 /mo

Other

Pets
Dogs OK,Yes With Restrictions

Room Types

Room Dimensions Area Description
Kitchen 10'' x 12'' 120 sqft -
Living Room 11'' x 16'' 176 sqft -
Primary Bedroom 10'' x 12'' 120 sqft -
Bedroom 9'' x 10'' 90 sqft -
Foyer 4''11 x 11'' 0 sqft -
Walk-In Closet 4'3 x 4'7 19.48 sqft -
Jess Kuang
Jess Kuang
Sutton Group - 1st West Realty
Listed by Abigail Andiso
59 days on site
Listing Broker
RE/MAX 2000 Realty
Courtesy
RE/MAX 2000 Realty

Similar homes for sale in Burnaby

Explore Burnaby

This representation is based in whole or in part on data generated by the Chilliwack & District Real Estate Board, Fraser Valley Real Estate Board or Greater Vancouver REALTORS® which assumes no responsibility for its accuracy. Copyright 2026 by the Greater Vancouver REALTORS®, Fraser Valley Real Estate Board, Chilliwack and District Real Estate Board, and BC Northern Real Estate Board. All Rights Reserved.
Powered by AgentLocator







