
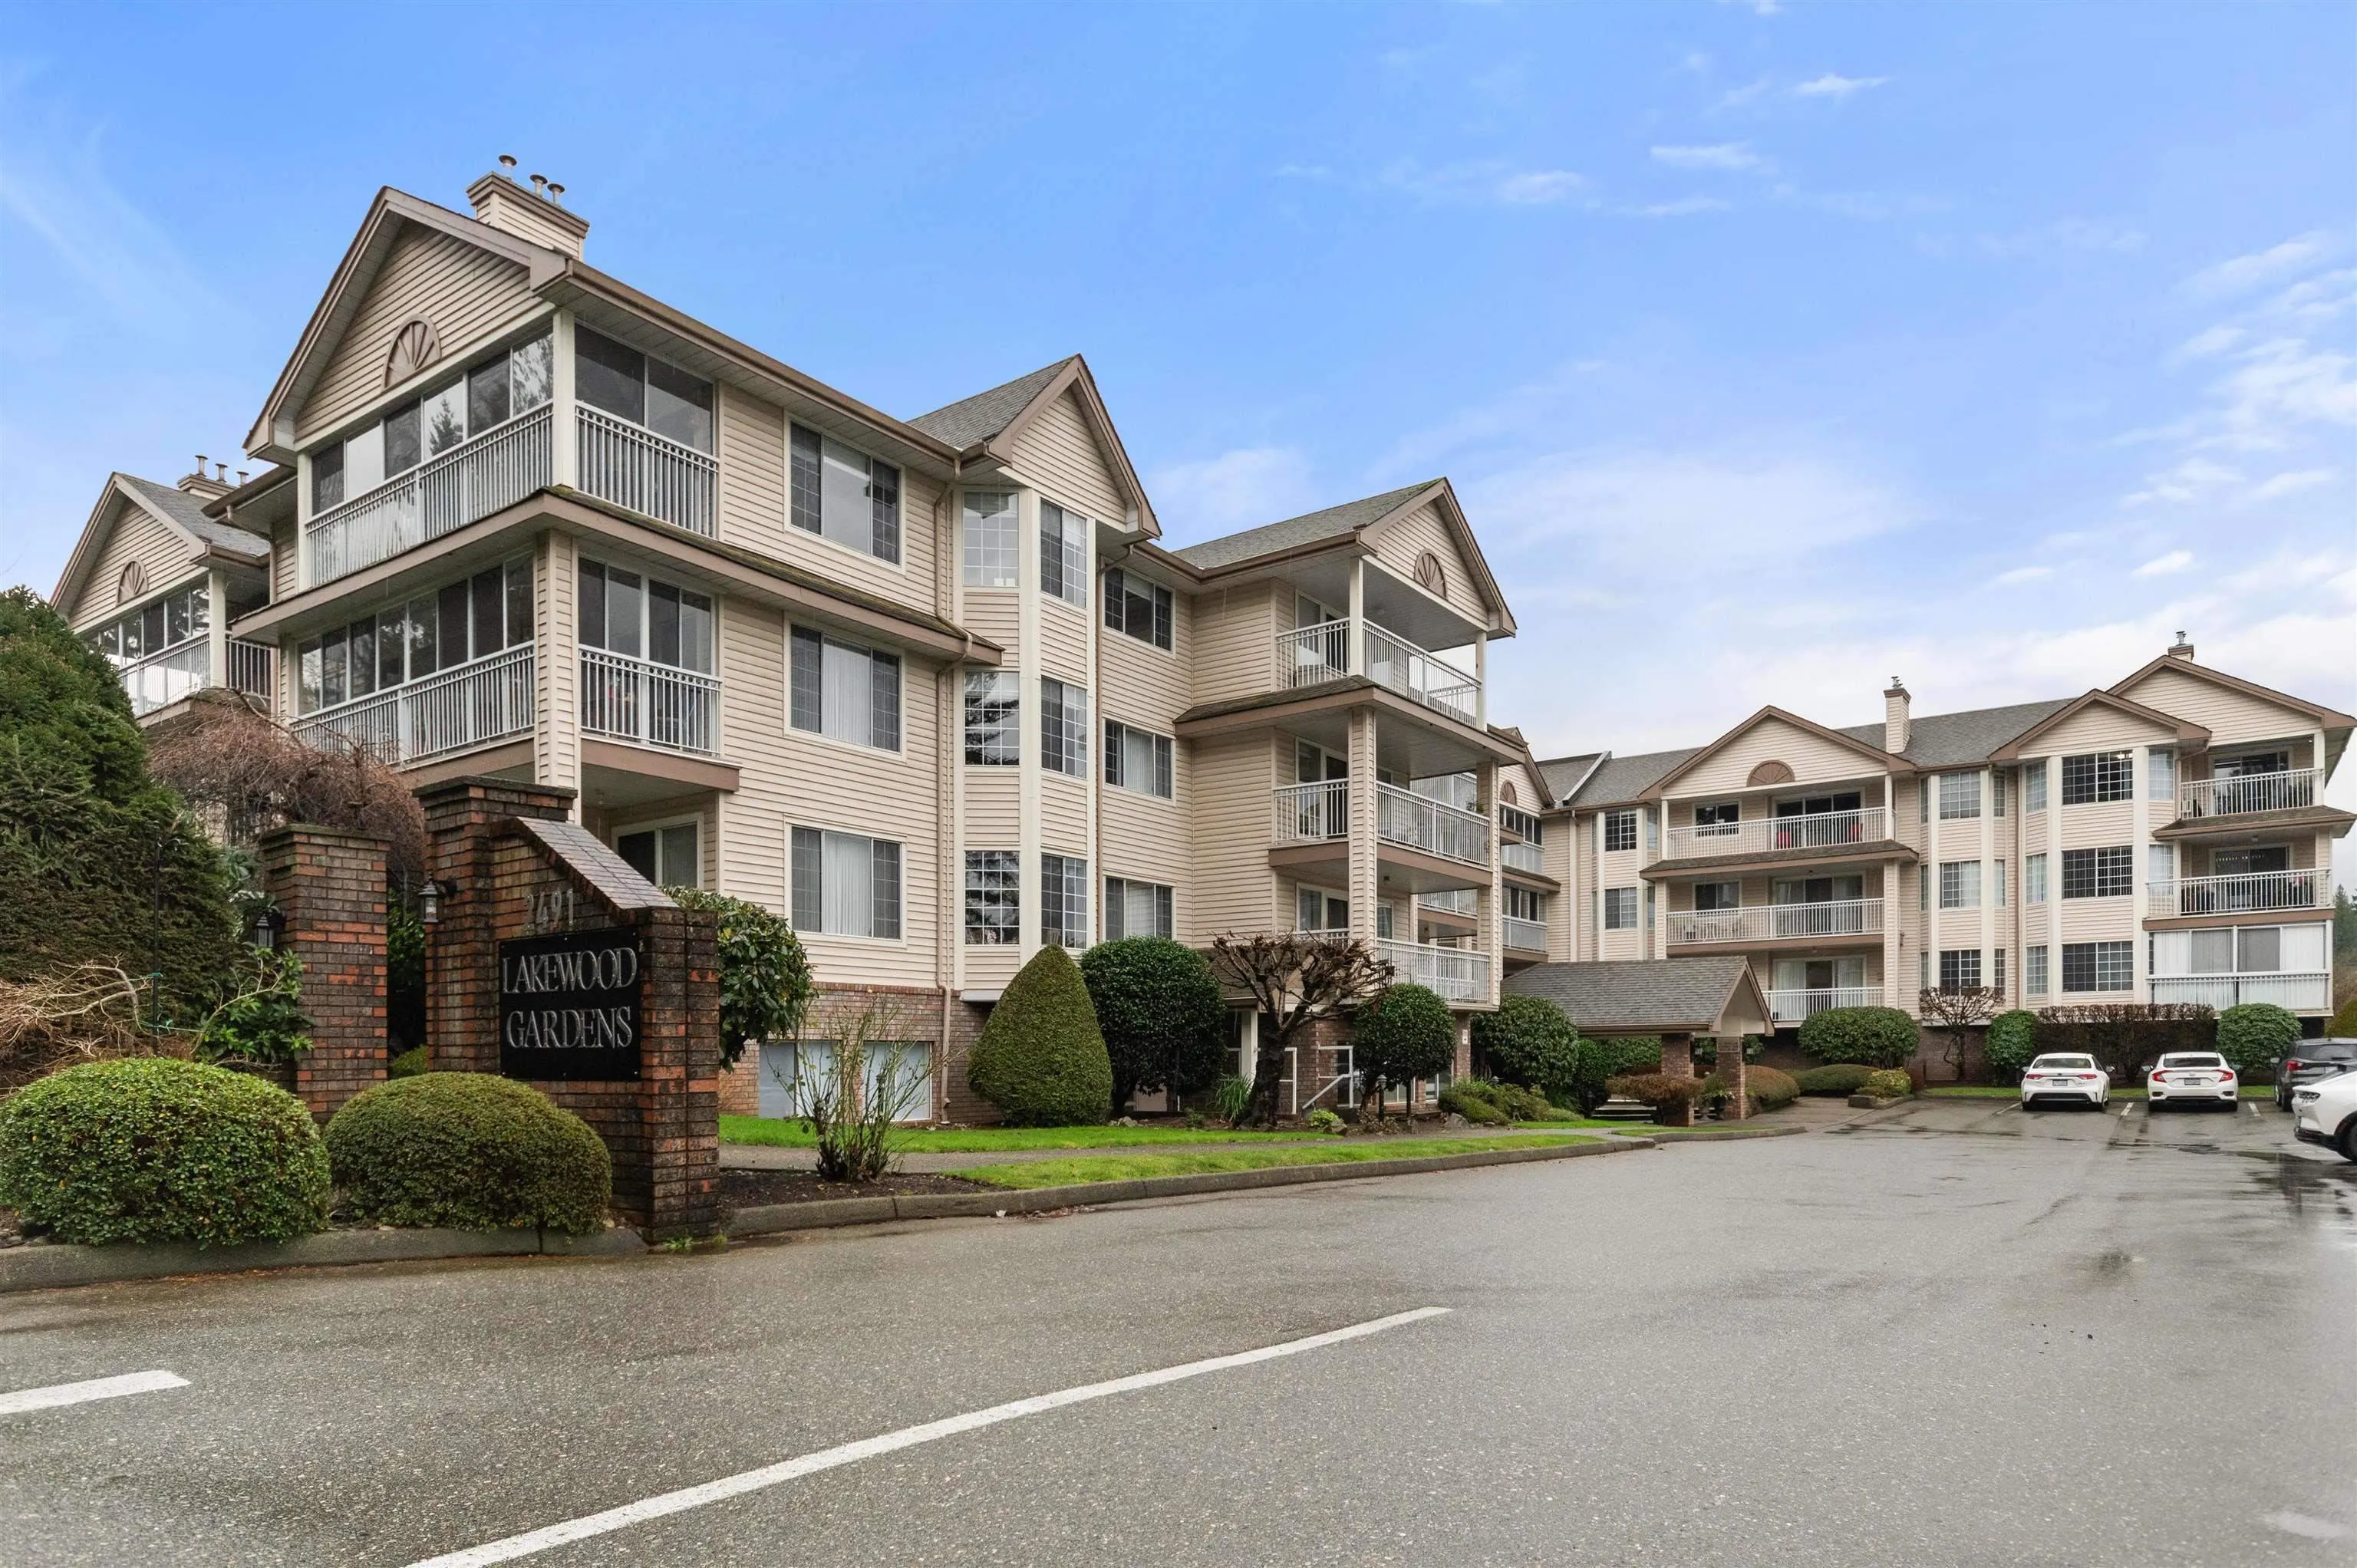
2491 Gladwin Road #301, Abbotsford
For Sale
$349,000
2 bd · 2 ba · 1,070 sq ft

2491 Gladwin Road #301, Abbotsford V2T 3N8

MLS®# R3161958

Est. mortgage
$1,324/mo
Property taxes $1,699.64/yr

About This Home

Property Type
Condo, Apartment/Condo, Top Floor Unit
Parking
1 parking
MLS #
R3161958
Size
1070 sqft
Basement
None
Tax
$1,699.64 /yr
Year Built
1989
Maintenance Fee
$429.87 /mo
Welcome to Lakewood Gardens, located directly across from beautiful Mill Lake Park! Enjoy the convenience of having the park right outside your door, with walking paths, green space, and plenty of opportunities to get out and enjoy the neighbourhood. This desirable location is also within walking distance of Sevenoaks and West Oaks malls, offering convenient access to restaurants, banking, pharmacies, shopping, and everyday amenities.This bright 2 bed, 2 bath home has been lovingly cared for over the years. The northeast facing exposure provides lovely views toward the North Shore Mountains. Additional features include a separate storage locker conveniently located on the same floor, along with access to a guest suite and workshop. An opportunity to enjoy sought-after 55+ community awaits!

Property Details

Amenities & Utilities

In Unit

Full Property Details

Interior

Bedrooms
2
Washrooms
2
Square Footage
1070 sqft
Basement
None
Heating Type
Baseboard,Hot Water,Natural Gas
Kitchens
1
Den
No

Exterior

View
Northshore Mountains
Waterfront
No
Parking Spaces
1
Total Parking Spaces
-
Garage Spaces
-
Zoning
RML
Roof
Asphalt

Building Description

Style
Top Floor Unit
Property Type
Multi Family,Residential Attached
Home Type
Condo
Subtype
Apartment/Condo
Year Built
1989
Exterior
Frame Wood,Mixed (Exterior),Vinyl Siding
Water Supply
Public
No. Floor Levels
1
Pets Allowed
No

Community

Community
Central Abbotsford
Area Code
Abbotsford

Taxes & Fees

Taxes
$1,699.64 /yr
Tax Year
2026
Maintenance Fee
$429.87 /mo

Other

Pets
No

Room Types

Room Dimensions Area Description
Living Room 13' x 15' 195 sqft -
Dining Room 9' x 10' 90 sqft -
Kitchen 9' x 11' 99 sqft -
Primary Bedroom 11' x 15' 165 sqft -
Bedroom 9'6 x 11' 104.5 sqft -
Laundry 5' x 7' 35 sqft -
Jess Kuang
Jess Kuang
Sutton Group - 1st West Realty
Listed by Mindy McPherson
68 days on site
Listing Broker
Top Producers Realty Ltd.
Courtesy
Top Producers Realty Ltd.

Similar homes for sale in Abbotsford

Explore Abbotsford

This representation is based in whole or in part on data generated by the Chilliwack & District Real Estate Board, Fraser Valley Real Estate Board or Greater Vancouver REALTORS® which assumes no responsibility for its accuracy. Copyright 2026 by the Greater Vancouver REALTORS®, Fraser Valley Real Estate Board, Chilliwack and District Real Estate Board, and BC Northern Real Estate Board. All Rights Reserved.
Powered by AgentLocator






