1830 Mamquam Road #203, Squamish
1 / 39
For Sale
$408,888
3 bd · 1 ba · 1,152 sq ft

1830 Mamquam Road #203, Squamish V0N 1T0

MLS®# R3161945

Est. mortgage
$1,551/mo
Property taxes $1,820.81/yr

About This Home

Property Type
Manufactured, Manufactured Home, Rancher/Bungalow
Parking
3 parking
MLS #
R3161945
Size
1152 sqft
Basement
None
Tax
$1,820.81 /yr
Year Built
1972
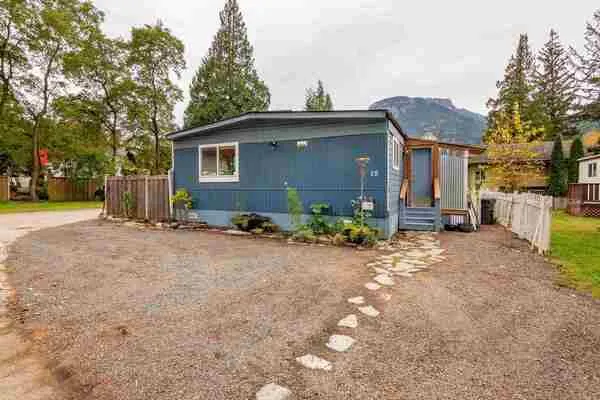
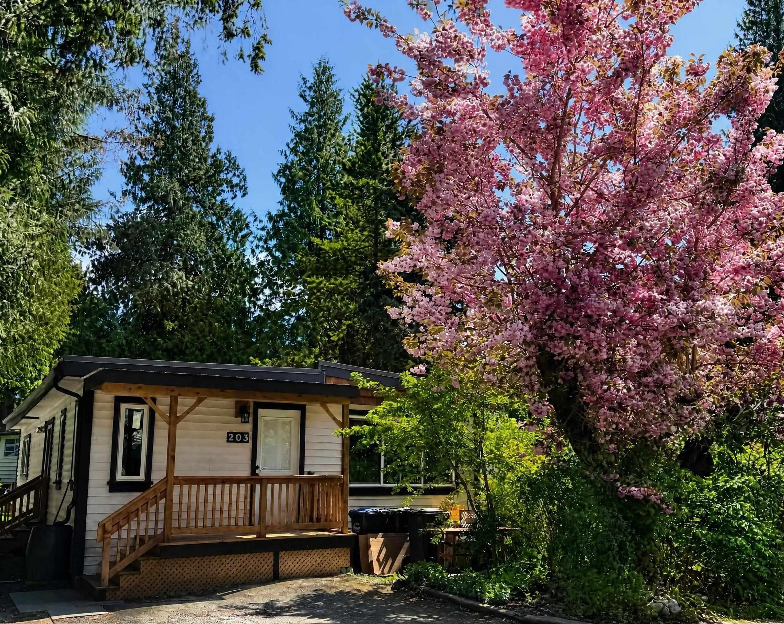
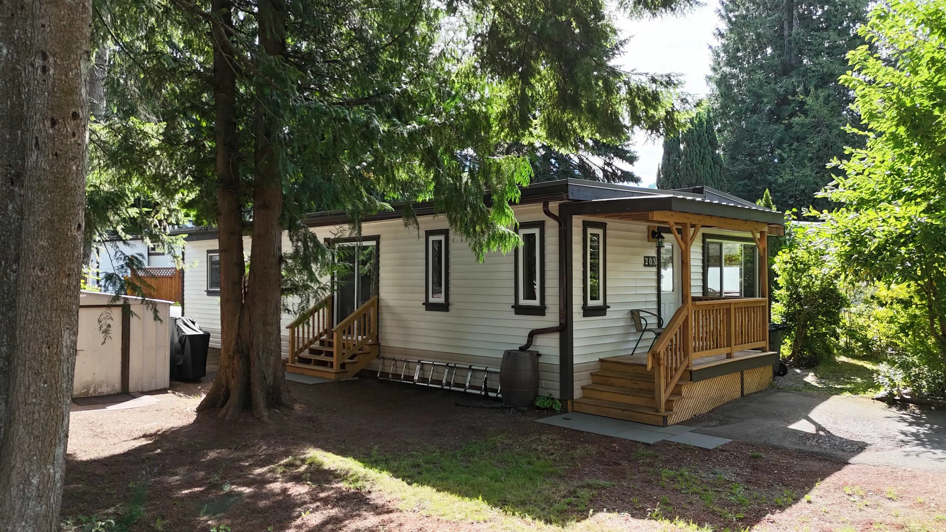
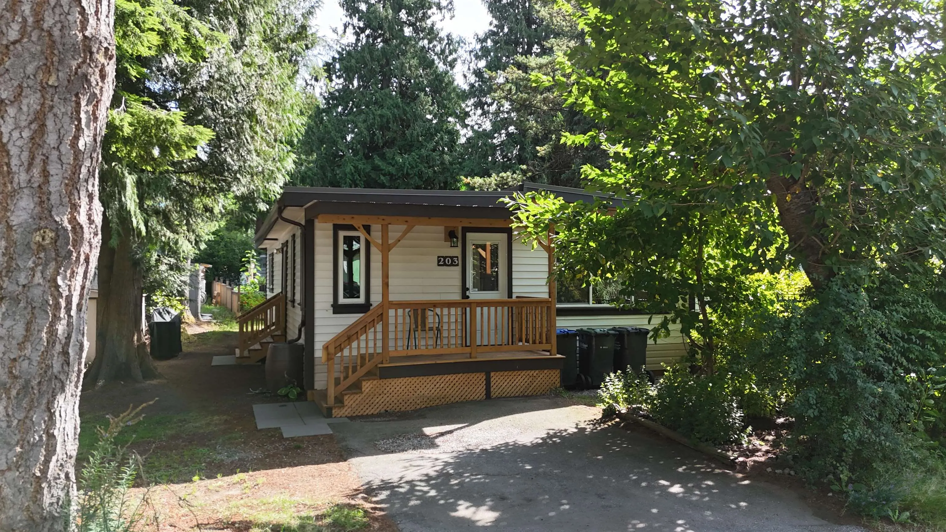
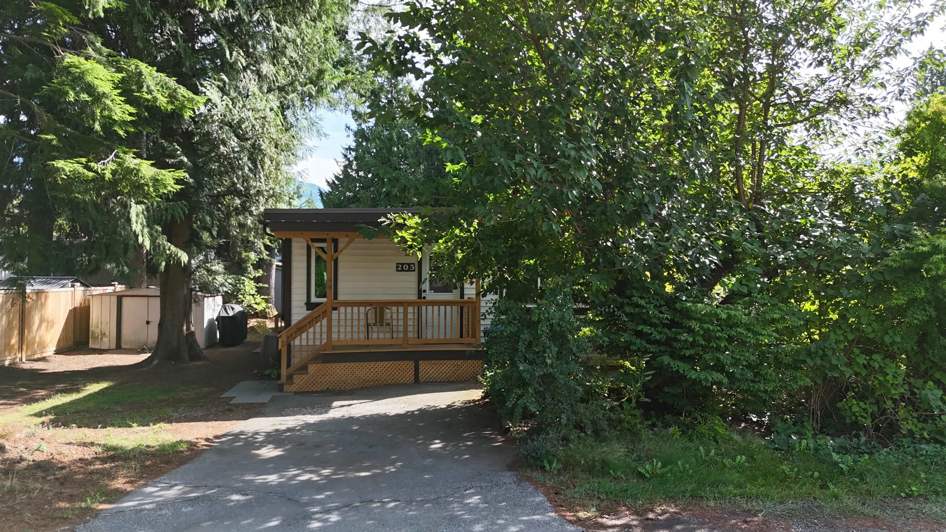
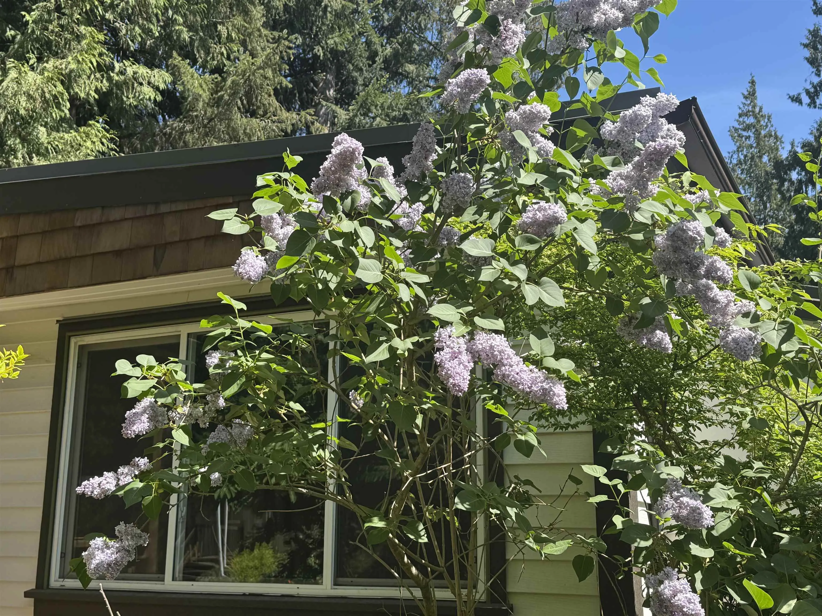
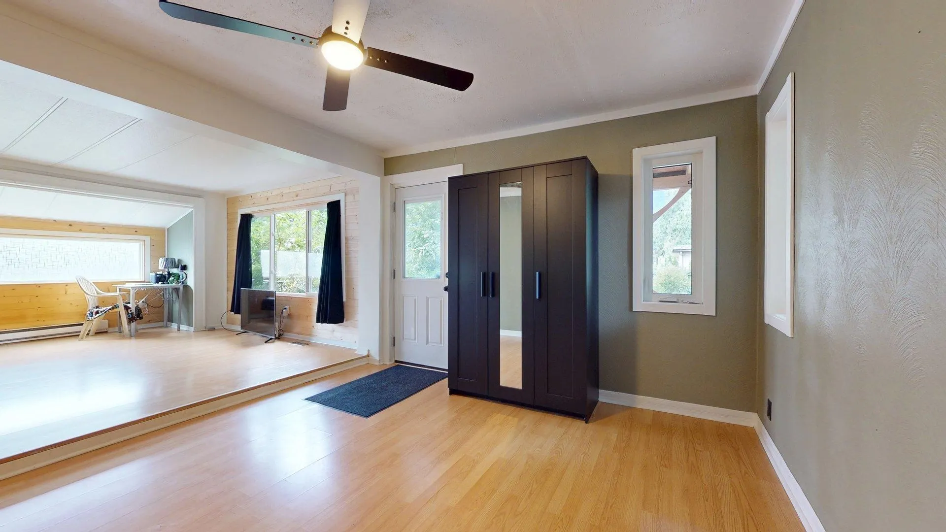
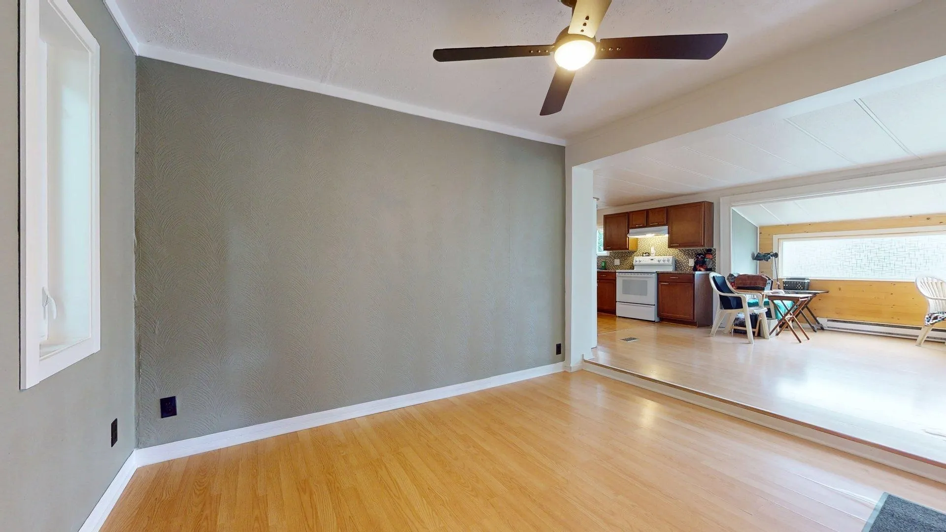
Welcome to 203 at Timbertown where you'll enjoy living in a park-like setting with robustly blooming cherry blossoms and lilacs, and mature evergreen trees. This spacious double-wide manufactured home offers 3 bedrooms, a den, and 1 bathroom, with the option to make a second ensuite bathroom. Over $50,000 has been spent upgrading the envelope of this home - siding, skirting, some insulation, cladding, soffits, gutters, downspouts, three new windows, wooden window casings, sliding glass door, porch and stairs. Inside, there are upgraded kitchen and bathroom faucets, a new dining room fan, new carpet, and a brand-new hot water tank. Great location close to all the amenities of Garibaldi Village, the golf course, and endless trails. Viewings by appointment only. Call your realtor today!

Property Details

Amenities & Utilities

In Unit

Full Property Details

Interior

Bedrooms
3
Washrooms
1
Square Footage
1152 sqft
Basement
None
Heating Type
Baseboard,Electric
Kitchens
1
Floor Finish
Laminate,Carpet
Den
No

Exterior

View
Tantalus Mountain Range
Waterfront
No
Parking Spaces
3
Total Parking Spaces
-
Garage Spaces
-
Zoning
MHP
Roof
Torch On

Building Description

Style
Rancher/Bungalow
Property Type
Residential Detached
Home Type
Manufactured
Subtype
Manufactured Home
Year Built
1972
Exterior
Frame Wood,Vinyl Siding
Water Supply
Public
No. Floor Levels
1

Community

Community
Garibaldi Estates
Area Code
Squamish

Taxes & Fees

Taxes
$1,820.81 /yr
Tax Year
2026

Other

Virtual Tour Link

Room Types

Room Dimensions Area Description
Kitchen 22'7 x 11'6 259.71 sqft -
Living Room 11'8 x 14'10 173.06 sqft -
Flex Room 11'11 x 11'6 137.04 sqft -
Primary Bedroom 15'10 x 11'6 182.08 sqft -
Flex Room 5'4 x 6'4 33.78 sqft -
Bedroom 11'2 x 11'6 128.42 sqft -
Bedroom 9'5 x 11'6 108.29 sqft -
Nook 4'1 x 11'6 46.96 sqft -
Jess Kuang
Jess Kuang
Sutton Group - 1st West Realty
Listed by Julie Phoenix PREC*
68 days on site
Listing Broker
Macdonald Realty
Courtesy
Macdonald Realty

Similar homes for sale in Squamish

Explore Squamish

This representation is based in whole or in part on data generated by the Chilliwack & District Real Estate Board, Fraser Valley Real Estate Board or Greater Vancouver REALTORS® which assumes no responsibility for its accuracy. Copyright 2026 by the Greater Vancouver REALTORS®, Fraser Valley Real Estate Board, Chilliwack and District Real Estate Board, and BC Northern Real Estate Board. All Rights Reserved.
Powered by AgentLocator