
15436 31 Avenue #103, Surrey
1 / 40
For Sale
$839,900
3 bd · 2 ba · 1,296 sq ft

15436 31 Avenue #103, Surrey V3Z 1H3

MLS®# R3161827

Est. mortgage
$3,186/mo
Property taxes $3,364.53/yr

About This Home

Property Type
Condo, Apartment/Condo, Ground Level Unit
Parking
2 parking
MLS #
R3161827
Size
1296 sqft
Basement
None
Tax
$3,364.53 /yr
Year Built
2020
Maintenance Fee
$591.04 /mo
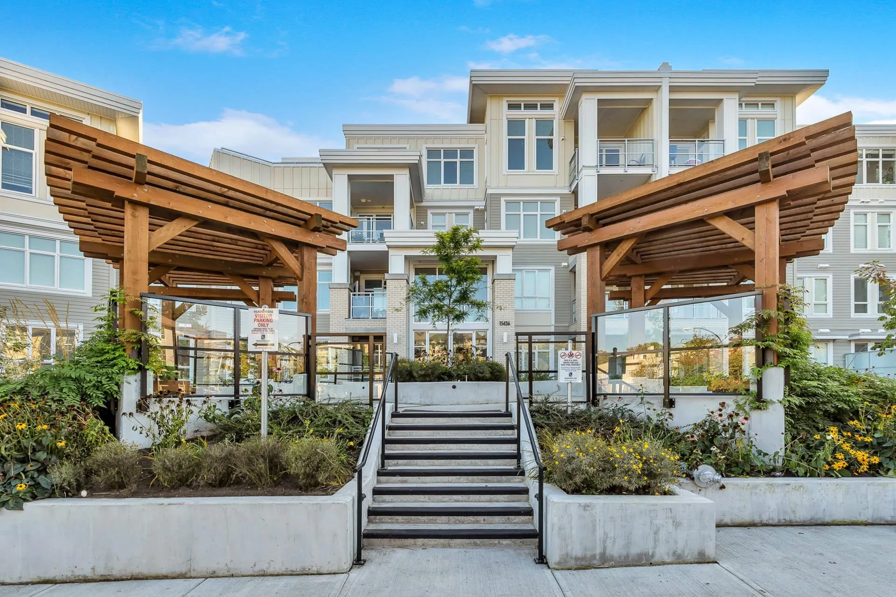
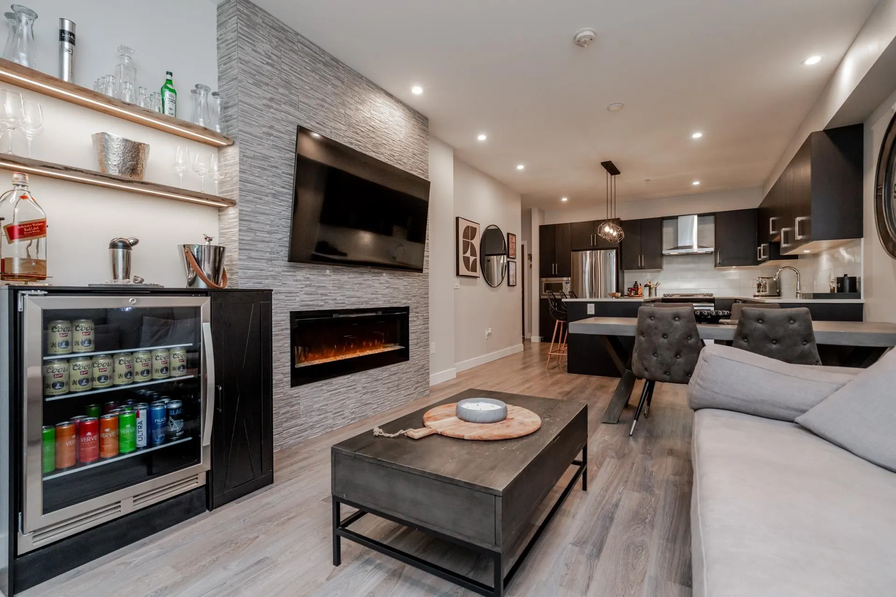
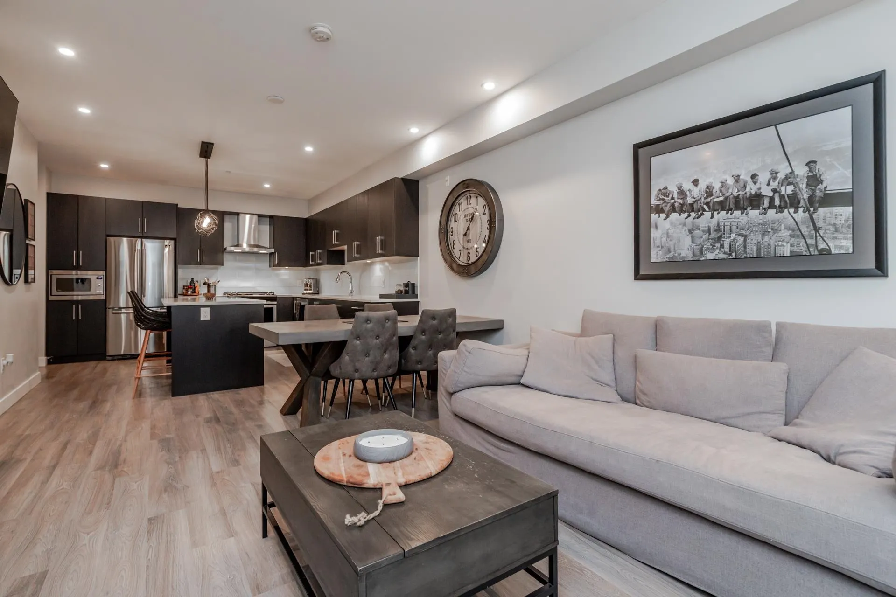
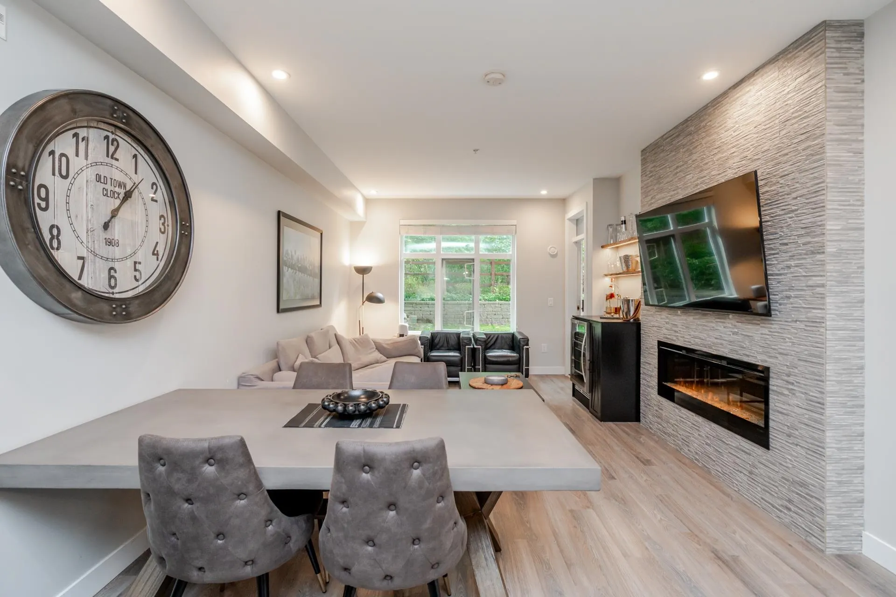
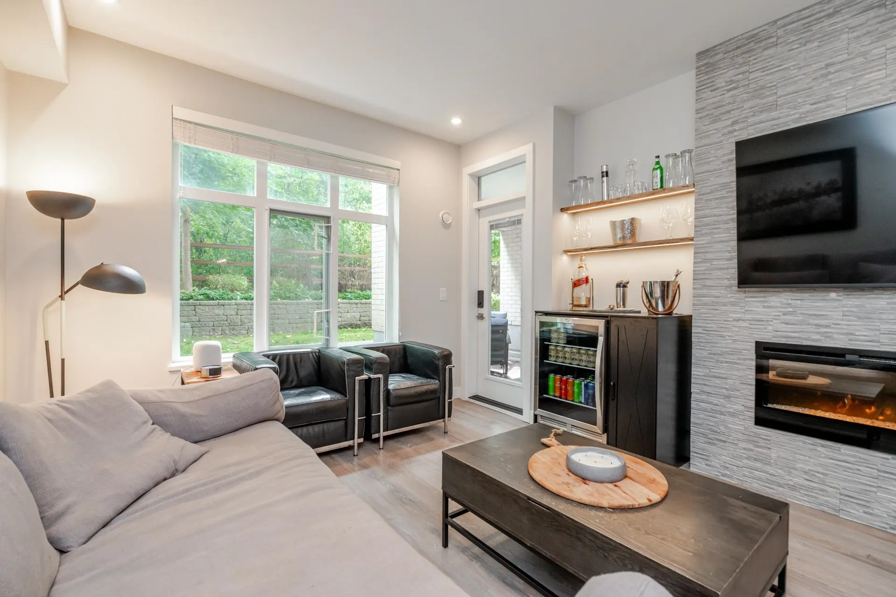
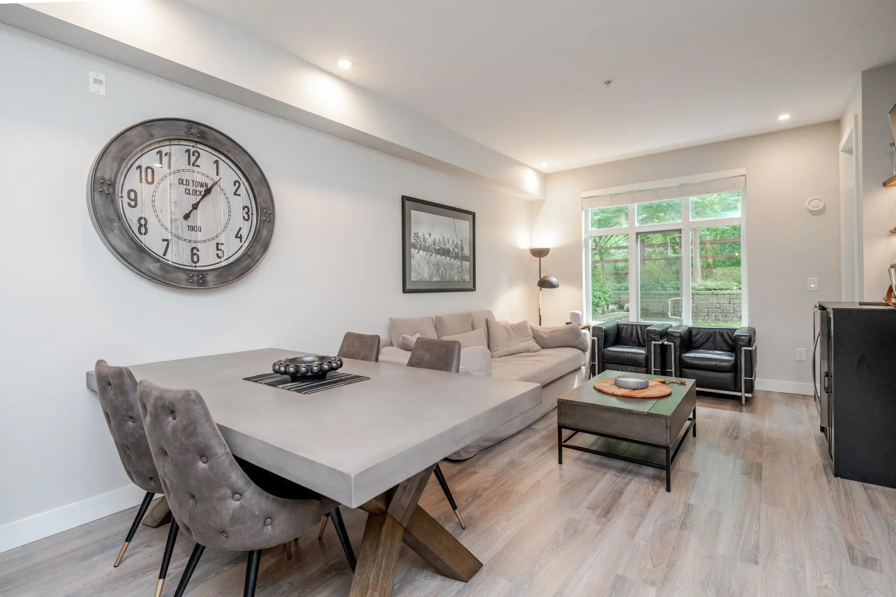
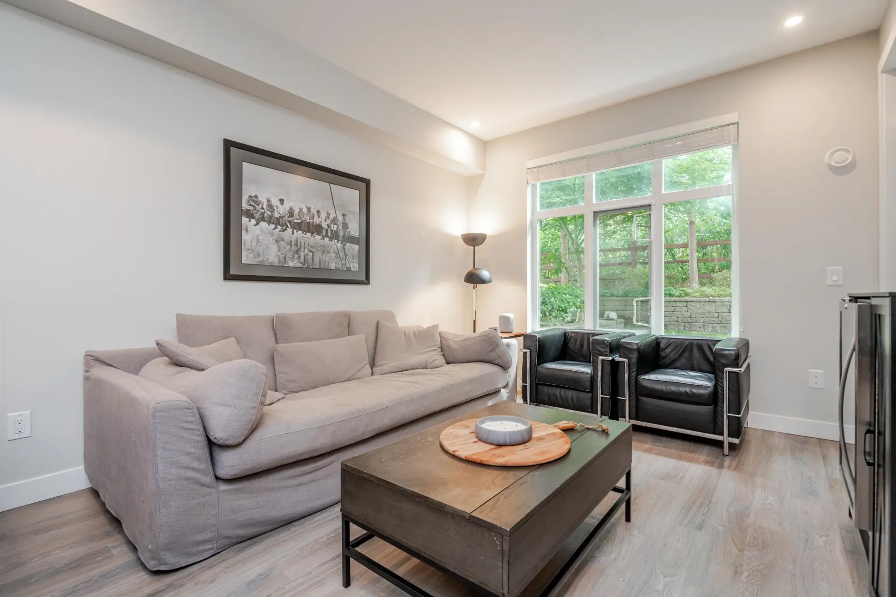
Unbeatable Location at Headwaters Club! Tucked at the back of the building with a lush greenbelt and walking trails just outside your door, this ground-floor 3 bed, 2 bath home offers the best of South Surrey living. The covered patio with a gas hookup opens right onto grass, with convenient access around the back of the building, great for pets. Inside, the kitchen offers tons of counter space with a center island and generous cabinet storage. The primary suite features a large walk-in closet and 6-piece ensuite with heated floors and double sinks. 2 Parking stalls conveniently located next to the elevator and building amenities including a fitness centre and business lounge which is great for big events. Minutes to Morgan Crossing, schools, Hwy 99, White Rock Beach, and Crescent Beach!

Property Details

Full Property Details

Interior

Bedrooms
3
Washrooms
2
Square Footage
1296 sqft
Basement
None
Heating Type
Baseboard,Electric
Kitchens
1
Den
No

Exterior

Waterfront
No
Parking Spaces
2
Total Parking Spaces
-
Garage Spaces
-
Zoning
CD
Roof
Torch On

Building Description

Style
Ground Level Unit
Property Type
Multi Family,Residential Attached
Home Type
Condo
Subtype
Apartment/Condo
Year Built
2020
Exterior
Frame Wood,Brick (Exterior),Fibre Cement (Exterior),Mixed (Exterior)
Water Supply
Public
No. Floor Levels
0
Pets Allowed
Cats OK,Dogs OK,Number Limit (Two),Yes

Community

Community
Grandview Surrey
Area Code
South Surrey White Rock

Taxes & Fees

Taxes
$3,364.53 /yr
Tax Year
2026
Maintenance Fee
$591.04 /mo

Other

Virtual Tour Link
Pets
Cats OK,Dogs OK,Number Limit (Two),Yes

Room Types

Room Dimensions Area Description
Kitchen 13'4 x 12'6 166.67 sqft -
Dining Room 6'11 x 11'11 82.42 sqft -
Living Room 11'3 x 11'5 128.44 sqft -
Foyer 3'1 x 4'9 14.65 sqft -
Primary Bedroom 23'2 x 10'3 237.46 sqft -
Bedroom 9'10 x 9'2 90.14 sqft -
Bedroom 12'3 x 8'8 106.17 sqft -
Jess Kuang
Jess Kuang
Sutton Group - 1st West Realty
Listed by Tayla Westgard
67 days on site
Listing Broker
Royal LePage Little Oak Realty
Courtesy
Royal LePage Little Oak Realty

Similar homes for sale in Surrey

Explore Surrey

This representation is based in whole or in part on data generated by the Chilliwack & District Real Estate Board, Fraser Valley Real Estate Board or Greater Vancouver REALTORS® which assumes no responsibility for its accuracy. Copyright 2026 by the Greater Vancouver REALTORS®, Fraser Valley Real Estate Board, Chilliwack and District Real Estate Board, and BC Northern Real Estate Board. All Rights Reserved.
Powered by AgentLocator







