
10605 Delsom Crescent #33, Delta
1 / 40
For Sale
$1,039,500
3 bd · 4 ba · 2,456 sq ft

10605 Delsom Crescent #33, Delta V4C 0A4

MLS®# R3161718

Est. mortgage
$3,944/mo
Property taxes $3,763.44/yr

About This Home

Property Type
Townhome, Townhouse, 3 Storey
Parking
2 garage, 2 parking
MLS #
R3161718
Size
2456 sqft
Basement
Full
Tax
$3,763.44 /yr
Year Built
2009
Maintenance Fee
$519.49 /mo
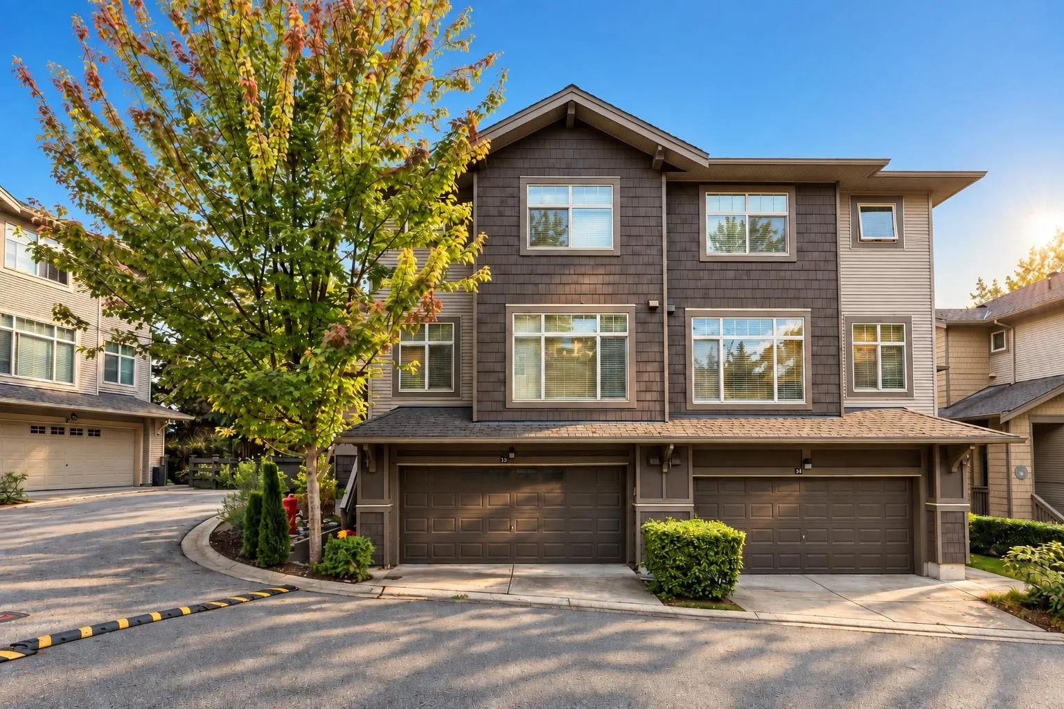
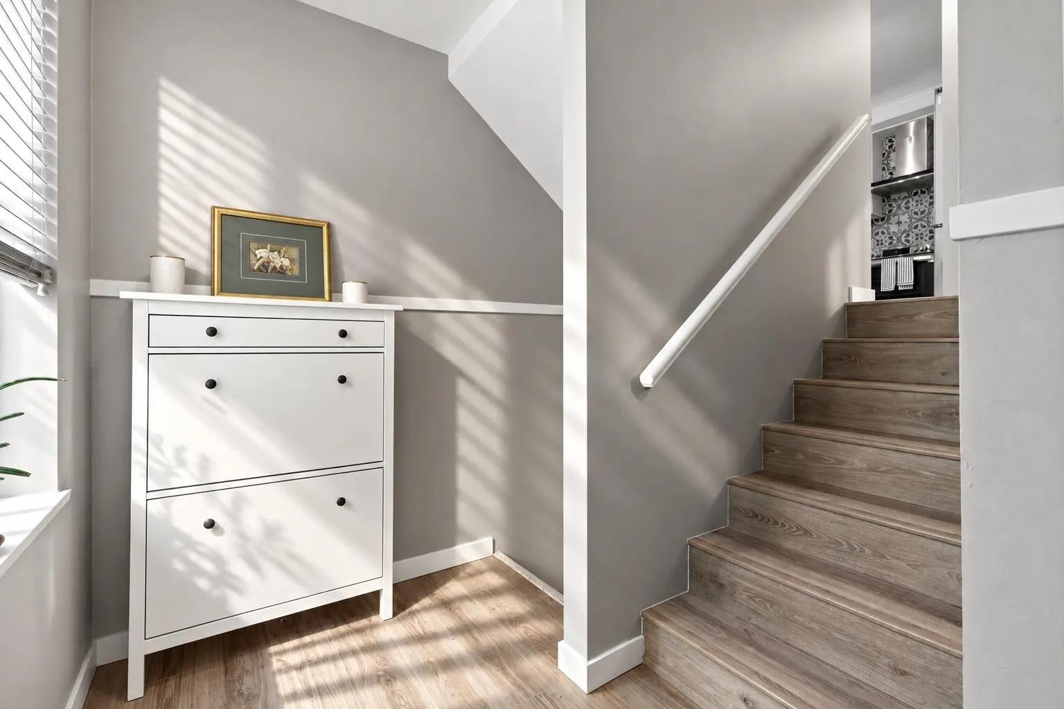
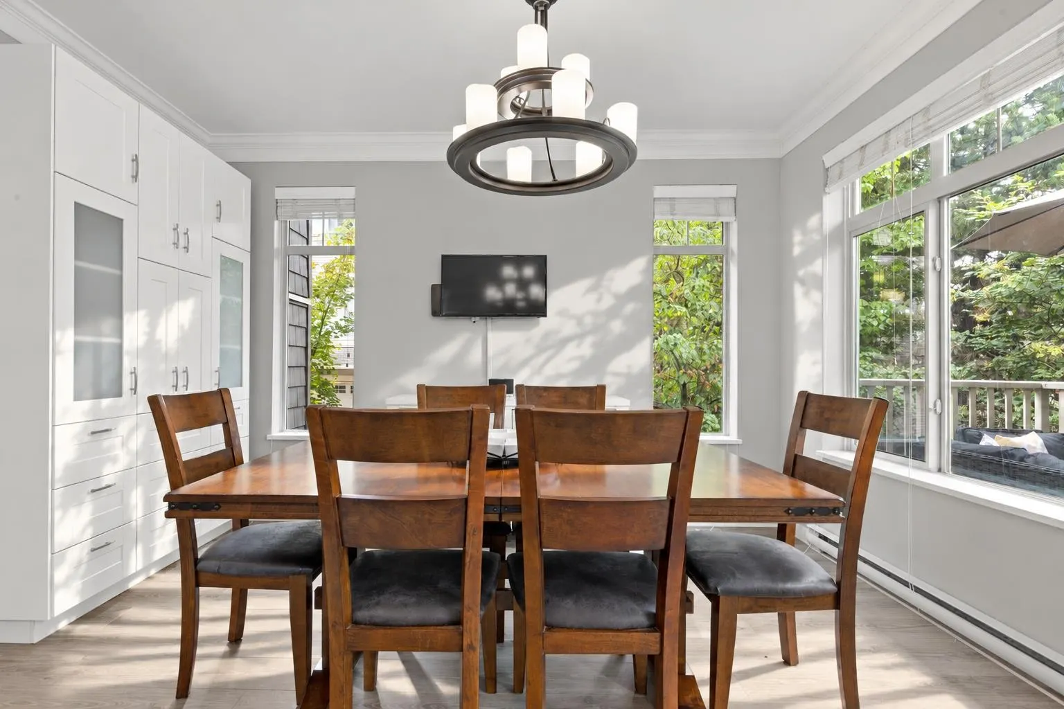
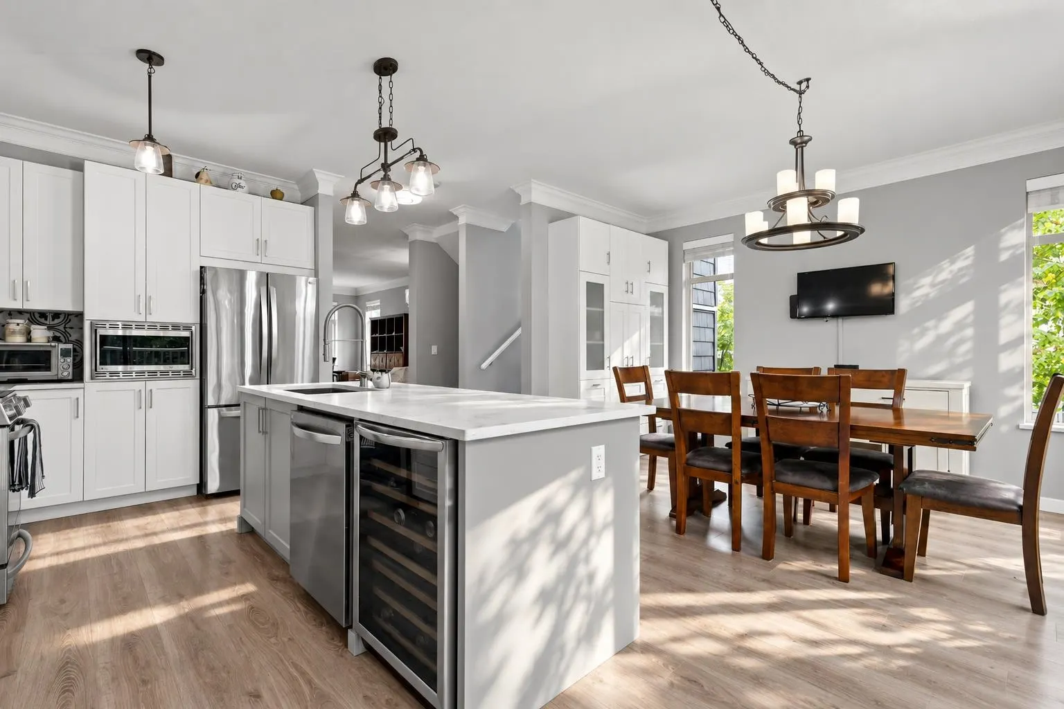
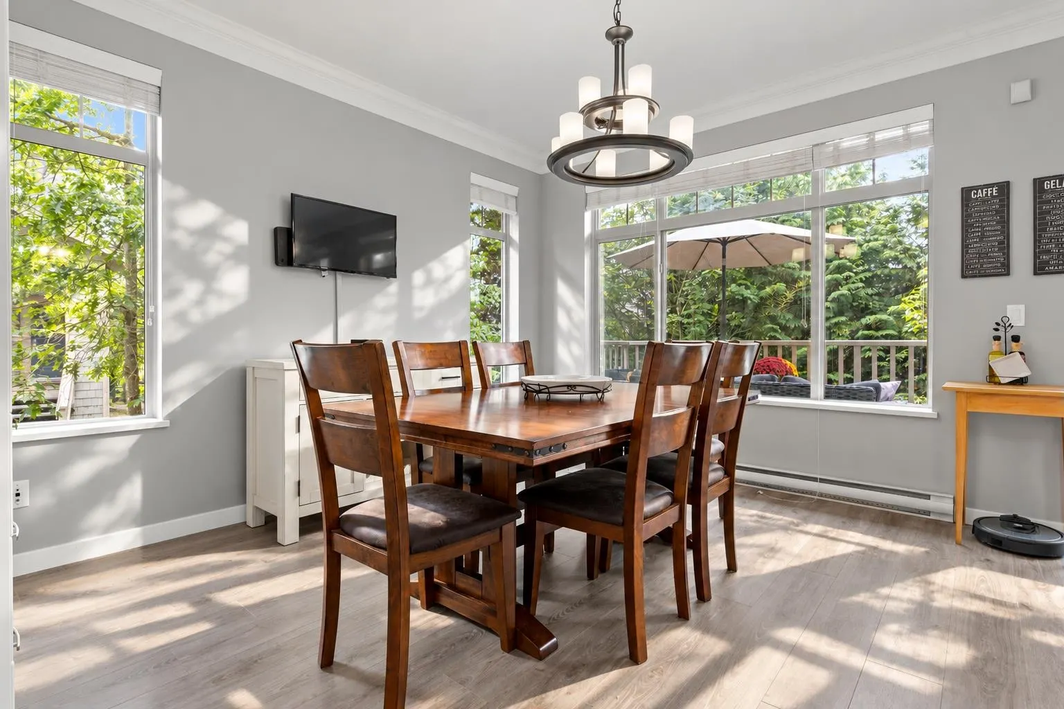
10/10 half duplex in the highly desirable Sunstone Development by Polygon! This 3 bedroom plus rec room, 3 and a half bathroom home in Cardinal Pointe is a showstopper! With over 50k in upgrades, you have features like additional storage, an extended kitchen with custom quartz counters, new flooring, and new paint! This over 2400 square foot 1/2 duplex is the perfect size for a growing family or someone looking to downsize. With the Sunstone Club just across the street, you have easy access to the pool, large clubhouse, fitness room, and gymnasium. Added convenience is just minutes away with Sunstone Supermarket just down the street, and Gray Elementary and Sands Secondary a 4 minute drive! You don't want to miss this one, call today for your private showing!

Property Details

Amenities & Utilities

In Unit

Full Property Details

Interior

Bedrooms
3
Washrooms
4
Square Footage
2456 sqft
Basement
Full
Heating Type
Forced Air
Kitchens
1
Floor Finish
Vinyl,Carpet
Den
No

Exterior

Waterfront
No
Parking Spaces
2
Total Parking Spaces
-
Garage Spaces
2
Zoning
MF
Roof
Asphalt

Building Description

Style
3 Storey
Property Type
Residential Attached
Home Type
Townhome
Subtype
Townhouse
Year Built
2009
Exterior
Frame Wood,Mixed (Exterior)
Water Supply
Public
No. Floor Levels
3
Pets Allowed
Cats OK,Dogs OK,Number Limit (Two),Yes With Restrictions

Community

Community
Nordel
Area Code
N. Delta

Taxes & Fees

Taxes
$3,763.44 /yr
Tax Year
2026
Maintenance Fee
$519.49 /mo

Other

Pets
Cats OK,Dogs OK,Number Limit (Two),Yes With Restrictions

Room Types

Room Dimensions Area Description
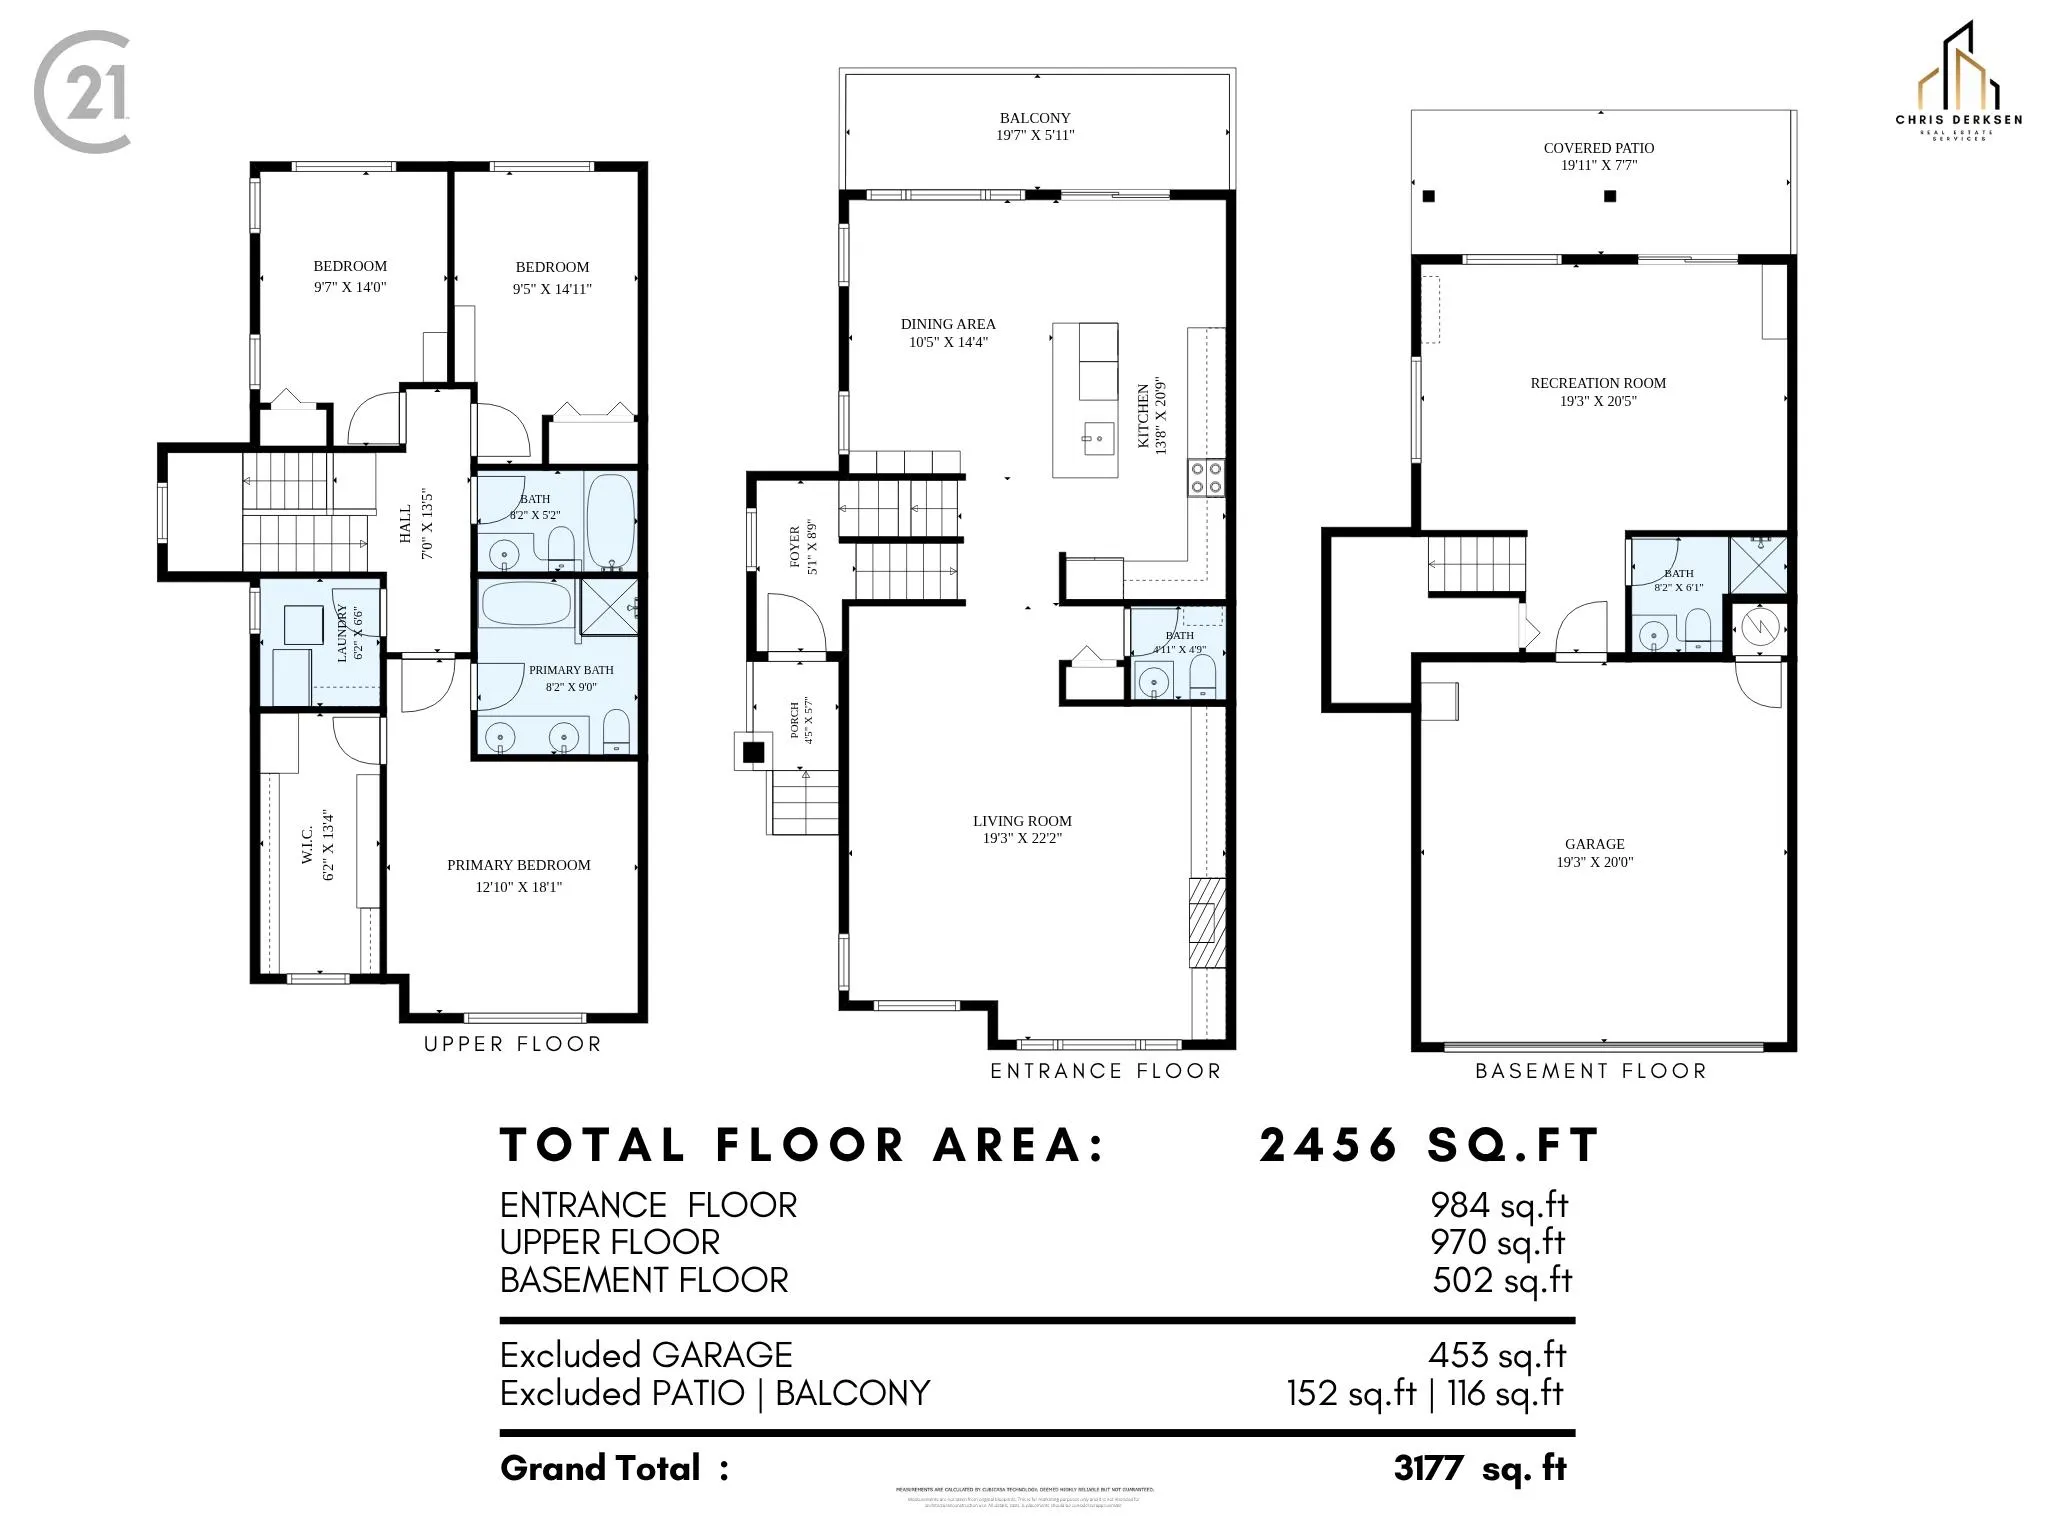
Kitchen 20'9 x 13'8 283.58 sqft -
Dining Room 10'5 x 14'4 149.31 sqft -
Living Room 22'2 x 19'3 426.71 sqft -
Primary Bedroom 10'1 x 12'10 129.4 sqft -
Bedroom 14'11 x 9'5 140.47 sqft -
Bedroom 14' x 9'7 134.17 sqft -
Recreation Room 20'5 x 19'3 393.02 sqft -
Foyer 8'9 x 5'1 44.48 sqft -
Walk-In Closet 13'4 x 6'2 82.22 sqft -
Laundry 6'6 x 6'2 40.08 sqft -
Jess Kuang
Jess Kuang
Sutton Group - 1st West Realty
Listed by Carla Lyoness
67 days on site
Listing Broker
Century 21 Creekside Realty Ltd.
Courtesy
Century 21 Creekside Realty Ltd.

Similar homes for sale in Delta

Explore Delta

This representation is based in whole or in part on data generated by the Chilliwack & District Real Estate Board, Fraser Valley Real Estate Board or Greater Vancouver REALTORS® which assumes no responsibility for its accuracy. Copyright 2026 by the Greater Vancouver REALTORS®, Fraser Valley Real Estate Board, Chilliwack and District Real Estate Board, and BC Northern Real Estate Board. All Rights Reserved.
Powered by AgentLocator







