
23215 Billy Brown Road #416, Langley
1 / 38
For Sale
$950,000
2 bd · 2 ba · 1,329 sq ft

23215 Billy Brown Road #416, Langley V1M 0B7

MLS®# R3161612

Est. mortgage
$3,604/mo
Property taxes $3,192.86/yr

About This Home

Property Type
Condo, Apartment/Condo, Top Floor Unit
Parking
2 parking
MLS #
R3161612
Size
1329 sqft
Basement
None
Tax
$3,192.86 /yr
Year Built
2010
Maintenance Fee
$602.73 /mo
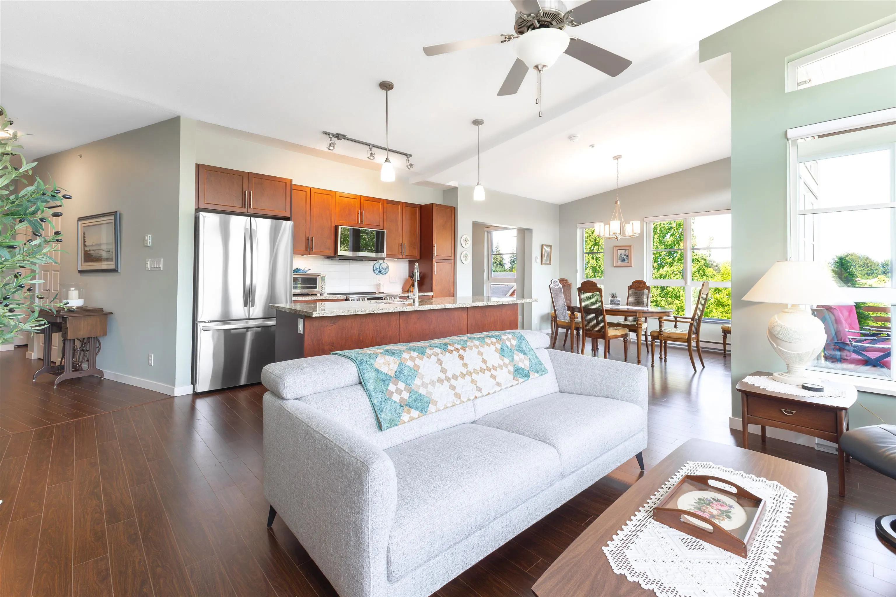
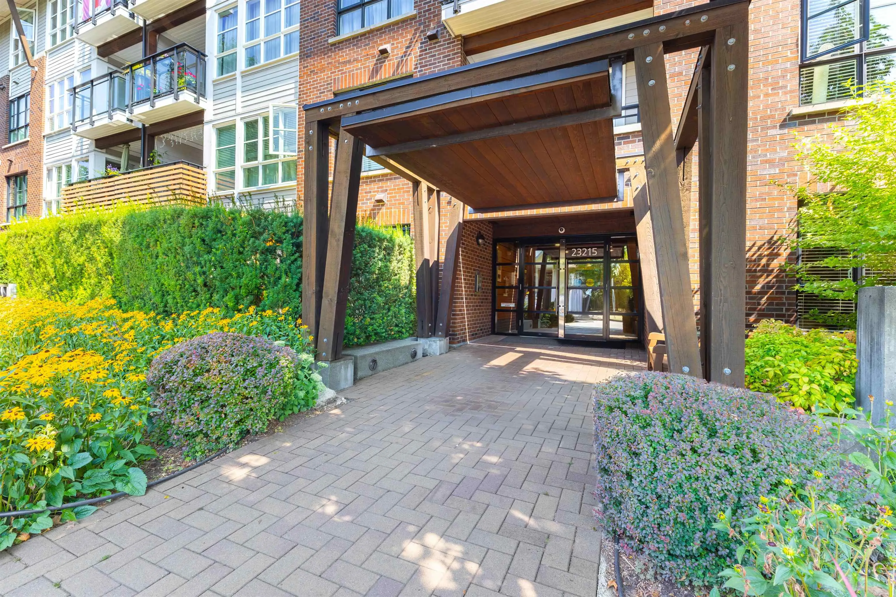
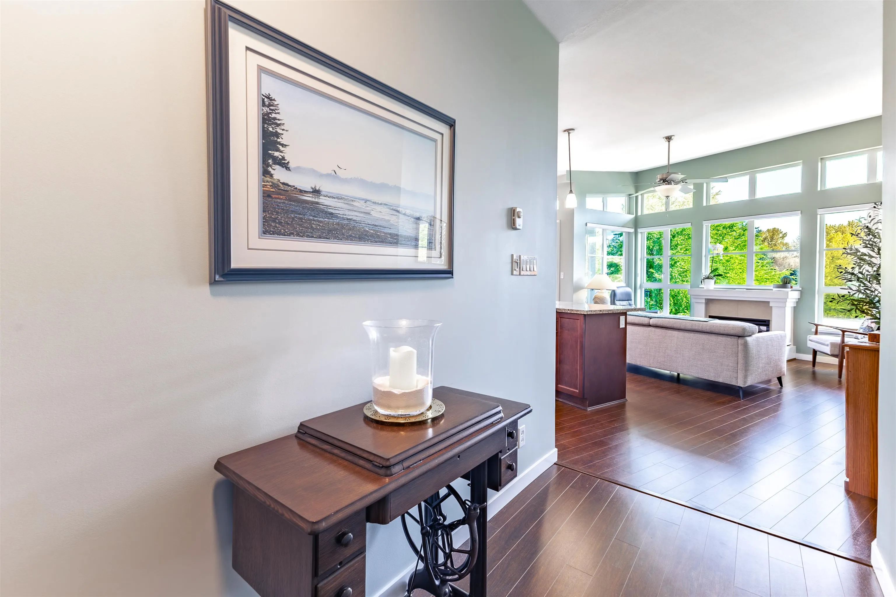
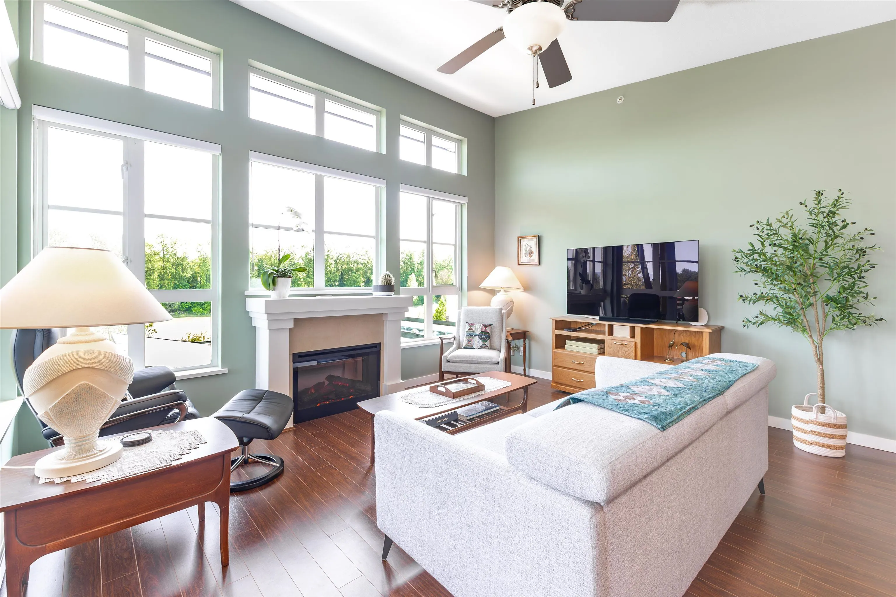
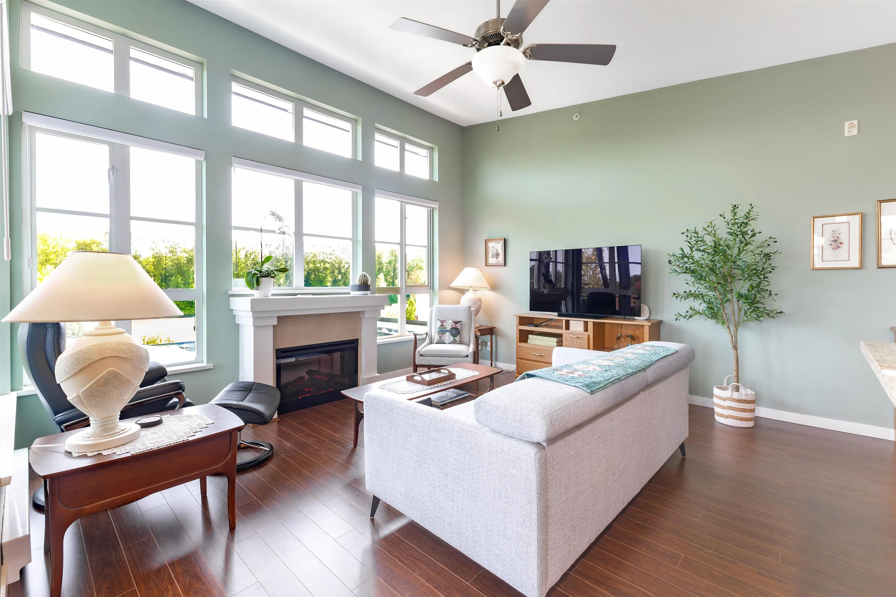
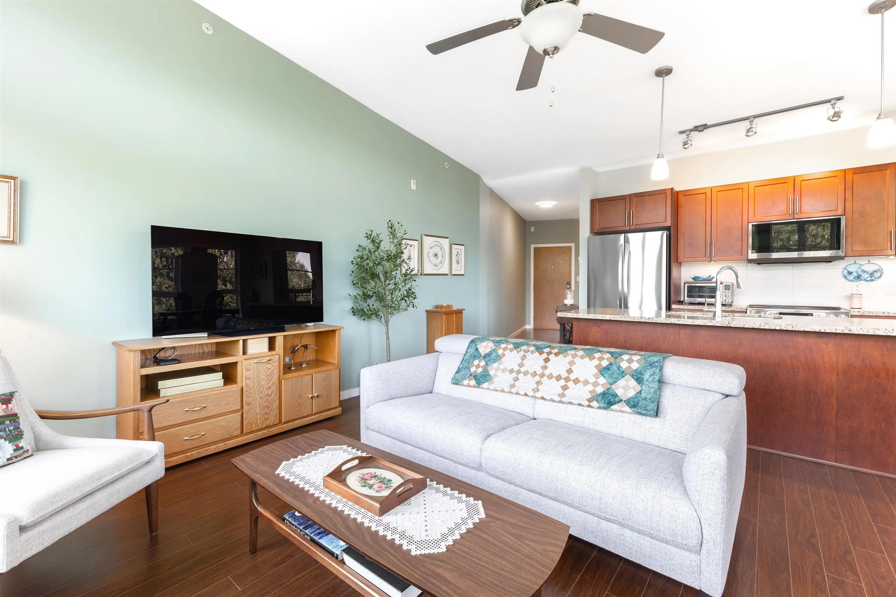
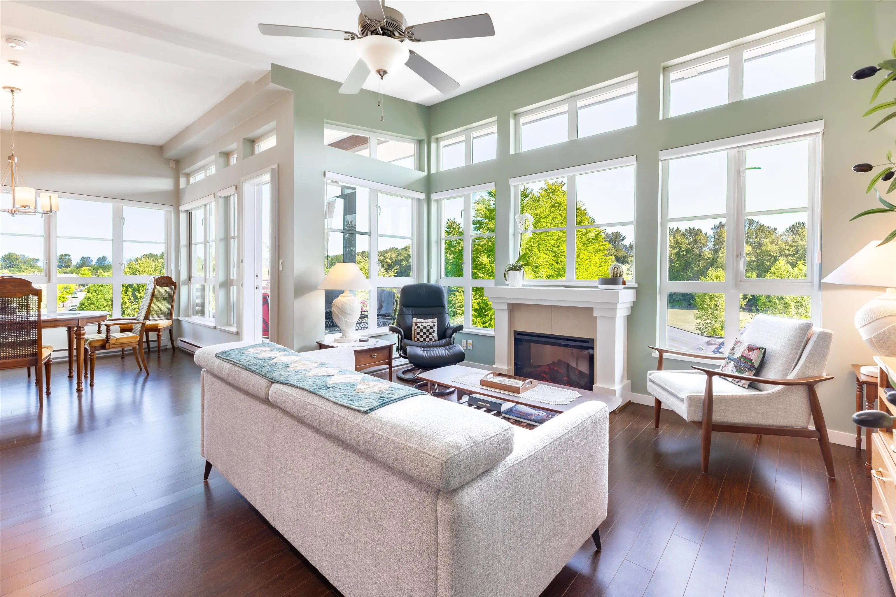
Waterfront at Bedford Landing Presents: Rarely available TOP FLOOR CORNER UNIT w/river views. Vaulted ceilings greet you overlooking the river in this immaculately kept 2 bedroom, 2 bathroom home. Large patio overlooking the Fraser River, additional West facing patio overlooking quiet neighborhood. Bright open concept layout great for family dinners, spacious living area w/cozy F/P, motorized window coverings, + bonus den space. Kitchen w/ top of the line nearly new appliances (induction stove top), granite countertops, large island w/storage & seating. Primary bedrm includes 2 large closets & 5-piece ensuite w/heated flrs. Steps away from trails, shops, restaurants, & everything Fort Langley has to offer. Additional storage unit on floor. Ages 55+.

Property Details

Amenities & Utilities

In Unit

Full Property Details

Interior

Bedrooms
2
Washrooms
2
Square Footage
1329 sqft
Basement
None
Heating Type
Baseboard,Electric
Kitchens
1
Floor Finish
Laminate,Tile,Carpet
Den
Yes

Exterior

View
Fraser River
Waterfront
No
Parking Spaces
2
Total Parking Spaces
-
Garage Spaces
-
Zoning
CD55
Roof
Torch On

Building Description

Style
Top Floor Unit
Property Type
Multi Family,Residential Attached
Home Type
Condo
Subtype
Apartment/Condo
Year Built
2010
Exterior
Frame Wood,Mixed (Exterior),Stone (Exterior),Vinyl Siding
Water Supply
Public
No. Floor Levels
1
Pets Allowed
Cats OK,Dogs OK,Number Limit (Two),Yes With Restrictions

Community

Community
Fort Langley
Area Code
Langley

Taxes & Fees

Taxes
$3,192.86 /yr
Tax Year
2026
Maintenance Fee
$602.73 /mo

Other

Pets
Cats OK,Dogs OK,Number Limit (Two),Yes With Restrictions

Room Types

Room Dimensions Area Description
Foyer 2'9 x 4'10 13.29 sqft -
Living Room 14'7 x 12'8 184.72 sqft -
Dining Room 12'0 x 12'4 148 sqft -
Kitchen 11'0 x 8'7 94.42 sqft -
Den 6'11 x 7'1 48.99 sqft -
Patio 12'1 x 7'10 94.65 sqft -
Primary Bedroom 12'5 x 20'1 249.37 sqft -
Walk-In Closet 6'9 x 4'9 32.06 sqft -
Bedroom 9'3 x 20'0 185 sqft -
Patio 5'3 x 10'7 55.56 sqft -
Jess Kuang
Jess Kuang
Sutton Group - 1st West Realty
Listed by Kristy Masaro - PREC
67 days on site
Listing Broker
Royal LePage - Wolstencroft
Courtesy
Royal LePage - Wolstencroft

Similar homes for sale in Langley

Explore Langley

This representation is based in whole or in part on data generated by the Chilliwack & District Real Estate Board, Fraser Valley Real Estate Board or Greater Vancouver REALTORS® which assumes no responsibility for its accuracy. Copyright 2026 by the Greater Vancouver REALTORS®, Fraser Valley Real Estate Board, Chilliwack and District Real Estate Board, and BC Northern Real Estate Board. All Rights Reserved.
Powered by AgentLocator







