
1816 Haro Street #2004, Vancouver
1 / 28
For Sale
$635,000
1 bd · 1 ba · 731 sq ft

1816 Haro Street #2004, Vancouver V6G 2Y7

MLS®# R3161565

Est. mortgage
$2,409/mo
Property taxes $2,468.46/yr

About This Home

Property Type
Condo, Apartment/Condo
Parking
1 parking
MLS #
R3161565
Size
731 sqft
Basement
None
Tax
$2,468.46 /yr
Year Built
1974
Maintenance Fee
$531.07 /mo
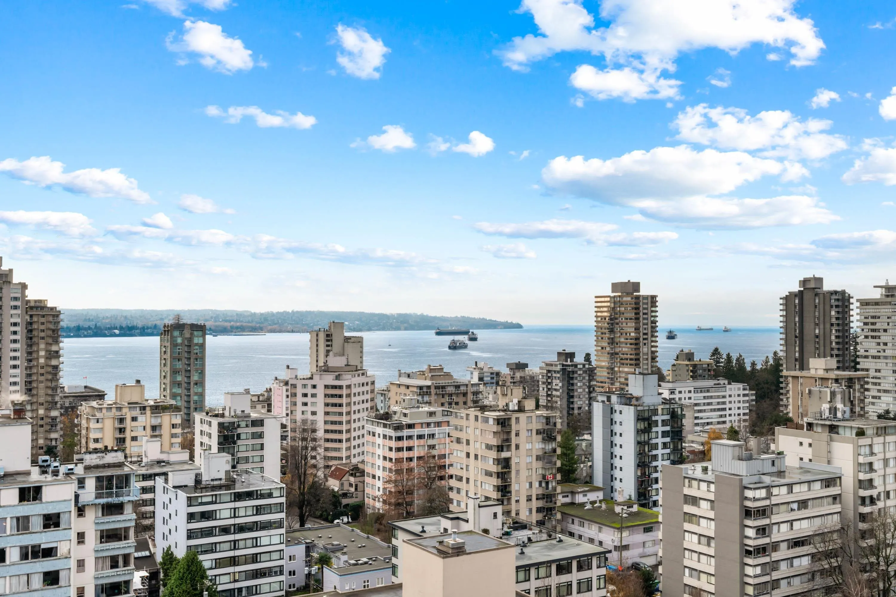
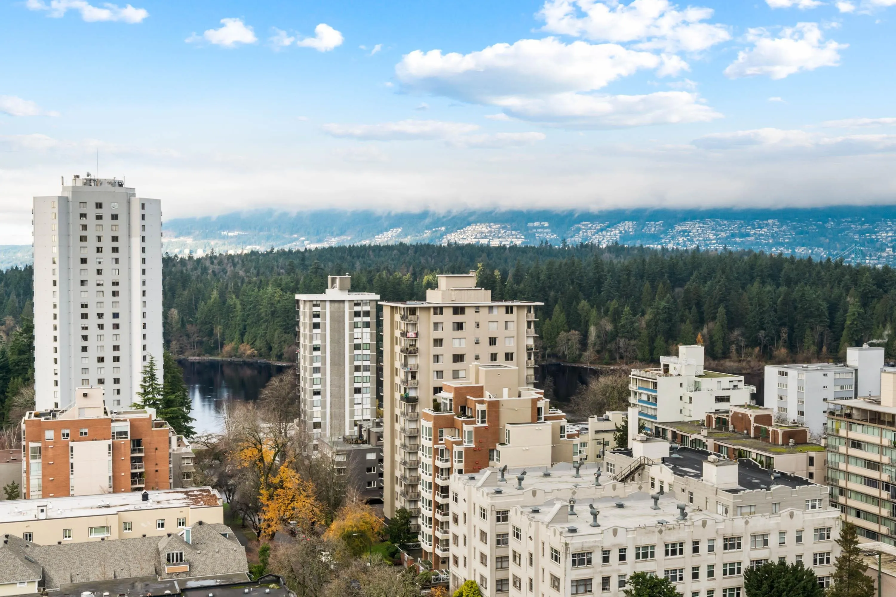
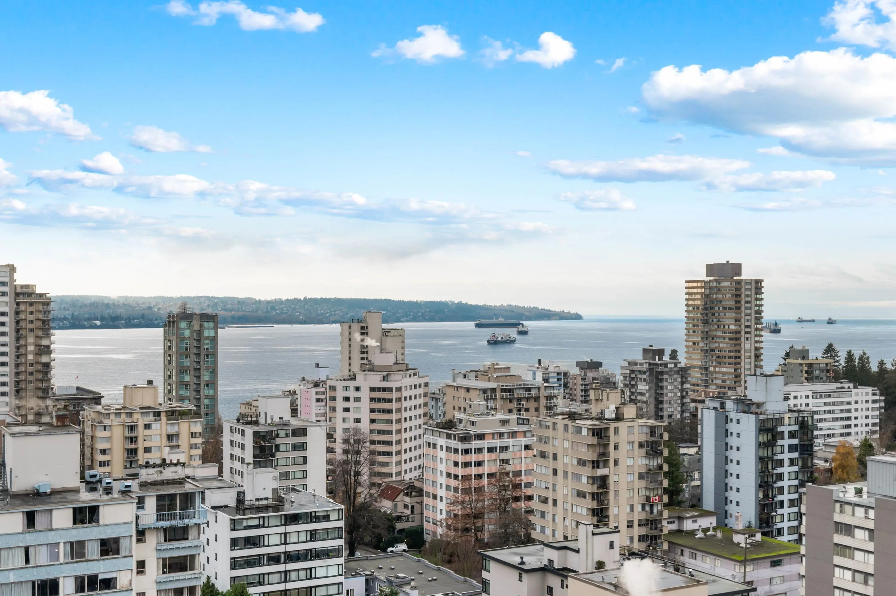
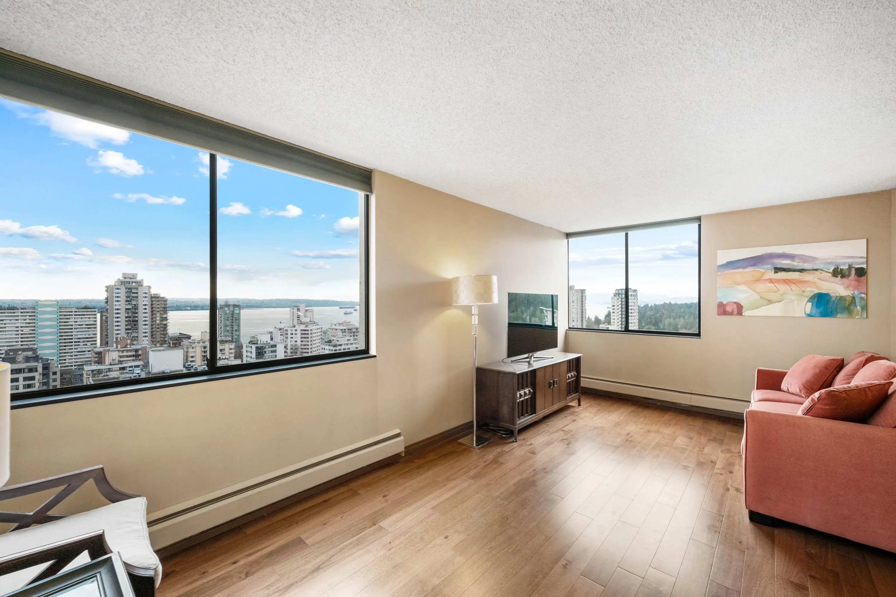
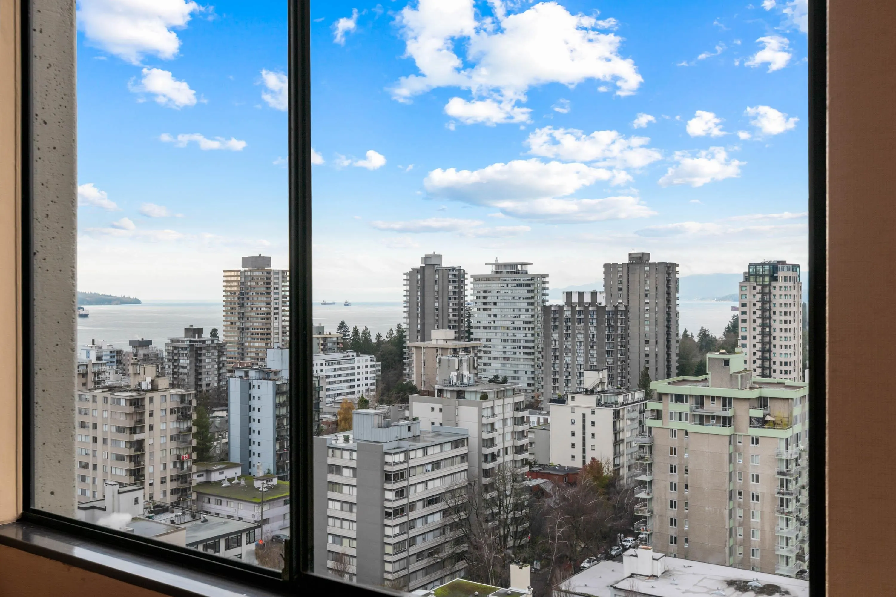
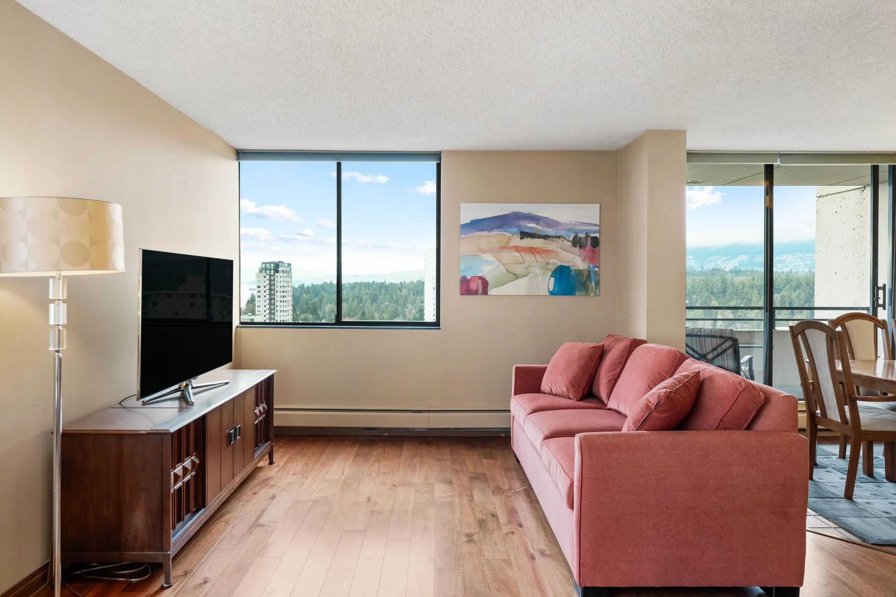
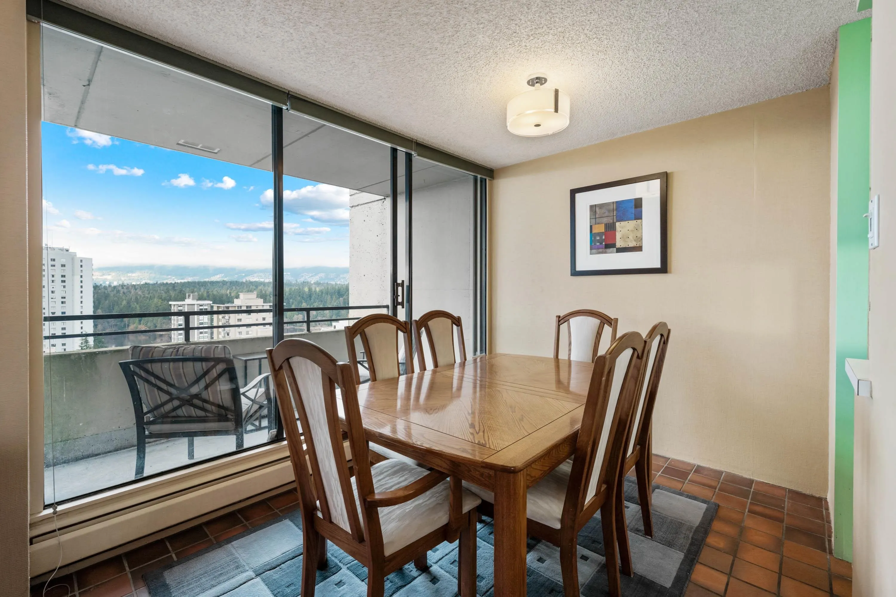
STUNNING ENGLISH BAY, STANLEY PARK & MOUNTAIN VIEWS. AMAZING PRICE for this coveted rarely available, Huntington Place, 20th floor, southwest facing corner unit with million dollar views & sunsets. Wake up to the sounds of waves washing up on the beach & birds flying through Stanley Park. This 731 sq.ft 1 bedroom & den home has been carefully maintained by the owner. Real hardwood floors installed in 2017. The dining room extends onto a private covered patio that serenely overlooks Lost Lagoon. Huge outdoor swimming pool with a private garden is yours to enjoy on warm summer days. Amazing Westend location, just steps to Denman Street, shopping, restaurants, parks, beaches & the Seawall. Large parking spot and storage locker. No Pets & Shared Laundry. Open House SUNDAY NOV. 15, 12 - 2 pm

Property Details

Amenities & Utilities

Common Area

Full Property Details

Interior

Bedrooms
1
Washrooms
1
Square Footage
731 sqft
Basement
None
Heating Type
Baseboard,Hot Water
Kitchens
1
Floor Finish
Hardwood,Tile
Den
Yes

Exterior

View
ENGLISH BAY & STANLEY PARK
Waterfront
No
Parking Spaces
1
Total Parking Spaces
-
Garage Spaces
-
Zoning
RM-5B
Roof
Torch On

Building Description

Property Type
Multi Family,Residential Attached
Home Type
Condo
Subtype
Apartment/Condo
Year Built
1974
Exterior
Concrete,Concrete (Exterior)
Water Supply
Community
No. Floor Levels
1
Pets Allowed
No

Community

Community
West End VW
Area Code
Vancouver West

Taxes & Fees

Taxes
$2,468.46 /yr
Tax Year
2026
Maintenance Fee
$531.07 /mo

Other

Virtual Tour Link
Pets
No

Room Types

Room Dimensions Area Description
Kitchen 7'10 x 8'0 62.67 sqft -
Dining Room 10'4 x 8'0 82.67 sqft -
Living Room 13'6 x 14'1 190.12 sqft -
Den 8'7 x 5'8 48.64 sqft -
Primary Bedroom 12'2 x 10'1 122.68 sqft -
Foyer 17'5 x 3'10 66.76 sqft -
Jess Kuang
Jess Kuang
Sutton Group - 1st West Realty
Listed by Tobias Der PREC*
71 days on site
Listing Broker
Heller Murch Realty
Courtesy
Heller Murch Realty

Similar homes for sale in Vancouver

Explore Vancouver

This representation is based in whole or in part on data generated by the Chilliwack & District Real Estate Board, Fraser Valley Real Estate Board or Greater Vancouver REALTORS® which assumes no responsibility for its accuracy. Copyright 2026 by the Greater Vancouver REALTORS®, Fraser Valley Real Estate Board, Chilliwack and District Real Estate Board, and BC Northern Real Estate Board. All Rights Reserved.
Powered by AgentLocator







