4977 Springs Boulevard #408, Delta
1 / 31
For Sale
$1,074,900
2 bd · 2 ba · 1,365 sq ft

4977 Springs Boulevard #408, Delta V4M 0C1

MLS®# R3161544

Est. mortgage
$4,078/mo
Property taxes $3,570.86/yr

About This Home

Property Type
Condo, Apartment/Condo, Penthouse
Parking
2 garage, 2 parking
MLS #
R3161544
Size
1365 sqft
Basement
None
Tax
$3,570.86 /yr
Year Built
2019
Maintenance Fee
$681.54 /mo
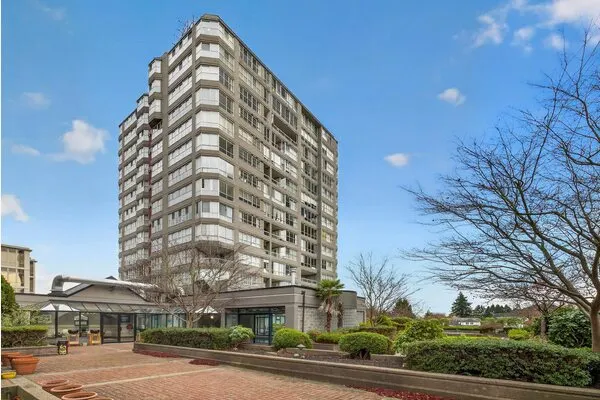
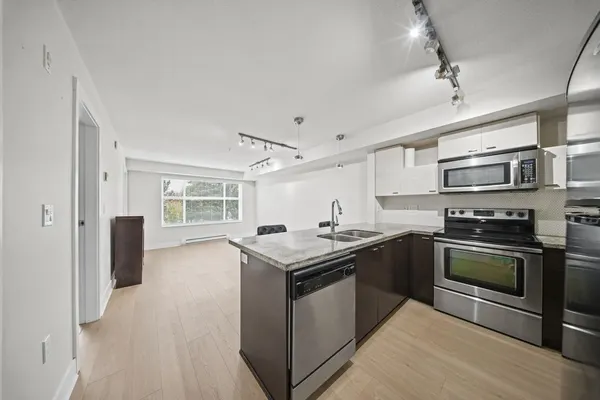
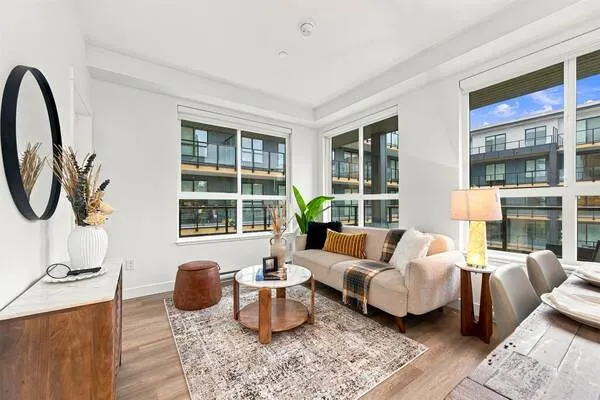
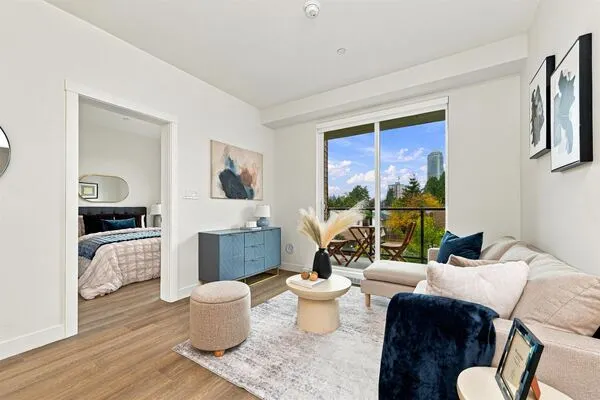
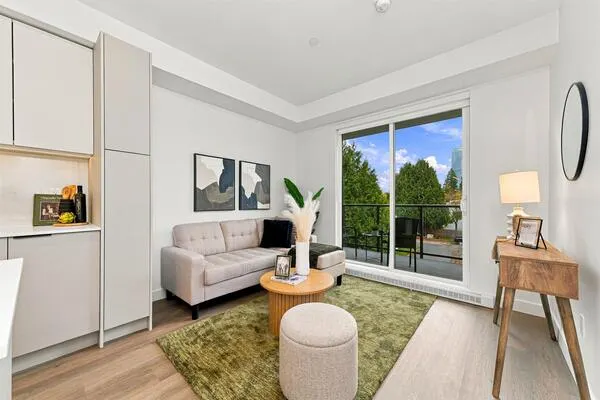
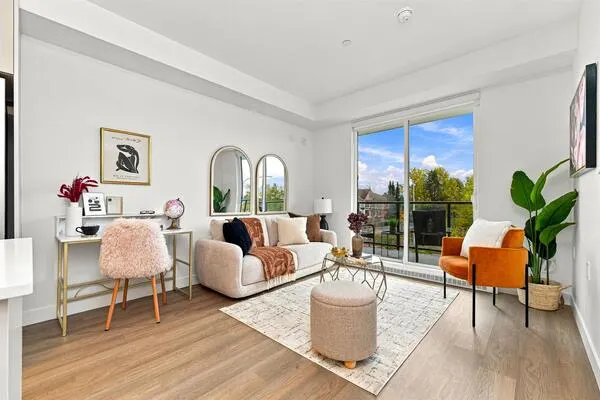
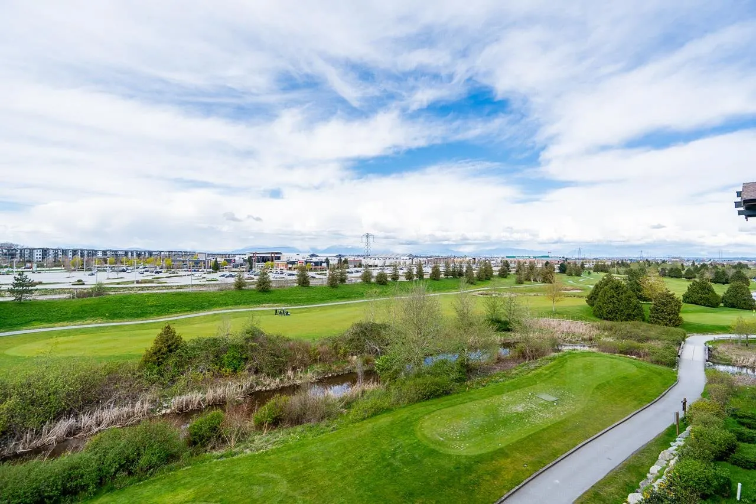
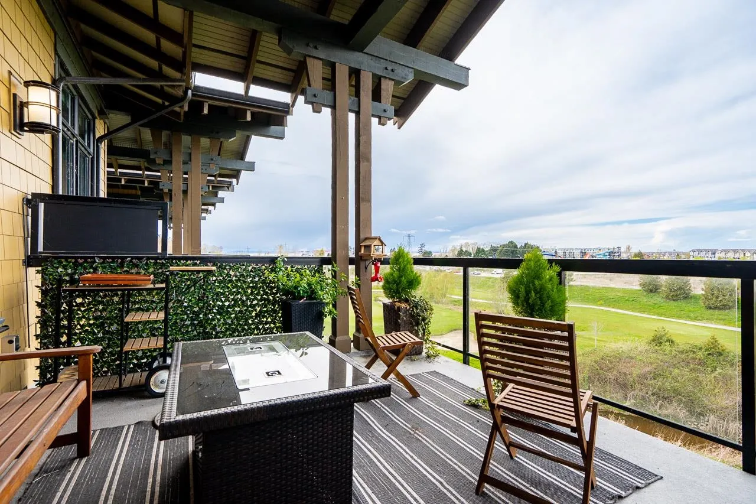
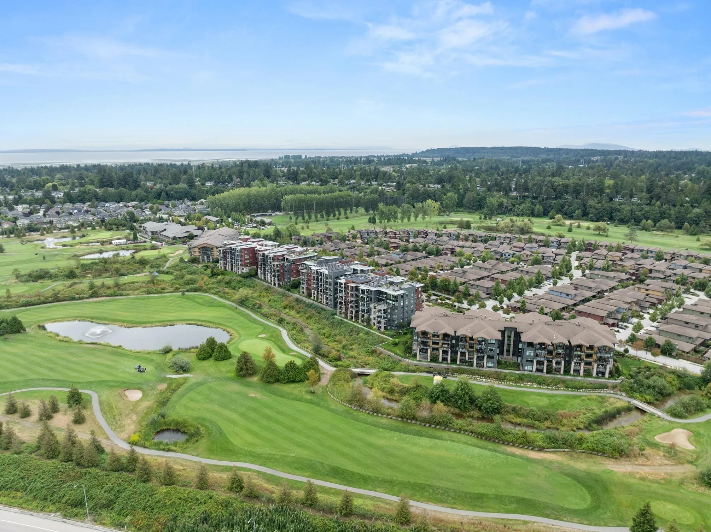
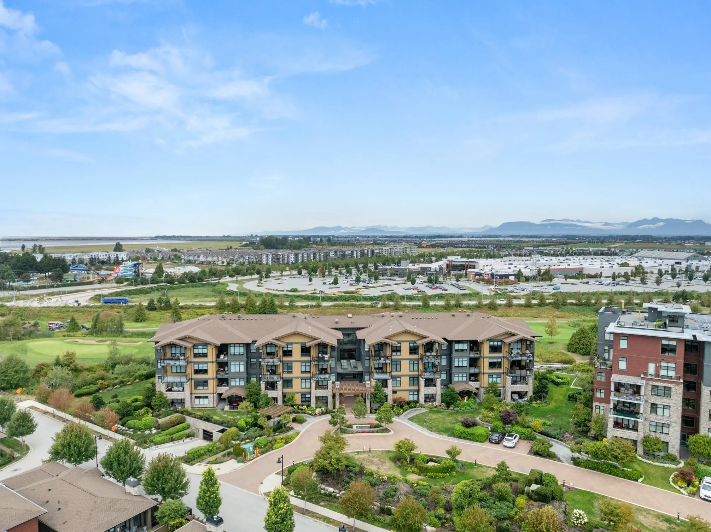
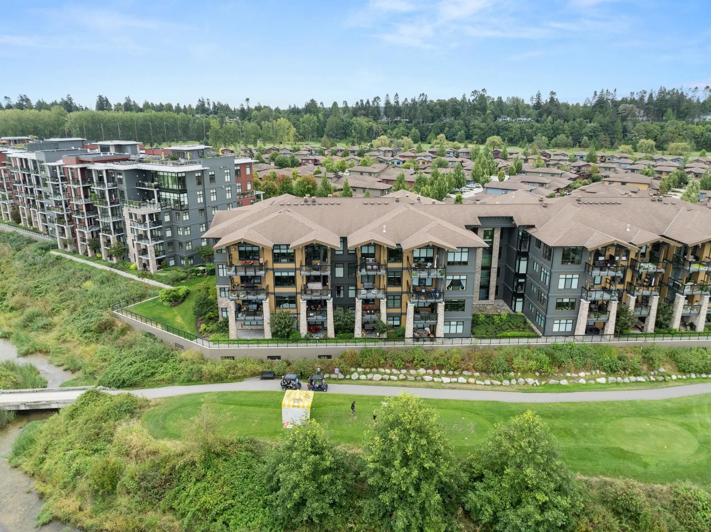
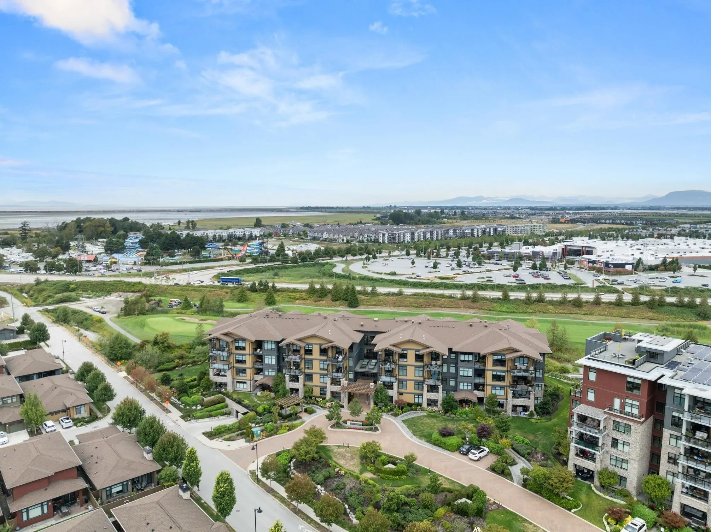
***Investment Opportunity*** Stunning 2-bed + den penthouse at Tsawwassen Springs! Built in 2019, this 1,330 sq ft inside corner unit features soaring vaulted ceilings and an abundance of extra windows that allow additional natural light to pour in. Breathtaking sunsets & views of the North Shore mountains and golf course is an every day luxury, while the chef's kitchen dazzles with quartz countertops, white shaker cabinets & stainless steel appliances. Bonuses include: Wide-plank hardwood floors, geothermal heating & A/C and rare for condo living, this home includes a private, enclosed double garage & ample in-suite storage. Steps from the golf course, driving range, multiple food options & wellness facilities. ***Rented until June 30, 2027 for $3,700 per month.***

Property Details

Full Property Details

Interior

Bedrooms
2
Washrooms
2
Square Footage
1365 sqft
Basement
None
Heating Type
Geothermal
Kitchens
1
Den
Yes

Exterior

View
Golf course, mountains, ocean
Waterfront
No
Parking Spaces
2
Total Parking Spaces
-
Garage Spaces
2
Zoning
CD360
Roof
Asphalt

Building Description

Style
Penthouse
Property Type
Multi Family,Residential Attached
Home Type
Condo
Subtype
Apartment/Condo
Year Built
2019
Exterior
Frame Wood,Fibre Cement (Exterior),Wood Siding
Water Supply
Public
No. Floor Levels
1
Pets Allowed
Cats OK,Dogs OK,Number Limit (One),Yes With Restrictions

Community

Community
Tsawwassen North
Area Code
Tsawwassen

Taxes & Fees

Taxes
$3,570.86 /yr
Tax Year
2024
Maintenance Fee
$681.54 /mo

Other

Virtual Tour Link
Pets
Cats OK,Dogs OK,Number Limit (One),Yes With Restrictions

Room Types

Room Dimensions Area Description
Living Room 15'1 x 14'5 217.45 sqft -
Dining Room 6'6 x 11'1 72.04 sqft -
Kitchen 9'6 x 15'5 146.46 sqft -
Primary Bedroom 13'0 x 12'4 160.33 sqft -
Bedroom 10'0 x 13'4 133.33 sqft -
Storage 5'2 x 9'7 49.51 sqft -
Den 8'2 x 8'10 72.14 sqft -
Walk-In Closet 6'11 x 6'2 42.65 sqft -
Jess Kuang
Jess Kuang
Sutton Group - 1st West Realty
Listed by Garrett Chu PREC*
71 days on site
Listing Broker
RE/MAX City Realty
Courtesy
RE/MAX City Realty

Similar homes for sale in Delta

Explore Delta

This representation is based in whole or in part on data generated by the Chilliwack & District Real Estate Board, Fraser Valley Real Estate Board or Greater Vancouver REALTORS® which assumes no responsibility for its accuracy. Copyright 2026 by the Greater Vancouver REALTORS®, Fraser Valley Real Estate Board, Chilliwack and District Real Estate Board, and BC Northern Real Estate Board. All Rights Reserved.
Powered by AgentLocator