
33160 Plaxton Crescent #505, Abbotsford
1 / 37
For Sale
$993,000
2 bd · 2 ba · 1,194 sq ft

33160 Plaxton Crescent #505, Abbotsford V2S 0N6

MLS®# R3161512

Est. mortgage
$3,767/mo
Property taxes $1,875.49/yr

About This Home

Property Type
Condo, Apartment/Condo
Parking
2 parking
MLS #
R3161512
Size
1194 sqft
Basement
None
Tax
$1,875.49 /yr
Year Built
2024
Maintenance Fee
$527 /mo
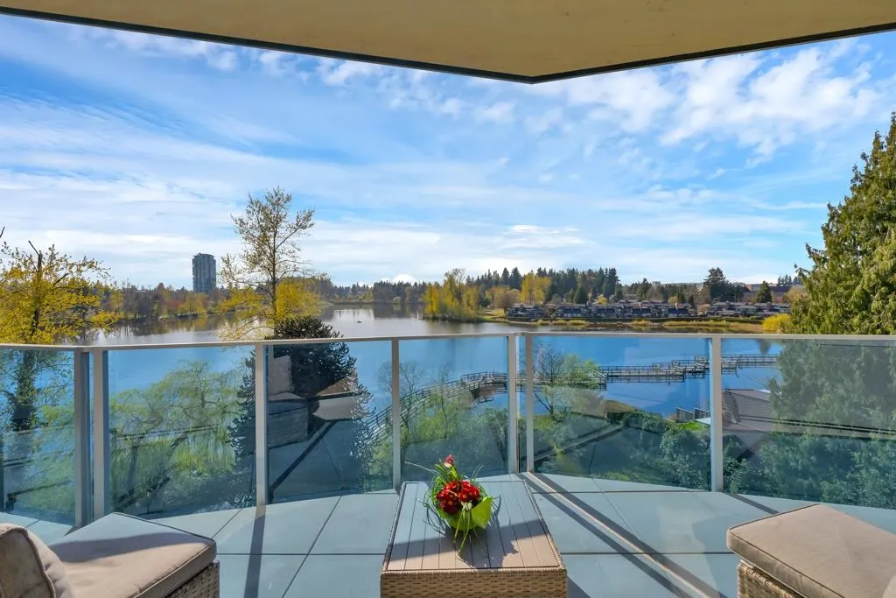
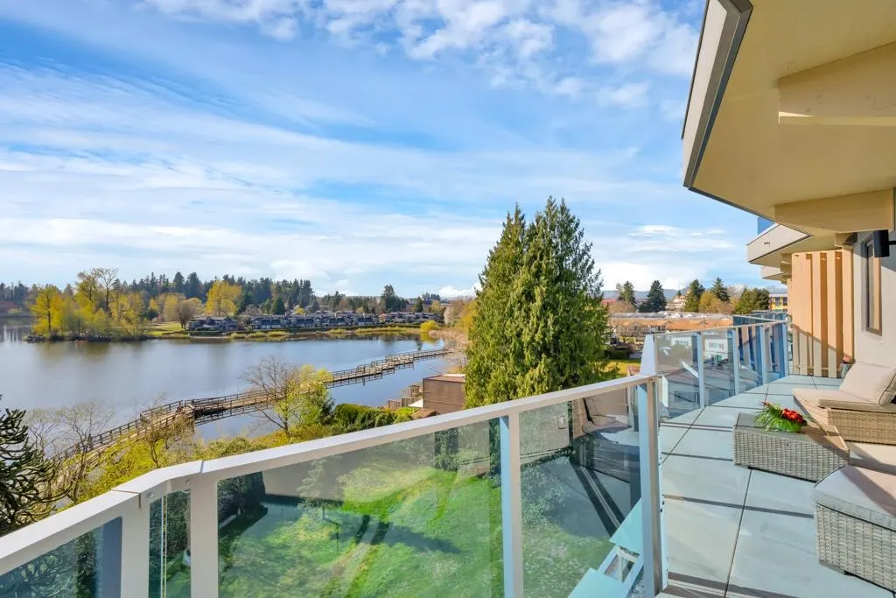
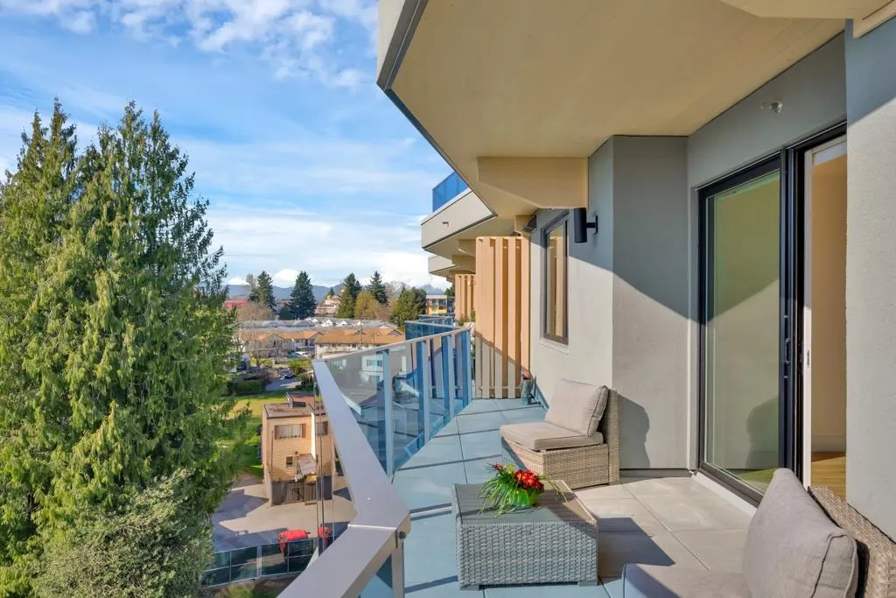
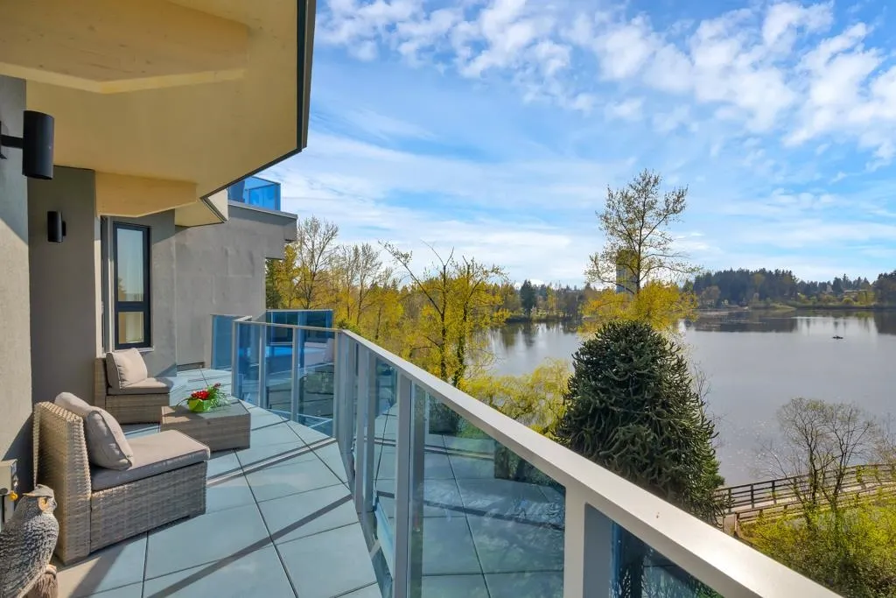
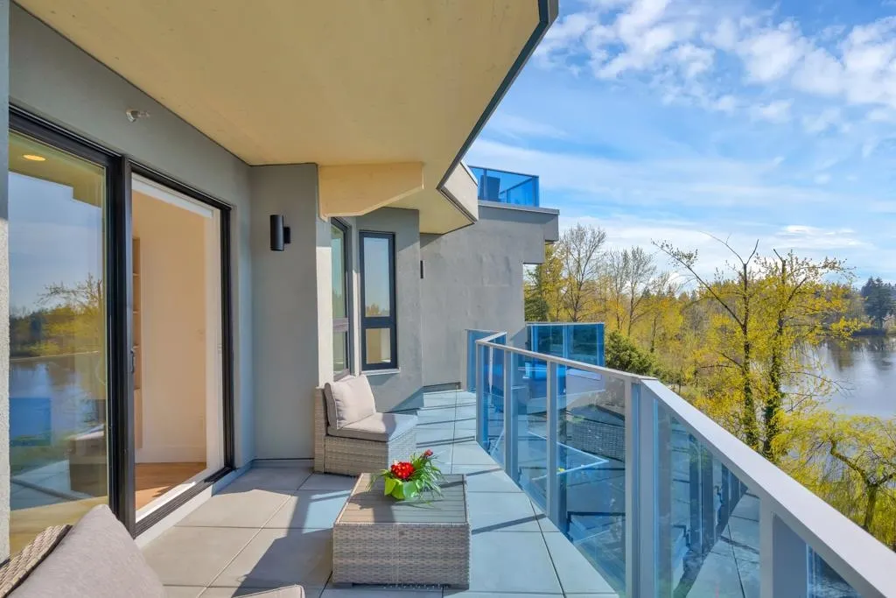
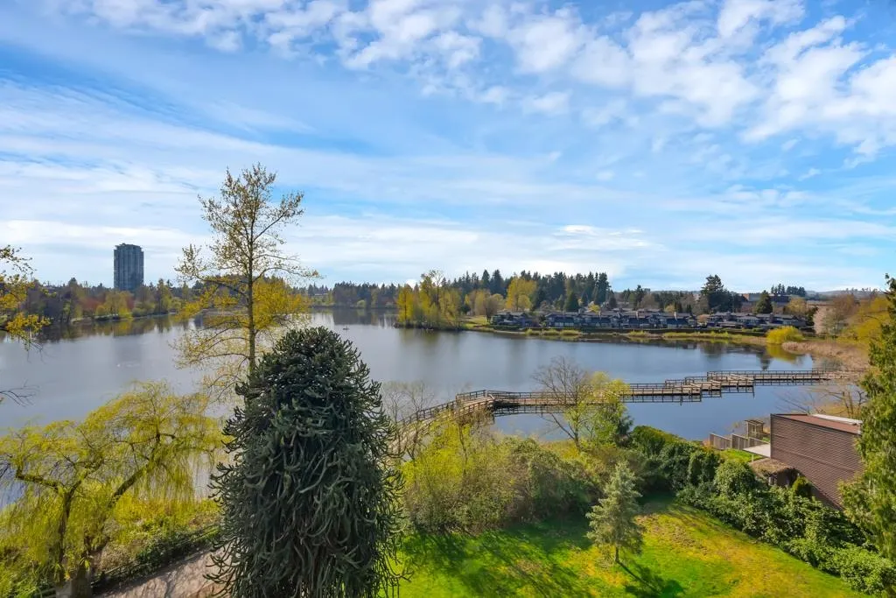
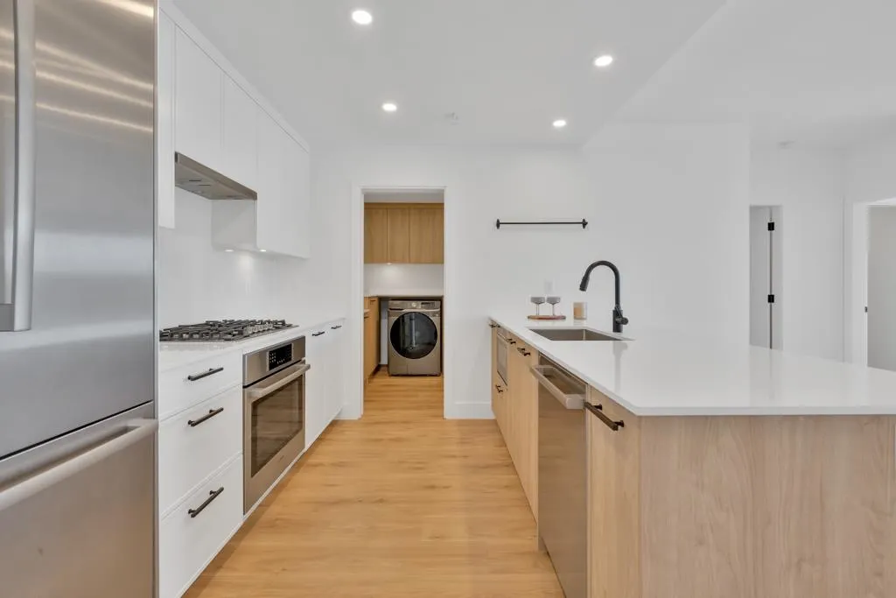
This is a rare opportunity to own the best condo view on the market in Abbotsford with NO GST! This inviting home features large windows that fill the space with natural light and showcase beautiful lake and park views from every window. The open-concept living and dining area flows onto the 196 sqft balcony—perfect for relaxing and watching the wildlife or entertaining your friends as you host a dinner party. Prepare meals in your kitchen while admiring beautiful views of the lake! Enjoy a coffee from Habitual Wellness club & Cafe (just downstairs), take a stroll around Mill Lake then unwind with a yoga session in the park. Stay entertained with complimentary events like Symphony In The Park, outdoor movies, lawn bowling and food trucks. This isn’t just a condo—it’s a lifestyle upgrade.

Property Details

Amenities & Utilities

In Unit

Full Property Details

Interior

Bedrooms
2
Washrooms
2
Square Footage
1194 sqft
Basement
None
Heating Type
Baseboard,Heat Pump
Kitchens
1
Floor Finish
Mixed,Vinyl
Den
No

Exterior

View
Mill Lake
Waterfront
Yes
Parking Spaces
2
Total Parking Spaces
-
Garage Spaces
-
Zoning
N112
Roof
Torch On

Building Description

Property Type
Multi Family,Residential Attached
Home Type
Condo
Subtype
Apartment/Condo
Year Built
2024
Exterior
Concrete Frame,Frame Metal,Mixed (Exterior)
Water Supply
Public
No. Floor Levels
1
Pets Allowed
Cats OK,Dogs OK,Number Limit (Two),Yes With Restrictions

Community

Community
Central Abbotsford
Area Code
Abbotsford

Taxes & Fees

Taxes
$1,875.49 /yr
Tax Year
2025
Maintenance Fee
$527 /mo

Other

Virtual Tour Link
Pets
Cats OK,Dogs OK,Number Limit (Two),Yes With Restrictions

Room Types

Room Dimensions Area Description
Kitchen 11'7 x 9'3 107.15 sqft -
Dining Room 13'2 x 9'8 127.28 sqft -
Living Room 11'6 x 13'8 157.17 sqft -
Primary Bedroom 15' x 10'6 157.5 sqft -
Bedroom 11'10 x 9'8 114.39 sqft -
Laundry 7'7 x 7'10 59.4 sqft -
Walk-In Closet 7'2 x 6'5 45.99 sqft -
Jess Kuang
Jess Kuang
Sutton Group - 1st West Realty
Listed by Tracy Warris
71 days on site
Listing Broker
Century 21 Creekside Realty Ltd.
Courtesy
Century 21 Creekside Realty Ltd.

Similar homes for sale in Abbotsford

Explore Abbotsford

This representation is based in whole or in part on data generated by the Chilliwack & District Real Estate Board, Fraser Valley Real Estate Board or Greater Vancouver REALTORS® which assumes no responsibility for its accuracy. Copyright 2026 by the Greater Vancouver REALTORS®, Fraser Valley Real Estate Board, Chilliwack and District Real Estate Board, and BC Northern Real Estate Board. All Rights Reserved.
Powered by AgentLocator






