
838 W Hastings Street #1507, Vancouver
1 / 40
For Sale
$898,000
1 bd · 1 ba · 945 sq ft

838 W Hastings Street #1507, Vancouver V6C 0A6

MLS®# R3161238

Est. mortgage
$3,407/mo
Property taxes $3,077.13/yr

About This Home

Property Type
Condo, Apartment/Condo
Parking
1 parking
MLS #
R3161238
Size
945 sqft
Basement
None
Tax
$3,077.13 /yr
Year Built
2011
Maintenance Fee
$995.92 /mo
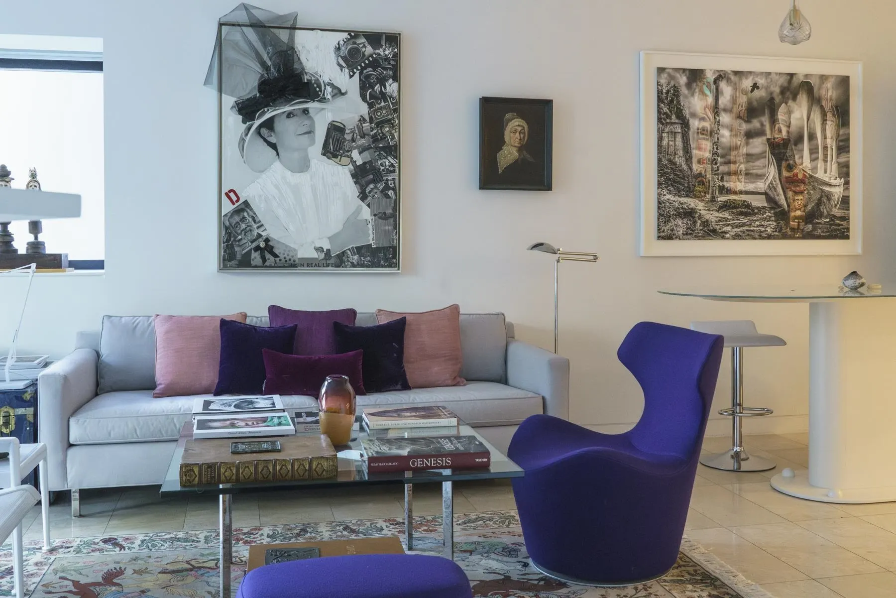
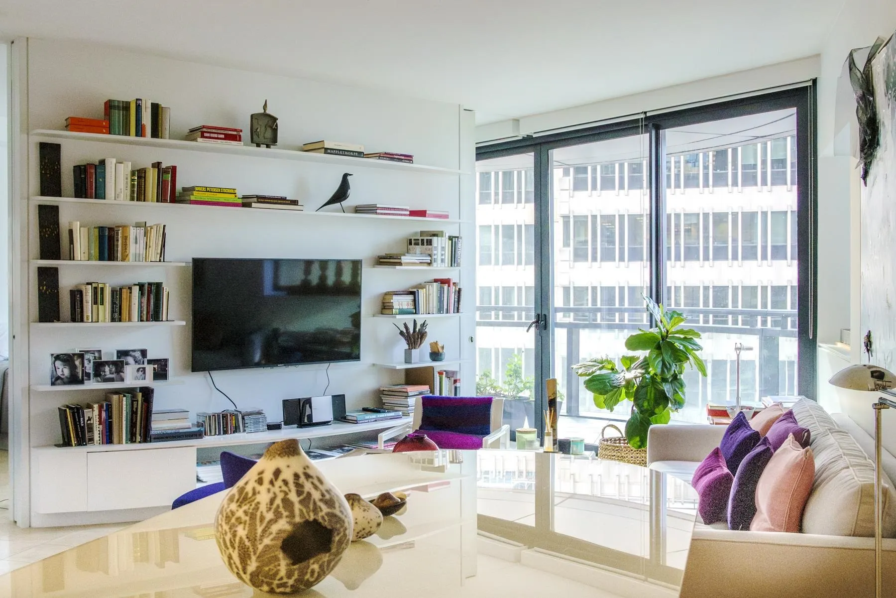
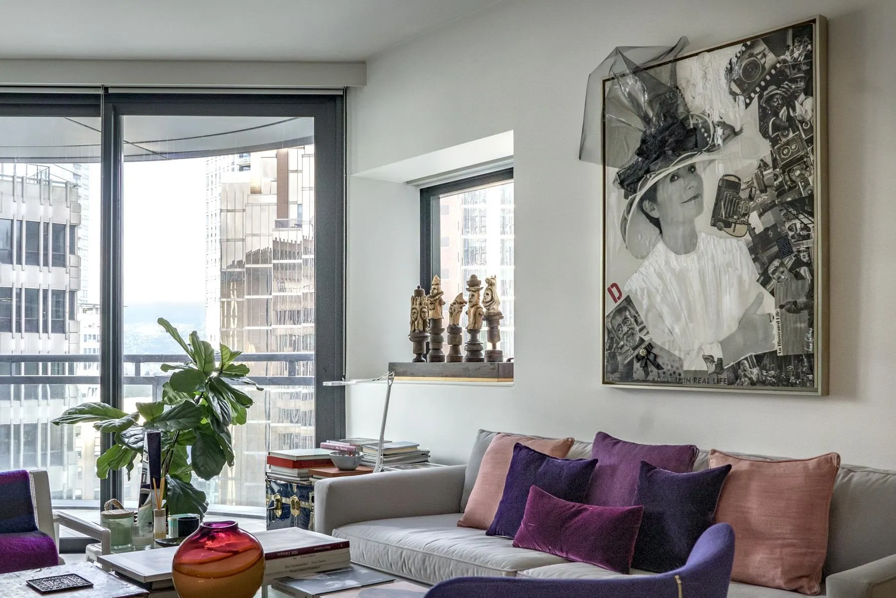
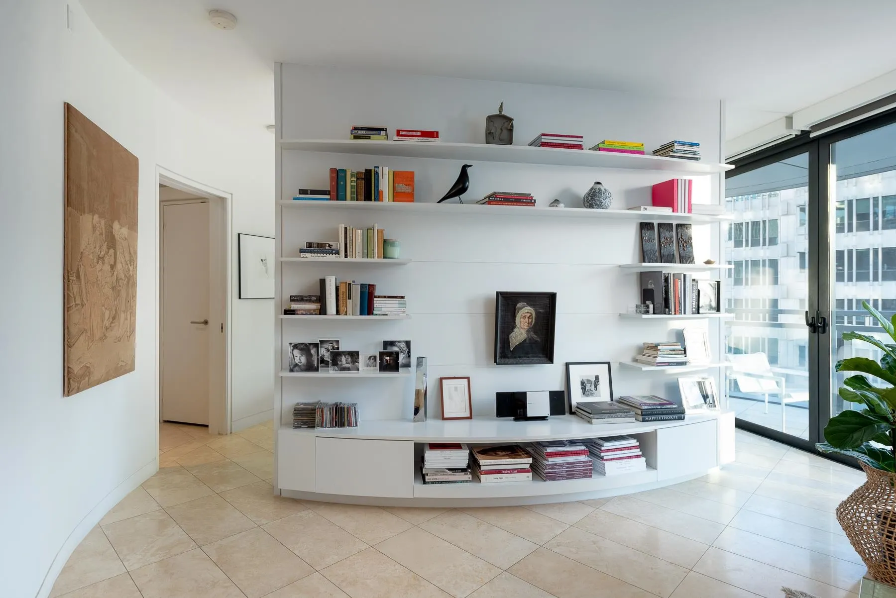
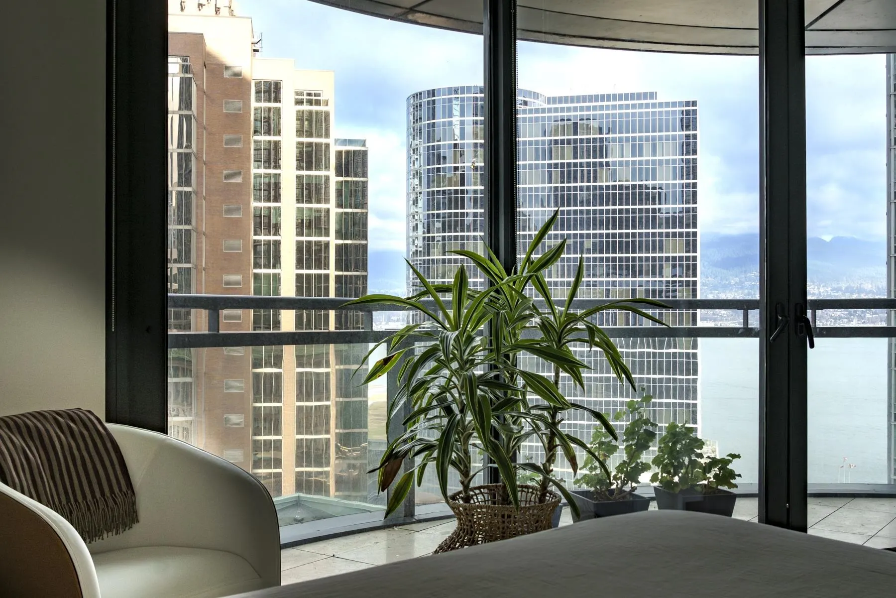
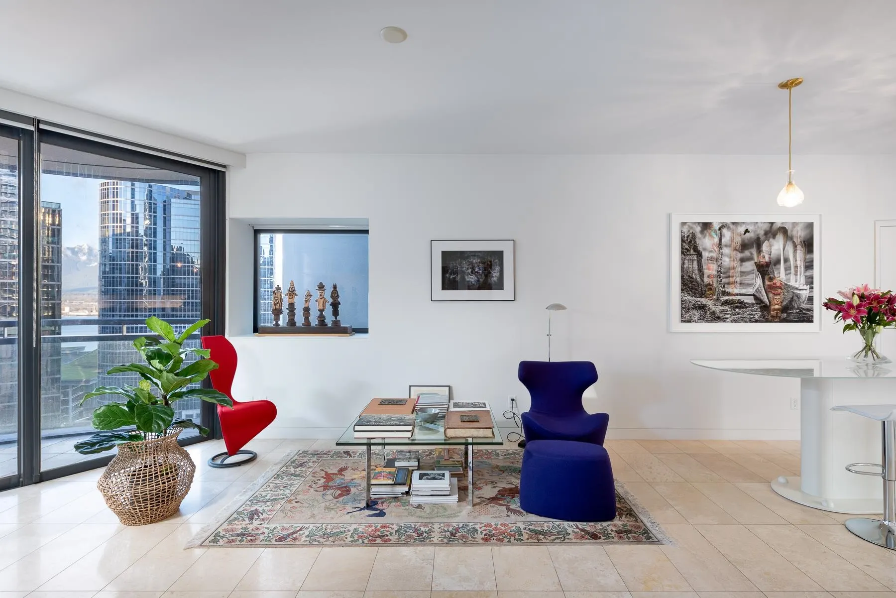
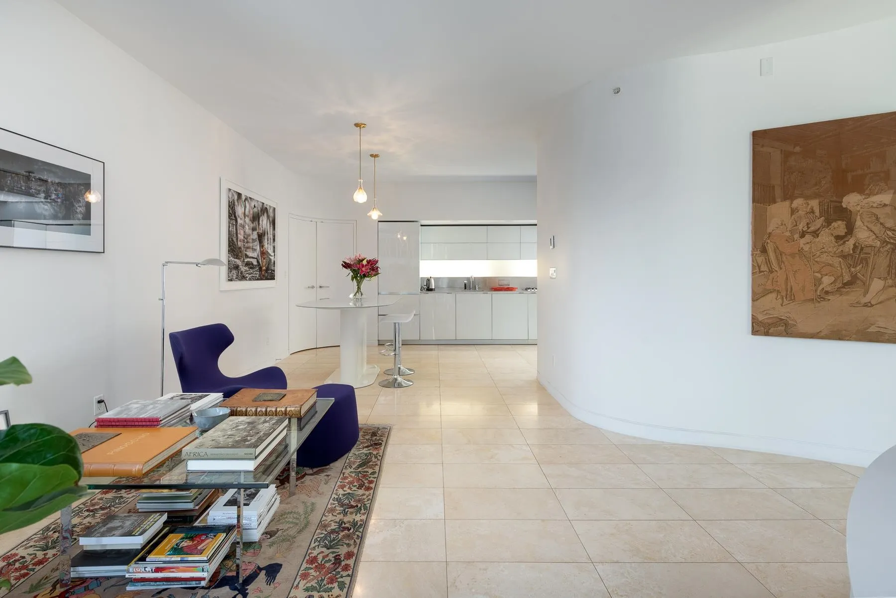
JAMESON HOUSE – a contemporary masterpiece by renowned architects Foster + Partners. Located in the heart of the business/financial & entertainment districts and steps to the seawall, shops & restaurants. The open-concept layout features elegantly curved walls, is flooded with natural light, boasts high ceilings and walks-out to a private patio with City, Coal Harbour & Mountain views. Enjoy beautiful, imported travertine flooring that carries out onto your view terrace, Italian kitchen designed by Dada Cucina featuring Gaggenau and Sub-Zero appliances. Closets by Molteni & C. and a stunning bathroom. 24-hr concierge and auto valet parking system for your convenience. The quality of this home & development does impress. Must be seen to be appreciated!

Property Details

Amenities & Utilities

In Unit

Full Property Details

Interior

Bedrooms
1
Washrooms
1
Square Footage
945 sqft
Basement
None
Heating Type
Radiant
Kitchens
1
Floor Finish
Tile
Den
No

Exterior

View
CITY,WATER & MOUNTAINS
Waterfront
No
Parking Spaces
1
Total Parking Spaces
-
Garage Spaces
-
Zoning
CD-1
Roof
Other

Building Description

Property Type
Multi Family,Residential Attached
Home Type
Condo
Subtype
Apartment/Condo
Year Built
2011
Exterior
Concrete,Concrete (Exterior),Glass (Exterior),Mixed (Exterior)
Water Supply
Public
No. Floor Levels
1
Pets Allowed
Yes With Restrictions

Community

Community
Downtown VW
Area Code
Vancouver West

Taxes & Fees

Taxes
$3,077.13 /yr
Tax Year
2025
Maintenance Fee
$995.92 /mo

Other

Virtual Tour Link
Pets
Yes With Restrictions

Room Types

Room Dimensions Area Description
Living Room 11'6 x 12'1 138.96 sqft -
Dining Room 11'0 x 8'4 91.67 sqft -
Kitchen 7'8 x 16'4 125.22 sqft -
Pantry 7'3 x 6'0 43.5 sqft -
Bedroom 11'0 x 13'6 148.5 sqft -
Patio 5'6 x 19'8 108.17 sqft -
Jess Kuang
Jess Kuang
Sutton Group - 1st West Realty
Listed by Marco Dehghani PREC*
72 days on site
Listing Broker
Engel & Volkers Vancouver
Courtesy
Engel & Volkers Vancouver

Similar homes for sale in Vancouver

Explore Vancouver

This representation is based in whole or in part on data generated by the Chilliwack & District Real Estate Board, Fraser Valley Real Estate Board or Greater Vancouver REALTORS® which assumes no responsibility for its accuracy. Copyright 2026 by the Greater Vancouver REALTORS®, Fraser Valley Real Estate Board, Chilliwack and District Real Estate Board, and BC Northern Real Estate Board. All Rights Reserved.
Powered by AgentLocator







