
2753 Nanaimo Street #1, Vancouver
1 / 30
For Sale
$1,574,888
4 bd · 4 ba · 1,836 sq ft

2753 Nanaimo Street #1, Vancouver V5N 5E9

MLS®# R3161180

Est. mortgage
$5,975/mo
Property taxes $3,037/yr

About This Home

Property Type
Townhome, Half Duplex, 3 Storey
Parking
1 garage, 1 parking
MLS #
R3161180
Size
1836 sqft
Basement
Exterior Entry
Lot size
4588.65 sqft
Tax
$3,037 /yr
Year Built
2026
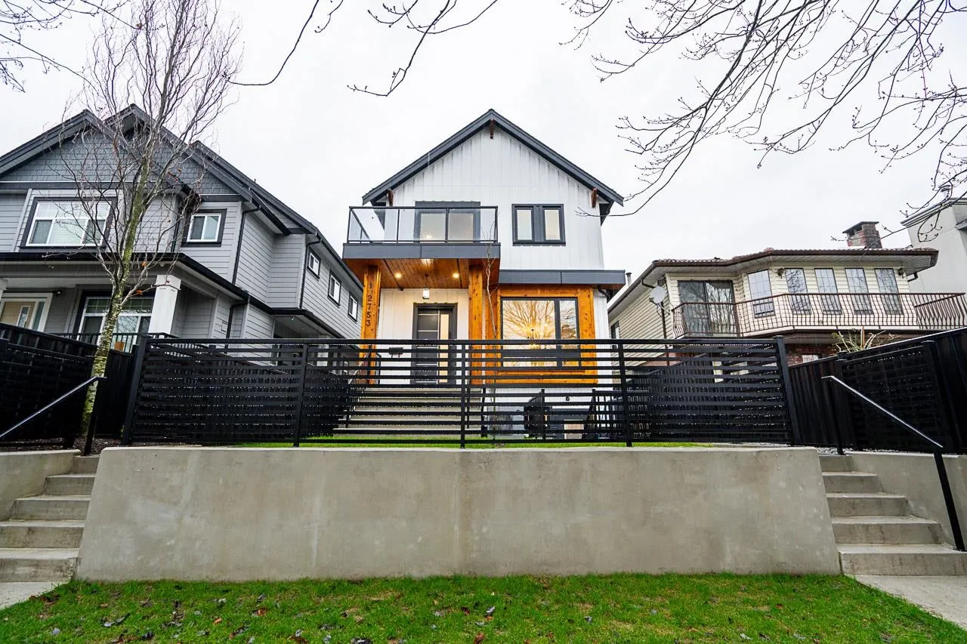
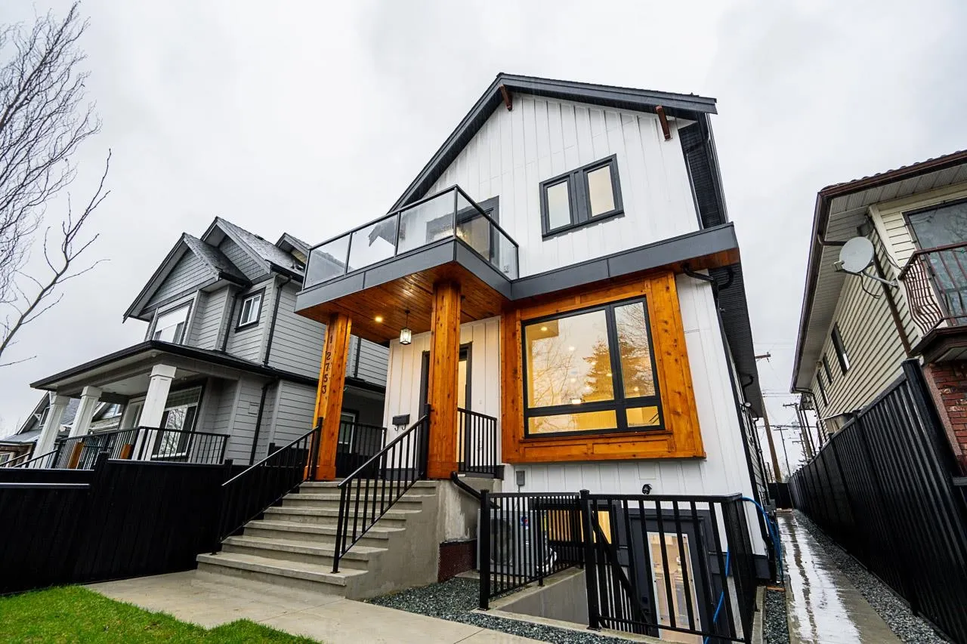
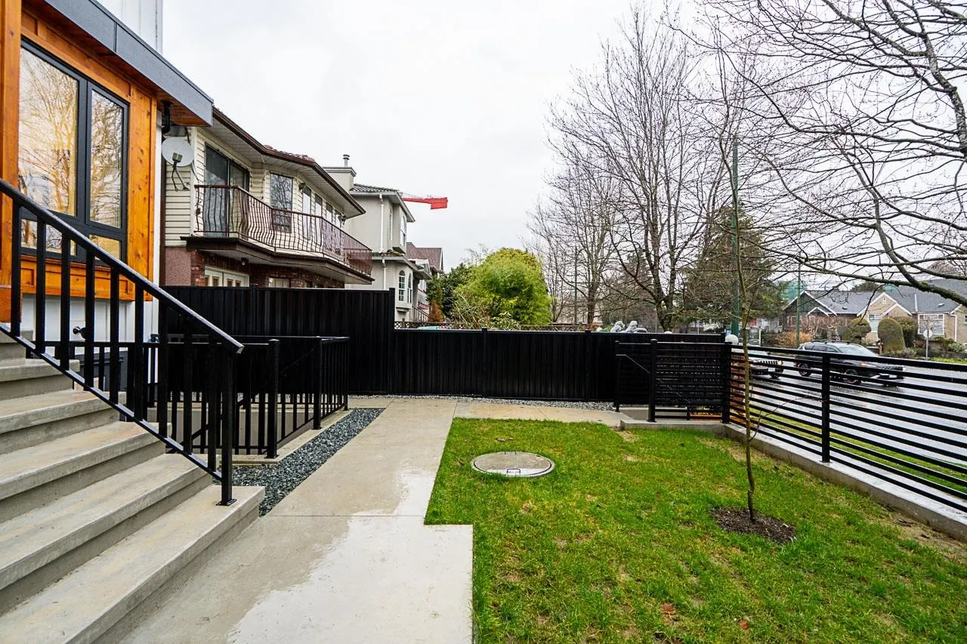
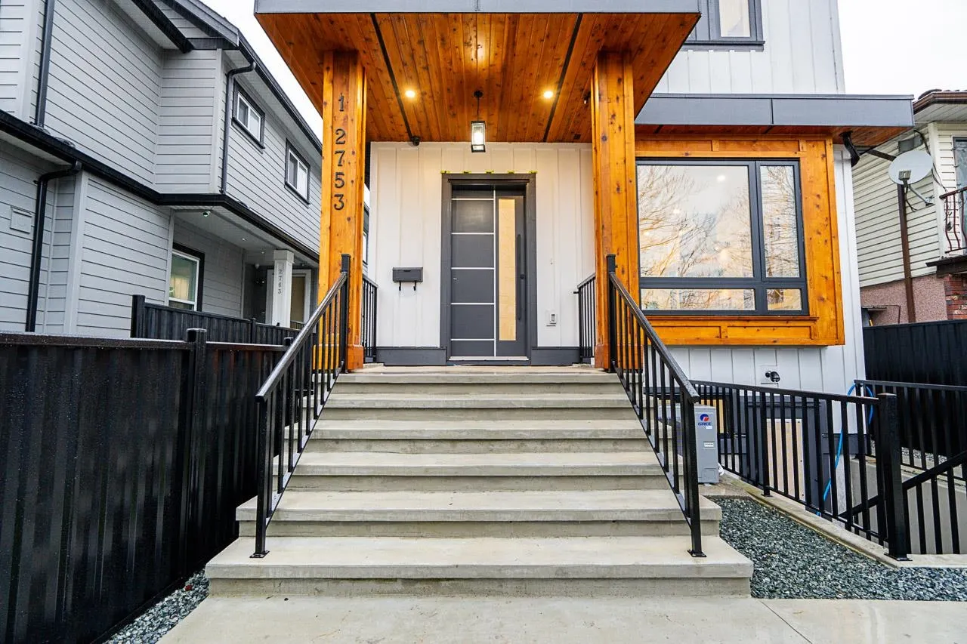
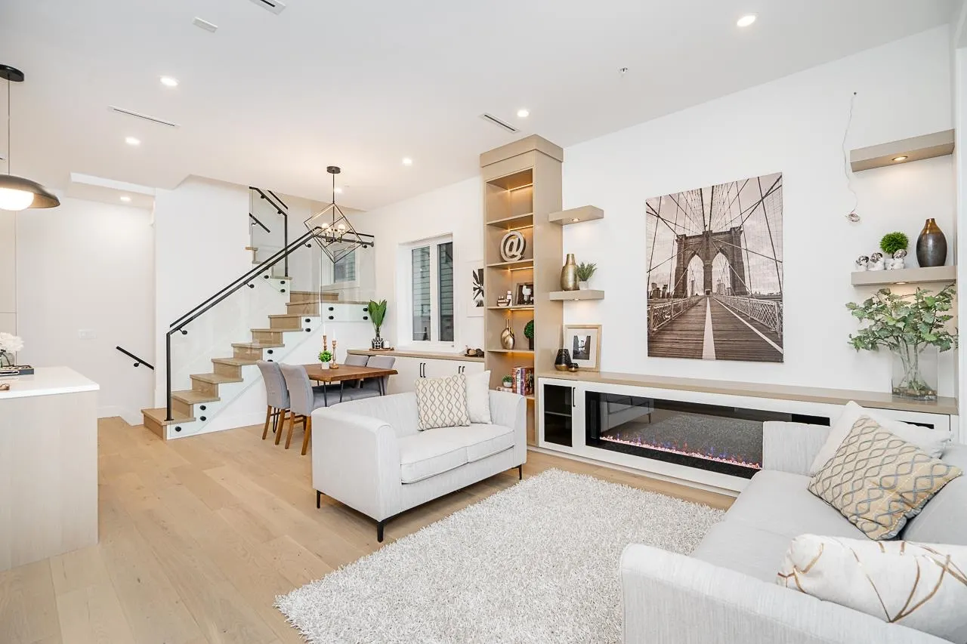
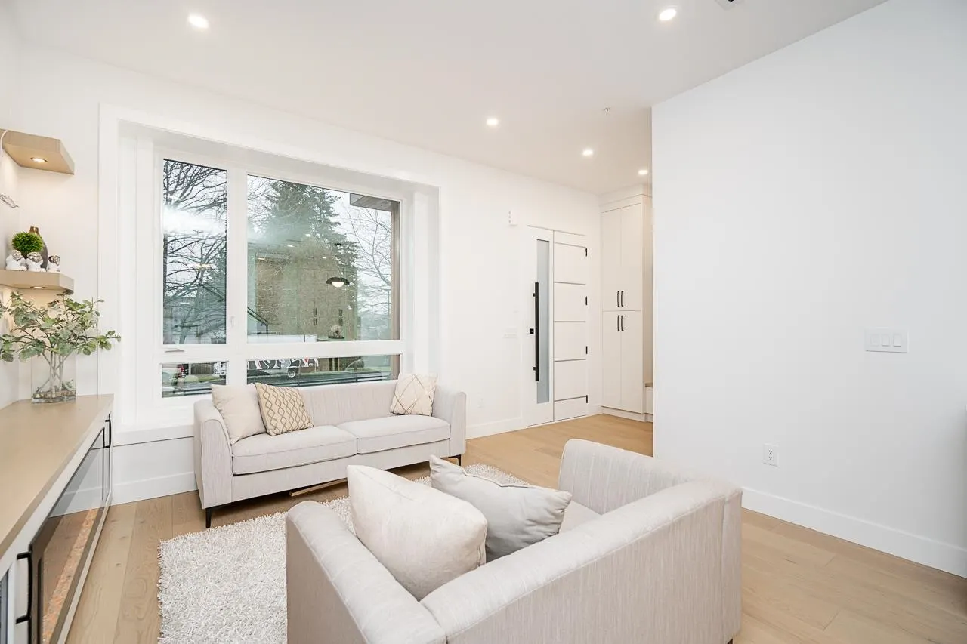
*BRAND NEW* 1/2 duplex, situated in the vibrant Grandview Woodland neighborhood. This exquisite home features 1,836 sqft of living space, providing ample storage & comfort for your family. As you step inside, you'll be welcomed by a beautifully designed open layout main floor with Bright Living, spacious gourmet kitchen, featuring Premium SS appliances and Quartz counters, A/C & Heat Pump, Security cameras, HRV ventilation system and lots of windows with natural light. 3 Bedroom & 2.5 spa like bathrooms for the main house & also comes with 1 Bedroom Rental Suite as a great mortgage helper! Steps to Trout Lake, Community Center/Rink (farmer’s market!) & to Clark Park, & a short walk to the Skytrain.

Property Details

Full Property Details

Interior

Bedrooms
4
Washrooms
4
Square Footage
1836 sqft
Basement
Exterior Entry
Heating Type
Electric,Heat Pump
Kitchens
2
Den
Yes

Exterior

Front
33.00
Lot Size (Sq Ft)
4588.65
Waterfront
No
Parking Spaces
1
Total Parking Spaces
-
Garage Spaces
1
Zoning
RT-5
Roof
Asphalt

Building Description

Style
3 Storey
Property Type
Duplex,Residential Attached
Home Type
Townhome
Subtype
Half Duplex
Year Built
2026
Exterior
Frame Wood,Mixed (Exterior)
Water Supply
Public
No. Floor Levels
2

Community

Community
Grandview Woodland
Area Code
Vancouver East

Taxes & Fees

Taxes
$3,037 /yr
Tax Year
2025

Room Types

Room Dimensions Area Description
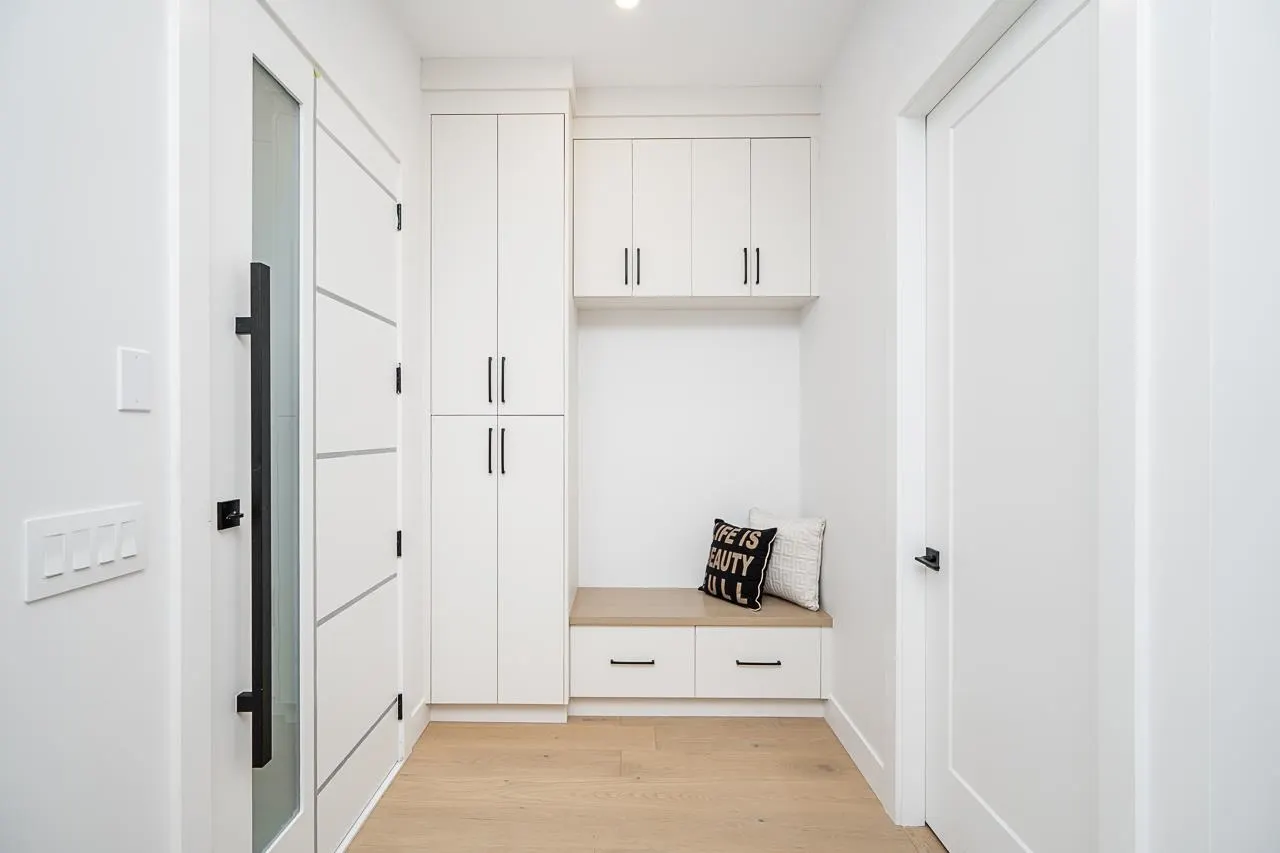
Foyer 6'2 x 5'5 33.4 sqft -
Living Room 11'11 x 11'5 136.05 sqft -
Dining Room 8'0 x 9'11 79.33 sqft -
Kitchen 8'11 x 9'0 80.25 sqft -
Primary Bedroom 11'2 x 11'3 125.62 sqft -
Walk-In Closet 3'3 x 8'11 28.98 sqft -
Bedroom 8'11 x 8'11 79.51 sqft -
Bedroom 10'2 x 7'11 80.49 sqft -
Living Room 5'10 x 10'9 62.71 sqft -
Kitchen 8'1 x 7'7 61.3 sqft -
Bedroom 7'9 x 8'1 62.65 sqft -
Den 10'6 x 7'2 75.25 sqft -
Jess Kuang
Jess Kuang
Sutton Group - 1st West Realty
Listed by Sunny Bhangu - PREC
59 days on site
Listing Broker
LPT Realty ULC
Courtesy
LPT Realty ULC

Similar homes for sale in Vancouver

Explore Vancouver

This representation is based in whole or in part on data generated by the Chilliwack & District Real Estate Board, Fraser Valley Real Estate Board or Greater Vancouver REALTORS® which assumes no responsibility for its accuracy. Copyright 2026 by the Greater Vancouver REALTORS®, Fraser Valley Real Estate Board, Chilliwack and District Real Estate Board, and BC Northern Real Estate Board. All Rights Reserved.
Powered by AgentLocator






