
8131 Nunavut Lane #904, Vancouver
1 / 35
For Sale
$678,800
2 bd · 2 ba · 760 sq ft

8131 Nunavut Lane #904, Vancouver V5X 0E2

MLS®# R3161151

Est. mortgage
$2,575/mo
Property taxes $2,230.29/yr

About This Home

Property Type
Condo, Apartment/Condo
Parking
1 parking
MLS #
R3161151
Size
760 sqft
Basement
None
Tax
$2,230.29 /yr
Year Built
2016
Maintenance Fee
$701.83 /mo
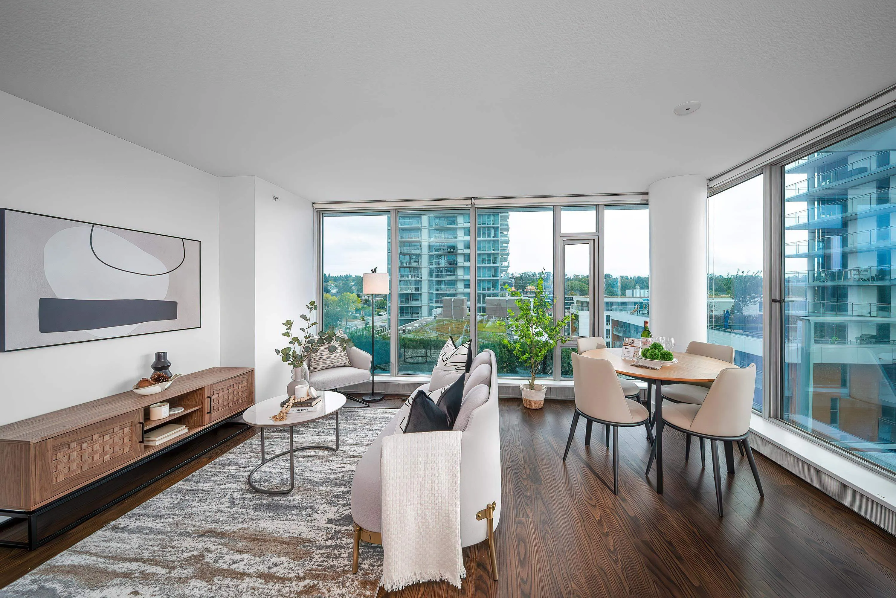
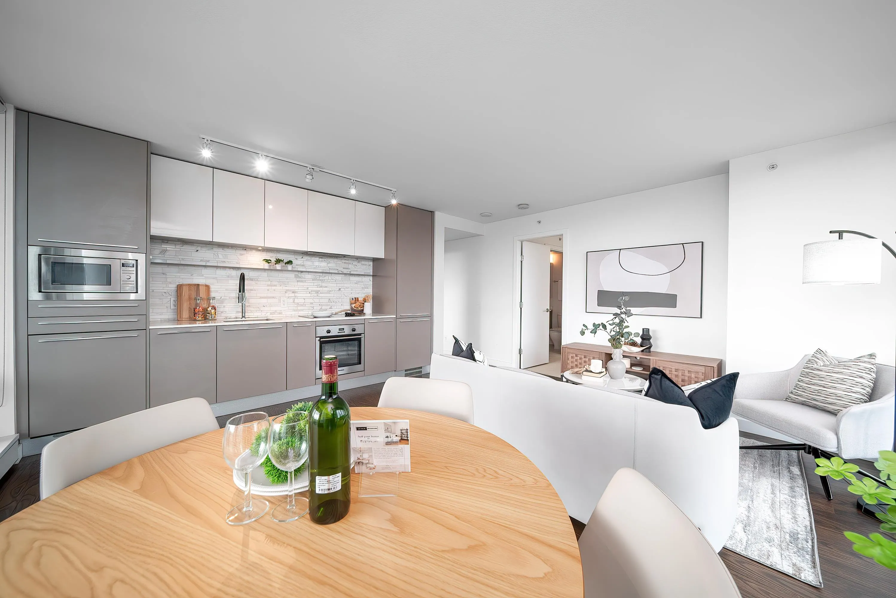
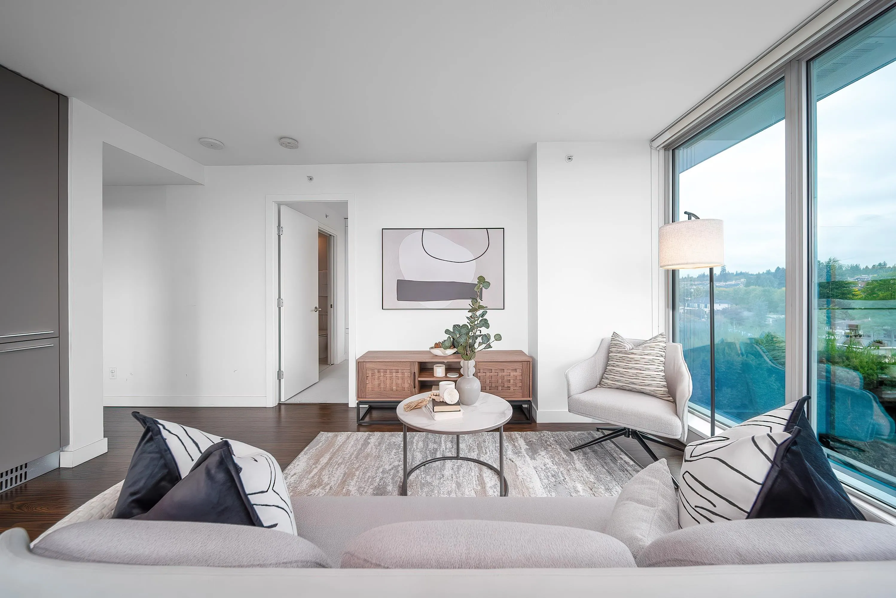
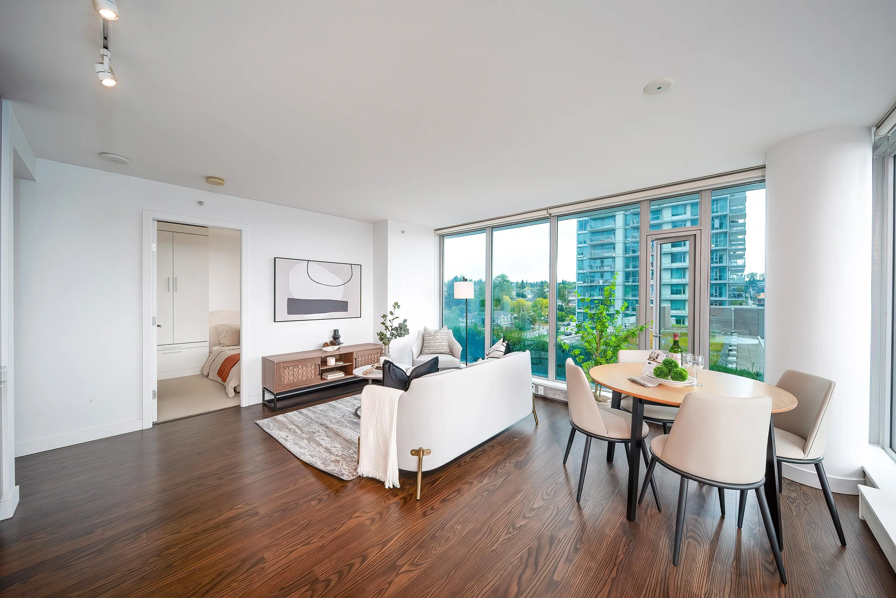
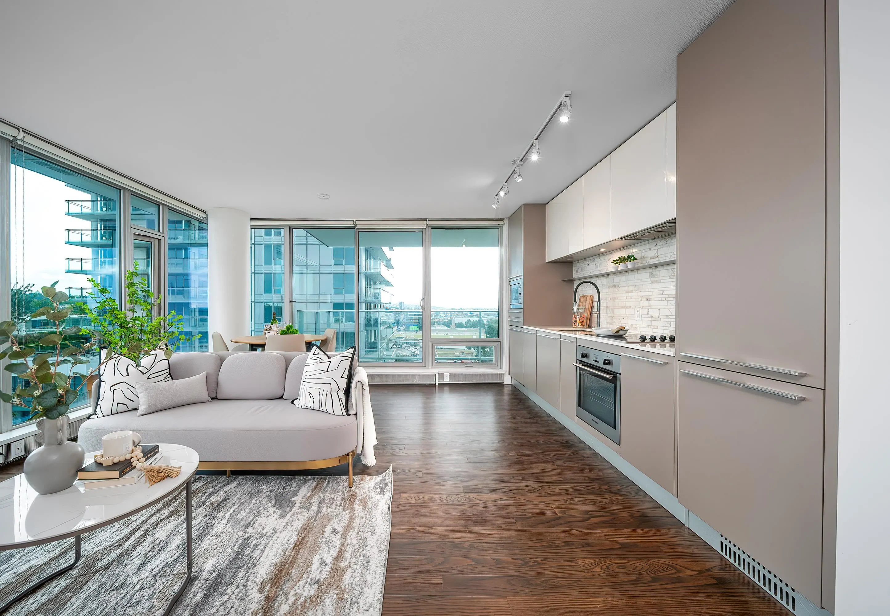
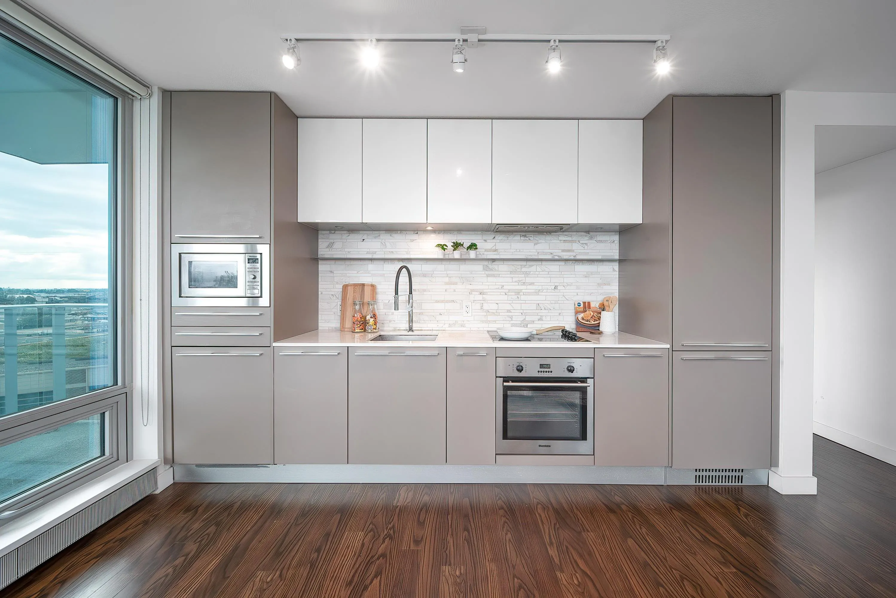
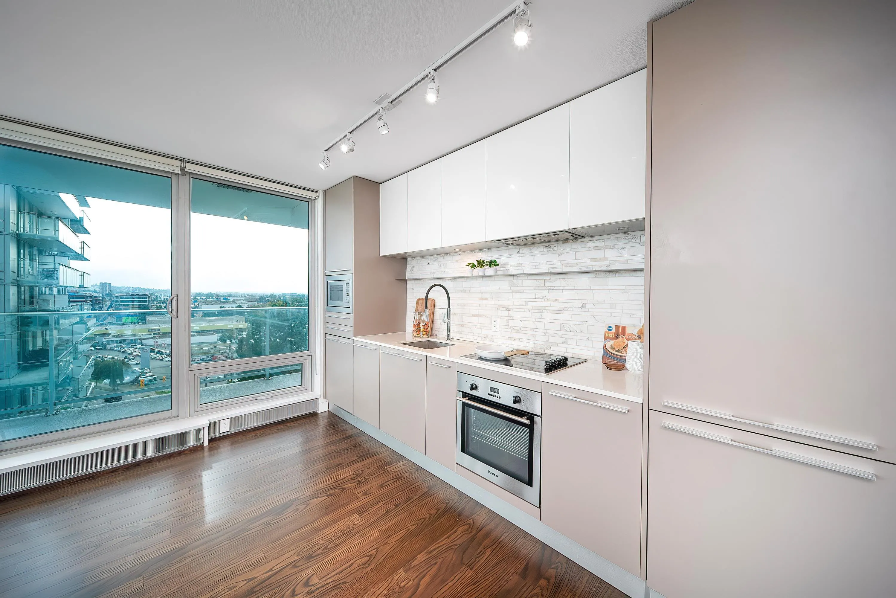
Welcome to your new home at MC2, an award-winning development by lntracorp! This 2-bedroom, 2-bathroom residence offers 760 sq ft of modern living space with a walk-out balcony and an energy-efficient passive heating and cooling system for year-round comfort. Designed by renowned architect James Cheng, the interiors feature Blomberg gourmet appliances, Caesarstone countertops, and built-in closets for maximum functionality. Enjoy premium amenities, including a 24-hour concierge, fully-equipped gym, meeting rooms, and a rooftop deck. Ideally located just steps from the Canada Line Skytrain, bus loop, T&T Supermarket, Cineplex, and the shops and restaurants of Marine Gateway. Includes 1 parking space and 1 storage locker. [Nov. 7 Saturday open 2-4pm]

Property Details

Amenities & Utilities

In Unit

Full Property Details

Interior

Bedrooms
2
Washrooms
2
Square Footage
760 sqft
Basement
None
Heating Type
Heat Pump
Kitchens
1
Den
No

Exterior

Front
0.00
View
CITY
Waterfront
No
Parking Spaces
1
Total Parking Spaces
-
Garage Spaces
-
Zoning
CD-1
Roof
Other

Building Description

Property Type
Multi Family,Residential Attached
Home Type
Condo
Subtype
Apartment/Condo
Year Built
2016
Exterior
Concrete,Other,Concrete (Exterior),Glass (Exterior),Other (Exterior)
Water Supply
Public
No. Floor Levels
5

Community

Community
Marpole
Area Code
Vancouver West

Taxes & Fees

Taxes
$2,230.29 /yr
Tax Year
2026
Maintenance Fee
$701.83 /mo

Room Types

Room Dimensions Area Description
Living Room 10'5 x 10'11 113.72 sqft -
Dining Room 5'0 x 10'11 54.58 sqft -
Kitchen 5'0 x 12'9 63.75 sqft -
Primary Bedroom 9'4 x 12'0 112 sqft -
Bedroom 8'7 x 11'7 99.42 sqft -
Foyer 8'10 x 4'5 39.01 sqft -
Jess Kuang
Jess Kuang
Sutton Group - 1st West Realty
Listed by Amoo Bao PREC*
72 days on site
Listing Broker
Nu Stream Realty Inc.
Courtesy
Nu Stream Realty Inc.

Similar homes for sale in Vancouver

Explore Vancouver

This representation is based in whole or in part on data generated by the Chilliwack & District Real Estate Board, Fraser Valley Real Estate Board or Greater Vancouver REALTORS® which assumes no responsibility for its accuracy. Copyright 2026 by the Greater Vancouver REALTORS®, Fraser Valley Real Estate Board, Chilliwack and District Real Estate Board, and BC Northern Real Estate Board. All Rights Reserved.
Powered by AgentLocator







